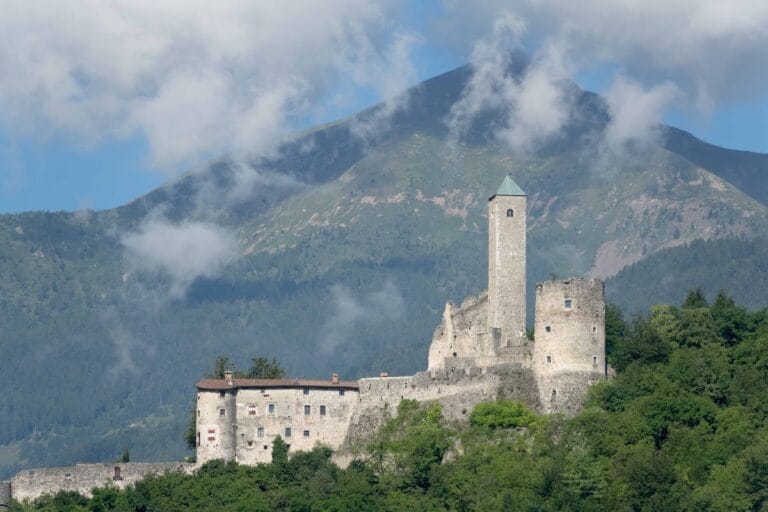
Caserma Interotto: An Italian Defensive Barracks near Asiago



Site at a Glance
- Rating
- 4.6
- Popularity
- Medium
- Country
- Italy
- Primary era
- Modern
- External website
- Open
- Eras represented
- Modern
- Civilizations
- Italian
- Site type
- Military
- Remains
- Fort
On this page10 sections
History
Caserma Interotto is an Italian defensive barracks on Monte Interrotto near Asiago, Italy, completed sufficiently for occupation in 1887 as part of the country’s first period of national fortification. Designed in the late nineteenth-century tradition of fortified military construction, it was initially intended to house the Alpini Battalion “Bassano,” Italy’s specialized mountain infantry, with a garrison of about 350 men.
Construction and defensive purpose
The installation formed part of a defensive system protecting the Asiago plateau and the road through the upper Val d’Assa. Together with the Tagliata Val d’Assa road barrier, built in 1892, and the Monte Rasta Battery, it was intended to block movement through the valley and support the surrounding positions. Its planned fields of fire extended toward Monte Mosciagh, Monte Dorole, the northern Val di Grubach, the eastern slopes of Monte Verena, Monte Erio, the Valle di Galmarara, and the ground between the barracks and Monte Rasta.
The name comes from the Cimbrian name of Monte Interrotto. It does not mean that the structure was left unfinished. The commonly used name Forte Interrotto, meaning Interrotto Fort, is also technically imprecise because the building was conceived as a defensive barracks rather than as a conventional fort.
The First World War
At the beginning of the First World War, Austria-Hungary, the dual monarchy that opposed Italy, paid little attention to the installation. This changed during the May 1916 offensive over the Asiago plateau, an Austro-Hungarian attempt to break through the Italian front in the mountainous border region. After the capture of the Italian forts at Campolongo and Monte Verena, Austro-Hungarian forces began reconnaissance against Caserma Interotto and the defenses of the Val d’Assa.
The Italian garrison of the Tagliata Val d’Assa blew up and abandoned the road barrier on 23 May 1916. This opened an approach toward Interrotto from the rear, although the Austro-Hungarian forces did not make a direct rear attack because they were concentrated against Italian positions on the southern slopes of the Val Galmarara.
On 25 May, a 30.5-centimetre mortar struck Caserma Interotto, and the Italian troops began evacuating the position. By 28 May, Austro-Hungarian troops had taken Monte Interrotto and the surrounding positions with little fighting. After the Austro-Hungarian withdrawal to a prepared defensive line in June 1916, the installation lay about 750 metres behind the front on the Austro-Hungarian side, with its rear facing the enemy.
Austro-Hungarian occupation and later damage
Colonel Otto Freiherr Ellison von Nidlef, an Austro-Hungarian army officer, established his command post at the installation. Until the end of the war, the building served as a magazine and an artillery observation post, a position used to observe and direct artillery fire. The damage visible today resulted from Italian artillery fire.
Further deterioration followed the war. Military exercises on the Asiago plateau continued for decades and caused additional damage, including strikes by several battery-launched missiles in the 1960s.
Restoration
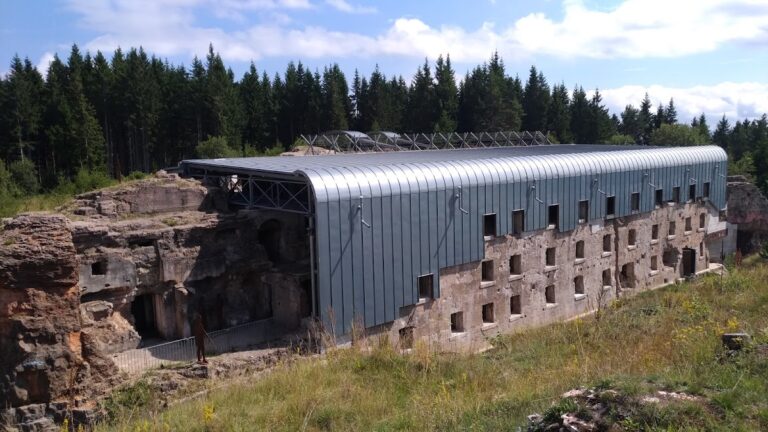
Between 2004 and 2011, extensive restoration removed rubble and vegetation, consolidated the masonry, and protected the surviving structure from further decay. Multilingual panels explaining its history and construction were installed, along with interior and exterior lighting, within a wider First World War ecomuseum project in the Vicenza Prealps. An ecomuseum interprets a region’s history, landscape, and material remains through community-based cultural and educational activities.
Remains
Layout and setting
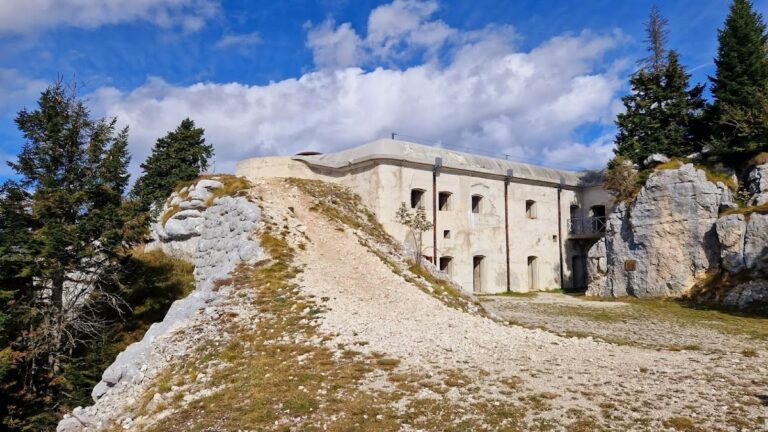
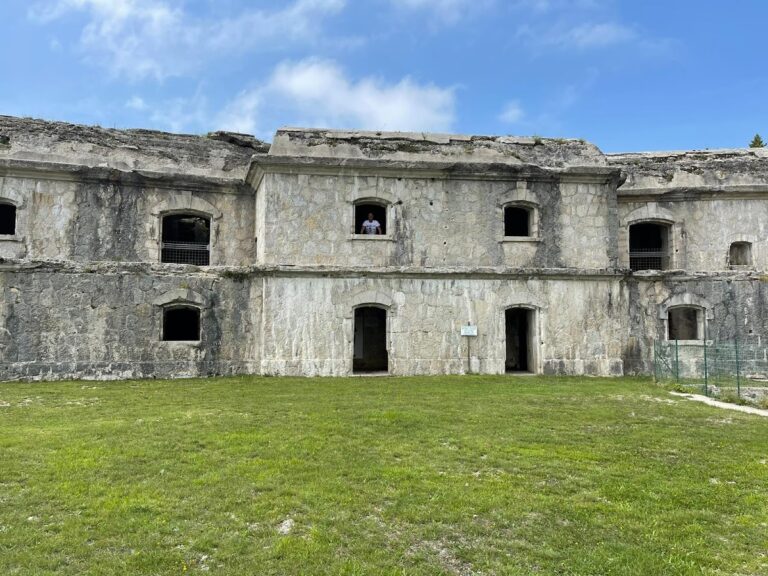
Caserma Interotto stands at about 1,392 metres above sea level on Monte Interrotto, where the Valle di Galmarara enters the Val d’Assa, approximately 2.5 kilometres north of Asiago. The installation has a rectangular plan formed by casemated wings. A casemate is a protected chamber intended for artillery or troops. The principal block measures about 39 by 30 metres, covers roughly 1,170 square metres, and rises 14 metres high. A central parade ground occupied the middle of the enclosure.
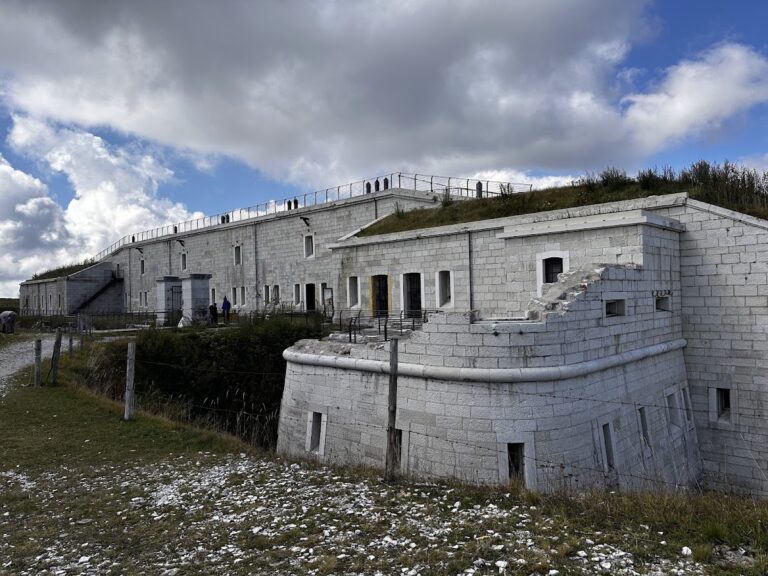
Two circular flanking towers project from opposite corners, identified in one description as the southeast and northwest corners. Each tower is about 10 metres in diameter. The front of the building had three levels and descended in steps toward the flanks and rear, where it had two levels. Its roof was covered by an earth layer approximately 2.5 metres thick and could be adapted for rifle defense.
Ditch and outer defenses
A dry ditch about 5 metres wide and 5 metres deep surrounded the work. Beyond it lay a counterscarp with a 4-metre-high sloping embankment, together with a glacis and a covered way. The counterscarp was the outer slope or retaining side of the ditch, while the glacis was a gently sloping bank designed to expose attackers to defensive fire. These outer works protected the lower embrasure zone from direct fire.
The two flanking towers allowed fire along the ditch, and an iron drawbridge provided access to the central courtyard. The arrangement combined accommodation for troops with protected defensive positions, reflecting the building’s original function as a defensive barracks.
Openings and intended armament
The work contained 14 gun embrasures intended for 12-centimetre artillery pieces and 289 rifle loopholes. Its intended artillery armament remains uncertain. It was described as disarmed on 23 May 1915, while two 7.5-centimetre field guns were associated with the installation on 14 May 1915, although their exact position is unknown.
Present condition
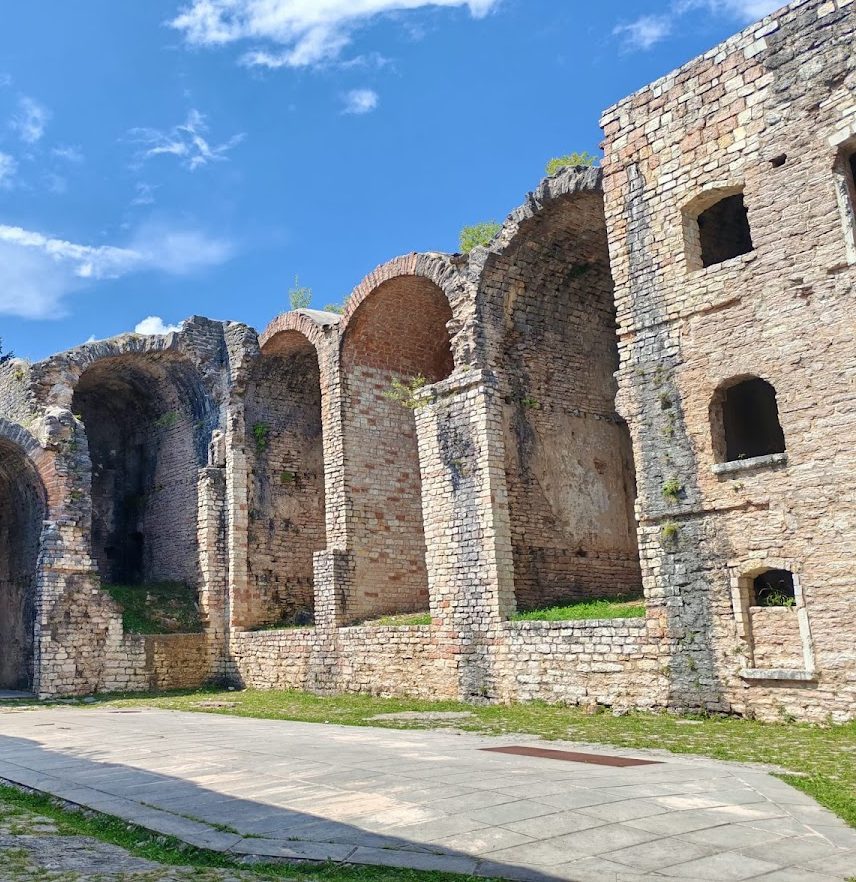
The structure remained ruinous until the restoration undertaken from 2004 to 2011. The work cleared accumulated rubble and vegetation, strengthened the surviving stone masonry, and added measures to limit further deterioration. The restored fabric preserves the rectangular enclosure, casemated wings, corner towers, ditch, and defensive openings that define the installation’s military design.
Nearby sites