Prudhoe Castle: A Norman Medieval Fortress in England


Site at a Glance
- Rating
- 4.2
- Popularity
- Low
- Country
- United Kingdom
- Primary era
- Medieval
- External website
- Open
- Eras represented
- Medieval, Modern
- Civilizations
- British, English, Norman
- Site type
- Military
- Remains
- Castle
On this page15 sections
History
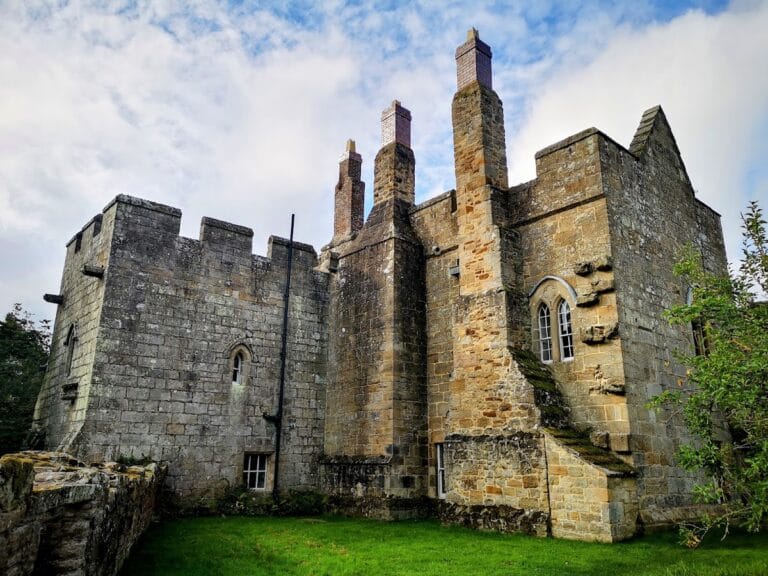
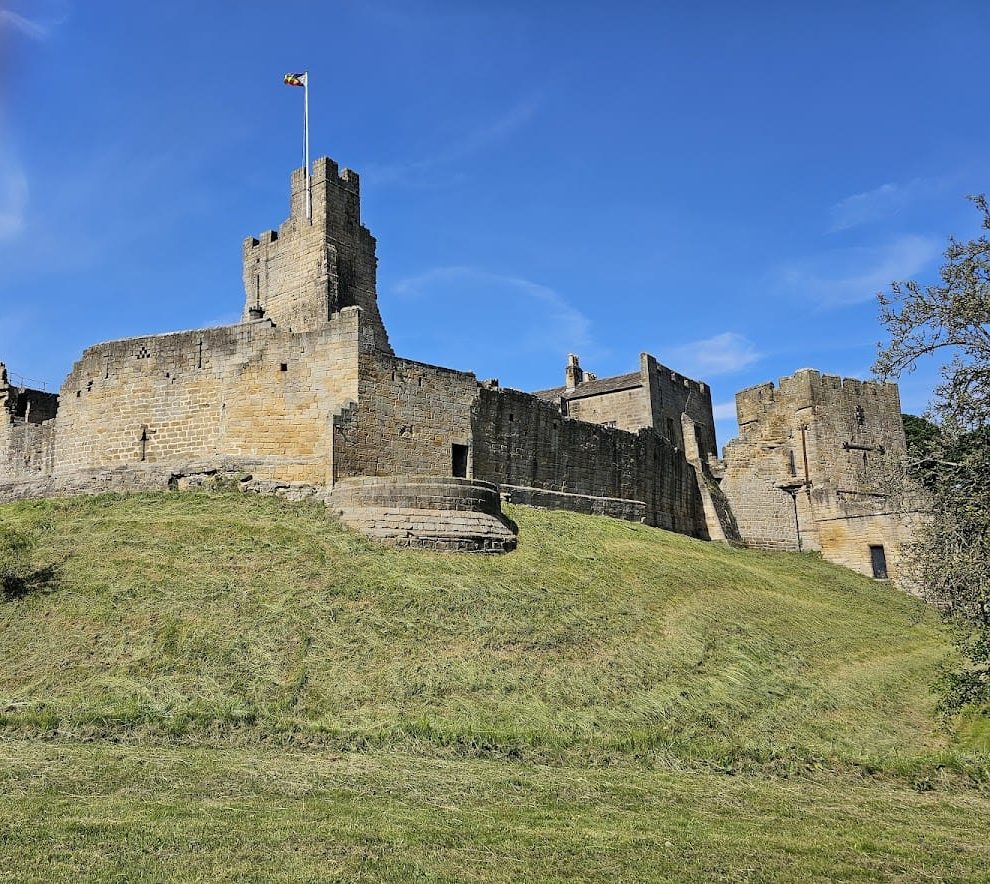
Prudhoe Castle is a ruined medieval castle in the United Kingdom, built by the Normans around the middle of the eleventh century. It began as a motte-and-bailey, a raised fortified mound beside an enclosed defensive area, and became an important stronghold on the southern bank of the River Tyne.
Norman origins and the Umfraville family
After the Norman Conquest of England, control of Prudhoe passed to the Umfraville family. Robert d’Umfraville was formally granted the barony of Prudhoe by Henry I, although the family probably held the estate by the closing years of the eleventh century. Under Robert or his immediate successors, the original wooden palisade was replaced by a substantial rampart made of clay and stone. A stone curtain wall, which enclosed the castle’s defensive wards, and a gatehouse were built later.
Prudhoe became involved in the wars between England and Scotland in the twelfth century. In 1173 William the Lion of Scotland invaded north-eastern England while seeking the earldom of Northumberland. Odinel II d’Umfraville refused to support him, and the Scottish army attacked Prudhoe Castle but withdrew because the fortress was not prepared for a prolonged siege. William returned the following year, but Odinel had strengthened the garrison. After only three days, the Scots again abandoned the siege. Odinel then reinforced Prudhoe further by adding a stone keep and a great hall.
Royal confiscation and later Umfraville lordship
Odinel died in 1182 and was succeeded by his son Richard. Richard joined the barons who opposed King John, an English monarch whose reign was marked by conflict with powerful nobles, and consequently forfeited his estates to the Crown. The lands remained confiscated until 1217, the year after John’s death. Richard died in 1226 and was succeeded by his son Gilbert, followed in 1245 by his own son, also named Gilbert.
The younger Gilbert inherited the title of Earl of Angus through his mother, along with extensive Scottish estates, but continued to spend part of his time at Prudhoe. He is believed to have improved the castle further. He fought during the conflict between Henry III and his barons and took part in Edward I’s expeditions in Scotland. Gilbert died in 1308, and his son Robert d’Umfraville succeeded him.
Robert was captured by the Scots after the Battle of Bannockburn in 1314 and was released soon afterward. He lost the earldom of Angus and his Scottish estates, however. In 1316 Edward II granted him 700 marks to maintain a garrison at Prudhoe consisting of 40 men-at-arms and 80 light horsemen.
Transfer to the Percy family
Gilbert III, the last of the Umfraville line, died without issue in 1381. His widow married Henry Percy, 1st Earl of Northumberland, and after her death in 1398 Prudhoe passed to the Percy family. The Percys added a new great hall shortly after taking possession.
Henry Percy, 1st Earl of Northumberland, fought against Henry IV and took part in the Battle of Shrewsbury. He was attainted in 1405, meaning that his rights and estates were forfeited for treason, and Prudhoe was granted that year to the future Duke of Bedford, a son of Henry IV. The castle returned to the Crown after the duke’s death in 1435.
The Percys recovered the Prudhoe estates in 1440 after a prolonged legal dispute. Henry Percy, 3rd Earl of Northumberland, fought for the Lancastrian side in the Wars of the Roses, the fifteenth-century dynastic conflicts between the rival houses of Lancaster and York. He was killed at the Battle of Towton in 1461. Edward IV granted Prudhoe to his younger brother George, Duke of Clarence, in 1462, and the castle was later granted to Lord Montague. It was restored to the fourth Earl of Northumberland in 1470.
Tudor conflicts and decline as a residence
Alnwick Castle was the principal Percy residence, so Prudhoe was generally leased to tenants. Henry Percy, 6th Earl of Northumberland, lived there in 1528, and his brother Sir Thomas Percy later also resided at the castle. Both men were heavily involved in the Pilgrimage of Grace in 1536, a large northern uprising against Henry VIII’s religious and governmental policies. They were convicted of treason and executed.
After their estates were forfeited, Prudhoe was described in August 1537 as containing habitable houses and towers within its walls, although these were somewhat decayed and required repairs estimated at £20. The castle was restored to Thomas Percy, 7th Earl of Northumberland, around 1557. He took part in the Rising of the North in 1569, a northern Catholic rebellion against Elizabeth I, and was convicted, escaped, recaptured, and executed in 1572.
Prudhoe was subsequently leased to numerous tenants and ceased to serve as a residence after the 1660s. By 1776 it was described as ruinous. Between 1808 and 1817, Hugh Percy, 2nd Duke of Northumberland, carried out substantial repairs to the medieval fabric and replaced the earlier dwellings within the walls with a Georgian mansion adjoining the keep.
Modern custody and administrative history
In 1966 the castle was transferred to the Crown and placed in the custody of English Heritage. Prudhoe is a Scheduled Monument, a legally protected monument of national archaeological or historic importance in England, and a Grade I listed building, the highest category for buildings of exceptional architectural or historic interest. Its listed-building designation dates from 1915, and its Grade I classification from 1950.
Prudhoe was formerly a township and later a civil parish. The parish had a population of 1,005 in 1951. It was abolished on 1 April 1974 and merged with Prudhoe.
Remains
Prudhoe Castle occupies a ridge about 150 feet, or 46 metres, high on the south bank of the River Tyne. The ground falls steeply towards the river on the north, while part of the site is enclosed by a deep moat. Stone forms the principal construction material, combined in the defensive works with the earlier clay-and-stone rampart. The entrance lies on the south side, leading through the outer ward toward the inner ward and its twelfth-century keep.
Southern approach and entrance defences
Mill pond and water mill
The approach to the southern entrance is flanked on the left by a mill pond and on the right by the ruins of a water mill. These features form part of the approach landscape before the fortified entrance.
Barbican and gatehouse
The principal entrance passes through a barbican, a fortified structure positioned before a main gate, dating from the first half of the fourteenth century. Beyond it, an early twelfth-century gatehouse provides entry into the outer ward. Together these structures represent successive stages in the development of the castle’s southern access and defensive fabric.
Outer ward buildings
Percy great halls
Several buildings stood in the outer ward. Against its northern curtain wall are the remains of the Percy great hall, a medieval aristocratic residence’s principal communal and ceremonial room. The hall measures approximately 60 by 46 feet, or 18 by 14 metres. A replacement hall was built to the west at the end of the fifteenth century, giving the outer ward remains from more than one phase of Percy occupation.
Georgian manor house
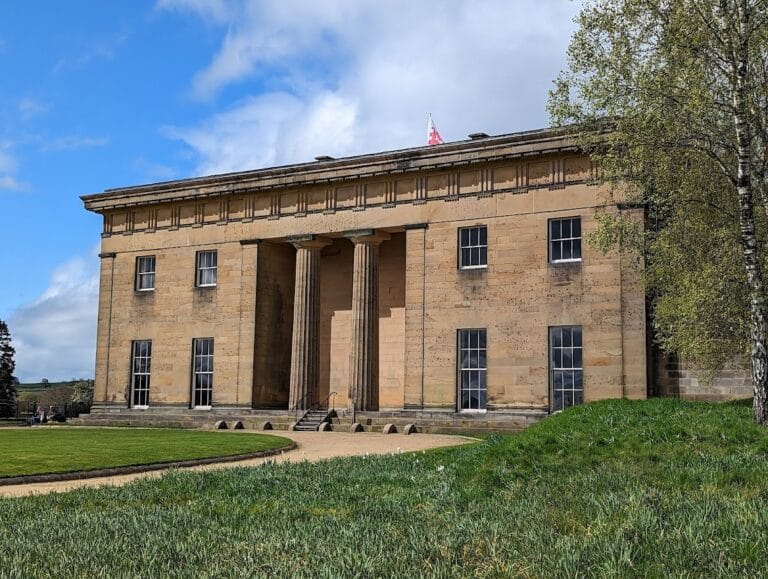
The western side of the outer ward contains the manor house built in the early nineteenth century. This Georgian mansion adjoins the keep and replaced the earlier residential buildings that had stood within the castle walls. A gateway at its southern end leads into the inner ward.
Inner ward
Twelfth-century keep
The principal feature of the inner ward is the twelfth-century keep, the castle’s main fortified tower. Its walls are approximately 10 feet, or 3 metres, thick, while the interior measures about 20 by 24 feet, or 7.3 by 6.1 metres. The keep originally had two storeys beneath a double-pitched roof. It survives as part of the castle’s medieval stone defensive structure, alongside the curtain wall, gatehouse, and barbican.