Castle Egmond: Medieval Water Castle and Ancestral Seat of the Egmond Family


Site at a Glance
- Rating
- 4.2
- Popularity
- Low
- Country
- Netherlands
- Primary era
- Medieval
- External website
- Open
- Eras represented
- Medieval, Early Modern, Modern
- Civilizations
- Unclassified
- Site type
- Military
- Remains
- Castle
On this page11 sections
History
Castle Egmond is a medieval water castle in the Netherlands, at Egmond aan den Hoef near Alkmaar, developed by the Lords of Egmond as their ancestral seat. Its origins reach back to the estates of Egmond Abbey, while the surviving remains reflect successive phases of medieval and early-modern construction. The Egmond family later produced sovereign Dukes of Guelders, Counts of Egmond, Princes of Gavere, and Counts of Buren and Leerdam.
Origins and the first fortifications
The site’s early history was closely connected with Egmond Abbey at Egmond-Binnen. In 1129, the abbot appointed Berwout as steward of the abbey’s extensive estates. Berwout and his descendants lived in a fortified farm or manor north of the abbey. Their participation in the Crusades became associated with the family’s later hereditary lordship over Egmond.
The date of the first castle remains uncertain. It has been placed around 1050 or 1150, and archaeological work beneath the later main castle revealed earlier habitation, including an old palisade and very heavy oak piles with burned ends. These remains may belong to the first castle. Its form is also debated, since it may have been a motte-and-bailey castle, a fortification combining a raised mound with an enclosed courtyard, although the evidence does not establish this interpretation conclusively.
The circular water castle
During the Loon War, a succession conflict over the County of Holland and its dependency Zeeland after the death of Count Dirk VII, the fortified manor was burned in 1205 by forces supporting Louis II, Count of Loon. One historical claim places the destruction in 1315, but a later destruction during the rebellions following the death of Count Floris V has been considered more likely. Walter I, Lord of Egmond, also known as Kwade Wouter, took part in the Loon War. He or his successor replaced the burned manor after 1205 with a circular stone water castle.
The castle was first mentioned in 1228. In 1285, Count Floris V of Holland confirmed Willem van Egmond’s right to shelter fugitives from Holland’s law at his house near Rynegom and at the farm where his house stood. The circular castle probably stopped being used around 1300. Its later existence was forgotten until archaeological investigations in the 1930s, and its relationship to a possible earlier motte-and-bailey castle remains uncertain.
The enlarged castle of the Lords of Egmond
A third castle replaced the circular water castle on its former outer bailey, an additional enclosed area outside the main castle. Its first phase dates to about 1330 and included a large tower house. Walter II, Lord of Egmond, or his son John I, Lord of Egmond, may have initiated the work. John I was a leader of the Cod faction during the Hook and Cod wars, a series of factional conflicts in Holland between rival noble and political groups.
During the second half of the fourteenth century, the main castle and outer bailey were enlarged and fortified. This expansion reflected the increasing wealth of the Lords of Egmond. John I’s marriage to the wealthy heiress Gyote van IJsselstein strengthened the family’s resources, while Arnold I, Lord of Egmond and IJsselstein, was credited with constructing much of the castle, particularly the defenses of the outer bailey.
A further building phase, dated approximately 1450 to 1525, enlarged and more elaborately furnished the castle. John III of Egmont, the first Count of Egmont and an important statesman in the Burgundian Netherlands, ordered this work. The Burgundian Netherlands were the Low Countries territories governed or politically dominated by the dukes of Burgundy. John III was the last Lord of Egmond to regard Castle Egmond as his residence. Contemporary or later writers described it as the largest and most beautiful castle in Holland.
Decline of the family residence and destruction
As the Egmond family gained greater prominence in the Burgundian Netherlands, its members increasingly lived at properties farther south, including Egmont Palace in Brussels, Egmont Castle in Zottegem, and the castle at La Hamaide. Lamoraal I, Count of Egmont and first Prince of Gavere, was a sixteenth-century general and statesman in the Spanish Netherlands. His execution by beheading in Brussels in 1568 helped spark the national uprising that led to Dutch independence.
In 1573, troops commanded by Diederik Sonoy burned Castle Egmond and the adjacent abbey on the orders of William of Orange, the principal leader associated with the Dutch revolt against Spanish rule. The destruction was intended to prevent the Spanish army from occupying these strategic locations.
Lamoraal II, the son of Lamoraal I, was the last member of the Egmond family to own the castle. Because of his debts, he sold the castle and surrounding estates in 1607 to the States of Holland and West Friesland, the representative governing body of Holland and West Friesland. The body retained ownership throughout the seventeenth century.
Ruins, excavation, and commemoration
Gerrit van Egmond van Nijenburg, a descendant of a younger illegitimate branch of the Egmond family, bought the ruins in 1722. His son, Jan van Egmond van Nijenburg, restored two entrance towers. In 1798, ownership passed to Jacoba van Foreest and her husband, Mr Tinne. They sold the ruins for demolition, initially excepting the so-called rentmeester tower, or clock tower. Maintenance was abandoned, and the remaining tower was demolished in 1832. From 1836 onward, no visible part of the castle remained.
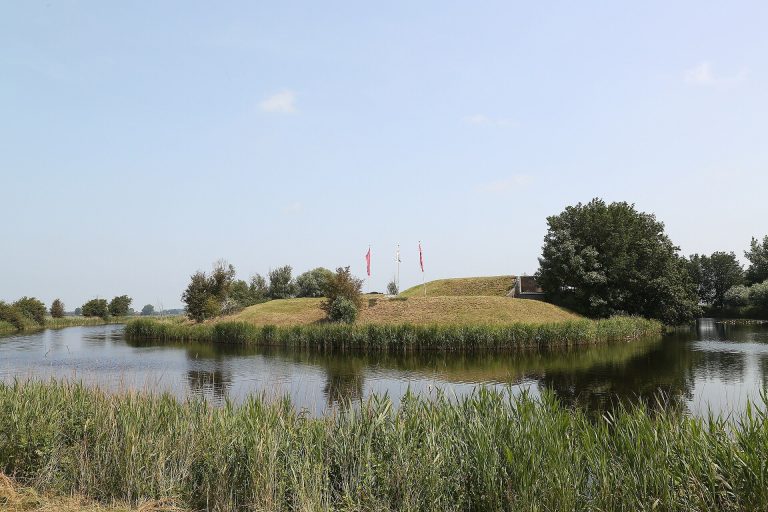
The destruction prompted discussion in the Netherlands about heritage awareness and the treatment of historic monuments. Castle Brederode subsequently became one of the country’s first national monuments. North Holland Province acquired the castle grounds in 1933, when they were little more than a swamp, and archaeological excavations followed from 1933 to 1936. The work revealed the foundations and interior walls of both the circular and square castles. The foundations were then bricked up and raised above ground level, creating the restored ruins visible today.
Castle Egmond is a Dutch national monument and a protected monument. Proposals to restore parts of the castle have not been carried out. The ruins also became subjects for artists during the Dutch Golden Age, the seventeenth-century period of exceptional economic, maritime, scientific, and artistic expansion in the Dutch Republic. Meindert Hobbema, Jacob van Ruisdael, Roelant Roghman, and Cornelis Pronk depicted the site in romantic settings or as imagined reconstructions of its more prosperous periods. Gillis de Saen painted Castle Egmond at Egmond aan den Hoef around 1570, showing life around the castle; the painting is held in the town hall of Zottegem.
A statue commemorating Lamoraal I of Egmont was erected in the castle moat in 1997. A copy stands in Zottegem, described as an “Egmont city” in Flanders.
Remains
The surviving site consists of restored foundations and interior walls belonging to the circular water castle and the later square castle. Castle Egmond was built primarily of brick, with defensive enclosures arranged around water-filled moats. The archaeological remains also include small remnants of the former clock tower. The adjacent castle chapel remains beside the ruins, and the statue of Lamoraal I stands in the moat.
Earlier occupation and circular castle
Archaeological layers beneath the later main castle contain an old palisade and very heavy oak piles with burned ends. Their connection with the first castle is possible but uncertain. The second castle formed an imperfect circle between 27 and 29 metres in diameter. Its curtain wall, the enclosing defensive wall between towers, stood in the moat and measured between 0.76 and 1 metre thick. Internal buttresses were spaced 3.20 to 4 metres apart, with arches between them supporting a circular walkway along the inside of the wall.
A strong tower house on the southern side probably also served as the gatehouse. A smaller but strongly built tower was later added on the northeast side, followed by a smaller and lighter tower on the northwest side. The circular castle appears to have functioned mainly as a refuge and defensive position, while the principal residential buildings were probably placed in the outer bailey.
The square main castle
The third castle occupied the former outer bailey of the circular castle, which was divided into western and eastern areas. During its first phase, a small square main castle was built on the eastern half. Its principal feature was a large tower house, often identified as a donjon, meaning the strongest fortified tower of a medieval castle. Constructed around 1330, the tower house had walls between 2.10 and 3 metres thick. Parts of the northwest and southwest curtain walls were built at the same time.
The first-phase foundations used yellow bricks measuring approximately 30 by 15 by 8 centimetres, and sections of the exterior facings were covered with mortar. Brick from the circular castle was reused in the tower-house foundations and in connected walls. Evidence at the northern and southern ends of the earlier wall indicates that the court of the third castle was smaller during this initial phase. The southern end also preserved clear evidence of a gate.
In the second phase, during the second half of the fourteenth century, the northwest and southwest walls were extended to create a larger, though still modest, square castle. A new tower was added at the southeast corner. Its walls were 1.10 metres thick, and its bricks measured approximately 27.5 to 28 by 13.5 to 14.5 by 6.5 to 7.5 centimetres.
During the third phase, approximately 1450 to 1525, a great hall was probably built on the eastern side of the main castle. It contained a portrait gallery of the Lords of Egmond. The moat between the main castle and outer bailey was closed at the south by a dam with three arches and at the north by a structure with two arches and piles beneath them. Some buildings were also built into the moat from the side of the main castle.
Outer bailey and later additions
The outer bailey was fortified during the second phase of the third castle. Its southern wall and most of its eastern and western walls date from this period. A round tower occupied the southwest corner, while a square tower stood at the northwest corner. Only a fragment of the northwest tower’s wall remains standing.
A large servants’ hall was constructed on the outer bailey during the first half of the sixteenth century. Around 1500, a large gate building was added. Its four towers made it a fortified complex in its own right. Excavations near the gate building recovered a sandstone lion and two lead dragons associated with the castle.
Chapel and surviving landscape features
A church beside the castle was begun at approximately the same time as the circular water castle. Its earliest bricks measured approximately 29 to 31 by 14.5 by 8 centimetres, while later brickwork resembled that used in the second phase of the third castle. The adjacent castle chapel remains beside the restored castle ruins, providing a surviving companion to the successive fortified enclosures.