Château de Sully: A Renaissance Château and Former Fortress in France

Site at a Glance
- Rating
- 4.4
- Popularity
- Low
- Country
- France
- Primary era
- Early Modern
- External website
- Open
- Eras represented
- Medieval, Early Modern, Modern
- Civilizations
- Duchy of Burgundy, French
- Site type
- Domestic
- Remains
- Castle
On this page11 sections
History
Château de Sully is a historic château and former fortress in Sully, France, whose medieval origins developed into a major Renaissance rebuilding between about 1570 and 1621. Standing between Autun and Beaune, it was associated with the Sully fief by at least 1180, when Hugues de Sully held the lordship. The property later passed through several noble families before becoming the long-standing residence of the Mac-Mahon family.
The medieval fortress
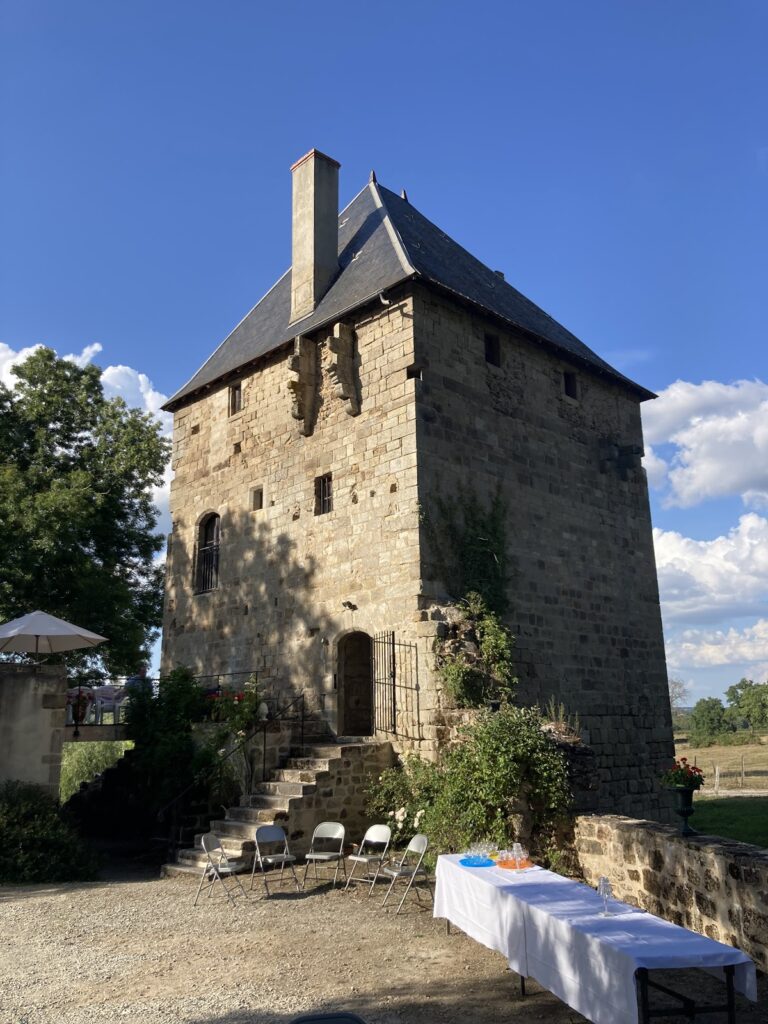
A fortified castle already occupied the site during the Middle Ages. Gauthier de Sully, who died in 1240, is credited with constructing a fortress protected by eight corner towers, moats, and a drawbridge. One of the towers and parts of the medieval foundations remain incorporated into the later château. After the Sully family became extinct in the middle of the thirteenth century, the lordship passed to the Bauffremont family, a branch of the lords of Couches.
At the end of the thirteenth century, Marie de Bauffremont married Étienne I de Bourgogne-Montagu. Through this marriage, the castle and lordship entered the Bourgogne-Montagu family, which retained them for more than 150 years. In 1469, Jeanne de Bourgogne-Montagu brought the property to her husband, Hugues de Rabutin, lord of Épiry. The Rabutins enlarged the earlier single-wing complex by adding three further wings during the fifteenth century.
The Saulx-Tavannes rebuilding
Christophe de Rabutin sold the estate to Jean de Saulx in 1515. Jean’s son, Gaspard de Saulx-Tavannes, began a comprehensive reconstruction around 1570 on the foundations of the medieval complex. A lieutenant general of Burgundy, Marshal of France, and governor of Provence, Gaspard transformed the fortified residence into a more ambitious aristocratic seat.
Gaspard died in 1573, but his widow, Françoise de La Beaume de Montrevel, continued the work. She commissioned Nicolas Ribonnier, an architect from Langres who had also rebuilt Château du Pailly. In 1581, she explained that she wanted Sully to match Pailly in value and reputation so that the estate could be divided equally between her two sons.
The project continued under their third son, Jean de Saulx-Tavannes, and was completed between 1616 and 1621. Jean withdrew to Sully during these years and wrote his memoirs there, concentrating chiefly on his father’s life and the construction of the château. The rebuilding created the late-sixteenth- and early-seventeenth-century Renaissance character that still defines the central complex.
The Morey and Mac-Mahon families
In 1714, the Saulx-Tavannes family sold the estate to Claude de Morey, Marquis of Vianges. The Moreys commissioned François II Franque to build the northern exterior façade and the terraces overlooking the moat. After Jean-Baptiste de Morey died in 1748, his widow and cousin, Charlotte Le Belin, married Jean-Baptiste Mac-Mahon, first Marquis of Éguilly. Through this marriage, Sully entered the Mac-Mahon family, which has retained the property since the middle of the eighteenth century.
During the French Revolution, the château escaped demolition through a deception by its administrator. The elderly Marquise Charlotte de Mac-Mahon confronted the revolutionaries, and after news of her death circulated, the administrator falsely claimed that she was still alive. By the time the deception was discovered, the Revolution had ended. Part of the château continues to serve as a Mac-Mahon family residence.
Nineteenth-century changes
Patrice de Mac-Mahon was born at Sully in 1808 and baptized in the former castle chapel. He later became Marshal of France, first Duke of Magenta, and President of the French Third Republic from 1873 to 1879, although he never owned the château.
Charles-Marie de Mac-Mahon established the Rallye Bourgogne at Sully, a hunting association rather than a motor-racing organization. During the nineteenth century, his wife, Marthe de Vogüé, directed extensive repairs. These included remodeling the southern façade in the Neo-Renaissance style, restoring or reactivating the old moats, altering the eastern exterior, removing the eastern bridge, changing the interiors, and remodeling the chapel in the Neo-Gothic style. The English-style park was laid out in 1890.
Recent history and protection
The estate was inherited in 1923 by Maurice-Jean-Marie de Mac-Mahon, third Duke of Magenta. Philippe-Maurice-Marie de Mac-Mahon was the fourth Duke of Magenta in 1954. The large terrace was restored in 2007. Château de Sully remains partly a family residence and partly a museum used for historical interpretation. It has been protected as a French historic monument since 4 July 1995.
Remains
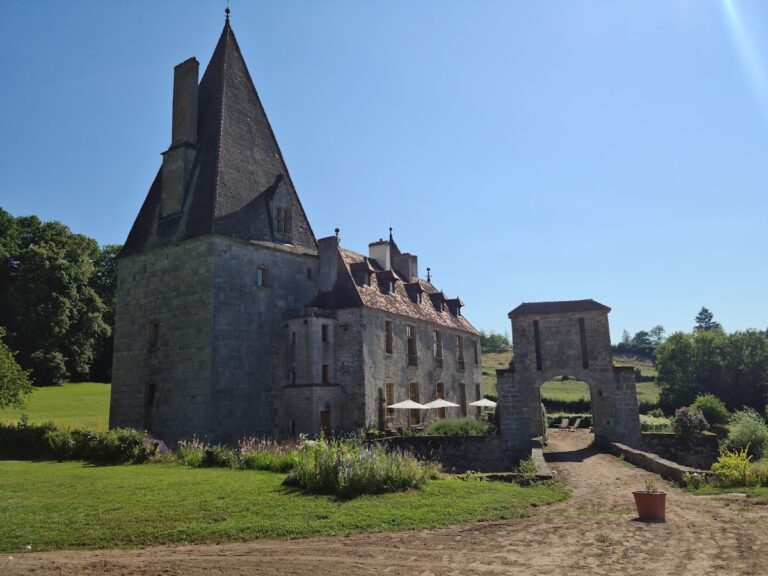
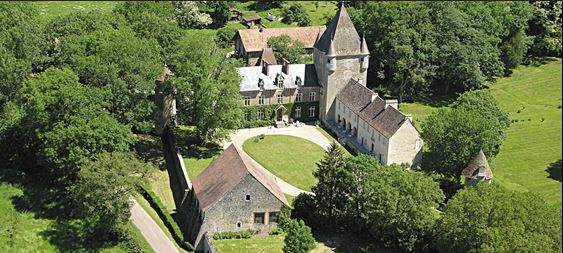
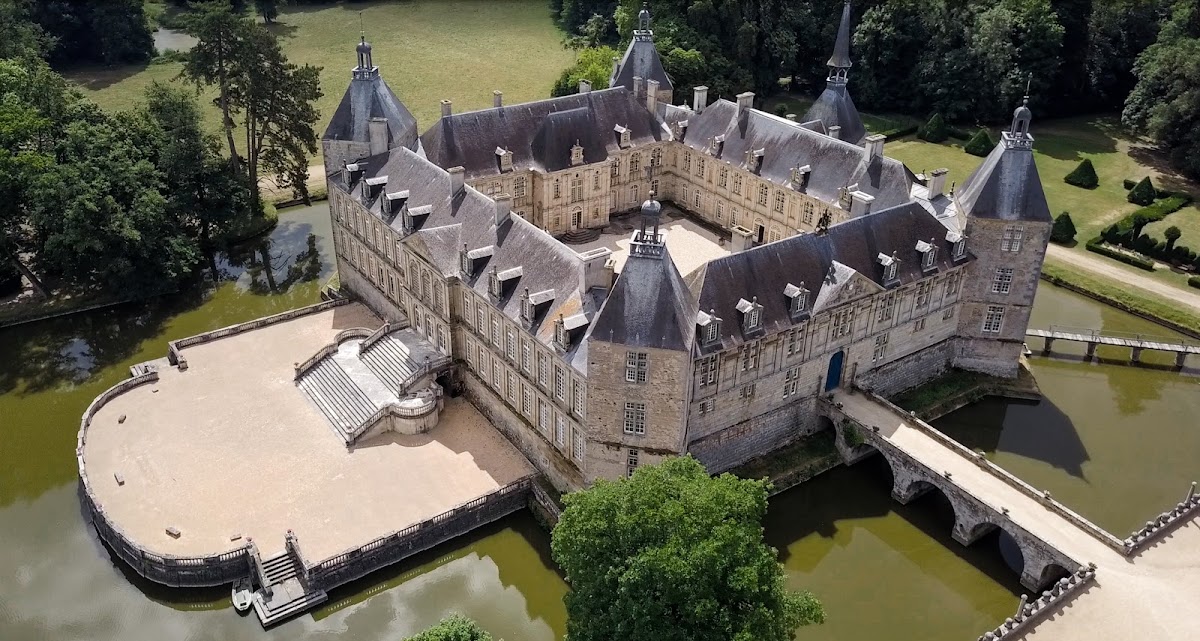

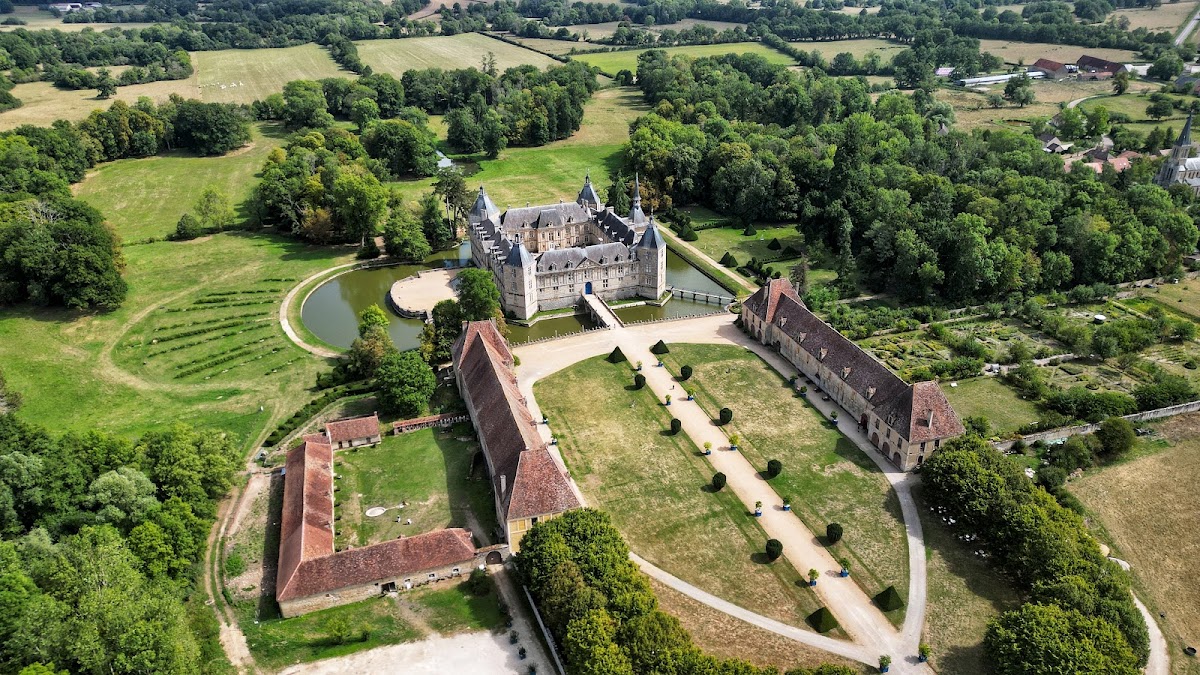
Château de Sully occupies a plain at the northern end of Sully in the broad valley of the Drée, a tributary of the Arroux. Water fills the moat around the château, supplied by the Drée, while a park of about 25 hectares surrounds the main buildings. The principal structure is a nearly square, broadly quadrilateral complex of four ranges set at right angles around a central courtyard. Four square towers stand diagonally at the corners, giving the residence a formal arrangement that retains the memory of its fortified predecessor.
Main château and courtyard
The corner towers rise through three stories and carry pyramidal or tent-like roofs with small viewing platforms and lanterns. They may preserve elements of the medieval castle. The western façade, associated with the Saulx-Tavannes rebuilding, has a rusticated stone base and ground floor, where small mullioned windows are set into the robust masonry. The first floor is more elaborate, with mullioned and cross-mullioned windows framed by pilasters, panels shaped like niches, sculpted heads, and a central composition beneath a broad carved pediment. Two Moors once supported the Morey coat of arms on the central pediment; the heraldic display has since been replaced by an interior clock.
The courtyard measures approximately 39.8 by 36.10 metres. Its late-sixteenth- and early-seventeenth-century façades form a more unified Renaissance ensemble than the exterior elevations. Rusticated masonry covers the ground floor, while round-arched openings, paired windows with Ionic pilasters, flat niches, carved heads in cartouches and medallions, decorated window aprons, and a frieze beneath the cornice enrich the upper levels. Round medallions contain high-relief busts, and frescoes once complemented the decoration with allegorical figures painted in the niches.
Medieval fabric and later wings
The eastern wing has a central pavilion projecting into the courtyard. Behind its later façade, part of an older wall survives with doors and windows associated with a fifteenth-century building. A vaulted room also preserves evidence of medieval construction. These surviving elements connect the Renaissance residence with the earlier fortified and residential phases of the site.
The northern exterior wing dates from the beginning of the eighteenth century. Pilasters separate its rectangular windows, while a projecting central section contains arched windows and a pediment. A monumental staircase leads toward the broad terrace overlooking the moat. The eastern exterior façade was remodeled in the nineteenth century and retains an eighteenth-century fronton, or shaped architectural gable. The bridge that once crossed the eastern moat was removed during the later alterations.
The southern façade passed through several transformations before being rebuilt in the Neo-Renaissance style, a nineteenth-century revival of Renaissance forms. Its projecting chapel was remodeled in the Neo-Gothic style, which revived medieval Gothic architecture, and is framed by two small turrets around a central tower-like section. Repeated alterations removed much of the original interior furnishing. Surviving features include the south-wing staircase, whose present form dates from the reign of Louis XV, and a richly carved wooden ceiling above the chapel gallery. The displayed rooms contain furniture in eighteenth- and nineteenth-century styles.
Outbuildings and garden structures
The western outbuildings form paired or opposing ranges along the forecourt. They include a building between two pavilions and a northern stable wing marked by a sculpted horse’s head above its central doorway. One northern outbuilding contains a theatre installed in 1840 in the First Empire style, the monumental decorative style associated with Napoleon Bonaparte’s empire. Its Italian-style arrangement includes a parterre, or ground-level seating area, a balcony, and a stage cage containing the scenery and stage machinery.
Behind the southern outbuilding lies a restored, symmetrical Renaissance-style kitchen garden enclosed by fruit trees. Its features include a bower, a shaded garden shelter, a dovecote for keeping pigeons, and a fishpond. Together, these elements form a separate garden group associated with the service and cultivated areas of the estate.
Park and chapel
The park contains numerous drainage channels and a large pond or water basin in its eastern section. Mature trees include oaks, plane trees, tulip trees, and American walnut trees. In the southeastern part of the park stands a chapel dating from the late twelfth or early thirteenth century, which serves as a burial place for the current château owners. The grounds also contain a statue of Patrice de Mac-Mahon, formerly located in Algiers.