Roman Theatre Autun: A Flavian-Period Performance Venue in France
Site at a Glance
- Rating
- 4.3
- Popularity
- Medium
- Country
- France
- Primary era
- Classical
- Eras represented
- Classical
- Civilizations
- Roman
- Site type
- Entertainment
- Remains
- Theatre
On this page8 sections
History
Roman Theatre Autun is a Roman performance venue in France, built at Augustodunum in the second half of the first century AD during the Flavian period. Augustodunum, the city later known as Autun, was founded shortly before the beginning of the Common Era and became one of the few cities in northern Gaul with a walled enclosure from the early Roman Empire. The theatre was part of a monumental area that also included an amphitheatre.
Foundation at Augustodunum
Augustodunum was probably established around 15 BC, while the earlier settlement of Bibracte had not yet been abandoned. Its walls enclosed approximately 200 hectares within a perimeter of about six kilometres. Urban growth inside the enclosure took place gradually, while craft activities were moved beyond the walls. The theatre and amphitheatre were built close together in an area apparently reserved for monumental buildings.
The theatre is generally assigned to the Flavian period, the reigns of Vespasian, Titus, and Domitian between AD 69 and 96, although no formal proof fixes the date. Construction probably occurred under Vespasian, who ruled from AD 69 to 79. A heavily worn coin of Claudius, emperor from AD 41 to 54, was found in an undisturbed construction embankment and helps narrow the chronology. The monument appears to have been completed in a single building campaign.
Use, abandonment, and protection
The theatre remained in use until no earlier than the fifth century, when buildings were erected in the orchestra, the semicircular area in front of the seating. It was later abandoned and used as a source of stone during the Middle Ages.
Investigation took place during the nineteenth and twentieth centuries. Part of the seating was reconstructed during a restoration at the beginning of the twentieth century, and the building returned to use for performances in 1909. Archaeological excavation accompanied a major restoration campaign from 1933 to 1938. The theatre was included in the first French list of protected historic monuments in 1840, together with Autun’s Couhard Pyramid and Temple of Janus.
Knowledge of Autun’s monumental landscape expanded in 1976, when aerial survey identified a second theatre at Haut-du-Verger outside the ancient city walls. Built in the first century AD, it was apparently abandoned during the first half of the third century. Its discovery showed that the city possessed another large performance complex in addition to the theatre within the walls.
Remains
Setting and overall structure
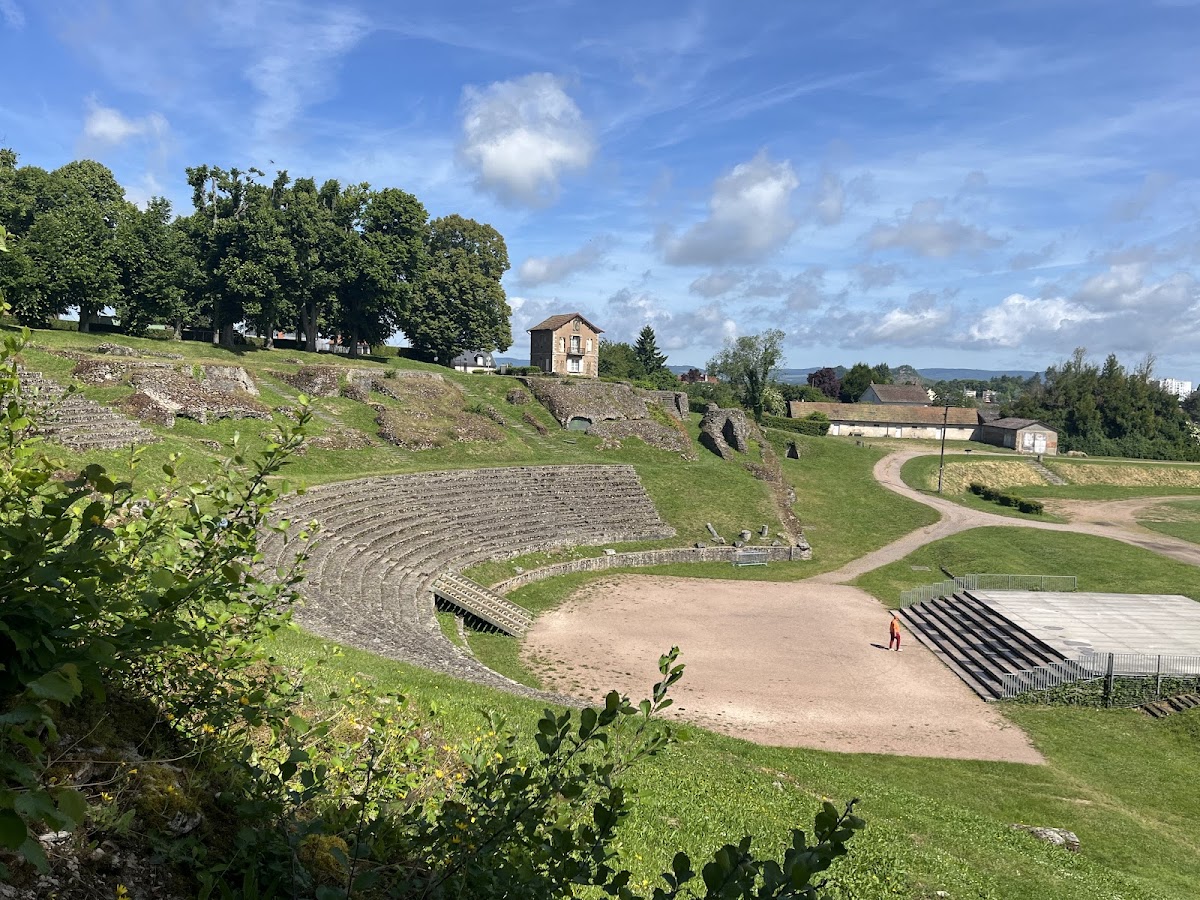
The theatre was built against a hillside descending toward the Arroux. Using the slope reduced the masonry required for construction, although it meant that the building’s axis did not follow the orientation of Augustodunum’s street network. With a diameter of approximately 147.80 metres, equivalent to 500 Roman feet, it ranks among the largest theatres in Roman Gaul. Its capacity is estimated at at least 14,000 spectators when each person is allowed 40 centimetres of seating width, or nearly 11,000 with a 50-centimetre allowance.
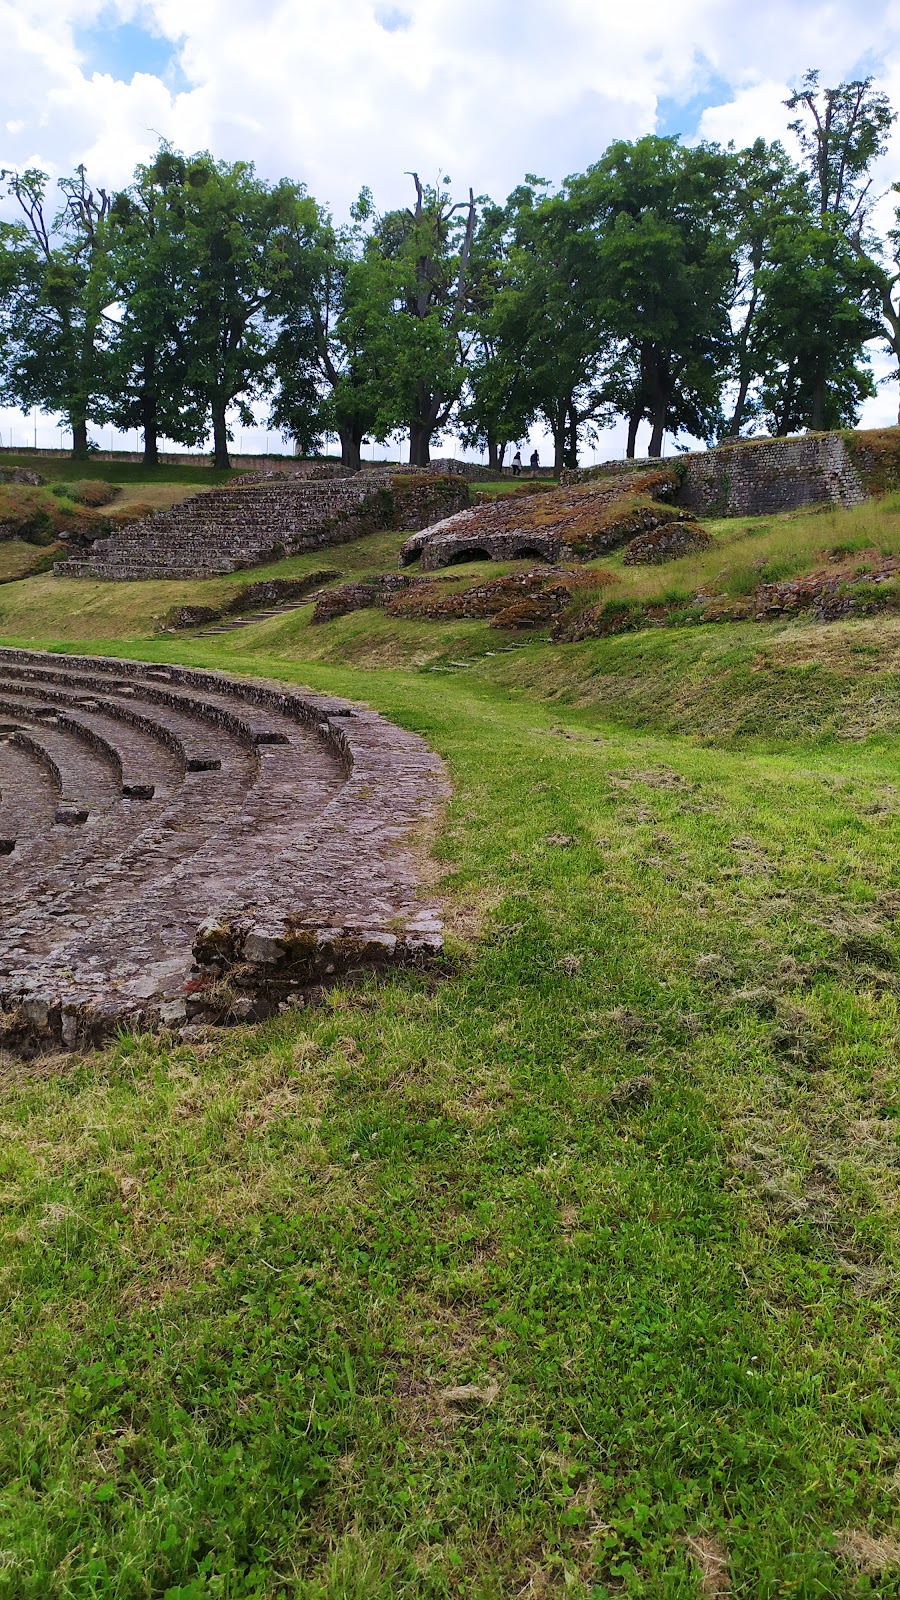
The structure comprised a stage, now largely lost, a semicircular orchestra, and a semicircular cavea, or audience seating area, with 41 tiers. Only part of the cavea survives. It was topped by a portico, a roofed gallery supported by columns or piers. The theatre was built entirely from small rubble masonry laid with high-quality joints. No terracotta, including tiles or bricks, has been observed in its construction.
Seating and circulation
The cavea was divided into three seating sections. The lowest section was formed directly on the natural hillside, while the two upper sections rested on radial walls. A semicircular praecinctio, or horizontal circulation passage, separated the first section from the other two.
Two lateral corridors with niches stood on either side of the orchestra and gave access to the base of the cavea. From there, spectators reached the seating through fifteen radial stairways. Eight further stairways linked the intermediate praecinctio to the upper seating instead of beginning at the bottom.
Stage and curtain mechanism
The stage has largely disappeared, but elements of its curtain mechanism survive. A pit in front of the stage was identified as the space where the curtain was folded during performances. The arrangement appears comparable to the curtain mechanism at the Roman theatre of Lyon. Stage substructures were observed in the early nineteenth century but were not examined in later investigations. The stage probably extended across the full width of the orchestra.
Haut-du-Verger theatre
The second theatre at Haut-du-Verger had a diameter of approximately 140 metres, making it almost as large as the theatre within the city walls. Its form appears to have been Gallo-Roman, combining Roman theatrical planning with features associated with the Romanized communities of Gaul. It brought together an elliptical or circular arena, characteristic of an amphitheatre, and an incomplete cavea.