Brody Castle: A Late-Renaissance Bastion Fortress in Ukraine


Site at a Glance
- Rating
- 3.8
- Popularity
- Low
- Country
- Ukraine
- Primary era
- Early Modern
- Eras represented
- Early Modern, Modern
- Civilizations
- Polish–Lithuanian Commonwealth
- Site type
- Military
- Remains
- Fort
On this page11 sections
History
Brody Castle is a late-Renaissance bastion fortress in Brody, Ukraine, constructed mainly between 1630 and 1635 as part of the town’s defensive system. It occupies ground traditionally regarded as one of the likeliest locations of the detinets, the fortified central enclosure of an ancient Rus-era settlement. The site was valued for protection from military threats and later became a residence, military base, refuge, and aristocratic household.
From Lubicz to a fortified residence
Brody was earlier known as Lubicz and acquired its later name in the late sixteenth century. In the 1580s, Stanislaw Zolkiewski, Voivode of Belz and founder of Brody under Magdeburg law, a medieval municipal system granting towns defined rights of self-government, established a wooden defensive residence on the site. The first written record that specifically places the castle there dates to 5 February 1588, while the earliest references to the castle are generally associated with the same decade.
After acquiring Brody in 1629, Crown Field Hetman Stanislaw Koniecpolski commissioned a new bastion fortress. A bastion fortress uses projecting angular defenses and connecting ramparts to provide overlapping fire. The design and construction involved Guillaume Le Vasseur de Beauplan, a French military engineer employed in the Polish-Lithuanian Commonwealth, and the Italian builder Andrea dell’Aqua. Work took place from 1630 to 1635, and King Wladyslaw IV formally approved the fortress in 1633 after construction had already begun.
The seventeenth-century fortress
During an inspection of the new fortress in 1633, Bohdan Khmelnytsky reportedly made an imprudent remark about it that angered Koniecpolski. Khmelnytsky later sought refuge in the Zaporizhian region. King Wladyslaw IV visited Brody in 1646, and Koniecpolski died at the castle on 11 March of that year.
In 1648, during the Khmelnytsky Uprising, the fortress endured a Cossack siege lasting about twelve weeks. Its defenders included approximately 200 infantrymen, 30 nobles, and about 200 townspeople under Pavlo Havlovskyi and Oleksandr Kasprzhynskyi. Poles and Jews from the town took shelter inside while Brody was burned. An epidemic within the fortress caused substantial loss of life during the siege.
During the Battle of Berestechko, the fortress served as a Polish military base. Cannon were taken from Brody for use against the Cossack camp on the Pliashevka River, and captured Cossacks were held within the castle. Repairs to the fortress and the town defenses began again in the late 1660s, including work undertaken by Stanislaw Jan Koniecpolski in 1669. The repaired stronghold provided refuge during the Turkish campaigns of 1672 and 1676. King John II Casimir visited in 1651, and King John III Sobieski visited several times after Brody passed to the Sobieski family in 1682.
Potocki ownership and eighteenth-century transformation
In the early eighteenth century, Brody passed through the ownership of Gabriel Vyhovsky, who sold the estate to Józef Potocki on 8 January 1704. From that point, the castle belonged to the Potocki family and served as one of their residences. Stanislaw Potocki owned the town and castle from 1751 to 1760, while Wincenty Potocki inherited the castle in 1770.
The fortress was drawn into the War of the Polish Succession, a European dynastic conflict over the Polish throne. On 5 June 1734, Russian forces under Prince Ludwig of Hesse-Homburg bombarded Brody. The fortress surrendered on 8 June after negotiations with its commandant, Hausen. The Russian commander released Russian prisoners, assumed control of the royal garrison, and left his own garrison behind. Much of the fortress artillery and other supplies were removed, and Count Sevalda later became commandant.
The castle also hosted aristocratic ceremonies and entertainments. A fireworks display took place on 17 December 1732 for the arrival of Józef Potocki and his wife, Ludwiga of the Mniszek family. A carnival was held there on 2 February 1755 for the wedding of Teofilia, Stanislaw Potocki’s daughter.
During the mid-eighteenth century, the military complex was partly reshaped as a Baroque residence. A clock tower rose above the gate, a detached triangular outer defense called a ravelin was added before the entrance, and a second gate and drawbridge were introduced. The Potocki Palace was built beside the northern curtain, or fortified connecting wall. This combination of aristocratic domestic space and military defenses made the castle a residence integrated with a fortress.
Austrian occupation and loss of defensive function
Austrian troops occupied Brody on 5 August 1772 and installed a military garrison in the castle. Wincenty Potocki opposed the arrangement, leading to a long dispute with the Austrian authorities. The troops eventually withdrew. Emperor Joseph II, the Habsburg ruler whose reign included the Austrian administration of territories acquired during the partitions of Poland, visited the castle in 1773.
In 1812, the Austrian authorities destroyed the gate tower and ravelin at the request of the Russian government. Russia feared that the fortress could become a rear base for Polish forces allied with Napoleon. The ruins were used to fill the moat, and Brody Castle lost its defensive function. The surviving ramparts and vaulted chambers were converted into warehouses and shops, while the palace remained the principal feature of the complex. The clock mechanism from the demolished tower was transferred to the Church of the Nativity of the Blessed Virgin Mary.
From about 1833 or 1834, the castle and palace belonged to the Młodecki family. Before the First World War, the palace’s owner established a private museum containing antique furniture and portraits of notable Polish figures. Much of the collection disappeared during the war or was taken to Russia. The palace was damaged by the stationing of different armies and burned during military operations in 1915 and 1920. Its interiors and remaining contents were finally devastated between 1939 and 1941.
Military use and conservation
During the first Soviet occupation, the Second World War, and the Soviet period, the castle continued to serve as a military site. In 1939 and 1940, Soviet authorities established a concentration camp for Polish prisoners of war there. After the war, a military unit occupied the complex and officially used it as a plant for repairing forklift trucks. The unit was disbanded in the second half of the 1990s, but prolonged military use severely damaged the monument.
The fortress complex entered the State Register of Architectural Monuments of the Ukrainian SSR through a Council of Ministers resolution dated 24 August 1963. It has national-level architectural-heritage status, with the palace and the ramparts, bastions, and casemates separately recorded within the complex. The protected area covers 11.7 hectares.
In 2007, the Brody Historical and Local History Museum and district authorities began a restoration initiative, accompanied by a regional conference on the castle’s place within the fortifications of Galicia and Volhynia. Restoration work carried out in 2008 and 2009 remained unfinished. Drainage openings contributed to the collapse of parts of the casemate vaulting, and the fortress remained in a critically deteriorated condition. A small section of the casemates is administered by the museum and is undergoing restoration. Work to organize and preserve the castle well began in October 2020.
Remains
The bastion fortress
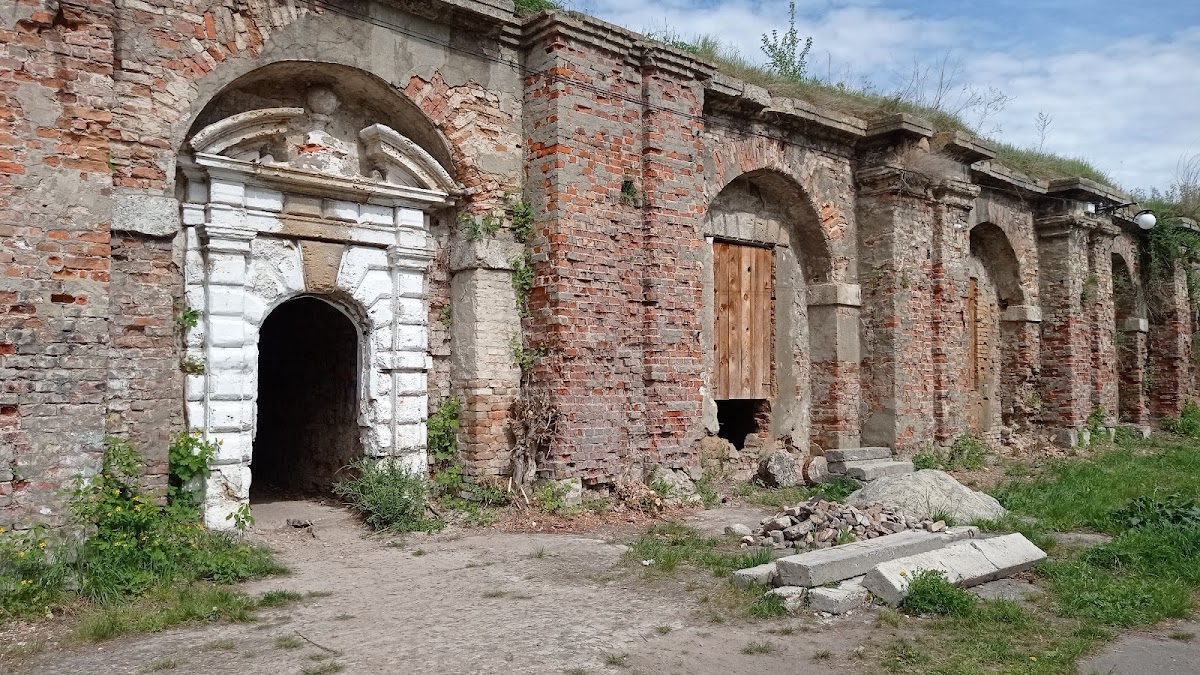
Brody Castle was planned as a geometrically ordered fortress based on the Renaissance idea of an ideal city. Its regular pentagonal enclosure had five bastions connected by curtains, or ramparts, that contained vaulted casemates. The fortress formed part of a larger fortified town whose decagonal bastion defenses were aligned with the citadel. Earth ramparts were faced with brick and stone, and stone architectural details were used throughout the defensive works.

A deep moat surrounded the fortress and could be filled with water. From the town, a causeway and drawbridge led to the ravelin projecting before the entrance and then to the main gate on the town side. The gate was later surmounted by a clock tower. The casemates provided barracks, storage, and service rooms. Their cross-vaulted chambers were connected in an enfilade, a sequence of rooms aligned through doorways. The bastions contained hexagonal rooms with palm-like vaults supported by central pillars, while the courtyard elevations carried stone details influenced by Italian architectural models.
Courtyard buildings and military installations
Until the middle of the eighteenth century, the courtyard contained a wooden chapel and a wooden residence for the town’s owners and fortress commandants. A commandant also occupied a separate wooden house. An inventory from 1689 lists an octagonal, shingle-roofed powder mill in the arsenal, where gunpowder ingredients were ground, and a treasury beside the gate on the rampart before a bastion. The casemates included quarters for Tatars and a stable, while two wells stood in the courtyard.
The inventory also records cannon bearing the arms of the Koniecpolski and Zamoyski families and the Korczak coat of arms. Beside the gate stood a wooden building called the Lord’s House, containing a principal ceremonial hall 21 paces long on one side and lit by ten windows. A side room held a chapel with a blue-painted vaulted ceiling and one large window. The two-storey wooden Women’s Quarters stood beside the lord’s rooms and contained two treasuries, a bathhouse, kitchens, bakeries, and a pastry room. A granary and carriage house completed the courtyard group. These wooden buildings have not survived.
Potocki Palace
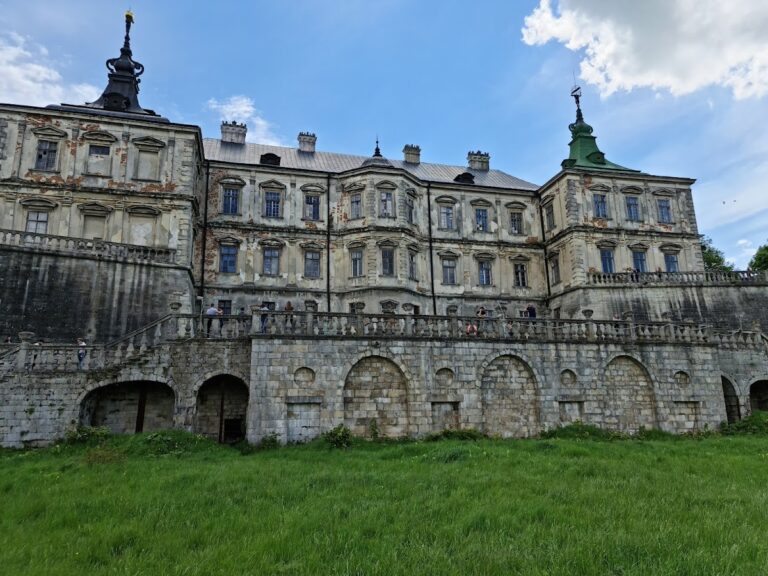
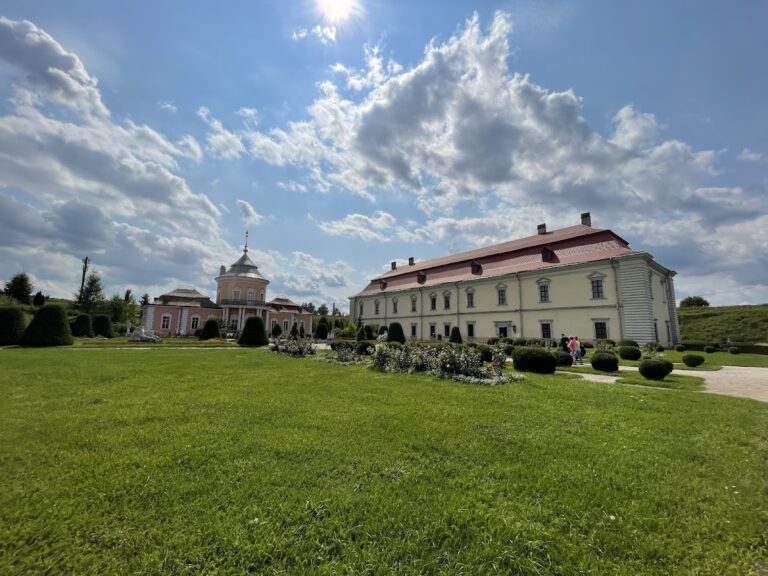
The Potocki Palace stands beside the northern curtain. Built of brick in the mid-eighteenth century and first recorded in 1755, it is a two-storey Baroque building with an elongated rectangular plan, side projections, and rooms arranged in an enfilade. Its main facade is marked by a central balcony and flanked by projecting sections. Pilasters of the Composite order articulate the walls over their full height. This classical order combines Ionic scrolls with acanthus-leaf ornament, while the stone bases and capitals have Baroque forms.
The palace remains a Baroque architectural monument, although its interiors have not survived. Fire and military occupation damaged the building, and its facades are stripped and covered with graffiti. The building currently accommodates a general education school, an archive department in the western wing, a children’s social-rehabilitation center in the eastern wing, and a small exhibition area of the Brody Historical and Local History Museum.
Surviving fortifications
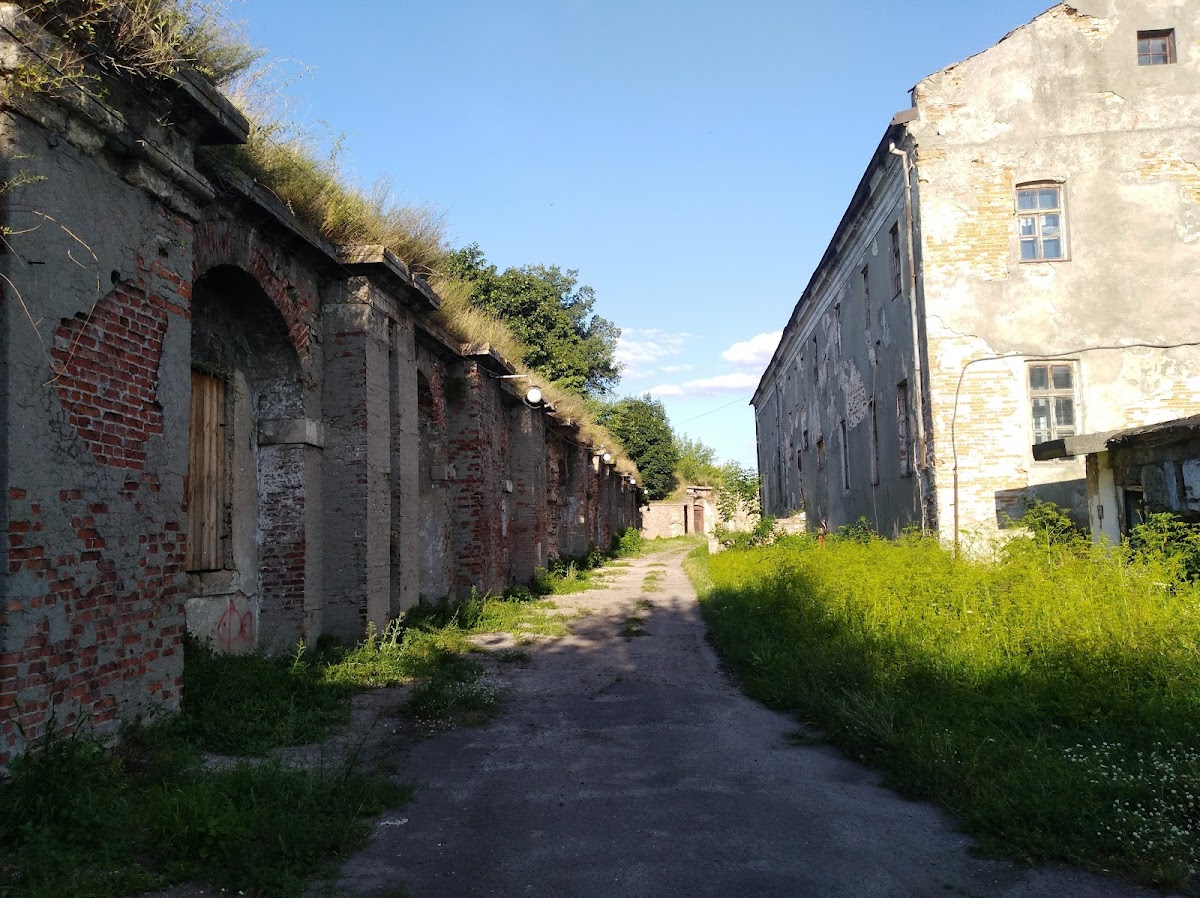
The surviving fortress includes three and a half curtains and two bastions. The southern curtain, rebuilt during the Soviet period, still contains a boiler room, while the northern curtain contains a transformer substation. The casemates are in ruins and continue to deteriorate, with periodic collapses affecting pilasters and retaining walls.
The area of the former western curtain, where an earthen rampart and moat once stood, is occupied by market stalls. The castle courtyard is used as a car park, and trees have overgrown much of the neglected site. These surviving elements, together with the palace and the remaining defensive works, preserve the outline of a fortress that was repeatedly adapted from a seventeenth-century military stronghold into an aristocratic residence and later into a military and utilitarian complex.