Dundonald Castle: A Royal Stewart Tower House in Scotland


Site at a Glance
- Rating
- 4.5
- Popularity
- Low
- Country
- United Kingdom
- Primary era
- Medieval
- External website
- Open
- Eras represented
- Iron Age, Classical, Medieval
- Civilizations
- Kingdom of Scotland
- Site type
- Military
- Remains
- Castle
On this page14 sections
History
Dundonald Castle is a late-fourteenth-century fortified tower house and ruin in the United Kingdom, overlooking Dundonald village in South Ayrshire, Scotland. Built for Robert Stewart, probably to mark his accession as Robert II of Scotland in 1371, it became a royal residence associated with Robert II and his son Robert III. The castle occupies a hill with a much longer history of settlement, including prehistoric and Iron Age occupation and two earlier medieval castles.
Early settlement and the first castles
The name Dundonald means “fort of Donald” and probably comes from the Brittonic Din Dyfnwal. The Donald commemorated by the name is unknown, although he may have been one of the kings of Strathclyde named Dyfnwal between the eighth and tenth centuries. A prehistoric and later Iron Age hill fort occupied the hill before the medieval castle was built. A major fire around AD 1000 appears to have brought the fort’s existence to an end, broadly coinciding with the absorption of the Kingdom of Strathclyde into the Kingdom of Scotland.
Three successive medieval castles occupied the site. Walter Fitzalan, the first High Steward of Scotland, probably built the first in the twelfth century after arriving in Scotland in 1136. The office of High Steward later gave its name to the Stewart royal dynasty. No part of this earliest castle survives above ground.
Alexander Stewart, the fourth High Steward, built the second castle mainly in stone during the late thirteenth century. It was probably among the grandest baronial residences of its period, but the Scots largely destroyed it during the Wars of Scottish Independence in the early fourteenth century. Its destruction formed part of a policy intended to make castles unusable to enemies.
The royal residence
The present castle was probably built for Robert Stewart, later the first Duke of Albany and a son of Robert II. Its construction probably marked Robert II’s accession in 1371. Robert II, who was king of Scotland from that year and the first monarch of the Stewart dynasty, used Dundonald as a royal residence. His son and successor Robert III was also associated with the castle.
During the late fourteenth century, the complex grew beyond its main tower. Additional private chambers, a prison, a completed outer enclosure, and ancillary buildings were added. A chapel dedicated to Saint Inan, possibly identifiable with Saint Ninian, formed part of the expanded residence.
Later ownership and preservation
By 1520 Dundonald belonged to the Wallaces of Craigie. In 1536 James V, king of Scotland from 1513 to 1542, granted the castle and its estates to Robert Boyd. Boyd failed to secure possession, and after a second unsuccessful attempt to remove the Wallaces, he ceded control to them.
The Wallace family sold Dundonald in 1632 because of debt. By then, its principal residence had moved to Auchens House, built in the 1580s partly with materials removed from the castle. James Mathieson bought Dundonald and sold it to Sir William Cochrane in 1638, when Cochrane also acquired Auchens House.
William Cochrane supported the Royalist cause during the Wars of the Three Kingdoms, the conflicts of the mid-seventeenth century involving the competing authority of the monarchy, Parliament, and religious groups. He was created the first Earl of Dundonald in 1669. The Cochrane family sold the Dundonald estate in 1726 but retained the ruined castle. In 1953, the thirteenth Earl transferred it to the state, which began a reconstruction programme.
Minor archaeological investigations in the 1960s examined the foundations. Three main excavation seasons followed from 1986 to 1988 before conservation work, with smaller excavations completed in 1993. Led by Gordon Ewart of Kirkdale Archaeology, this work showed that the enclosure contained evidence of occupation from several periods reaching back to the Bronze Age. In 2017 and 2018, the Dundonald Heritage Project combined geophysical survey, public archaeology, and excavations to improve understanding of the site’s development and encourage community engagement. Dundonald Castle became a scheduled monument in 1920, and its scheduled status was updated in 2017.
Traditions and literary associations
A local tradition says that a hero called Donald Din, or Din Donald, built the castle entirely of stone “without a pin” after discovering treasure through a chain of prophetic dreams. This is a foundation legend associated with the site rather than established historical evidence.
Another tradition says that a tunnel connects Dundonald Castle with Seagate Castle in Irvine. Jules Verne’s novel The Underground City, also known as The Black Indies, uses the castle as a false beacon to lure ships onto the coast for piracy and gives it a tunnel connection with an underground city beneath or near Loch Katrine.
Remains
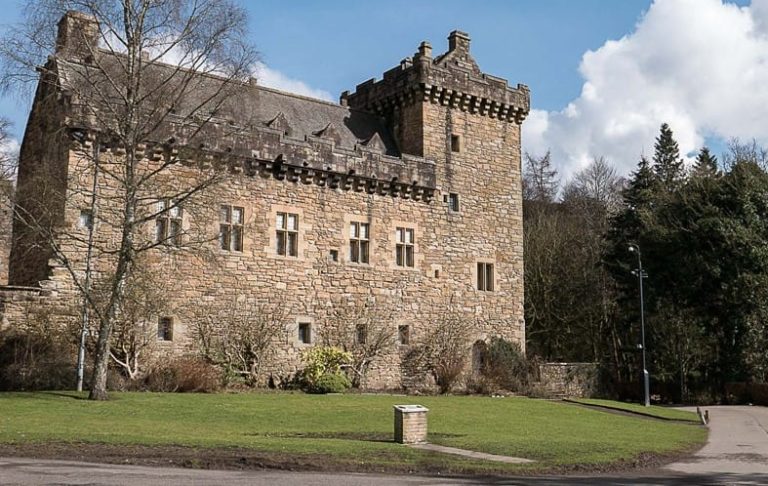
The surviving castle is a three-storey fortified tower house set within an outer courtyard, or barmkin, a fortified enclosure surrounding the principal building. The tower dominates the visible remains on the hill. Archaeological evidence beneath and around the later structures extends the physical history of the site from prehistoric settlement through the Iron Age and medieval periods.
Prehistoric and Iron Age settlement
Hill fort and early occupation
The earlier hill fort probably contained large timber-built roundhouses and straight-sided buildings enclosed by a timber-laced stone rampart. Intense burning vitrified, or partly melted and transformed, portions of the surrounding stonework. Charcoal-rich deposits may belong to the Neolithic period, and kiln-like structures and Bronze Age pottery fragments point to successive phases of permanent settlement. Emmer, an ancient form of wheat identified through its grains, indicates agricultural activity during a period extending from the Neolithic to the Iron Age.
Lower terrace settlement
An Iron Age hill fort occupied the lower terrace north of the exposed drystone circuit. It included several large wooden roundhouses and part of a palisade. Successive construction on the house sites indicates prolonged occupation. Shale or lignite bracelets and glass beads point to continued settlement into the fourth and fifth centuries AD.
Medieval structures
Earlier castle remains
Little of the first medieval castle survives above ground. The second castle is represented by a well and by the rounded stump or foundation of a circular tower near the present castle, in the north-western part of the site.
Keep and internal spaces
The present tower was three storeys high in its original form. Its ground floor served as storage and was probably divided into cellars for wine, ale, foodstuffs, grain, and fuel. The first floor contained the lower, or laigh, hall, a space for public activities, feasting, and baronial court sessions. Above a high stone vault, the upper floor held the great hall, a more private room intended for the king and his family. Additional private chambers were added during the late-fourteenth-century expansion.
Barmkin and associated buildings
The outer courtyard was enclosed by a wall. Stables, bakehouses, brewhouses, and a smithy stood against it, while the chapel dedicated to Saint Inan formed part of the wider complex. The 1960s investigations found a rubble foundation base reaching about four feet in depth and resting on bedrock. Stones had been used to level the bedrock and create a cobbled surface.
The inner-courtyard curtain wall was built against the keep and rested directly on bedrock without footings. The keep appears to stand on ashlar footings or underpinning formed by a single projecting course. Part of this masonry was pointed with nineteenth-century mortar, probably during contemporary consolidation work. Later excavations within the barmkin recovered the prehistoric and later occupation material found beneath the medieval complex.
Interpretive remains
A visitor centre at the foot of the hill contains an interpretive exhibition with models showing the castle and its predecessor buildings. These models present the successive forms of the site alongside the surviving masonry and archaeological evidence.