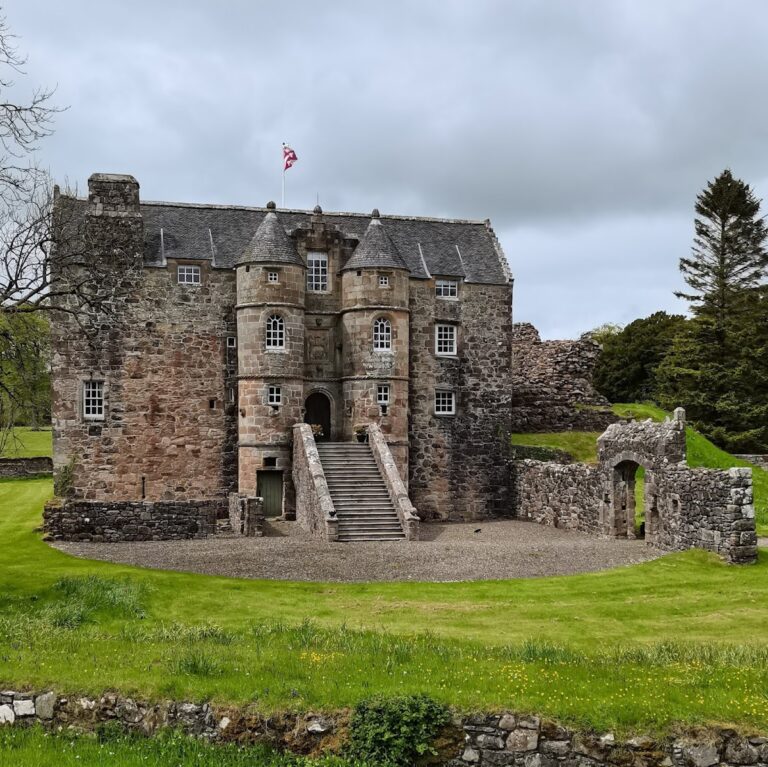
Eglinton Castle: The Historic Seat of the Earls of Eglinton


Site at a Glance
- Rating
- 4.5
- Popularity
- Low
- Country
- United Kingdom
- Primary era
- Early Modern
- External website
- Open
- Eras represented
- Early Modern, Modern
- Civilizations
- British
- Site type
- Domestic
- Remains
- Castle
On this page19 sections
History
Eglinton Castle is a former aristocratic estate in Scotland, United Kingdom, built for the Montgomerie family between 1797 and 1802 in the Gothic castellated style. It stood south of Kilwinning as the ancient seat of the Earls of Eglinton, whose lands and political influence were centred in Ayrshire.
Earlier Eglinton
The origins of the earlier castle are uncertain. Eglinton was burned by the Earl of Glencairn in 1528, while a possible earlier site has been identified at Kidsneuk near Bogside. There, a substantial earth mound and pottery tentatively dated to the thirteenth century point to earlier occupation. Around 1563 to 1566, the castle was described as a “fair castle”, although it was considered incapable of resisting a powerful attacker. A moat was said to surround it, but the surviving evidence for that feature is not specified.
The Montgomeries’ earliest holdings included the Barony of Eaglesham and Polnoon Castle. By 1788, the Earls of Eglinton controlled 34,716 Scots acres, including Little Cumbrae and lands at Southannan and Eaglesham. A Scots acre was an older Scottish land measure, stated here as approximately 1.5 English acres. The scale of the family’s household is reflected in the 1691 Ayrshire Hearth Tax, which counted 25 hearths at Eglinton Castle, the highest total for a single dwelling in Ayrshire. The family residence at Kilwinning, called Easter Chambers or the old abbot’s house, had 15 hearths, and 37 other dwellings lay within the Barony of Eglinton.
The eighteenth and nineteenth centuries
The present mansion was commissioned by Archibald Montgomerie, 12th Earl of Eglinton. Its foundation stone was laid in 1797 during a ceremony conducted by Alexander Hamilton of Grange, grandfather of the American statesman Alexander Hamilton. The building replaced the earlier castle with a large country house designed to look medieval, rather than a genuinely medieval fortress.
Eglinton was affected by the seventeenth-century conflicts involving the Covenanters, Scottish Presbyterians who opposed royal interference in church government. During the 1640s, Alasdair Mac Colla, a Gaelic-Irish royalist commander sent by James Graham, 1st Marquess of Montrose, plundered Ayrshire and imposed financial penalties. After three tenants had been killed and deer and sheep taken from the park, Neil Montgomerie of Lainshaw negotiated a payment of 4,000 merks for the Eglinton estates.
The estate became closely associated with the 1839 Eglinton Tournament, a lavish medieval-style event organised by Archibald Montgomerie, 13th Earl of Eglinton. Preparations attracted widespread attention, and a railway was opened early to transport visitors to the event. Torrential rain disrupted the jousting and other proceedings. Among the participants was Prince Louis-Napoléon Bonaparte, who later became Emperor Napoleon III of France.
Decline and twentieth-century change
Rising upkeep costs, the deteriorating condition of the castle, and death duties weakened the family’s finances. Eglinton Castle was abandoned in 1925, and the family moved to Skelmorlie Castle near Largs. Dowell’s Limited auctioned the contents in December that year. The sale contained 1,960 items and raised £7,004 19 shillings and 6 pence. Among the objects were the 13th Earl’s tournament armour, a panel from the coach of the murdered 10th Earl, and paintings of the family and castle.
The castle was de-roofed in 1926, and its lead roofing was removed and sold. Army training during the Second World War caused serious damage, and the iron bridge leading to the old walled gardens was partly destroyed. Drawings made by architects in March 1930 show plans to convert the stable buildings into a residence for the Earl of Eglinton and Winton, although the surviving historical record here does not describe the plan as completed.
In 1973, the remaining buildings were rationalised for safety and economic reasons. During the 1970s, the grounds were developed as Eglinton Country Park, and most of the surviving castle structure was demolished or made safe. Robert Clement Wilson later bought the estate, restored the grounds, and established a meat-canning factory in the former stable block. The factory closed after the BSE crisis in 1996.
Eglinton Castle is included in Scotland’s Inventory of Gardens and Designed Landscapes. The castle remains are listed as a Category C historic building, while the stables have Category B status. Eglinton Country Park now occupies approximately 988 acres of the former estate, including the ruins and designed landscape.
Remains
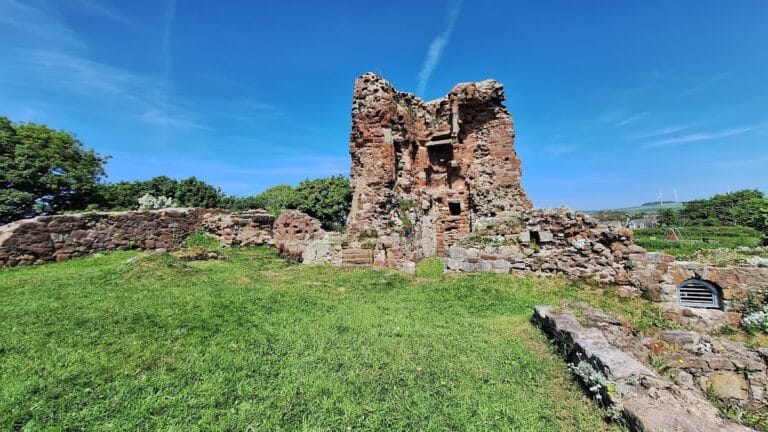
The surviving estate combines the stabilised ruin of a sandstone Gothic castellated mansion with detached service buildings, bridges, gardens, water features, ornamental structures, and remnants of its wider landscape. The castle once centred on a round keep approximately 100 feet high, with four outer towers about 70 feet high. Today, one main tower, sections of the outer walls, foundations, and parts of the wings survive.
Castle and service buildings
Castle ruins
The present castle was a large sandstone mansion built between 1797 and 1802. Its medieval appearance came from towers, battlemented forms, and a dominant central keep, the principal fortified tower of a castle. The surviving fabric consists of a stabilised ruin, including one principal tower, fragments of the outer walls, foundations, and portions of the wings. The building’s appearance and construction belong to the modern Gothic castellated tradition rather than to the medieval defensive architecture that its design evoked.
Stables and offices
The stables and associated offices formed a large detached quadrangular building some distance from the castle. Their masonry came from Easter Chambers at Kilwinning Abbey, the former abbatial residence later occupied by the Earls of Eglinton. Easter Chambers was demolished over four months in 1784, and its stones were transported to Eglinton for the new building. The former stable block later housed Robert Clement Wilson’s meat-canning factory. The stables and offices retain restored Montgomerie coats of arms in the courtyard and on the offices or stables complex.
Bridges, water, and circulation features
Eglinton Tournament Bridge
The Eglinton Tournament Bridge crosses the Lugton Water. It was used by the procession during the 1839 tournament. Historical images show that the earlier bridge differed from the structure that survives, making the bridge a modified element of the estate landscape rather than an unchanged tournament feature.
Kitchen-garden bridge and drainage passage
A separate single-span iron bridge once crossed the Lugton Water near the kitchen or walled garden. It was removed after the Second World War, leaving ornate abutments built in vermiculated ashlar, a dressed stone surface with a textured finish. Near the present Castle Bridge, a stone-lined passage was tall enough for a person to walk through and is considered likely to have been the castle’s main drain.
The Lugton Water flowed through the grounds beside a cascade, and a waterfall lay near the rockery. Several supposed tunnels have been linked with the castle. One was said to run from the old castle to the rockery, while another reportedly led towards Castle Bridge. The latter may have been the drainage passage. A longer alleged tunnel from Kilwinning Abbey beneath the Garnock has no supporting evidence and may reflect confusion with the Montgomerie burial vault beneath the abbey.
Designed landscape and estate structures
Gardens and parkland
The grounds included pleasure gardens with an avenue, parterre, hot-houses for fruit and flowers, dense woods, a deer park, preserves, vases, statues, and a sun-dial. Two cast-iron bridges formed part of the landscape. A croquet lawn occupied the northern terrace between the castle and the Lugton Water, which was also the former position of the marquee used for the tournament banquet. The estate additionally contained old curling ponds at Eglinton Flushes, tennis and croquet facilities, the kitchen garden and parts of its enclosing wall, and a rockery beside the waterfall.
Ornamental cottages
Lady Susanna Montgomerie’s cottage at Kidsneuk was a copy of the Hameau de la Reine cottage orné at Versailles. A cottage orné was a picturesque ornamental building designed to appear rustic while serving a decorative estate purpose. The structure was built of whin, a hard local stone, with steeply pitched roof sections and numerous gables. It remained thatched until the 1920s and is now used as a golf clubhouse.
Lady Jane’s Cottage was another cottage orné on the estate and had become a ruin by 1928. A similar cottage stood at Kidsneuk, while another was located on the Fullarton estate near the ruins of Crosbie Kirk.
Gazebos and estate buildings
The estate contained two gazebos or temple-like structures, including one beside the Lugton wear or cascade. Their ruins survive. Other estate features included a doocot, a building for pigeons or doves, gates at Stanecastle and Redburn, old game larders, estate offices, a coach house, and the former stables. Weirston House served as the residence of the estate factor. A Gothic cross was placed on the doocot.
Racket hall and surviving objects
Racket hall
A racket hall was built shortly after 1839, and its first recorded match took place in 1846. A racquet court is an enclosed court for the historical sport of rackets, in which players strike a ball against walls with rackets. The court floor consists of large granite slabs concealed beneath a later wooden floor. It was built before court dimensions were standardised and is described as the oldest surviving covered racquet court and the oldest indoor sports building in Scotland.
Interior objects
The castle once held a chair made from oak timbers taken from Alloway Kirk. Its back incorporated a brass plaque bearing the complete text of Robert Burns’s poem Tam o’ Shanter. The chair was among the objects sold in the 1925 auction.
Trees and landscape survival
In 1901, the estate was noted for a large collection of mature trees, including holly, sycamore, field maple, horse chestnut, gean, hawthorn, ash, elm, hornbeam, holly oak, sweet chestnut, beech, cut-leaved beech, larch, cedar of Lebanon, and Scots pine. Recorded girths ranged from 4 feet 6 inches for the ash at Lady Jane’s Cottage to 18 feet 3 inches for a beech in Old Wood. Many notable trees were removed for timber in 1925, and further felling followed the sale of the estate in the late 1940s. The surviving ruins and landscape therefore preserve only part of the former designed estate.