Castillo de Sancti Petri: A Coastal Fortification in Spain


Site at a Glance
- Rating
- 4.2
- Popularity
- Medium
- Country
- Spain
- Primary era
- Early Modern
- Eras represented
- Early Modern, Modern
- Civilizations
- Spanish
- Site type
- Military
- Remains
- Fort
On this page10 sections
History
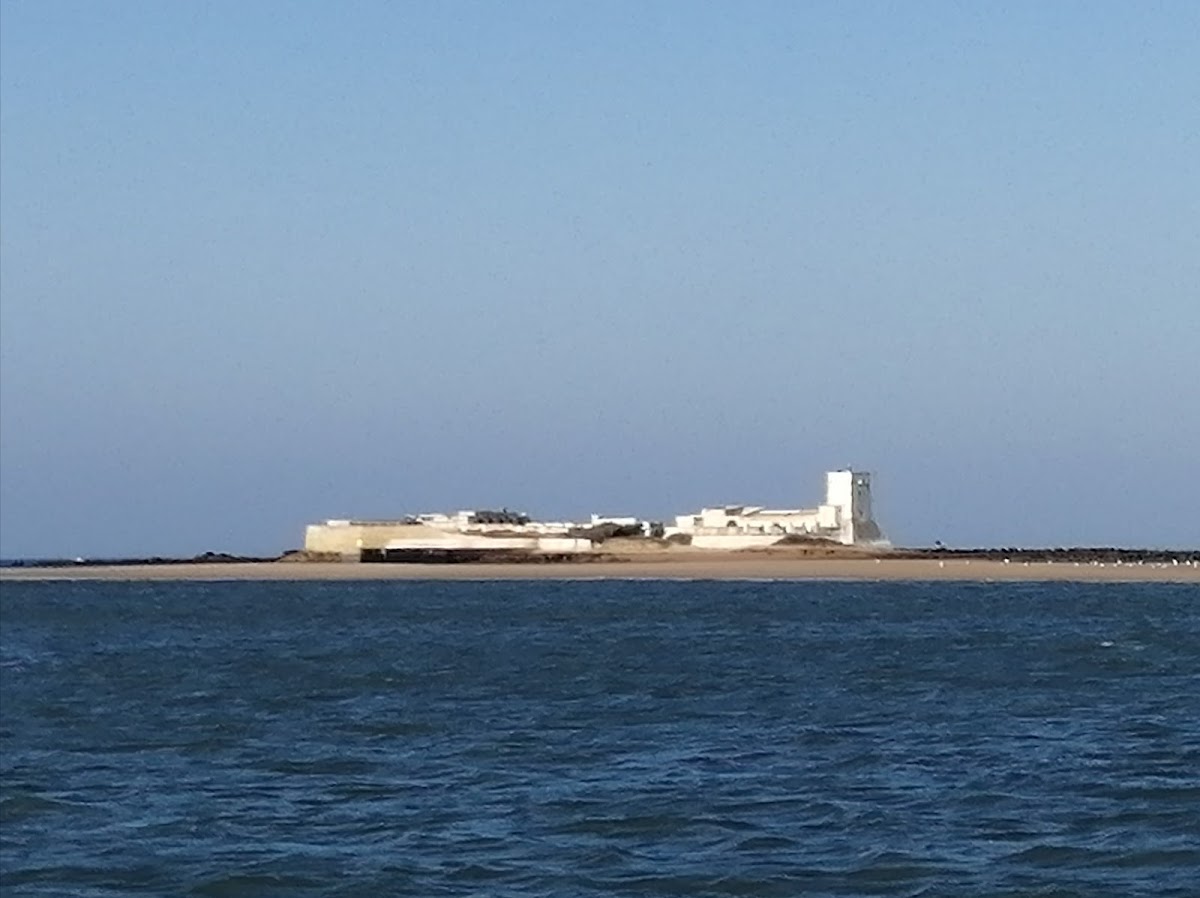
Castillo de Sancti Petri is a defensive fortification on the Sancti Petri islet in Spain, at the mouth of the Sancti Petri channel within the municipality of San Fernando. The present complex developed from a sixteenth-century coastal watchtower and was expanded principally in the eighteenth century to protect the channel and the approaches to Cádiz.
The ancient sanctuary
The islet has a much older religious history. It was traditionally associated with the Temple of Gaditanian Hercules, also known as Hercules-Melkart, although the identification of that sanctuary with the site of the present castle remains unproven. Ancient documents place the temple somewhere nearby, and changes to the coastline since antiquity make its precise location difficult to establish.
Tradition attributed the foundation of Gadeira to Tyrians in the twelfth century BC, while modern dating places the city’s foundation in the tenth or ninth century BC. A temple dedicated to Melkart was established east of the city. Melkart was a Phoenician deity linked with Tyre, maritime trade, and navigation. Greeks and Romans identified him with Heracles, or Hercules, the hero of their own religious traditions.
The sanctuary became one of the major religious centres of antiquity. Pomponius Mela claimed that it contained the remains of Hercules, while traditions connected the site with Hannibal Barca and Julius Caesar. Hannibal was said to have made vows there before his war against Rome. Caesar was reportedly associated with a dream of future victories after he lamented that he had achieved less than Alexander the Great at the same age.
The temple reached its greatest prosperity during the reign of the Roman emperor Trajan, who ruled from AD 98 to 117, when numerous statues stood in the area. Its decline began in the fourth century after Christianity became the official religion of the Roman Empire. The sanctuary lost its former importance completely during Visigothic rule. Later attacks, destruction, maritime erosion, quarrying of ostionera stone, and successive occupations greatly damaged the remains. A medieval chronicle places the final destruction of the temple during the Almoravid invasions.
From medieval tower to coastal defence
The islet was formerly connected to Cádiz Island by a route that disappeared through the action of the sea, although traces of the former connection survive. A medieval tradition attributes the construction of a tower on the islet during the thirteenth-century reconquest of Cádiz to the Genoese admiral Benedetto Zaccaria.
The first installation of the present defensive system was a watchtower intended to detect Barbary pirate vessels and warn the population. It formed part of the coastal surveillance system ordered by Philip II, the Spanish king who reigned from 1556 to 1598. The watchtower is dated to 1610, while the larger castle complex took shape through later construction, especially during the eighteenth century.
The eighteenth-century expansion gave the site a wider military purpose. The fortification was designed to prevent enemy troops, particularly British, French, and Dutch forces, from landing on nearby beaches. It also helped stop ships from entering the Sancti Petri channel or advancing toward Cádiz. The castle formed part of a larger defensive arrangement with the Urrutia, San Genís, and Aspiroz batteries at Punta del Boquerón. A further battery, now lost, stood at the former settlement of Sancti Petri on the eastern bank of the channel.
War, lighthouse, and modern protection
During the Peninsular War, the conflict in which Spain and its allies fought French rule, the castle was heavily bombarded by the French army between 1810 and 1812. It was also used occasionally as a prison, including for political prisoners documented in 1809. During the second French blockade in 1823, frequent skirmishes took place around the fortification, which was briefly occupied by French forces.
An electric lighthouse was installed in the keep in 1918. It marked the islet and served as an approach light for vessels entering the channel, where the marina is located.
The islet’s municipal affiliation was disputed by Chiclana de la Frontera and San Fernando. San Fernando included it in its urban plan in 1992, and the High Court of Justice of Andalusia ruled in San Fernando’s favour in 2005. The castle is protected as an Asset of Cultural Interest in the monument category under the general protection of the 1949 decree and Spain’s 1985 Historical Heritage Law. In 1993, the Government of Andalusia granted the castles of the autonomous community special recognition. The site is also associated with the historical places connected with the Courts and Constitution of 1812 in San Fernando, Cádiz, and the Bay of Cádiz.
After decades of deterioration caused by natural forces and neglect, a major rehabilitation was completed in March 2010 in connection with the bicentenary of the Cádiz Courts, the assembly that drafted and promulgated the Constitution of 1812. The work was preceded by historical, structural, topographical, bathymetric, climatic, material, and coastal-dynamics studies, together with damage assessment and planning for a landing pier.
Remains
Layout and materials
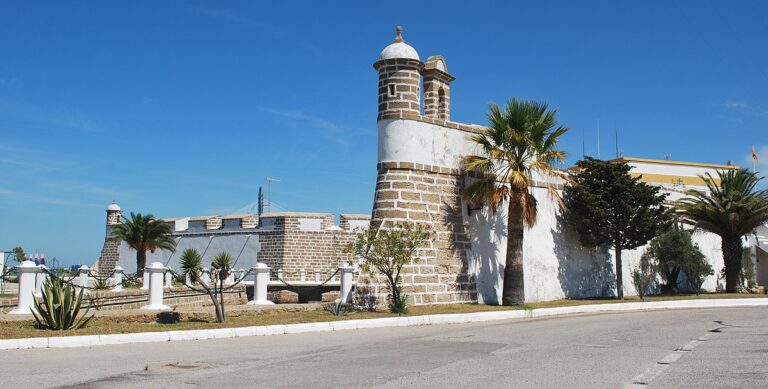
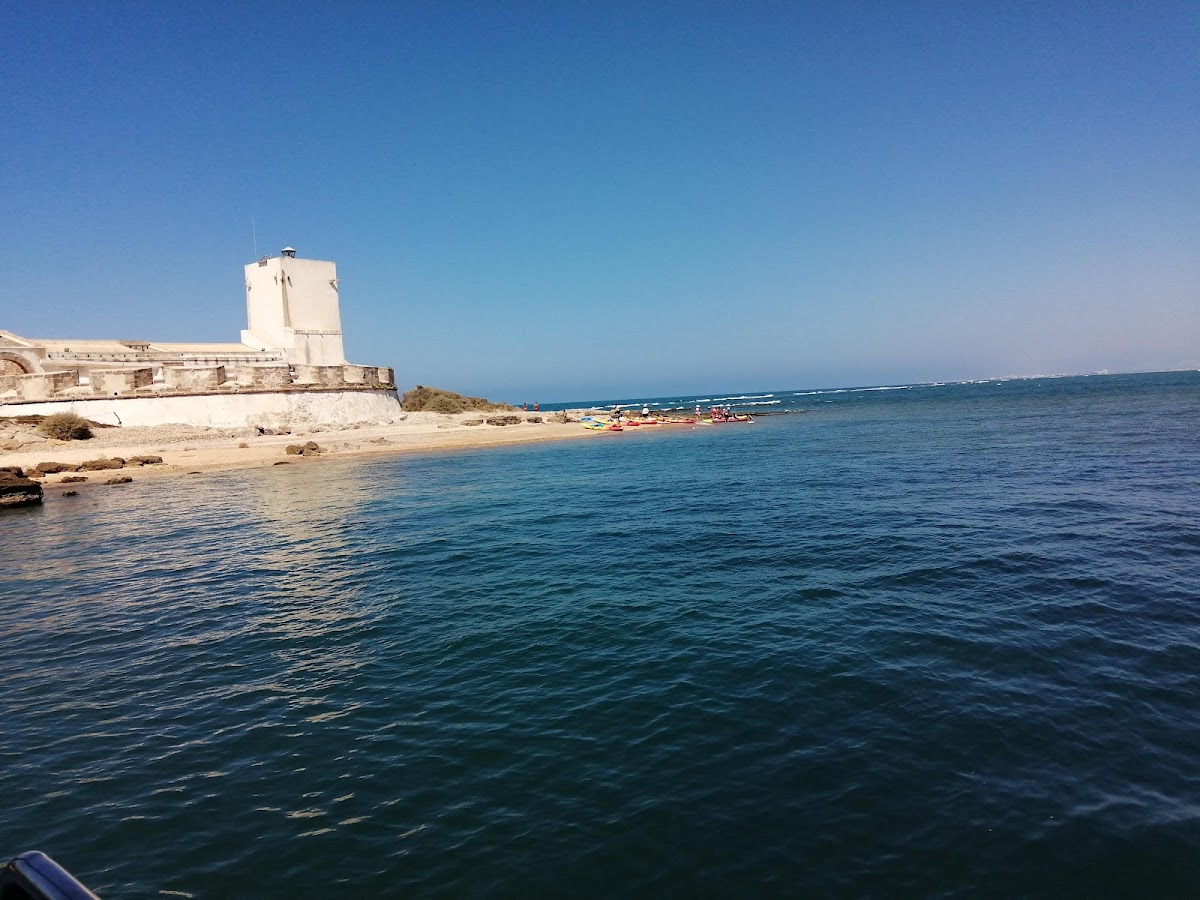
The castle occupies most of the Sancti Petri islet. Its irregular plan is dominated by a projecting tower, while the enclosing walls extend broadly from north to south. The fortification was built largely from local ostionera, a shell-based stone quarried from the surrounding reef and from coastal areas near La Barrosa and Roche. The wall height and thickness were adapted to artillery use. The defensive design focused on exchanging fire with enemy vessels rather than primarily preventing a landing on the islet.
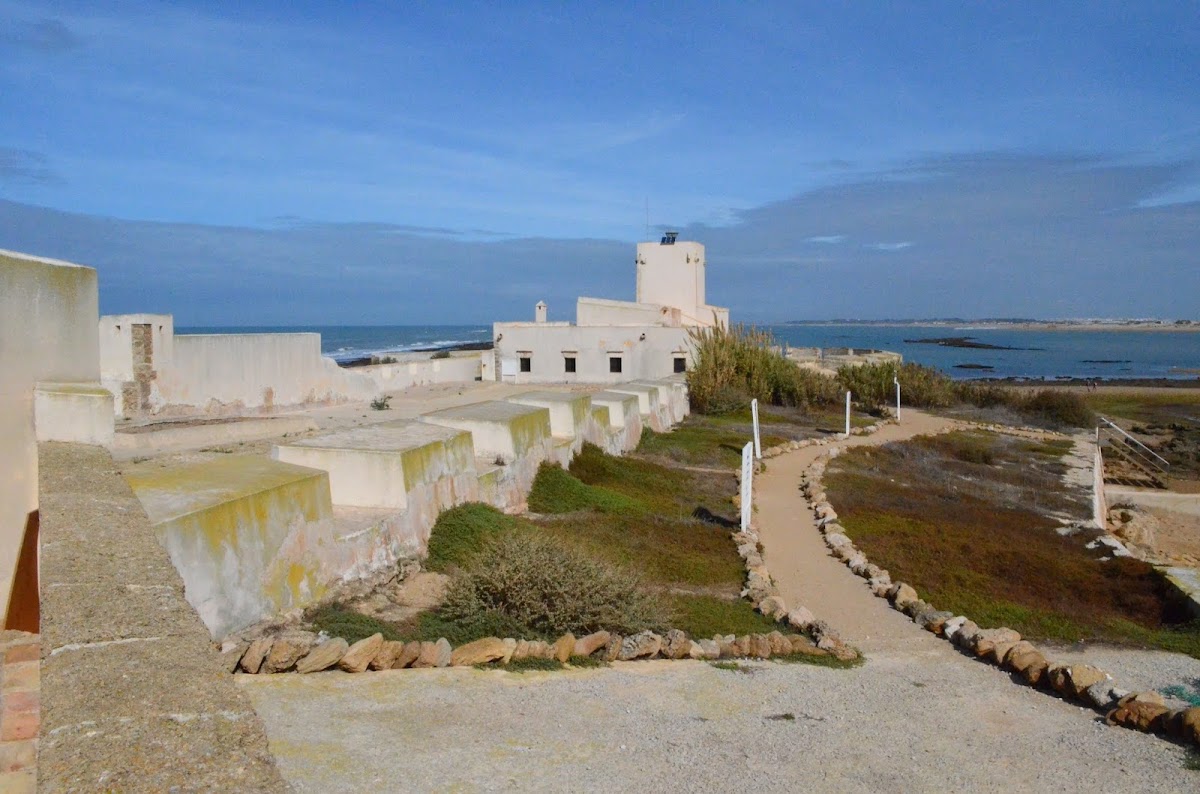
Most of the military rooms and installations, including the tower, occupy the northern part of the complex. Additional rooms and batteries lie to the south. The wall plan is generally straight, except at the battery along the tower’s eastern face, where the line forms a semicircle. An inscription on one of the cistern rims at the tower’s foot places the later enclosure in the last third of the eighteenth century, the period to which the walls and most of the interior enclosure principally belong.
The tower and lighthouse
The tower is the highest element of the fortification. It has a quadrangular plan and was adapted to carry a lighthouse at its summit. A geodetic-network vertex lies on the lighthouse terrace, aligned with the geometric axis of the glazed dome that protects the lighthouse’s optical equipment.
The watchtower rises from a massive truncated-trapezoidal base. Its masonry walls are several metres thick at the bottom and support the height of the structure despite the absence of foundations. The heavy construction was intended to withstand artillery impacts. Remains of machicolations survive at the upper corners. These projecting structures had openings through which defenders could attack targets below or support weapons such as bombards, an early form of heavy artillery.
Walls, batteries, and interior enclosure
The walls and batteries reflect the eighteenth-century military expansion. Their dimensions and alignment allowed the fortification to fire on vessels approaching the channel and to receive fire from enemy ships. The eastern battery’s semicircular form interrupts the otherwise straight wall plan, while the northern concentration of rooms places the tower and most of the principal military installations together within the complex.
The southern sector contained further rooms and batteries. Its present form was affected by the 2010 rehabilitation, which reconstructed this part without following its original plan. The intervention also destroyed an ostionera-stone and rubble-masonry wall in the northwest sector. Rubble masonry uses irregular stones set in mortar rather than regularly cut blocks.
Archaeological remains from the sanctuary
Antiquity-period material associated with the former sanctuary was recovered accidentally from the surrounding waters. Among these finds is a bronze thoracata sculpture of an emperor, dated to the late first or early second century. A thoracata is a Roman statue type showing a cuirassed, or armoured, figure, usually an emperor or military commander. The sculpture can be seen at the Museum of Cádiz.
Rehabilitation and surviving fabric
The 2010 rehabilitation changed the appearance of the previously ruinous fortification. The work has been criticised for not respecting original construction methods. Traditional plastering and limewashing were omitted, contributing to the partial destruction of eighteenth-century inscriptions and incised drawings that had survived in several parts of the castle.
The rehabilitation also added a solid concrete landing pier measuring 55 metres long and 6 metres wide. The colour chosen for the restored surfaces remains controversial, with some observers preferring the natural colour of the stone.