Castillo de Guzmán El Bueno: A Medieval Castle in Conil de la Frontera
Site at a Glance
- Popularity
- Low
- Country
- Spain
- Primary era
- Medieval
- Eras represented
- Medieval, Early Modern
- Civilizations
- Crown of Castile, Spanish
- Site type
- Military
- Remains
- Castle
On this page7 sections
History
Castillo de Guzmán El Bueno is a medieval castle in Conil de la Frontera, Spain, built around 1295 by Alonso Pérez de Guzmán, known as Guzmán the Good. King Sancho IV of Castile granted Guzmán coastal possessions between the Guadiana River and the Kingdom of Granada.
Foundation and Fishing Rights
The castle was tied to Guzmán’s authority over the coastal tuna fisheries and the installations used to operate them. Control of these fisheries later passed to the Duchy of Medina Sidonia, a major Spanish noble estate. The fixed nets used to catch migrating tuna made the fisheries an important source of the region’s economic importance in the Late Middle Ages. The tuna-trap monopoly continued until the Cortes of Cádiz, a Spanish legislative assembly that met during the Peninsular War, abolished it in 1814.
Defenses and Town Development
The town later became known as Torre de Guzmán, after the castle’s keep, or principal fortified tower. The tower could be isolated and defended, served as a landmark, and helped shape the town’s development. Town defenses turned back most repeated attacks, while the walls were rebuilt several times. From the sixteenth century, the town had as many as four permanent regiments.
Modern Changes
Sections of the southern and western walls, including the gate to the castle’s inner courtyard, were demolished during the 1980s. The castle was declared a Spanish Asset of Cultural Interest, a protected heritage designation, in 1985. The keep was restored in 1992.
Remains
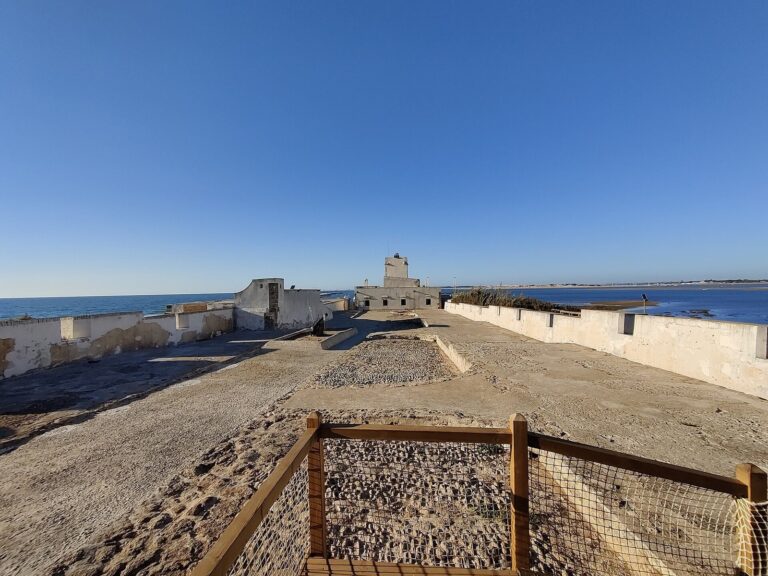
The surviving fortification includes its complete keep, fragments of the northern wall, and remains of structures that faced the sea. These include part of a seaward bastion, a projecting section of the defenses, and the lower level of palace rooms overlooking the beach.
The Keep
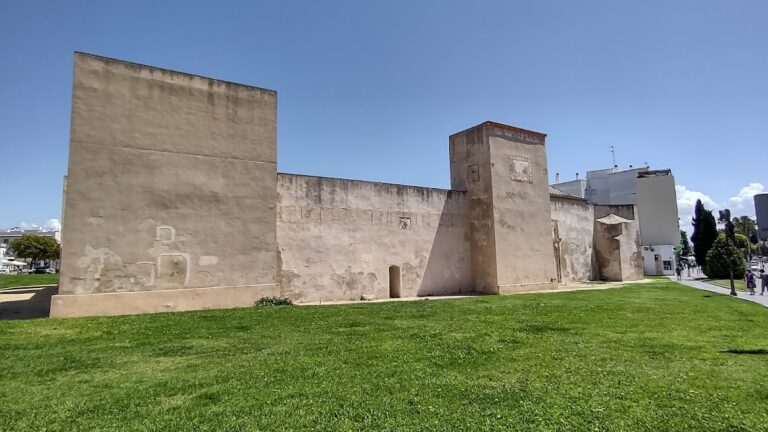
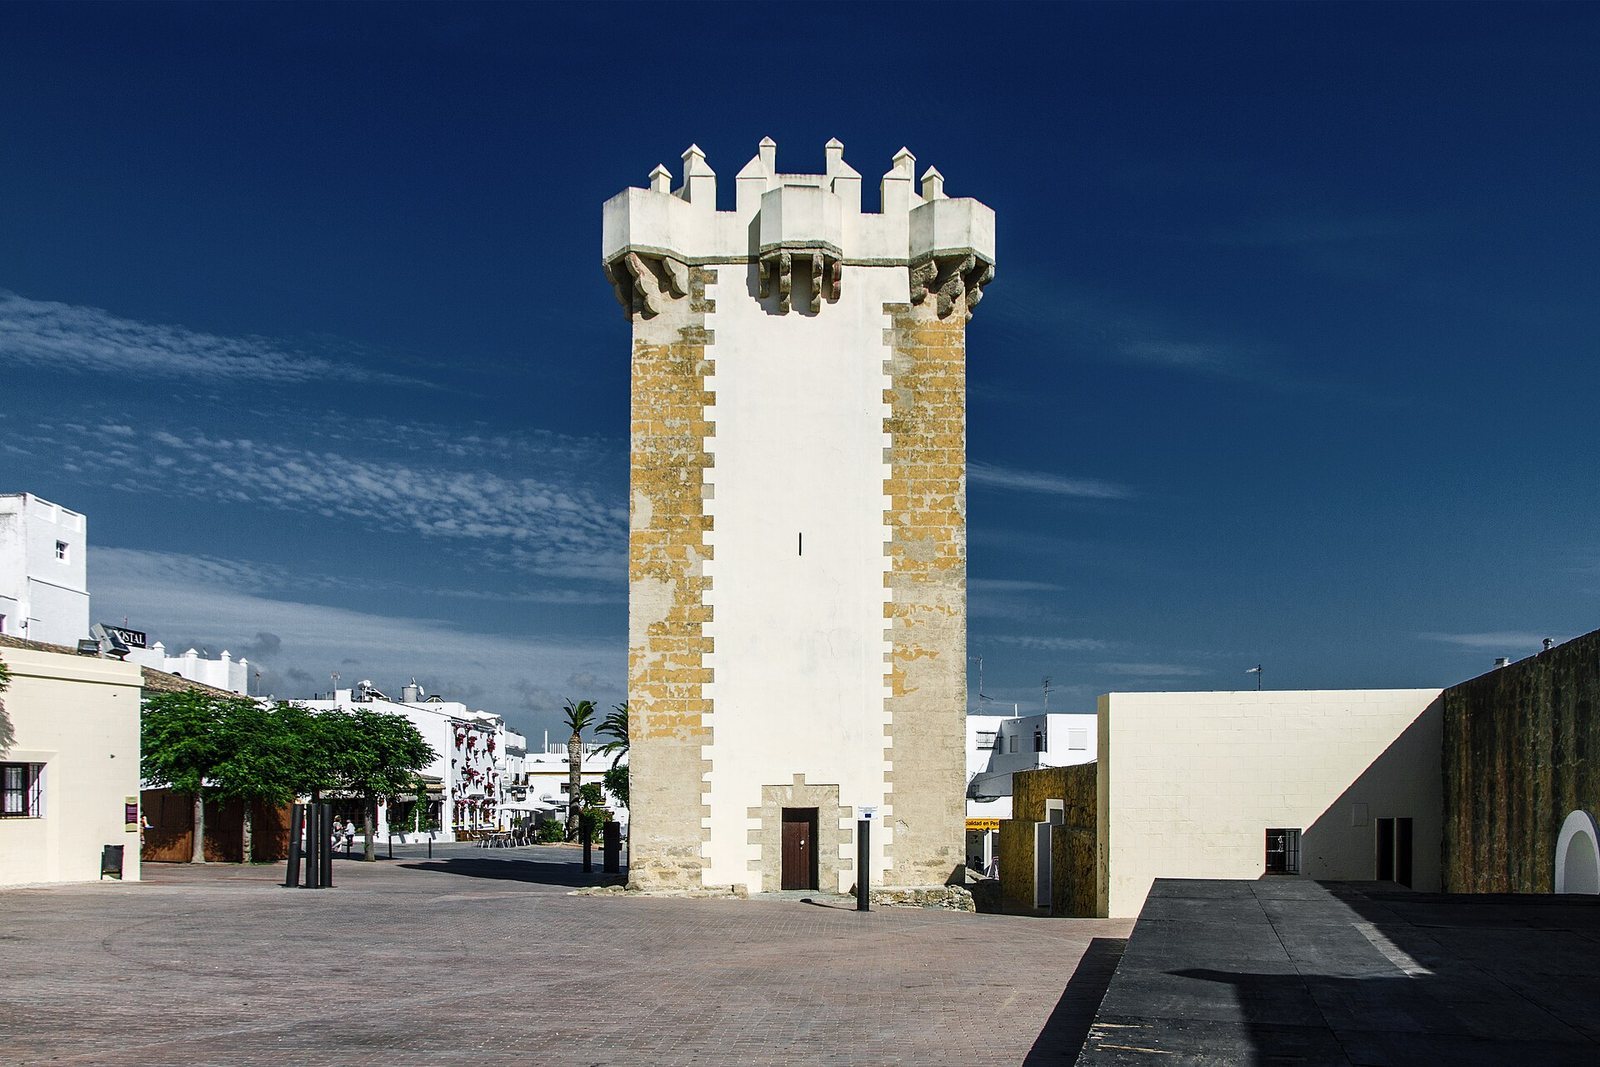
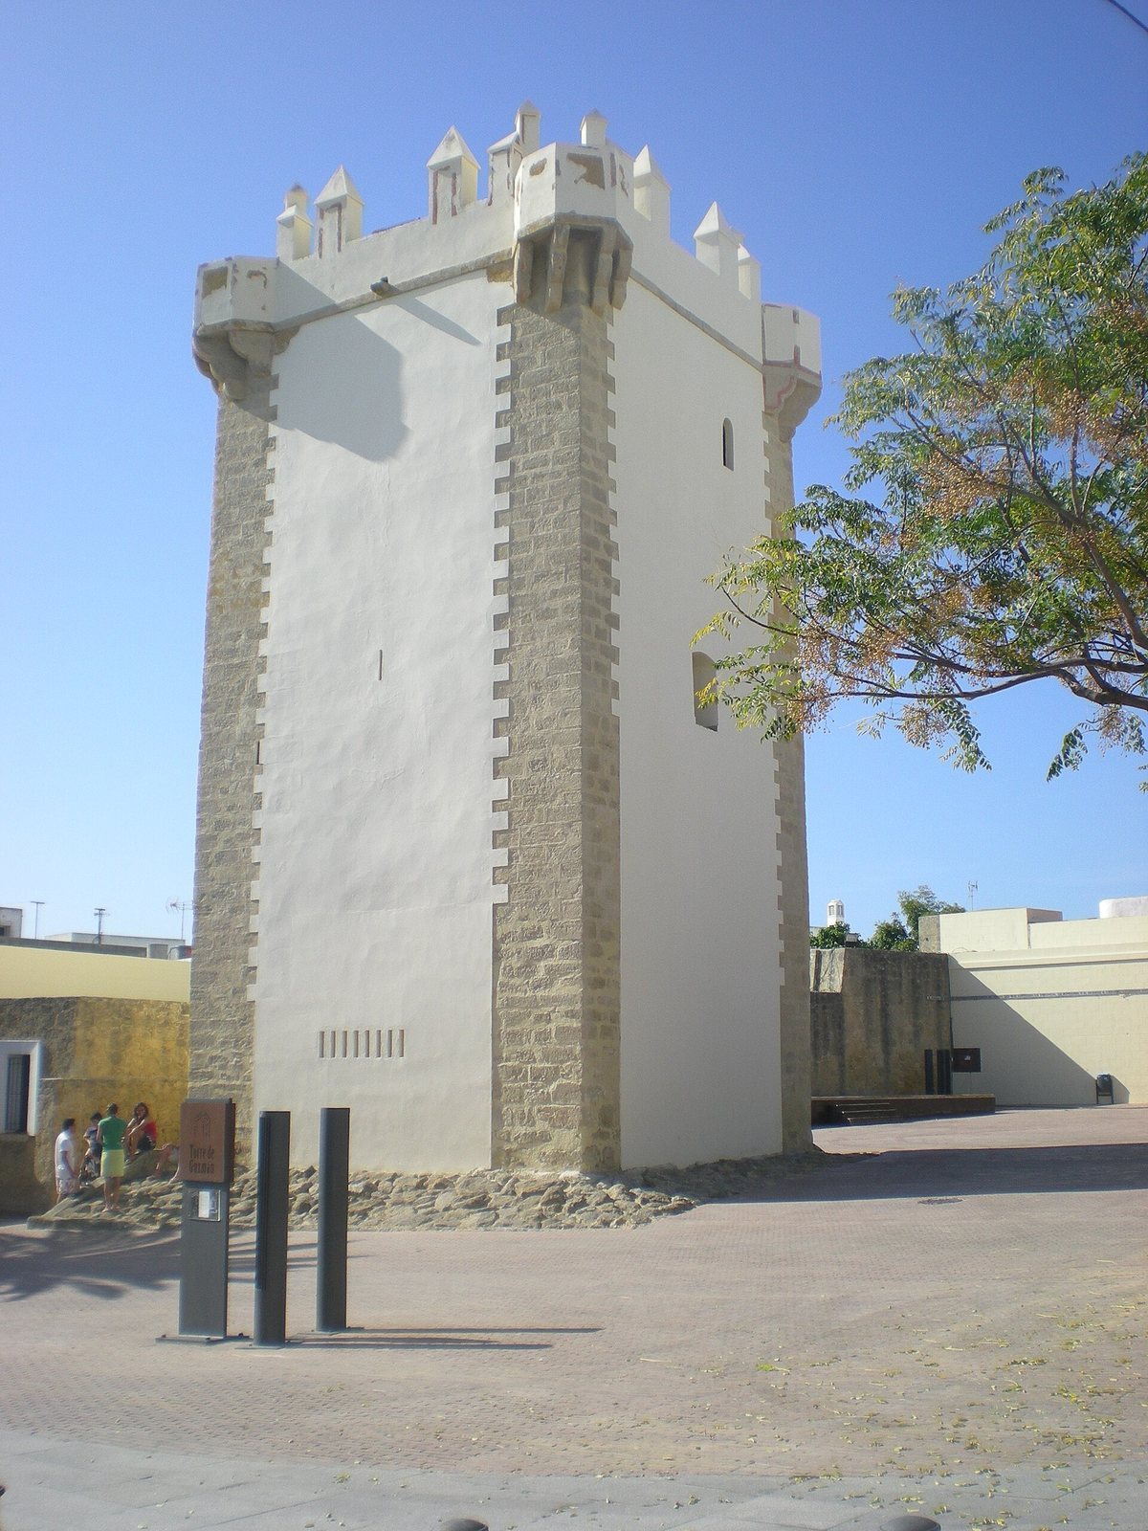
The nearly square tower measures 7.50 by 7.75 meters and stands 17.5 meters high. Built of cut stone and concrete, it has local sandstone masonry at its corners, where interlocking blocks form strong corner chains. Rubble and mortar, with some courses of stone, fill the panels between them. The walls were plastered for painting and protection. The two floors contain two chambers with brick sail vaults, dome-like ceilings spanning square spaces.
A stair built into the northwest wall leads to the upper chamber, while another on the southeast side reaches the roof lookout. The roof parapets have battlements with pyramid-capped raised sections and openings between them; red ochre outlines these details, which postdate the tower’s original features. Small corner turrets above defensive openings gave defenders a final position if attackers breached the surrounding walls. The tower’s restored appearance retains the Baroque character of its last eighteenth-century intervention. Successive changes and uses have made its chambers more interconnected, giving them a more domestic than defensive character. A separate ground-floor entrance may have been blocked during the 1992 restoration; originally, access to the upper chamber may have been only through the palace lookout.
Northern Walls and Palace Remains
Only fragments of the northern wall survive, including a cylindrical tower, sections of wall, and a path along the wall’s top. The lower level of the palace rooms that overlooked the beach remains, while the rooms above included a lookout. The keep survives intact and serves as a lookout over Conil.