Château de Trécesson: A Medieval Fortified Residence in France


Site at a Glance
- Rating
- 4.2
- Popularity
- Medium
- Country
- France
- Primary era
- Medieval
- External website
- Open
- Eras represented
- Medieval, Early Modern
- Civilizations
- Duchy of Brittany, French
- Site type
- Military
- Remains
- Castle
On this page10 sections
History
Château de Trécesson is a medieval fortified residence in Campénéac, France, near the Paimpont–Brocéliande Forest and the edge of the Coëtquidan military camp. A fortified residence stood on the site by the eighth century, when it belonged to the lords of Ploërmel and Campénéac. The surviving complex took shape mainly through building works of the late fourteenth and early fifteenth centuries, and remains a privately owned property.
Early lords and medieval construction
The Trécesson family appears in the historical record from the thirteenth century. Its first known representative was the knight Jean de Trécesson, whose grandson became Constable of Brittany, the duchy’s senior military officer. Tradition places the construction of the castle at the end of the fourteenth century, while the existing buildings are more plausibly dated to the late fourteenth or early fifteenth century. Major works began during the late fourteenth century, and the fortified enclosure with its towers was apparently complete by the beginning of the fifteenth century. These works are attributed to Jean de Trécesson, who served as chamberlain in the household and administration of Duke John IV of Brittany.
Around 1440, Jeanne, the last heiress to bear the Trécesson name, married Éon de Carné, a Breton nobleman. Éon and his son François adopted the Trécesson name and arms and carried out the transformation and reconstruction of the castle. The southern part of the fortress then remained almost unchanged, preserving an important part of its medieval character.
From county estate to revolutionary refuge
The fief was raised to a county in 1681. The Carné-Trécesson family retained the property until 1773, when Agathe de Trécesson married René-Joseph Le Preste, Count of Châteaugiron, who became its owner. In 1793, René-Joseph sold the castle to Nicolas Bourelle de Sivry, a military paymaster.
During the Terror, the period of revolutionary emergency government and political repression in France from 1793 to 1794, the Girondin deputy Jacques Defermon, also known as Defermon des Chapelières, took refuge at Trécesson for about eighteen months in 1793 and 1794. He had signed a protest against the exclusion of the Girondins, a political group whose members were increasingly persecuted during the revolutionary crisis.
Later ownership and protection
During the Bourbon Restoration, from 1814 to 1830, the estate housed the departmental agricultural school. It later passed by inheritance to the Perrien de Crenan family and then to the Montesquiou family. Through the marriage of Antoine Charles Ernest Joseph de Prunelé and Catherine Marie Anne Alice de Perrien de Crenan on 17 January 1917, it passed to the Prunelé family, which sold the property in April 2022.
Château de Trécesson has been protected as a French historic monument since June 1922. Protection was extended in 2012 through the registration of parts of the estate and in 2014 through classification covering the surroundings and domain. The wider site had also been classified in 1967. The castle and its associated buildings are described as restored.
Legends of Trécesson
Several legends are connected with the castle, including stories of the White Lady, a headless priest, phantom card players, the Manoir du Pied d’Ânon, enchanted bees, and a nurse. The White Lady story, recorded in 1824, is set between 1740 and 1760. It tells how two men, said to have been the brothers of a richly dressed young bride, buried her alive near the castle after accusing her of dishonouring the family. The lord of the castle ordered her grave to be opened, but she died after briefly reviving. He arranged funeral honours and placed her wedding dress, bouquet, and flower crown in the chapel. Tradition held that these objects remained there until the French Revolution, although a family memoir referred to the dress’s presence in 1881. The White Lady, a recurring European ghost figure associated with a woman in white and an unresolved death, is said in the legend to appear on the castle roofs during full moons.
One proposed historical basis for the story places it around 1260. Artus de Trécesson-Campénéac reportedly wished to marry his cousin Jeanne-la-Crollée, who mysteriously disappeared in her bridal dress on the day of the wedding. Artus is said to have died of grief several years later. Another tale concerns a supposedly haunted second-floor room, where a guest was said to have seen two servants and two gentlemen playing cards, one holding a weapon. A pile of gold allegedly appeared on the table the following morning, leading to an imaginary dispute that was said to have reached the Parliament of Brittany.
The legend of the Manoir du Pied d’Ânon describes a marquis of Trécesson who gambled away his castle, estate, and farms at Versailles. His valet reminded him that he still owned the supposedly insignificant Manoir du Pied d’Ânon, a wooden hut attached to a rock. The marquis wagered it, won, and was said to have recovered all his possessions.
Remains
Island fortress and entrance
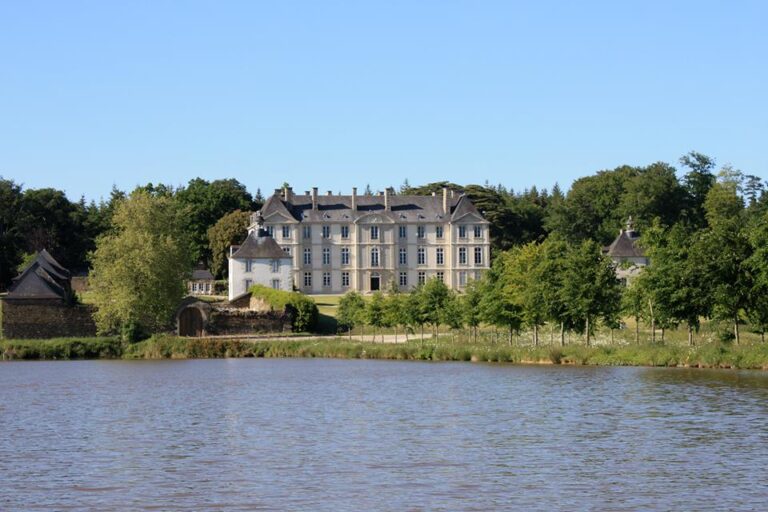
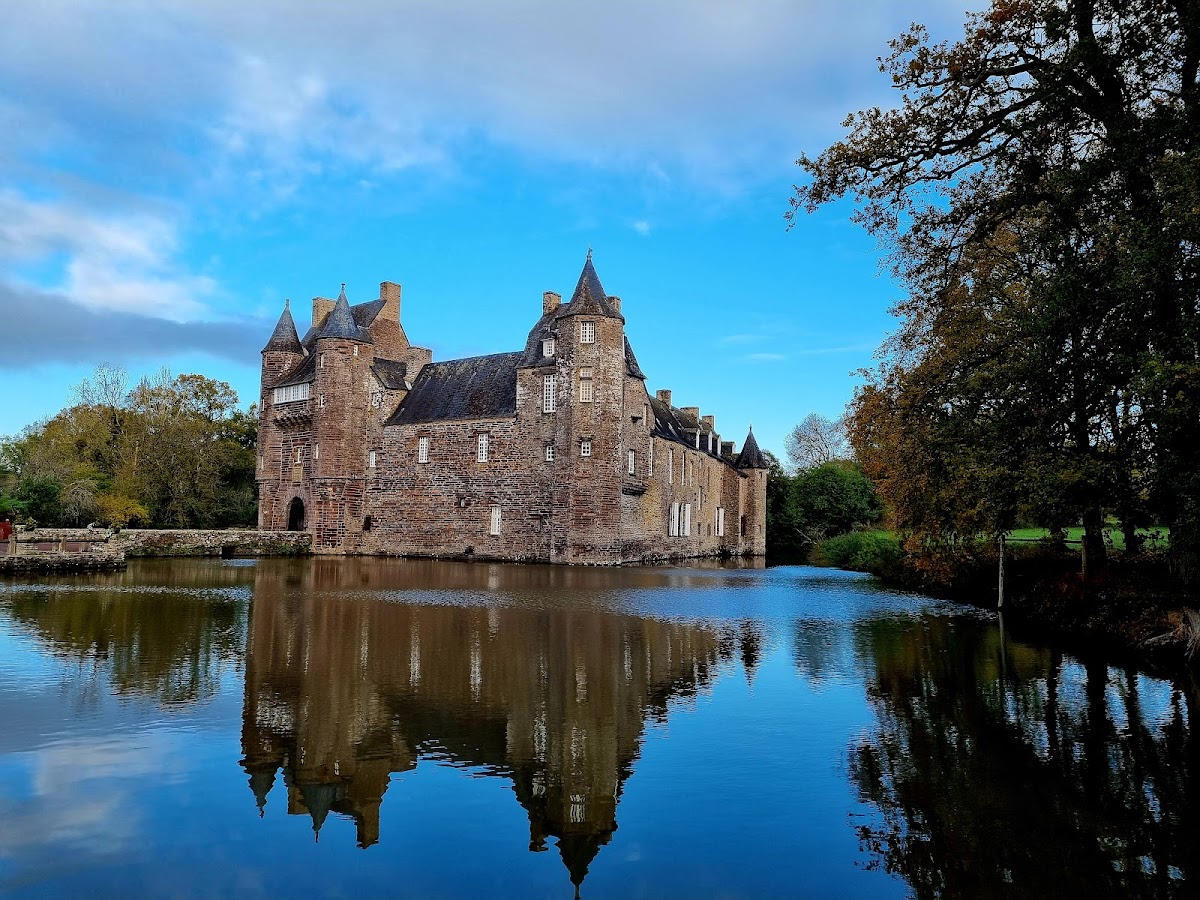
The castle retains a medieval appearance on an artificial island surrounded by water. Its walls are built from reddish or purplish schist, which is reflected in the surrounding pond. A broad moat separates the southern approach from the fortress. The southern bridge, once a drawbridge, leads to a substantial gatehouse flanked by two narrow, tall towers. An additional bridge stands on the northern side of the complex. The towers are joined by an older projecting gallery equipped with machicolations, projecting structures with openings through which defenders could drop or discharge missiles onto attackers below, together with crenellated walls.
To the right of the entrance stretches a long facade with very few windows and a slate roof. It ends in a tall hexagonal corner tower, with another hexagonal tower specifically situated at the south-west corner. The complex was formerly closed on its northern side by a stone wall, later demolished to open a passage towards the water.
Courtyard and residential buildings
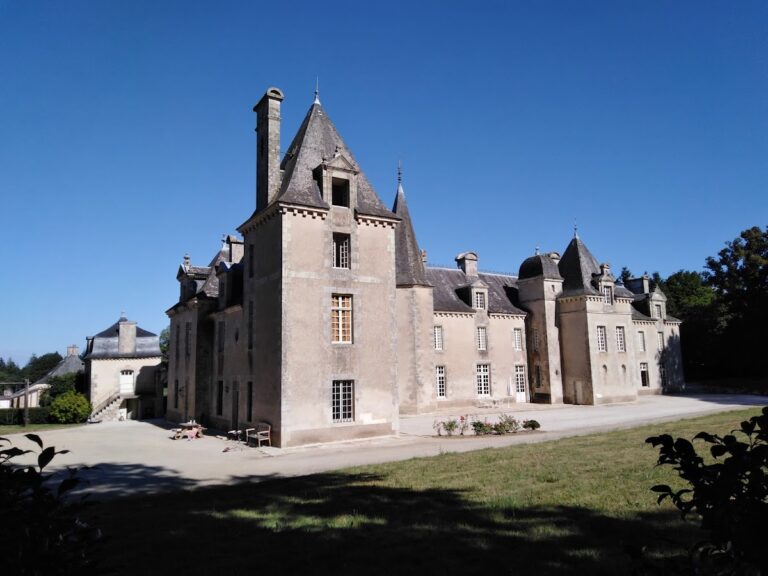
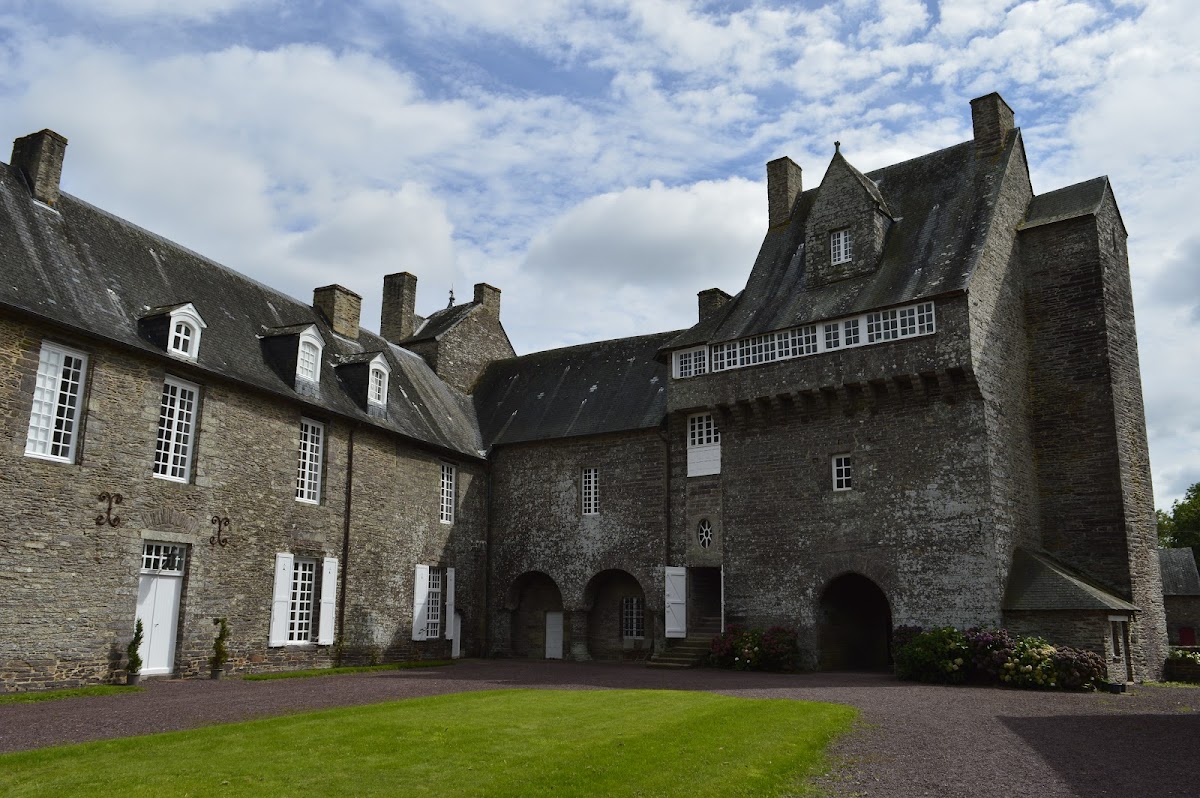
The interior courtyard has a trapezoidal plan. Its eastern side is occupied by a long residential block probably built in the late eighteenth century. Domestic or service buildings stand along the western side, together with a small chapel for the seigneurial household. The protected complex also includes the courtyard, granary, stable, Château Merlet, residential buildings, chapel, pavilion, dovecote, and surrounding moats.
Painted chamber and ancillary structures
A vaulted room in the corner tower contains a mural representing the Loves of Renaud and Armide. The painting was installed in a former heated chamber. Renaud and Armide are characters from Jerusalem Delivered, the sixteenth-century Italian epic by Torquato Tasso, whose love story became a recurring subject in European art.
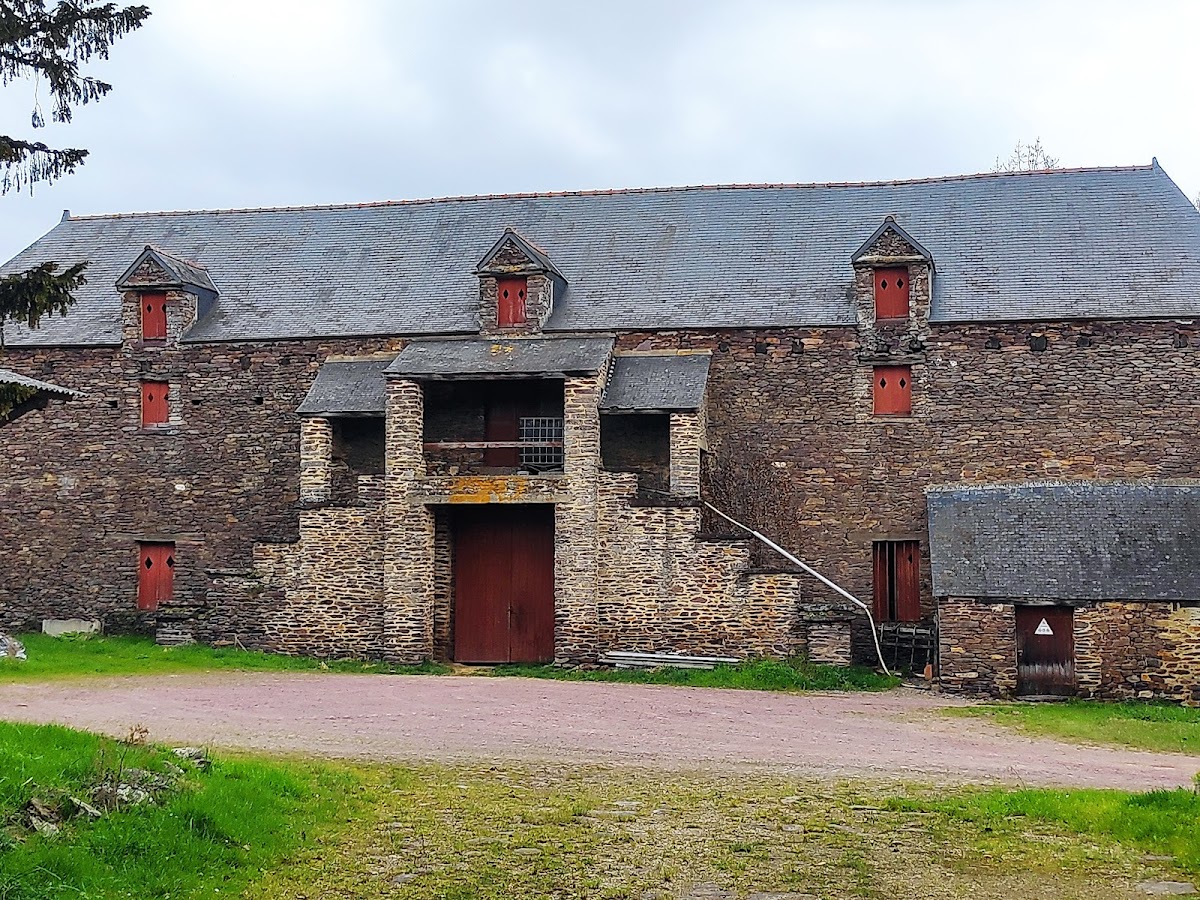
An ancillary building has a single entrance and an ogival window decorated with finely carved animals. Two fleur-de-lis-shaped mullions form the upper part of the window ornament, and the building is attached to a rectangular farm structure.
Dovecote and estate evidence
The estate includes a dovecote with 1,800 pigeon niches, or boulins. Each boulin is a nesting niche for a pigeon. The traditional calculation of approximately half a hectare of land per niche gives an original estate of about 900 hectares. The dovecote also retains its large pivoting ladder, used to collect eggs and clean the niches.
Nearby sites