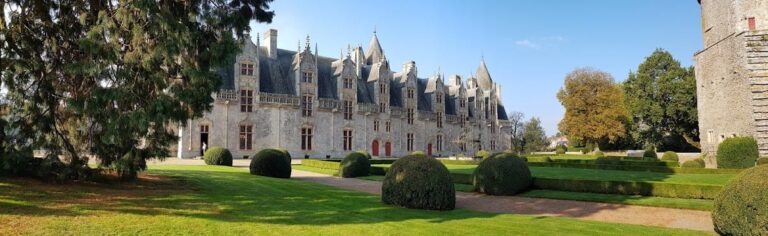
Château de Loyat: An Eighteenth-Century Château in France


Site at a Glance
- Rating
- 4.7
- Popularity
- Low
- Country
- France
- Primary era
- Early Modern
- External website
- Open
- Eras represented
- Early Modern, Modern
- Civilizations
- French
- Site type
- Domestic
- Remains
- Castle
On this page9 sections
History
Château de Loyat is an eighteenth-century château in France, at Loyat near Ploërmel in Morbihan, reconstructed between 1718 and 1734 on the site of a fortress linked to the medieval Viscounty of Porhoët. Its surviving residence and grounds preserve the work of the architect Olivier Delourme and the long history of the Coëtlogon family.
From fortress to noble residence
The original fortress belonged to the feudal lordship of Porhoët, a medieval territory in Brittany. Béatrice de Rostrenen, wife of Jean d’Acigné, built it at the beginning of the sixteenth century. By about 1675, the fortress had deteriorated considerably when Louis de Coëtlogon, procureur général and syndic of the States of Brittany, acquired it. Because restoring the old structure was considered difficult, the decision was made to construct a new château that extended the former fortress.
The Coëtlogon reconstruction
René Charles de Coëtlogon, Viscount of Loyat, commissioned Olivier Delourme, an architect from Vannes, to carry out the rebuilding. Financial support came partly from René Charles’s uncle, Alain Emmanuel de Coëtlogon, who later became Marshal of France and Vice-Admiral of the Levant. The reconstruction took place from 1718 to 1734, creating the residence that largely survives today.
The property left the Coëtlogon family in 1791 after Emmanuel Louis, the last Viscount of Loyat, died without descendants. Also known as the Count of Coëtlogon and a lieutenant general of the King’s armies, he left a large number of heirs, and the château was sold.
Nineteenth-century changes and later ownership
In the early nineteenth century, Château de Loyat belonged to the Briot family, which originated in Ireland. Two members of the family served as mayors of Loyat, and the family received ennoblement through letters patent dated 24 May 1823. In 1830, Count Napoléon Marie de Nompère de Champagny acquired the property, removed the moats to create the central avenue, and remodelled part of the terraces.
The Delprat family purchased the château in 1885. It subsequently passed through the Delprat, Regnault de Prémesnil, and Dargnier family succession. From 1885 to 2018, the residence stood within a forest estate covering 160 hectares. Gilles and Bénédicte Dargnier sold the château and its furnishings in 2018 to Guillaume and Camille Ropars, who acquired it with a 100-hectare estate, re-furnished the interiors, and began restoration. The property is managed by their son Joseph and serves as a residence as well as a setting for events, concerts, and receptions.
Protection and restoration
The château, entrance pavilions, dependencies, ponds, and park were classified as historic monuments by an order of 8 June 1945. The surrounding area received protected-site designation in 1967. In 2008, restoration of the south-facing principal façade was carried out with assistance from the Regional Directorate of Cultural Affairs, the Regional Council of Brittany, and the General Council of Morbihan. The work concentrated on the projecting sections, including the central bay, two façade pavilions, and two detached pavilions.
Remains
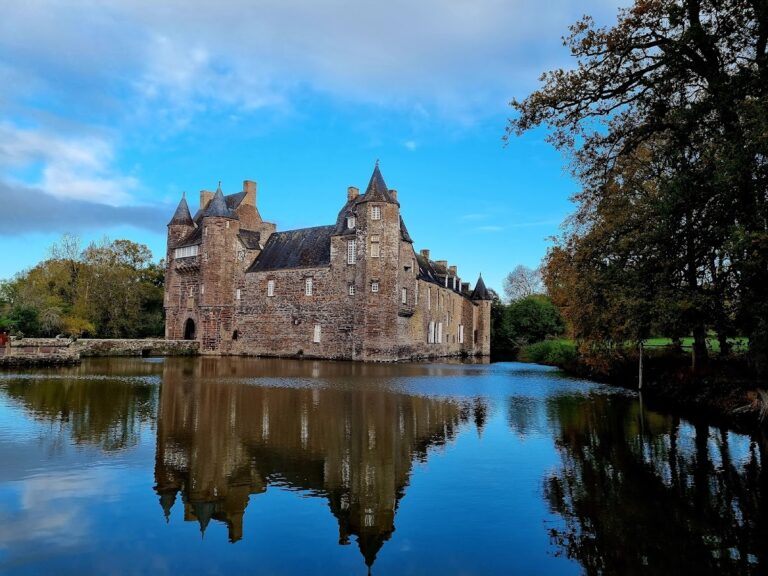
Château de Loyat combines a substantial eighteenth-century residence with entrance and service buildings, detached pavilions, a chapel, and a formal park on a hillside. The grounds are organized through terraces, avenues, paths, streams, and ponds, while the château’s principal façades and heraldic decoration preserve elements of its aristocratic design.
The main château
The residence contains 40 rooms and 97 windows. Its granite pediment carries the Coëtlogon arms, formed by three ermine escutcheons on a red field. The complex includes a principal ground-floor room, a library, kitchen areas, and a documented roof framework. The south façade is the principal elevation, with a central bay and two projecting pavilions, while the north façade is separately identified. These projecting elements were among the parts treated during the 2008 restoration.
Entrance and service buildings
The château complex includes entrance pavilions, dependencies, two detached pavilions, and a chapel. The dependencies are subsidiary service or residential buildings associated with the main residence. Together with the principal château, these structures form the built elements of the protected estate. A copy of the devotional image Maria Sanctissima Bambina, representing the infant Virgin Mary, was located at the château in 2018.
Terraces, avenues, and ponds
The French-style park occupies a hillside and is arranged in a manner associated with André Le Nôtre, the principal royal garden designer under Louis XIV. Successive terraces structure the grounds, while paths and avenues radiate from the château. Streams connect several ponds, including a large ornamental water mirror near the building. The former moats were removed in 1830 to make way for the central avenue, and part of the terrace system was remodelled at the same time.
Nearby sites