Château de la Chasse: A Medieval Fortified Residence in France


Site at a Glance
- Rating
- 4.5
- Popularity
- Medium
- Country
- France
- Primary era
- Medieval
- Eras represented
- Medieval, Early Modern
- Civilizations
- French
- Site type
- Military
- Remains
- Castle
On this page12 sections
History
Château de la Chasse is a small medieval fortified residence in Saint-Prix, France, in the Montmorency Forest. Its construction is traditionally attributed to Mathieu II de Montmorency, known as “the Great,” at the beginning of the thirteenth century, and its design was inspired by the royal castles of that period. The castle combined defensive features with residential functions and later became associated with military occupation, aristocratic inheritance, royal hunting, and the changing uses of the forest.
Early references and medieval construction
A fortress in this area was mentioned in the ninth century by Einhard, a Frankish scholar, court official, and biographer of Charlemagne. He called it Castellum de Chacia and described it as impregnable because it was protected by a double ditch. A Latin charter from the twelfth century preserves the shorter form Chacia. These references establish an earlier fortified presence in the area, while the present building probably began as Chasse Mornay.
The building traditionally attributed to Mathieu II de Montmorency was probably complete by 1207, the year of its first concrete mention. Mathieu II was a powerful medieval lord who later became constable of France, the kingdom’s senior military officer. The compact castle followed the regular arrangement associated with larger royal fortresses, but on a much smaller scale.
War, inheritance, and aristocratic use
During the Hundred Years’ War, the prolonged conflict between the English and French crowns from the fourteenth to the fifteenth century, Château de la Chasse served as a garrison. Soldiers were paid to guard it in 1418. On 11 April 1429, a force of 300 English soldiers seized the castle and used it as a base for pillaging operations.
The castle later became the setting for the inheritance dispute known as the Nivelle quarrel. Jean de Nivelle fled after his father’s testament awarded him the better share of the inheritance over his younger brother, Louis de Montmorency-Fosseux. Their father, Jean II de Montmorency, then disinherited both elder sons in favor of Guillaume, his son by a second marriage. The disinheritance was formally pronounced at Château de la Chasse on 24 July 1463, in the presence of a delegation from the Parlement of Paris, the monarchy’s principal high court.
Several French rulers were associated with the castle, including Louis X, Philip VI of Valois, John II of France, Charles V, Louis XI, Francis I, and Henry II. Francis I hunted in the Montmorency Forest. The castle was also linked with Louis Bonaparte, Alexander I of Russia, Francis II of Austria, the Duchess of Berry, and Queen Hortense, Duchess of Saint-Leu. The writer Victor Hugo wrote there during his stays in nearby Montlignon.
Neglect and eighteenth-century changes
After construction began on the larger and more luxurious Château d’Écouen in 1538, the older fortress fell into neglect. A description from 1692 still presented it as an ancient fortified castle with a moat, drawbridge, walled outer court, and two ponds. The Montmorency family did not count it among its official castles, treating it instead as a temporary residence used solely as a hunting lodge, although the building retained both defensive and residential qualities.
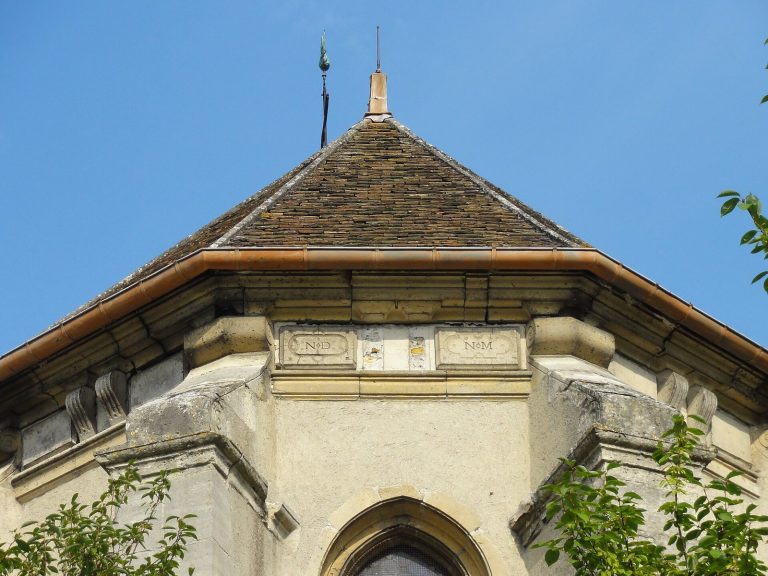
In 1728, the grandson of the Grand Condé, the title commonly used for Louis II de Bourbon, planned to demolish the castle. The building was not completely destroyed. Its towers were cut down diagonally and covered with tiled roofs, producing the distinctive silhouette visible today. Other alterations also changed its medieval appearance. The southwestern connecting wall was demolished, a new residential building was added, the original windows were blocked, and new openings were made to improve domestic comfort.
The Montmorency Forest continued to attract writers and scientists. Jean-Jacques Rousseau, an eighteenth-century philosopher and writer, visited Château de la Chasse as a neighbor and described the forest as a place where he intended to work. The botanists Bernard de Jussieu and Louis-Augustin Bosc d’Antic made extended exploratory stays in the area. Bosc d’Antic was later buried in the Bosc family cemetery west-northwest of the castle.
Revolutionary suspicion and nineteenth-century associations
At the beginning of the French Revolution, the castle was believed to contain an arms depot. An armed commission of 20 citizens searched the building but found only four rifles, a saddle pistol, and an old hunting knife.
Under Napoleon I, Prince Louis Bonaparte acquired the castle. Queen Hortense, Duchess of Saint-Leu, made it a favorite destination for walks with her son, the future Napoleon III. These later associations added to the building’s long connection with ruling families, although its earlier identity as a fortified residence and hunting lodge remained central to its history.
Decline, protection, and restoration
By the beginning of the twentieth century, Château de la Chasse had deteriorated into an abandoned and poorly maintained farm. Its ponds had become choked with silt, and the surrounding land had grown wild. The castle was listed as a historic monument by decree on 19 August 1933. During the 1970s, the state acquired it and entrusted it to the National Forestry Office, after which restoration work followed.
The National Forestry Office remains the owner. The ground floor is arranged for school groups and temporary exhibitions, while three educational trails begin there and address forest ecology, forestry techniques, and philosophical themes. The castle’s name probably derives not from hunting but from the Gaulish word cassanos, meaning “oak,” a derivation consistent with its wooded setting.
Remains
Fortified residence and later alterations
Square plan and towers
Château de la Chasse occupies a square measuring about 20 metres on each side. Four towers, each approximately 6 metres in diameter, stand at the north, east, south, and west. They are joined by curtain walls, defensive walls connecting towers, which form an inner square about 12 metres on each side. These walls also serve as the exterior walls of the residential building, producing a compact fortified residence rather than a large castle complex.
The building combines arrow slits, narrow openings used by defenders to fire projectiles, with outward-opening windows intended for domestic use. The ground floor was completely blind toward the exterior. The towers have simple right-angled edges aligned with the cardinal directions. These edges were decorative devices that emphasized the towers through contrasts of light and shadow rather than structural spurs.
Windows and defensive openings
The northeastern curtain wall is the best-preserved section. It retains the remains of two mullioned windows, openings divided into sections by vertical stone members, positioned near the towers, as well as another window on the eastern tower. The rectangular openings are surmounted by tympana, the surfaces within or above architectural openings, decorated here with bas-relief pointed arches.
The original arrangement probably gave each curtain wall two paired windows at first-floor level, while each tower had two matching windows. The towers also contained alternating tall, narrow arrow slits, many of which remain visible. Together, these surviving openings show how defensive and residential requirements were accommodated within the regular medieval plan.
Seventeenth- and eighteenth-century transformation
The alterations of 1728 strongly affected the castle’s appearance. The towers were truncated diagonally and provided with single-pitched roofs covered in flat tiles. The southwestern curtain wall was demolished and replaced in part by a new residential building. The original windows were blocked, and new windows were opened. These changes made the building more comfortable as a residence while substantially altering its medieval character.
Ponds and wooded setting
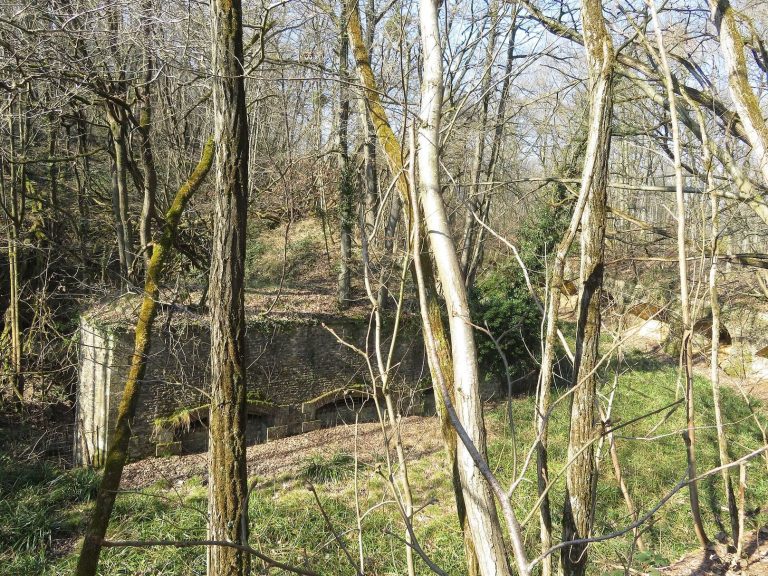
A chain of three ponds surrounds the castle. The upstream pond is fed by streams running through the valley to the west, including the Petit-Moulin stream and the Sainte-Radegonde Fountain stream. A smaller pond borders the castle to the north and east, while the most extensive pond lies downstream. The water system forms part of the castle’s physical setting and reflects the relationship between the building and the surrounding valley.
The three ponds were modified in the late 1950s through the construction of dams on the stream descending toward Montlignon, known as the Chasse or Enghien stream. The castle stands in a wooded landscape near the forest route called the Route des Fonds and a junction of paths known as the Fountain Crossroads. Its four-towered form, surviving curtain walls, and encircling ponds together preserve the main elements of its later historic landscape.