Langley Castle: A Medieval Tower House in Northumberland



Site at a Glance
- Rating
- 4.7
- Popularity
- Medium
- Country
- United Kingdom
- Primary era
- Medieval
- External website
- Open
- Eras represented
- Medieval, Modern
- Civilizations
- English
- Site type
- Military
- Remains
- Castle
On this page12 sections
History
Langley Castle is a medieval fortified residence in the United Kingdom, in the village of Langley near Hexham. Built between 1350 and 1364 in the medieval tower-house tradition, it replaced a manor house destroyed during a Scottish attack and later became a Grade I listed building, a designation for structures of exceptional national architectural or historic interest.
The Tindal and Lucy estates
Langley was recorded before the castle existed. Adam de Tindal held the property in 1165 and, after his death in 1191, it passed to his son of the same name and then to his daughter Philippa de Tindal. In 1235, Philippa’s husband, Nicholas de Boltby, was identified as the owner. After Nicholas died, their daughter Isobella and her husband Thomas de Moulton inherited the estate.
Thomas adopted his mother’s maiden name and became Thomas de Lucy. His eldest son, also Thomas de Lucy, inherited Langley in 1305 but died three years later. The estate then passed to his younger brother Anthony de Lucy, who held annual fairs and markets there from 1308 until his death in 1343. During this period, the de Lucy family lived in a manor house on the estate.
Construction and medieval conflict
In 1346, David Bruce, King David II of Scotland, destroyed the manor house during a campaign in northern England. Construction of the present castle began four years later, in 1350, and was completed in 1364. Sir Thomas de Lucy probably commissioned the new building, possibly to strengthen the area against further Scottish attacks.
Thomas de Lucy died in 1365. His daughter Maud de Lucy inherited Langley with her second husband, Henry Percy, Earl of Northumberland. After Maud’s death in 1398, Henry Percy and his son Henry “Hotspur” Percy controlled the castle. Their possession ended during the conflict between the Percy family and King Henry IV.
In 1405, royal forces set fire to Langley and severely damaged it. The attack followed the Percys’ failure to pay taxes to Henry IV and took place shortly before Sir Robert Umfraville was due to receive the property under a royal grant. The castle thereafter remained ruined and uninhabited for centuries. In 1541 it was described as partly ruined and roofless, although much of its remaining structure was still substantially intact.
Crown ownership and the Radclyffe family
In 1551, the Crown granted full ownership of Langley to Thomas Percy, sixth Earl of Northumberland. He joined the Rising of the North in 1568, an attempt by northern Catholic nobles to challenge Queen Elizabeth I, and was later captured and killed. Langley consequently returned to the Crown.
The Crown sold the castle to John Murray, first Earl of Annandale, in 1625. Sir Edward Radclyffe bought it in 1631, but his estates were impounded in 1653 because he had supported the king. George Hurd of London then acquired Langley. Edward Radclyffe’s son, Sir Francis Radclyffe, later repurchased the castle and his father’s other properties.
Sir Francis was created Earl of Derwentwater, Viscount Langley, and Baron Tynedale. Following his death in 1696, Langley passed to his son Edward Radclyffe, whose marriage to Lady Mary Tudor, an illegitimate daughter of King Charles II, connected the estate to the royal family. Their son James Radclyffe inherited the property as Earl of Derwentwater and Viscount Langley.
James Radclyffe took part in the Jacobite Rebellion of 1714, an uprising by supporters of the Stuart dynasty who sought to restore the Stuart claim to the British throne. He was captured and executed in the Tower of London. Langley reverted to the Crown again, and in 1749 the Crown gave it to the Governors of the Royal Hospital.
Restoration and later uses
In 1833, the governors appointed John Grey to oversee Langley. His management increased the estate’s annual income by £15,000. Local historian and former Sheriff of Northumberland Cadwallader Bates bought the castle in 1882 and began its restoration. He died unexpectedly in 1902 before the work was finished, but his wife, Josephine Bates, continued the project until its completion in 1914. The castle then became the Bates family’s private residence.
After Josephine Bates died, the building stood empty from 1932. During the Second World War it was used as a barracks, and it later became a girls’ school, reportedly during the 1950s and 1960s. The Robb family bought Langley in the 1980s. Dr Stuart Madnick acquired it in 1986 and converted it into a hotel, the use it retains today.
Remains
Plan and construction
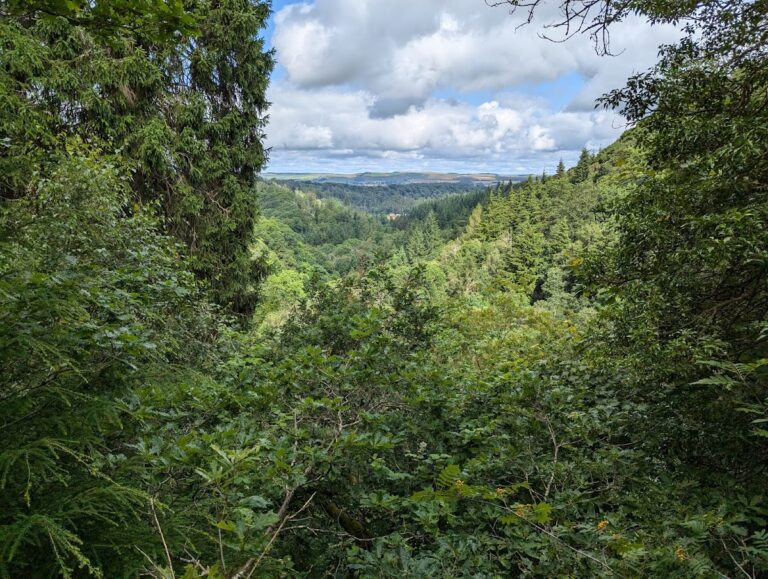
Langley Castle stands within a ten-acre woodland estate in the valley of the River South Tyne, about 3 miles, or 5 kilometres, south of Haydon Bridge in Northumberland. It is an H-shaped, four-storey tower house with a rectangular or quadrangular plan. The building is fully solid rather than arranged around an internal courtyard, and its main central hall follows an upper-floor hall-house design.
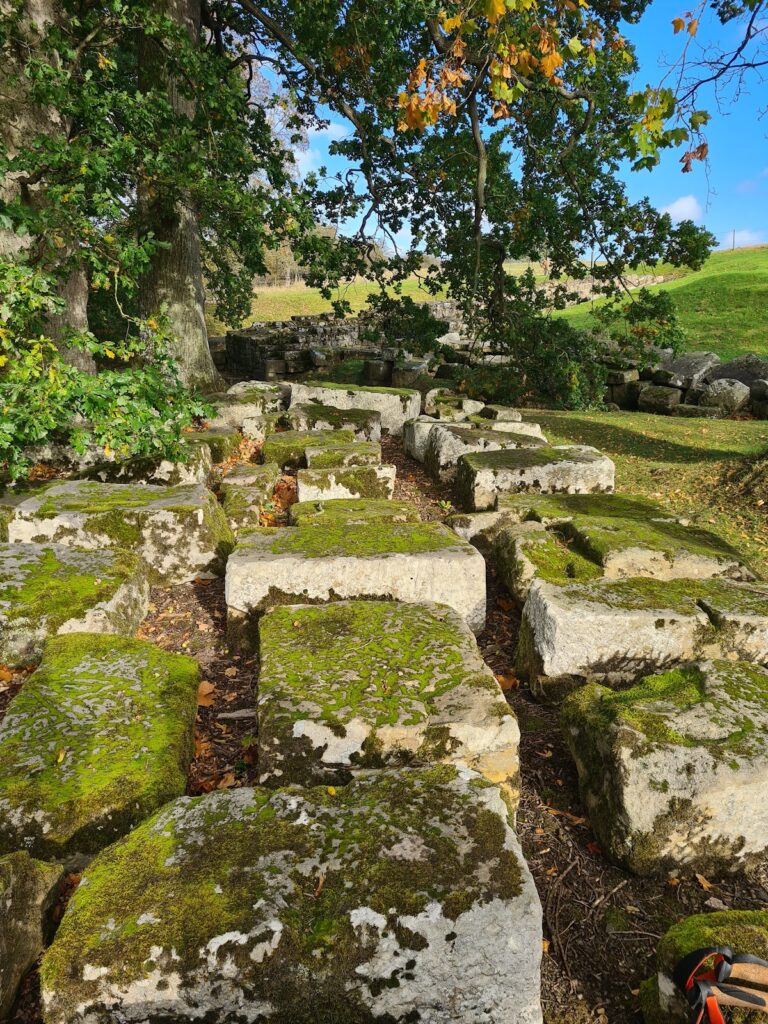
A major tower rises one storey above the main building at each corner, creating four five-storey corner towers. A further tower is flush with the roof level. The walls are founded on massive boulders, which form a substantial base and made attempts to enter the building more difficult. Despite extensive twentieth-century restoration, many medieval designs and architectural features survive.
Defensive and interior features
Entrance structure
The original entrance lies within a small pele-like structure. A pele tower was a small fortified building associated particularly with the border regions of northern England. The entrance structure connects with a spiral staircase serving all floors. Near the principal entrance, on the east wall, are a portcullis slot and a roof boss. A portcullis was a vertically sliding fortified gate, while a roof boss is a decorative feature at the meeting point of roof ribs. The first-floor hallway and entrance lobby are joined by dual-moulded doorways.
Chapel
The former chapel survives as part of the castle and now serves as the Cadwallader Bates Memorial Room. Its present use reflects the building’s restoration and its later history as the Bates family residence.
South-west tower garderobes
The south-west tower contains twelve garderobes, medieval latrines arranged at four per floor. Each stall has its own pointed archway. A garderobe was commonly placed in a projecting or wall-contained chamber so that waste could pass outside the building. The number and arrangement of these facilities were highly unusual in contemporary houses and castles, and they remain among the most exceptional surviving examples of this architectural type in Europe.
Alterations
Cadwallader Bates enlarged the windows and added a door on the south side during his restoration. These changes form part of the building’s later architectural history, while the castle continues to retain substantial elements of its medieval design.
Nearby sites