Tyresö Palace: A Swedish Estate and Historic Museum


Site at a Glance
- Rating
- 4.4
- Popularity
- Medium
- Country
- Sweden
- Primary era
- Early Modern
- External website
- Open
- Eras represented
- Early Modern, Modern
- Civilizations
- Swedish
- Site type
- Domestic
- Remains
- Palace
On this page16 sections
History
Tyresö Palace is an estate and palace in Sweden, situated in Tyresö Municipality on the innermost part of Kalvfjärden, southeast of Stockholm. The estate was known from at least the fourteenth century and became a major aristocratic residence when construction of the present palace began in the 1620s. Completed in 1636, the building combined the defensive appearance of sixteenth-century European fortified residences with the residential architecture of Sweden’s seventeenth-century great-power period, when Sweden was a major Baltic power.
Medieval estate and Oxenstierna foundation
Tyresö was known under several earlier forms, including Tyrisedhe, Tyrizö, Töresö, Torso, and Tyresjö. Medieval landed families such as the Bielke, Lillie, Ryning, and Oxenstierna families were connected with the estate. Erik Karlsson Örnfot sold it to Sten Bengtsson Bielke in 1369. It later passed to Erengisle Nilsson the Elder of Hammersta, and through his daughter Katarina Erengislesdotter and her descendants.
Barbro Axelsdotter Bielke inherited Tyresö in 1610. After her death in 1624, the estate passed to her son Gabriel Gustafsson Oxenstierna, who later became a riksdrots, a senior Swedish official responsible for the realm’s judicial administration. Oxenstierna prepared for the new residence by establishing a brickworks and gathering building materials. During this period, he and his family continued to live in the older medieval estate residence.
The palace’s main stone building stood under a roof by 1632, and the residence was occupied during the later 1630s. Three services were held there in 1635. The architect or master builder is unknown, although he was probably recruited from the royal building administration. German and French fortified residences appear to have influenced the design.
Oxenstierna also developed the religious and administrative organization of the estate. Tyresö was separated from Österhaninge parish in 1636 and formed a parish with Dalarö Chapel. He commissioned Tyresö Church in 1638 to 1640, with Hans Ferster as architect. The church was used for Oxenstierna’s funeral in 1641, and he was buried there.
Industries and baroque transformation
The estate supported several industries. In 1621, Oxenstierna established one of Sweden’s earliest paper mills at Uddby Mill. It produced writing paper and wrapping paper for artillery powder charges. After Maria Sofia De la Gardie inherited Tyresö in 1648, the estate also had cloth factories, brassworks, an oil mill, a soapworks, and a firearms manufactory. Most of these activities had greatly diminished by the time of her death in 1694.
Craftsmen who also worked at Magnus Gabriel de la Gardie’s Karlberg installed baroque interiors at Tyresö in the 1670s. The grand rooms received plasterwork ceilings, some of which survive, although the most elaborate state rooms were later lost. After De la Gardie’s death, a major auction dispersed the estate’s furnishings, and some unsold objects were burned.
War, rebuilding, and the eighteenth-century park
Maria Gustava Gyllenstierna inherited Tyresö after 1694 and lived at the palace for about forty years. In 1719, during the Russian devastation of the Swedish coast, Russian forces approached the estate. Gyllenstierna ordered the palace towers demolished. The attackers reportedly believed that the building had already been ruined and turned back.
The estate later passed to Katarina Margareta Bonde, the wife of Field Marshal Johan Christoffer von Düring, and then to their daughter Gustava Sabina, who was married to the councillor Carl Fredrik Scheffer. Their eighteenth-century works were described as the rebuilding of the Tyresö stone houses. The extent to which this work responded to earlier storm or fire damage remains uncertain. The palace was modernized through changes to the courtyard, staircases, roofs, guest rooms, and service arrangements.
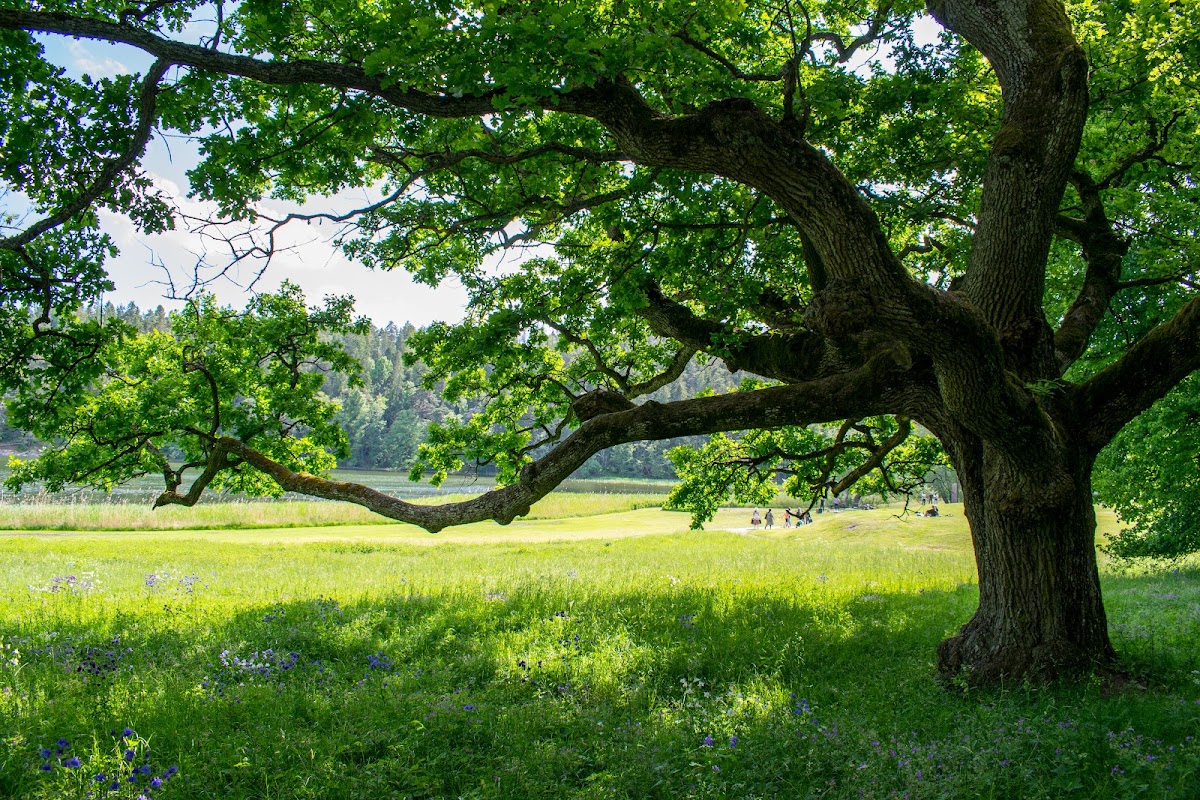
In the 1770s, garden architect Fredrik Magnus Piper laid out Sweden’s first English-style park. An English park uses irregular paths, lawns, groves, and apparently natural scenery instead of the geometric symmetry of a formal Renaissance or baroque garden. The winding paths and naturalized landscape at Tyresö survive as part of the palace grounds.
Nineteenth-century owners and Lagergren’s restoration
After 1800, the estate was sold with reduced lands and passed through several owners, including the Conradi and Koschell families, Sven Salander, Carl Adolf Stackelberg, Fritz Stackelberg, and Johan Gustav Ferdinand Hörstadius. Hörstadius acquired Tyresö in 1859 and restored the palace’s baroque exterior with architect Johan Erik Söderlund. The rear towers received tall, volute-like gables during this restoration.
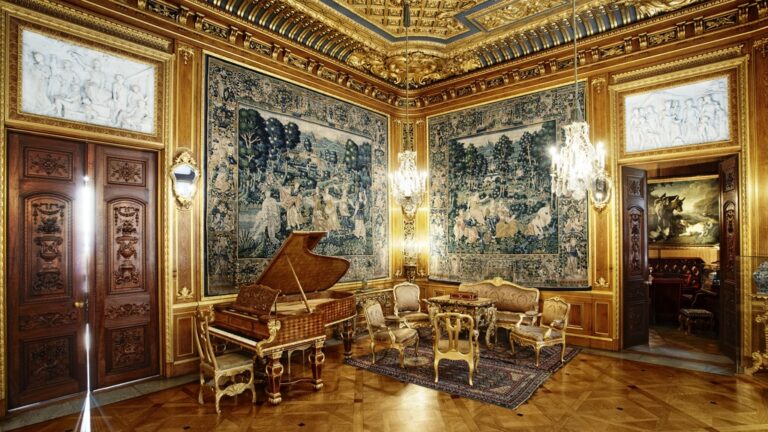
Claes Lagergren acquired Tyresö in 1892. Working with architect Isak Gustaf Clason, he reshaped the palace toward an idealized seventeenth- and eighteenth-century appearance in National Romantic style. This late nineteenth- and early twentieth-century movement used historical forms, traditional materials, and national historical imagery. Lagergren intended the residence to remain as a historical document of around 1900. He furnished it with antique furniture, oak paneling, books, tapestries, woven wall hangings, paintings, and other works of art.
Lagergren donated Tyresö by testament to the Nordic Museum after his death in 1930. The museum has owned and administered the palace since then. Telephone service and central heating had been installed in 1905, while electricity was added after the museum took over. A major renovation from 1993 to 1997 recreated the interiors as they had appeared during the Lagergren family’s residence. Tyresö Palace, its associated buildings, and its grounds became a state-listed historic building in 1991, a designation protecting structures for their cultural and historical value under Swedish heritage law. The palace now functions as a museum.
Remains
The surviving estate consists of the palace, two detached wings, the English park, Tyresö Church, and a reduced group of service and ancillary buildings. The main palace is a three-storey stone building with an attic and basement, while the wings extend the complex on either side. Together, these elements preserve the changing relationship between a seventeenth-century fortified residence, an eighteenth-century country estate, and Lagergren’s historically shaped home.
Palace complex
Main palace
The main building is approximately 40 metres long, 9 metres wide, and 9.5 metres high. It has two gabled corner towers, three storeys, an attic, and a basement. In the seventeenth century, the basement contained the kitchen and archive. The original complex was planned as an enclosed defensive residence, but the courtyard was later opened to the north when the gate range was replaced by a fence and gate, possibly made of iron.
Scheffer removed the inconvenient tower above the staircase to the first floor, installed a new internal stone staircase and an external staircase toward the courtyard, removed the tower caps, and altered the roofs into broken-pitched forms. Later work restored the exterior toward its baroque appearance. The front received a monumental portal bearing Oxenstierna’s coat of arms and a double external staircase from the courtyard. The rear towers acquired their tall gables during the nineteenth-century restoration.
Detached wings
Two detached wings are each approximately 40 metres long and two storeys high. Each is crowned by two towers with copper-clad spires. The eastern wing was substantially remodeled during Lagergren’s alterations. His plans for the western wing were never fully completed. It had been intended to contain a music room and a large library, and it is now used as a restaurant.
Ground-floor interiors
The present palace contains approximately 85 rooms. The Breakfast Room occupies the ground floor and has windows facing the courtyard. Swedish Rococo chairs and sofas stand with bookcases designed by Isak Gustaf Clason in the late nineteenth century, and part of the palace library is kept there.
The Emperor’s Salon occupies the southeast corner of the ground floor. It was used as a room where men withdrew to converse and smoke, and its bookcase holds mainly Swedish novels. The Library is in a corner tower reached from the Emperor’s Salon. Its doors are original seventeenth-century elements, while Isak Gustaf Clason designed the present interior and open fireplace. The room served as Claes Lagergren’s study. Its books are mainly in French, and the plaster ceiling bears the initials “C” and “L” for Claes and Caroline Lagergren.
The Great Dining Room is one of the largest rooms on the ground floor. It faces southeast and connects with the entrance hall, cloakroom, Breakfast Room, a serving passage from the Small Vestibule, and the Emperor’s Salon. Its paneling dates from the late eighteenth century, while its woven tapestries were made in Brussels in the seventeenth century.
The Tower Salon occupies the southwest corner tower and retains much of its eighteenth-century character from the Scheffer and von Düring period. Its patterned painted floor and French Rococo furniture date from the eighteenth century. Chinese rice-paper wallpaper covers the walls; the material entered Sweden through the Swedish East India Company, an eighteenth-century trading company involved in commerce with East Asia. Lagergren used the room as a tea salon.
The Blue Salon, in the northwest corner of the ground floor, is the largest room on that level. Together with the adjoining Yellow Salon, it forms the reception suite. The Blue Salon is furnished in an eighteenth-century style, while the Yellow Salon retains an Empire-style interior from the 1820s and opens directly onto the entrance hall.
Park and estate buildings
English park
The English park was laid out in the 1770s by Fredrik Magnus Piper. Its design combines winding paths with a naturalized landscape and remains associated with the palace grounds. The park replaced the geometric character of the earlier Renaissance garden with a landscape arranged to appear irregular and natural.
Stable
A seventeenth-century stable survives in substantially altered form. Its southeastern section is built with alternating courses of brick laid lengthwise and crosswise. The possibly older northwestern section uses offset cross-bonded brickwork. Identical seventeenth-century iron anchor plates with scrollwork and impressed marks from the master smith appear on the main and end elevations.
The stable probably stood complete by one of the decades around 1650 and originally had an extension over the southern entrance. Its position beside the former trapezoidal western boundary of the Renaissance garden suggests that it may initially have served the garden and its staff. A payment to the carpenter Master Melker in 1636 for a feed chest cannot be securely connected with the surviving structure. The former stable is now used as a workshop, while the old stables and carriage sheds contain a garden nursery and craft workshop.
Service buildings
A large white-rendered brick farm range was built in the 1630s and may have included the bailiff’s house visible in historical views of Tyresö. The range was demolished in the late nineteenth century. A large barn built in 1899 later burned down in the 1960s. Surviving ancillary buildings include an eighteenth-century smithy and two storehouses, one of which served as a stable.
Åliden
Åliden, the former home of the forest ranger family Willix, was built in the 1920s. It has a steep hipped roof that was originally covered with reeds and later with sheet metal. The house was modeled on comparable eighteenth-century buildings in France.
Tyresö Church and Lilla Tyresö
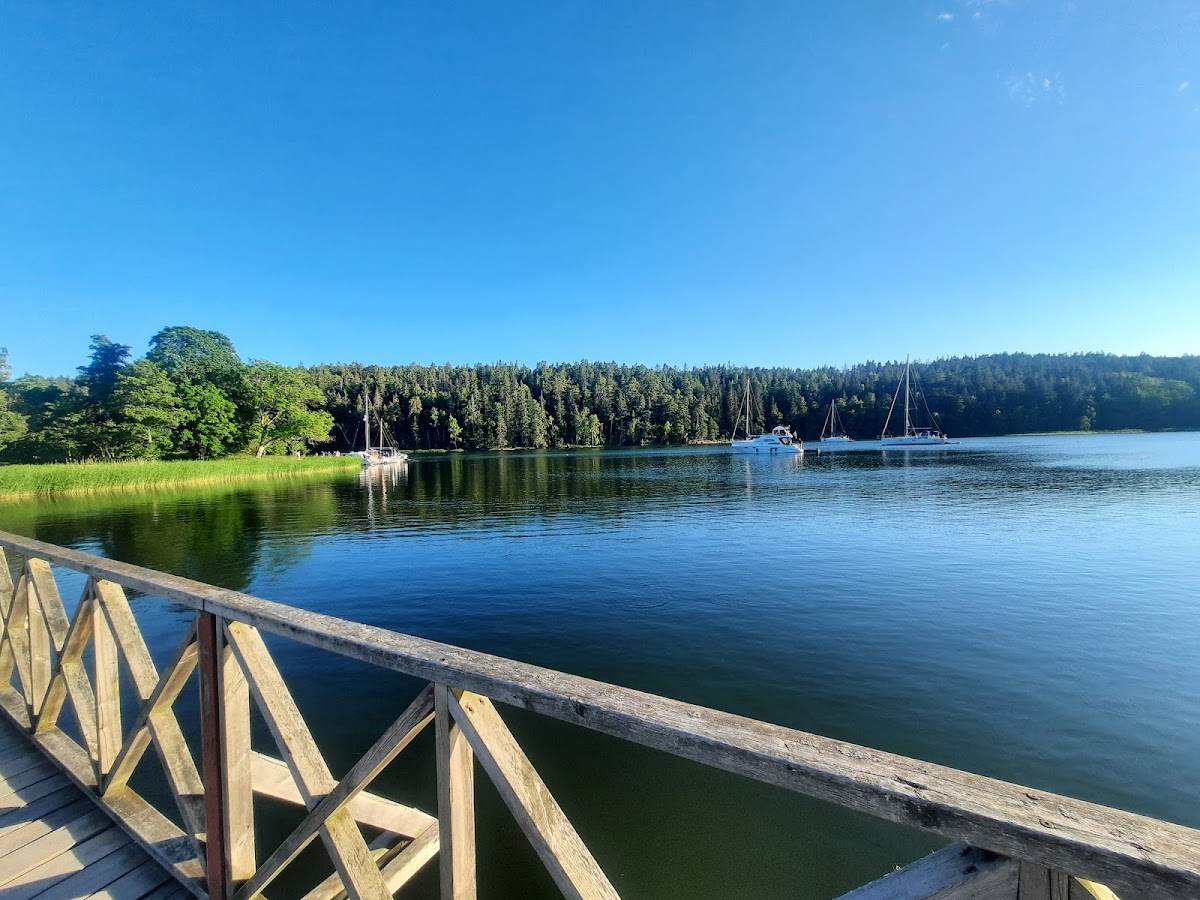
Tyresö Church is a preserved rural church associated with the palace estate. It stands on a small hill below the palace. East of the palace lie Prinsvillan and the buildings of Lilla Tyresö. Prince Eugen used Prinsvillan during several summers between 1894 and 1909, and the building is now used with related structures for hostel accommodation. Notholmen, connected by a bridge from the southern side of the park, also forms part of the associated estate setting.
Nearby sites