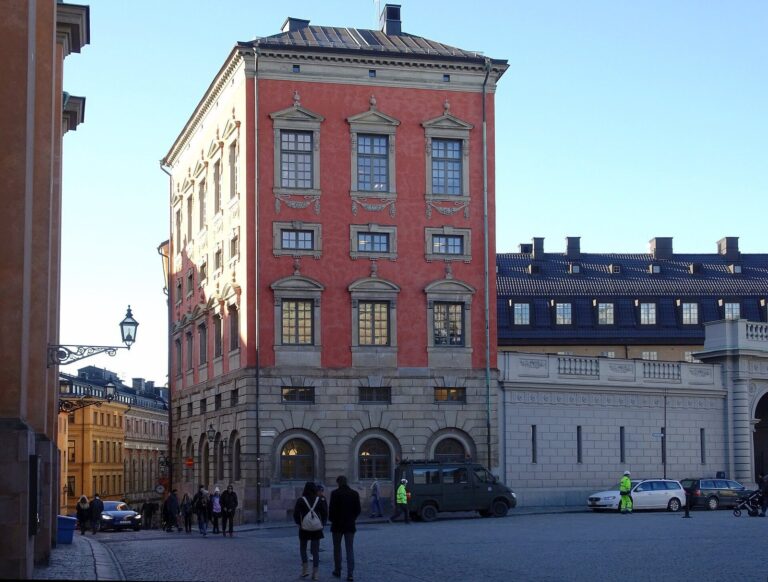
Louis De Geer’s Palace: A Dutch Classical Residence in Stockholm
Site at a Glance
- Popularity
- Medium
- Country
- Sweden
- Primary era
- Early Modern
- Eras represented
- Early Modern
- Civilizations
- Swedish
- Site type
- Domestic
- Remains
- Elite Residence
On this page8 sections
History
Louis De Geer’s Palace, also known as Ebba Brahe’s Palace, is a seventeenth-century residence on Södermalm in Stockholm, Sweden. This malmgård, an urban estate historically built beyond a city’s central area, was Södermalm’s first palace. Master builder Jürgen Gesewitz constructed it in the late 1640s in the Dutch classical style for Louis De Geer the Elder, a Dutch-born industrialist who became a major figure in Sweden’s iron industry.
Construction and ownership
While work was underway, De Geer and his family lived in a courtyard wing belonging to his friend and business associate Hubert de Besche. The plan was to demolish an older building when the palace was complete, but it remained standing.
After De Geer’s death in 1651, Ebba Brahe, the widow of Swedish nobleman and military commander Jacob De la Gardie, acquired the palace. She made it her residence as a widow from 1652 until 1674.
Fire, restoration, and later use
A fire severely damaged the palace in 1680. After the Great Stockholm Fire, a major urban fire in 1759, tobacco manufacturer Nils Schönborg bought the property and arranged its restoration. The Schönborg quarter takes its name from him.
The palace and its residence have housed the Embassy of the Netherlands in Stockholm since 1963. A restoration in 1964 returned the house to its original appearance.
Palace traditions tell of a White Lady who foretells a death in the house, and of King Gustav II Adolf, Sweden’s ruler from 1611 to 1632, whose ghost is said to seek Ebba Brahe, his youthful love. Former palace tenant Ivar Lo-Johansson described seeing the king’s ghost on the stairs at night.
Remains
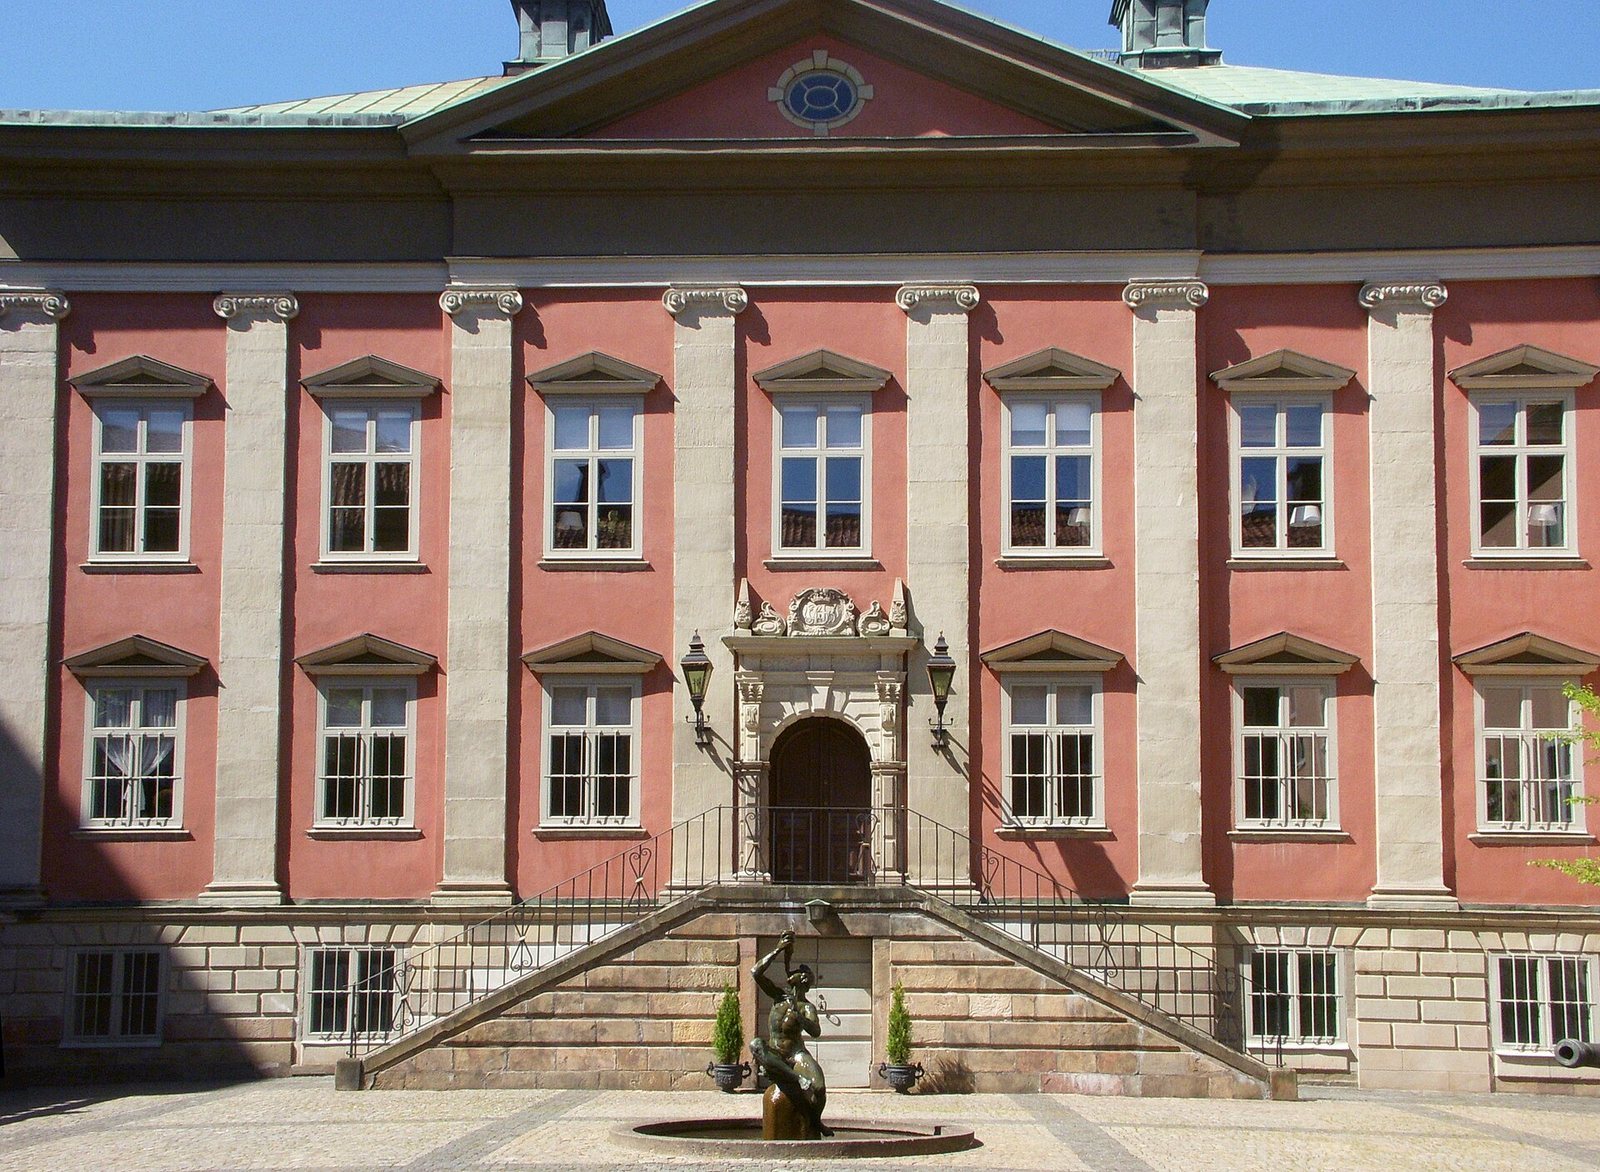
The palace is arranged around an internal courtyard, with its main building set within the court. The Dutch classical design is reflected in the façade and the property’s architectural features.
Courtyard and architectural features
Main building
The main building stands inside the courtyard and can be seen from the street through a portal. Its façade was clearly inspired by the Mauritshuis, a seventeenth-century mansion in The Hague built in the Dutch classical style.
Portals
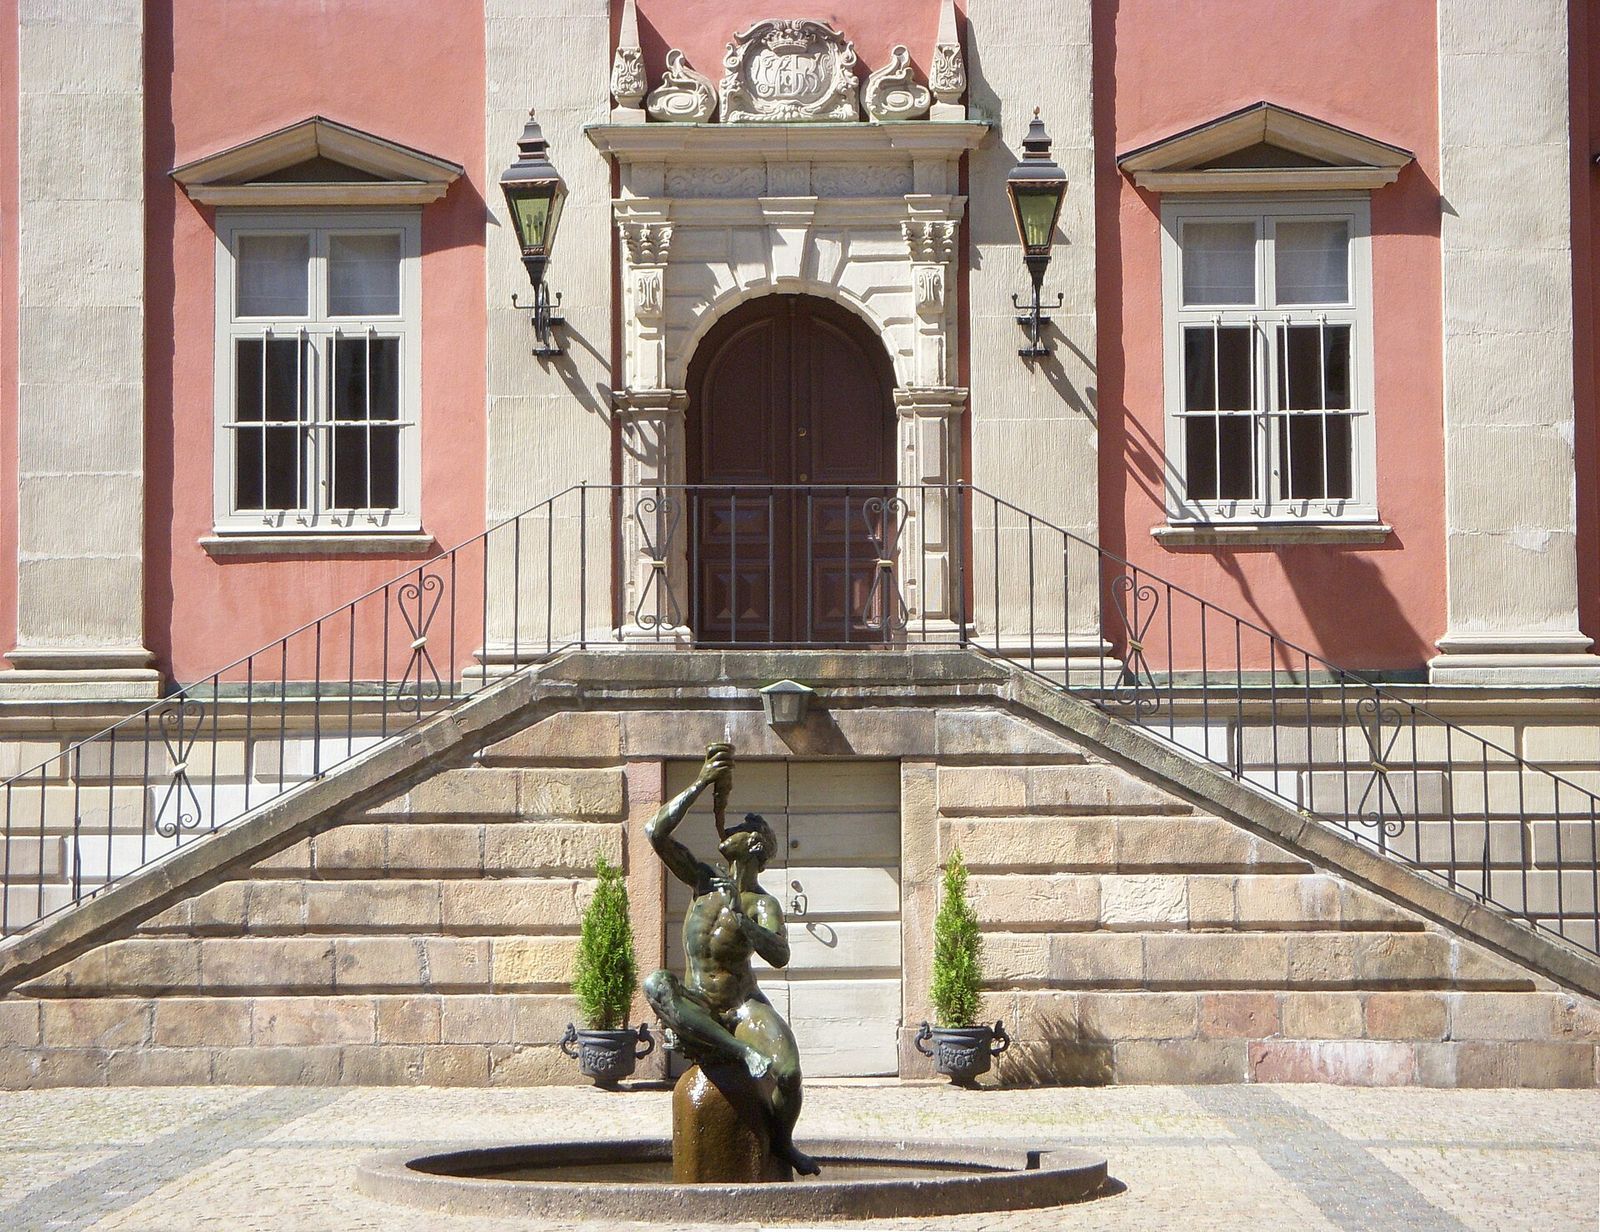
The building facing Götgatan has a portal bearing the arms of the Brahe and De la Gardie families, including Ebba Brahe’s arms. The property also has a west-facing portal and another portal with an open staircase leading into the courtyard.
Grotto and belvedere
A monumental grotto, an ornamental feature designed to resemble a cave, was built by architect Mathias Holl under a contract dated 1671. It was a belvedere, a structure designed to provide a view, flanked by a colonnade, a row of columns.