Tešanj Castle: A Medieval and Ottoman Fortress in Bosnia and Herzegovina
Site at a Glance
- Rating
- 4.8
- Popularity
- Medium
- Country
- Bosnia and Herzegovina
- Primary era
- Medieval
- Eras represented
- Medieval, Early Modern
- Civilizations
- Kingdom of Bosnia
- Site type
- Military
- Remains
- Castle
On this page13 sections
History
Tešanj Castle is a historic fortified site in Tešanj, Bosnia and Herzegovina, whose origins reach back to a prehistoric or Bronze Age fortification. The earliest builders are uncertain, but archaeological evidence suggests an Illyrian presence, while uncertain Roman brick traces point to possible Roman occupation. The site later passed to Slavic settlers and eventually developed into a medieval and Ottoman stronghold.
Early Fortifications
The earliest hilltop defense may have been an Illyrian fortification. The Illyrians were ancient peoples who inhabited much of the western Balkans before and during Roman expansion. This fortification may have been destroyed by the Romans, who established a refugium, a fortified place of refuge, on the site. That Roman installation may later have been destroyed after Slavic settlers arrived. These early stages remain only partly understood.
Medieval Residence and Crown Possession
During the late Middle Ages, the fortress became a regional residence of the Zlatonosović family, a medieval Bosnian noble house. It stood within the historical county of Usora and entered written history in 1461. A letter from Pope Pius II dated 23 March that year mentions the fortress, while a charter issued by Stjepan Tomašević, the last king of the medieval Kingdom of Bosnia, granted Tešanj as a crown possession to his uncle Radivoj.
Ottoman Frontier Stronghold
In 1520, after the Ottoman capture of Srebrenik, a Hungarian or Croatian-Hungarian army retreated and burned and demolished the town and fortress rather than allow them to fall into enemy hands. The Ottomans found Tešanj in this damaged condition and retained it until a major renovation in the late seventeenth century.
Its position near a changing frontier between Christian and Ottoman powers gave the fortress renewed strategic importance. The Ottomans renovated and modernized it for artillery warfare and maintained a permanent army garrison. In 1697, during Prince Eugene of Savoy’s raid against Ottoman territory, the fortress endured a three-day siege without being conquered. During the reign of Sultan Mustafa, from 1695 to 1703, a new lower section was constructed in the early eighteenth century. The fortress remained in use into the nineteenth century and was abandoned in 1840.
Later Military Use and Preservation
German forces reused the fortress as a bunker during the Second World War and converted the tabija, a fortified artillery platform, for that purpose. Tešanj Castle is now preserved under the ownership of the Government of Bosnia and Herzegovina, with control exercised by the Regional Museum of Travnik. The architectural ensemble is designated a National Monument of Bosnia and Herzegovina.
Remains
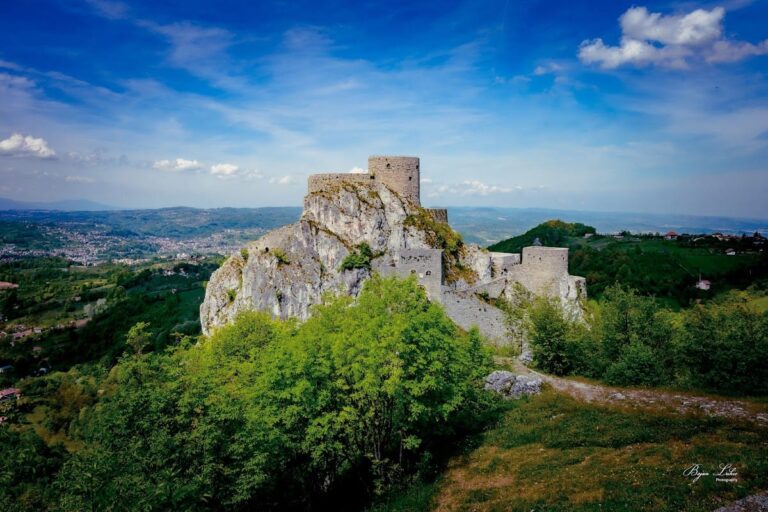
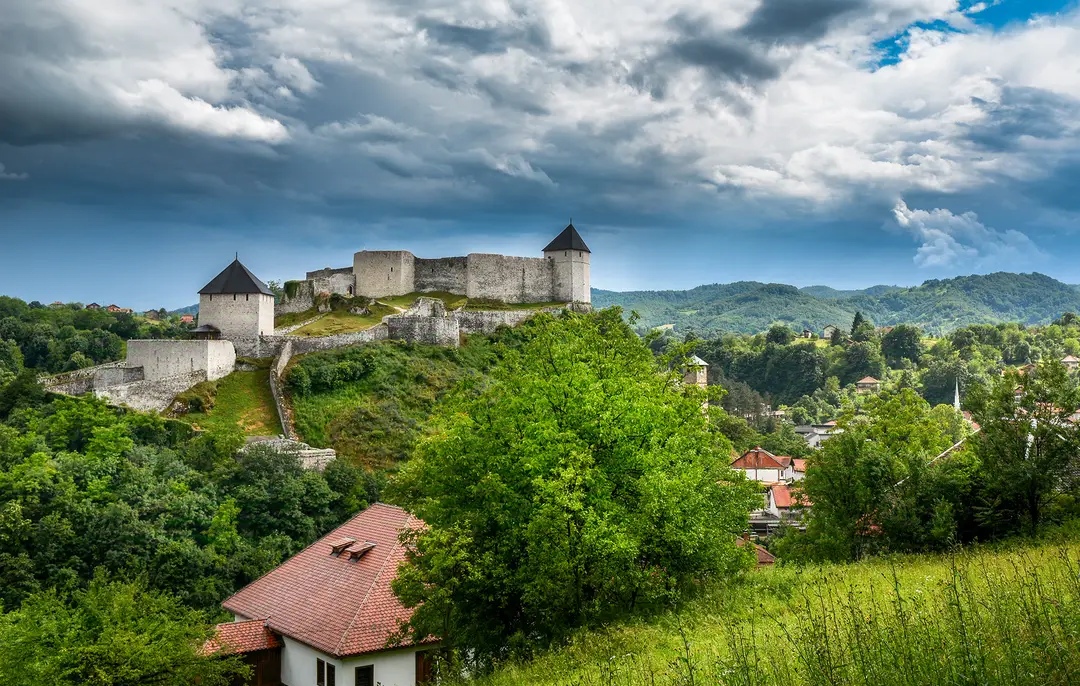

Tešanj Castle occupies a steep, rocky hill 305 metres above sea level beside the Tešanjka River, a right-bank tributary of the Usora. The town centre later developed around the cliff. The fortified area covers about 5,600 square metres, follows a perimeter of approximately 390 metres, and measures about 120 metres in length and up to 80 metres in width. Access was possible from only one side, while a ditch and a wooden bridge before the gate strengthened the approach. The complex is regarded as one of Bosnia and Herzegovina’s largest historical defensive fortifications.
Walls, Towers, and Ottoman Additions
Enceinte Walls and Earlier Towers
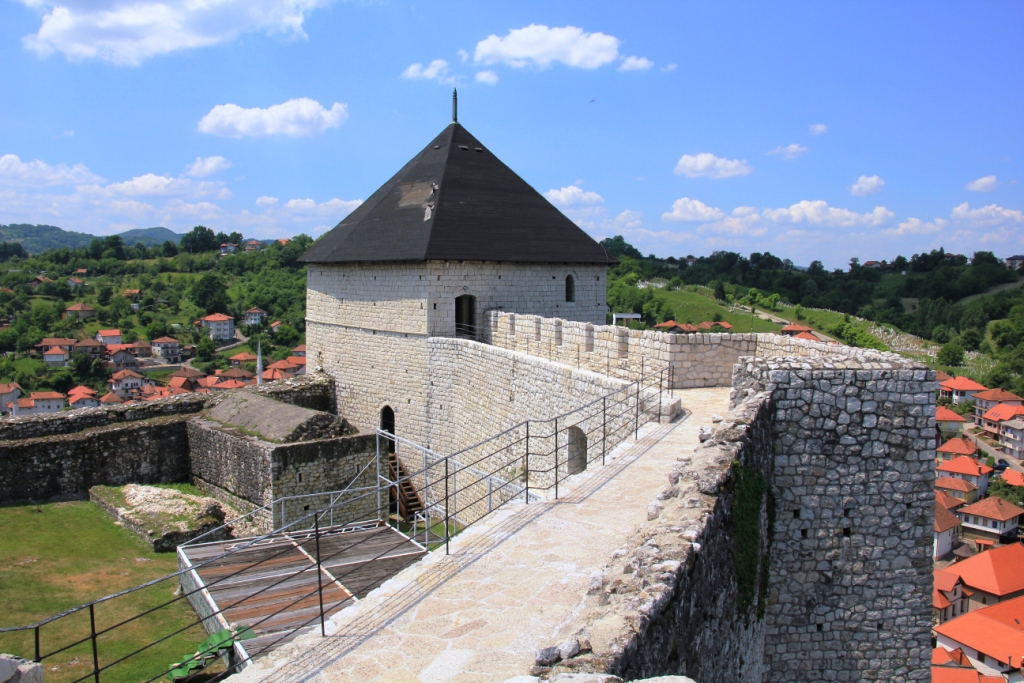
The enceinte walls use a medieval Bosnian construction method, with a stone facing surrounding a core of broken stone and lime mortar. They are about 2.40 metres thick, including a 1.50-metre parapet or breastwork and a 0.90-metre passage for movement. Their height varies from 2 to 10 metres. Several towers belong to different building periods, and a ditch was excavated in front of them. The fortress is built principally from hewn stone, rubble, and lime mortar, incorporating medieval, Roman-associated, and Ottoman-period fabric.
Krnja Tower and Cistern
During the Ottoman modernization, the Krnja Tower was raised from the foundations of an earlier donjon, the principal inner fortified tower. A cistern holding 70,000 litres was built within the structure. Above it, a space allowed small cannon to fire through five openings in the tower wall. This section was reached across a thick wall and through a small square tower approached by a stone staircase from the courtyard. Two barrel-vaulted bunkers were also constructed.
Dizdareva Tower and Protective Wall
The later defensive works included the Dizdareva Tower and a protective wall measuring 90 metres. These additions extended the fortified system beyond its earlier medieval elements and formed part of the complex’s successive Ottoman-period adaptations.
Artillery Platform and Clock Tower
Tabija
The tabija has an irregular circular plan and measures 23 metres in diameter. A tunnel passes through its centre, with protected vaulted chambers, or casemates, on both sides for weapons and defensive operations. The structure was later converted into a bunker during the Second World War.
Clock Tower
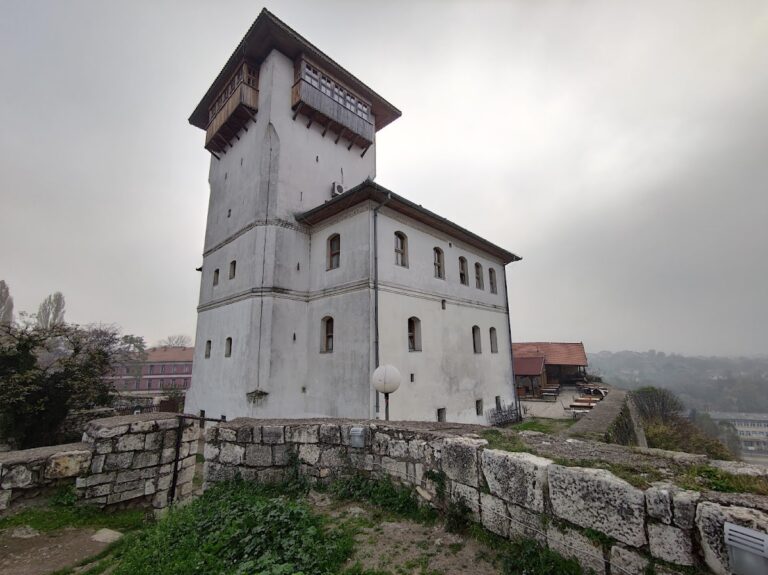
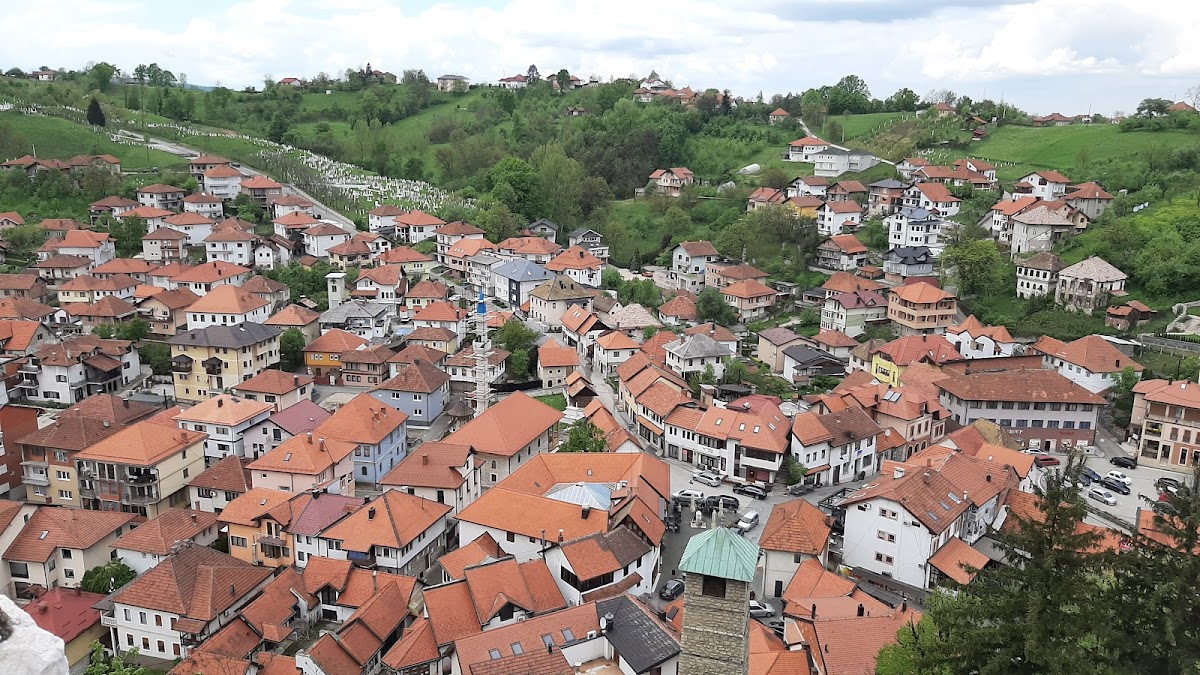
A clock tower was built below the fortress on the steep slope above the Tešanj market area at the end of the seventeenth century or the beginning of the eighteenth. Its position reflects the expansion of the fortified complex and its associated structures down the hillside.