Srebrenik Fortress: A Medieval Stronghold in Bosnia and Herzegovina


Site at a Glance
- Rating
- 4.8
- Popularity
- Medium
- Country
- Bosnia and Herzegovina
- Primary era
- Medieval
- External website
- Open
- Eras represented
- Medieval, Early Modern
- Civilizations
- Ottoman
- Site type
- Military
- Remains
- Castle
On this page8 sections
History
Srebrenik Fortress is a medieval fortress in Bosnia and Herzegovina near the modern town of Srebrenik, dated to the thirteenth century. Its exact construction date and builder are unknown. The fortress stood in the former župa Usora, a medieval territorial district in the Balkans, an area contested repeatedly by Bosnia, Hungary, and, from the fifteenth century, the Ottoman Empire. Its position on important military roads made it a strategic stronghold throughout the Middle Ages.
First records and Hungarian campaigns
Srebrenik first appears explicitly in a charter issued there on 15 March 1333 by Ban Stephen II Kotromanić of Bosnia. A ban was a medieval Balkan ruler or governor. The charter recorded an agreement with the Republic of Ragusa, under which Ston, Pelješac, Prevlaka, and other possessions were transferred to Ragusa in return for an annual payment of 500 perpers, a medieval monetary unit used in the Balkans. Four copies were produced, two in Latin and two in the Serbian language.
The fortress became involved in the conflicts between Bosnia and Hungary. In 1363, a Hungarian army led by Palatine Nicholas Kont suffered heavy losses beneath its walls during an invasion of Bosnia. A palatine was a high-ranking Hungarian official. Hungary captured Srebrenik in 1393 under King Sigismund of Luxembourg and recovered it again in 1405, 1408, and 1410. The fortress was then granted to Serbian Despot Stefan Lazarević, a senior medieval Serbian ruler, while continuing to serve as a Hungarian garrison, a body of soldiers stationed in a fortress.
Rival control in the fifteenth century
King Stephen Thomas of Bosnia regained Srebrenik for Bosnia in 1433. In 1452, however, Đurađ Branković, the nephew of Stefan Lazarević and a later Serbian despot, seized the fortress and transferred it to Hungarian control.
The Ottomans captured Srebrenik in 1462, but logistical failures and an epidemic forced their army to withdraw. Matthias Corvinus, king of Hungary, then retook the fortress and granted it in 1464 to Nicholas of Ilok, a Hungarian nobleman who held the title of titular king of Bosnia. In the same year, the Banate of Srebrenik was established to strengthen the region’s defenses against further Ottoman attacks. A banate was territory administered by a ban.
Ottoman rule and declining military importance
The final Ottoman takeover probably occurred between 1510 and 1519, after which an Ottoman garrison was established at Srebrenik. As Ottoman borders expanded northward and northeastward, the fortress lost military importance after the Battle of Mohács, the major 1526 defeat in which the Ottoman Empire overcame the Hungarian army. Until the Treaty of Karlowitz in 1699, it was abandoned or occupied only by a small garrison, and the resulting damage remained unrepaired. The treaty ended major Ottoman conflicts with the Habsburgs and substantially changed Ottoman control in southeastern Europe.
After the Treaty of Karlowitz, Srebrenik again acquired strategic value. Austrian spies described it as an old fortress, and repairs were undertaken on several occasions, beginning in 1756. The extent and results of these works are unknown. During Ottoman rule, the fortress belonged to the Smoluća nahija, a small administrative district. Its prince was Vlatko, son of Vladimir. Three of Vlatko’s eight sons converted to Islam. The principality included Gnojica, Miričina, Kruševica, Gornja Smoluća, Puračić, Gornja Lukavica, Srednja Smoluća, Devetak, Dobošnica, and Čitluk. It contained 153 Christian households with 214 tabis and 63 Muslim households with 68 tabis; the precise meaning of tabi in these figures is unclear.
Srebrenik ceased to function as a garrison in 1835, when the last soldier left, and the fortress was thereafter largely abandoned. An Ottoman mosque built in the early sixteenth century continued to be maintained for several decades. Thorough conservation took place between 1975 and 1978, followed by the construction of a new access bridge in 2003. These interventions left the fortress in a restored condition. On 2 November 2004, it was designated a National Monument of Bosnia and Herzegovina and classified as a Category II immovable cultural monument under the official designation “Old Srebrenik Fort, the historic site.”
Remains
Srebrenik Fortress occupies a steep, isolated limestone rock on the northeastern slopes of Mount Majevica in Gornji Srebrenik. The rock rises approximately 50 to 70 meters above the surrounding terrain, above the valley of the Tinje River and near the modern town of Srebrenik. The fortified area measures approximately 60 by 30 meters. Three connected sections contain four towers and a small castle or palace, while the difference in elevation between Tower III at the lowest point and the palace at the summit is about 13 meters. The fortress was built as a single construction project rather than through separately documented building phases.
Fortified approach and Lower Town
A deep trench was cut below the most accessible side of the rock. The only entrance crosses the ravine by a bridge that could be removed in time of danger. The entrance to the Lower Town passes through a square, four-sided gate tower accompanied by an auxiliary building and a courtyard. From this area, the route runs beside another tower toward a plateau containing a barracks. A detached square tower ruin stands southeast of the gate tower, in front of the trench and approximately 17 meters from the fortress entrance. Each side measures about 7 meters.
Upper Town and residential buildings
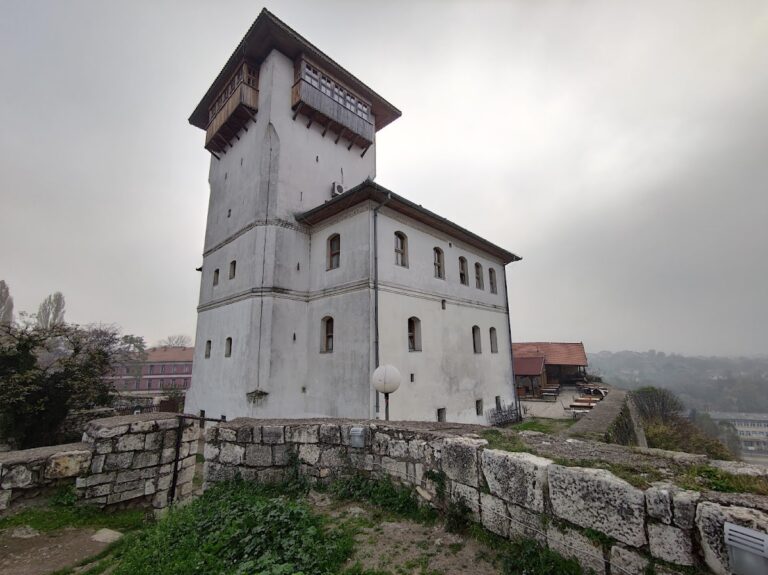
Stone stairs beside a second square, four-sided tower lead to the pedestrian gate of the Upper Town, also known as the Srebrenik Citadel. This higher section contains a small palace and a large donjon, the principal or strongest tower of a medieval castle, positioned at the top of the rock above the entrance gate. The residential building includes a basement, and the fortress as a whole also contains a cistern. Together, these structures formed the principal defensive and residential arrangement within the confined site.
Walls and present condition
Limestone is the principal construction material. The fortress walls, together with the outer walls of the towers and enclosures, form a defensive shell approximately 1.5 meters thick. The internal walls are thinner. The former fortress survives as well-preserved ruins, restored through the twentieth-century conservation work, and the present structure has no major damage.