Château de Jumilhac: A Historic Castle in France
Site at a Glance
- Rating
- 4.4
- Popularity
- Medium
- Country
- France
- Primary era
- Early Modern
- External website
- Open
- Eras represented
- Medieval, Early Modern
- Civilizations
- French
- Site type
- Domestic
- Remains
- Castle
On this page13 sections
History
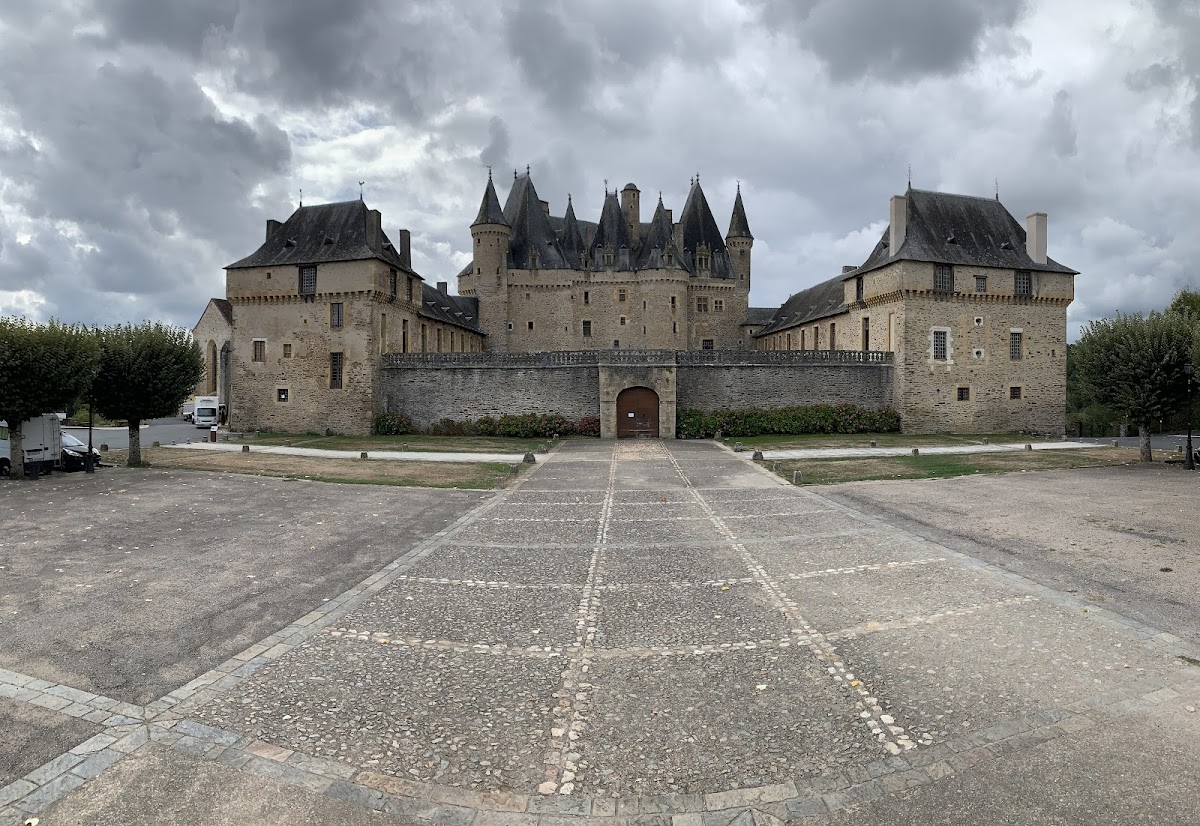
Château de Jumilhac is a castle in Jumilhac-le-Grand, France, built in the thirteenth and fourteenth centuries on the site of a fortified castle known from the twelfth century. It was altered during the Renaissance and restructured in the seventeenth and eighteenth centuries. Standing on the border of Périgord and Limousin, the castle developed with the lordship that controlled this frontier territory.
Medieval lordship
The fief initially depended on the Viscounts of Limoges and later on the lords of the castellany of Excideuil. A castellany was a medieval territorial jurisdiction administered from a castle. During the Middle Ages, the lordship was divided between the La Porte and Bruchard families before passing to the Coignac and Crevant families.
The Chapelle family and the early modern castle
Antoine Chapelle, a wealthy regional ironmaster and landowner, married Marguerite de Vars, heiress of the lordship, in 1579. He bought the Crevant family’s share in 1581, reuniting the two parts of the lordship. Chapelle substantially financed Henri IV’s pursuit of the French throne during the French Wars of Religion, a period of conflict between Catholics and Protestants in France. Henri IV, who became king in 1589, granted him the title of Count of Jumilhac in 1597. Antoine Chapelle enlarged the castle and died there in 1603.
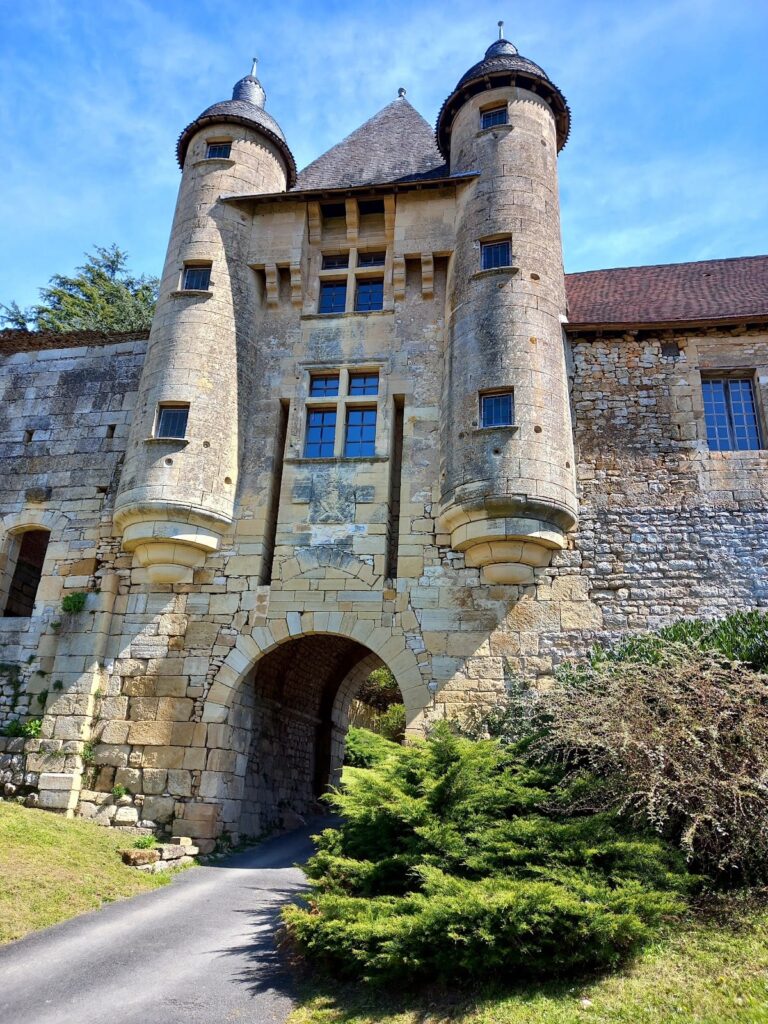
In 1655, his grandson François Chapelle de Jumilhac (1610–1675) secured the elevation of the county to a marquisate, a territorial or titular rank held by a marquis. During the mid-seventeenth century, he remodeled the castle, enlarged its two projecting wings, and created the entrance portal. The wings were added during the reign of Louis XIV, king of France from 1643 to 1715.
Revolutionary and nineteenth-century ownership
During the French Revolution, the estate was placed under sequestration after Antoine Pierre Joseph Chapelle de Jumilhac emigrated. The municipality then occupied the castle. Gabriel-Julien Ouvrard (1770–1846), a financier, bought it in 1822 and gave it to his daughter Élisabeth Ouvrard, who was married to General Louis-Victor-Léon de Rochechouart. Rochechouart became mayor of Jumilhac in 1855 and died there in 1858.
Rochechouart’s heirs sold the castle in 1862 to Jean-Baptiste Étienne, a sugar industrialist in Nantes. His daughter Octavie Étienne (1831–1902), widowed by her first husband, the sugar industrialist Louis Octave Say (1820–1857), inherited the property. In 1866 she remarried the politician Eugène Janvier de La Motte (1823–1884). Her son from her first marriage, Louis Jean Baptiste Say (1852–1915), became a naval officer and explorer.
Fragmentation, restoration, and protection
After Louis Jean Baptiste Say’s death, the castle was sold in 1917 and divided into several dwellings, while its dependencies were divided into shops. Raymond Odet Chapelle de Jumilhac (1887–1980) and his wife bought the property in 1927 and began its restoration. The estate remains in the line of their descendants, the La Tour du Pin family.
The central body was classified as a historic monument in 1922, followed by the right wing in 1923 and the left wing in 1924. Continuous restoration by the owner followed, and the castle opened for public visits in 1964. The gardens have been renovated since 1994 by the current Marquis of Jumilhac. The property remains privately owned while being open to the public.
Remains
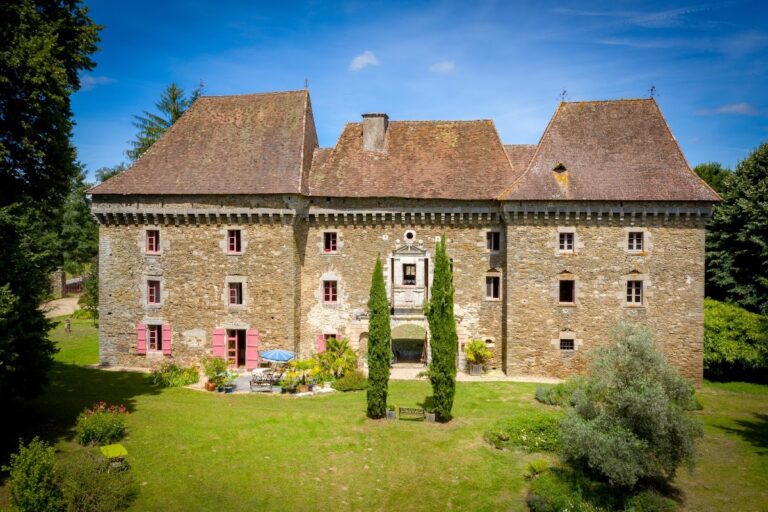
The castle occupies a dominant position about 50 metres above the confluence of the Isle and the Ruchalait stream, southwest of the village and approximately 15 metres north of the Church of Saint Peter in Chains. Its complex is arranged around a trapezoidal court of honour. The main residential block occupies the west, while north and south wings extend toward an eastern curtain wall containing the entrance portal. Outer enclosure walls form an octagon, and a covered porch with two arcaded walls links the wing ends to create an almost rectangular court.
Castle buildings and defensive fabric
Main residential block
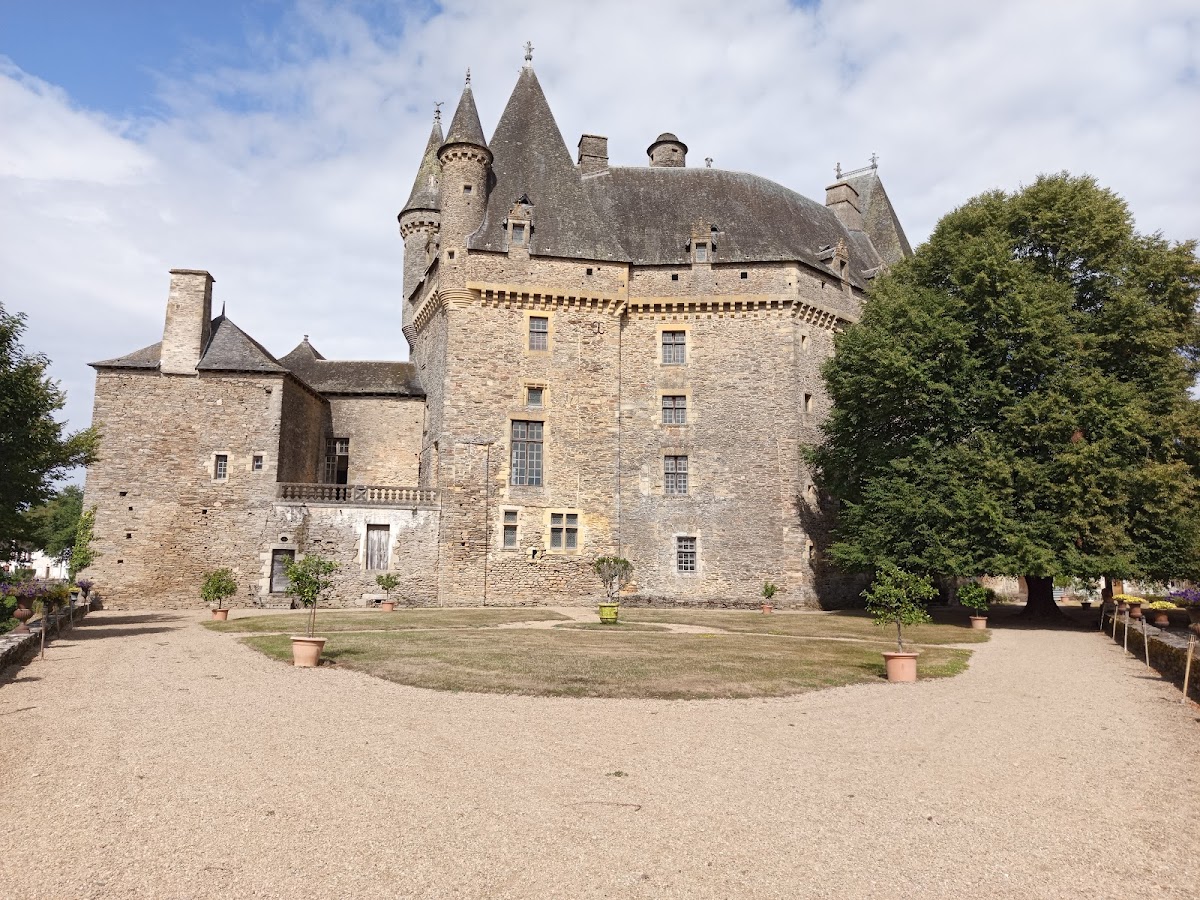
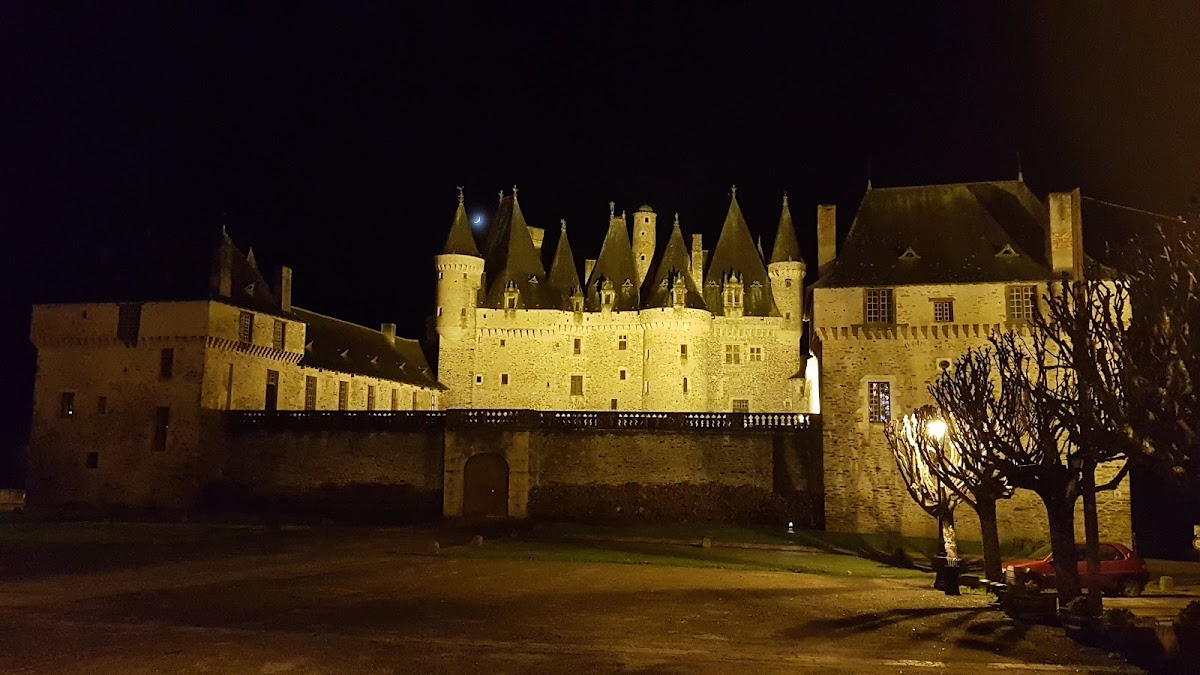
The main residential block is encircled by a wall-walk, a protected passage along the top of a defensive wall, carried on machicolations. These projecting structures have openings through which defenders could observe or attack people below. Numerous Renaissance-style windows and dormers punctuate the walls, which also incorporate towers and turrets. Slate-covered roofs alternate between conical and pyramidal forms. Lead ridge finials carry seigneurial and alchemical allegories.
A balcony on the principal facade was installed in the seventeenth century. It had originally formed part of a central service gallery and was adapted to provide exterior access to the newly restructured apartments on the first floor.
North and south wings
The north and south wings reuse earlier dependency buildings from the seventeenth century. Their corner pavilions were fitted into former defensive towers, whose wall-walks and machicolations remain visible. Behind the rear facade, a terraced lawn and an orangery extend toward the park that completes the estate.
Gardens and chapel
Formal gardens
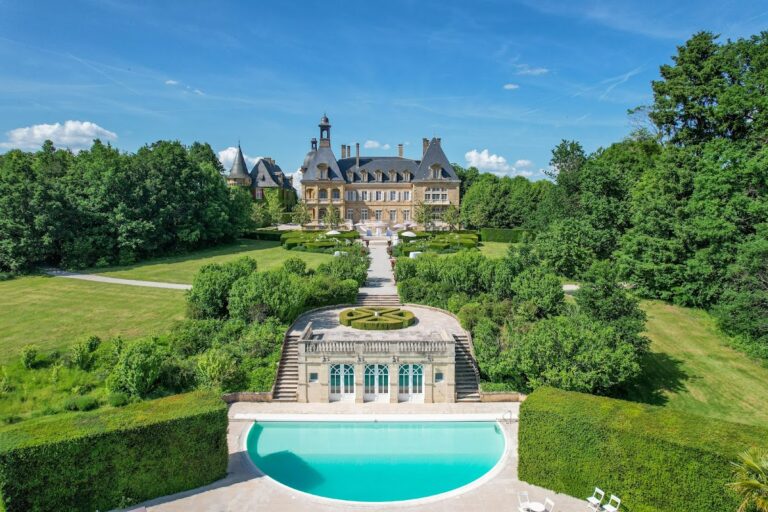
French formal gardens lie southwest of the castle, beside the church and above the Isle. Their design is based on a 1777 model and combines Renaissance terraced-garden ideas with principles associated with André Le Nôtre, the French landscape designer known for formal royal gardens including those at Versailles. The gardens evoke gold and alchemy, themes linked to the history of the site.
Church of Saint Peter in Chains
The Church of Saint Peter in Chains, immediately south of the castle, served as the castle chapel from the thirteenth to the eighteenth century. It still contains a funerary band bearing the arms of Jean-François Chapelle, Marquis of Jumilhac, who died in 1693. A funerary band is a marked horizontal strip inside a church that commonly displays the arms of a deceased patron or noble family.
Former estate feature
A pigeon house formerly associated with the estate survives at the southern entrance to the village beside departmental road 78. It is now separate from the domain.
Nearby sites