Drumlanrig Castle: A Renaissance Castle and Estate Residence


Site at a Glance
- Rating
- 4.6
- Popularity
- Medium
- Country
- United Kingdom
- Primary era
- Early Modern
- Eras represented
- Early Modern, Modern
- Civilizations
- British, Kingdom of Scotland
- Site type
- Domestic
- Remains
- Castle
On this page12 sections
History
Drumlanrig Castle is a late seventeenth-century Renaissance castle in Scotland, United Kingdom, built between 1679 and 1689 for William Douglas, the first Duke of Queensberry. It stands on the site of an earlier Douglas stronghold overlooking the Nith Valley and remains the Dumfriesshire home of the Duke of Buccleuch and Queensberry.
The Douglas Stronghold
The Douglas family acquired its lands in Nithsdale through a grant associated with Bruce. Within about a century, the family had established a strong medieval fortification at Drumlanrig. The present castle occupies that site and retains the basic plan of the medieval castle.
The family’s growing importance in Scottish history strengthened Drumlanrig’s royal connections. James VI, the Scottish king who later became James I of England, visited the castle in 1617.
The Seventeenth-Century Castle
William Douglas was elevated from the rank of third Earl of Queensberry to become the first Duke of Queensberry in 1684, in recognition of his loyalty to Charles II. The new castle, built during this period of advancement, expressed his enhanced position while preserving the established plan of the earlier stronghold.
The formal gardens were developed between 1675 and 1697 according to principles associated with Sir William Bruce, a leading Scottish architect of the late seventeenth century whose work helped shape Renaissance and classical country-house architecture and garden design in Scotland. After David Low’s death in 1747, the gardening staff was reduced and maintenance declined. In 1810, the formal gardens were scheduled for removal.
Royal and Jacobite Associations
Drumlanrig was visited by Bonnie Prince Charlie, Charles Edward Stuart, the Stuart claimant who led the Jacobite rising of 1745. He stayed at the castle on 22 December 1745 while retreating.
Later History and Collections
The castle is privately owned and protected as a Category A listed building, Scotland’s highest level of protection for a building of special architectural or historic interest. Its designed landscape is included in Scotland’s Inventory of Gardens and Designed Landscapes, the national register of significant designed landscapes, with the Drumlanrig designation dating from 30 June 1987.
Drumlanrig forms part of the Buccleuch art collection. Leonardo da Vinci’s Madonna of the Yarnwinder was stolen in 2003 and recovered in Glasgow in 2007. It is now on loan to the Scottish National Gallery.
Remains
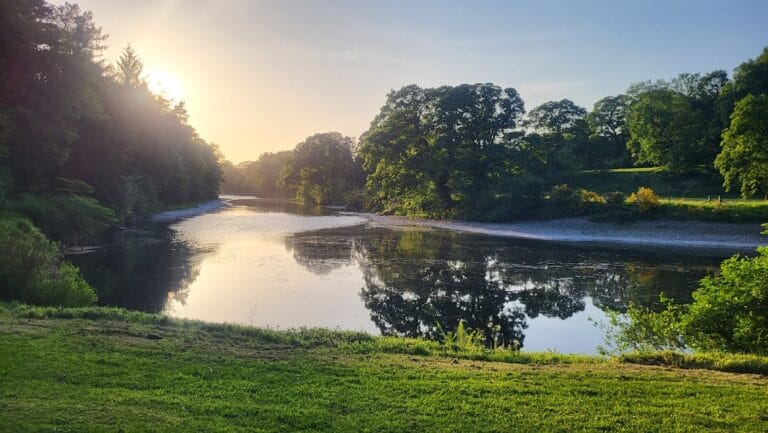
Known as the “Pink Palace,” Drumlanrig is built from distinctive pink sandstone. Its simple rectangular plan surrounds an internal courtyard, and the castle contains 120 rooms, 17 turrets, and four towers. It overlooks the Nith Valley among wooded hills and is approached by a tree-lined avenue about one mile long.
Castle and Collections
Castle Structure
The castle’s ground plan follows that of the earlier medieval castle. Its four towers and turrets form part of the late seventeenth-century Renaissance design, while the pink sandstone gives the building its identifying appearance. The tree-lined avenue was created specifically for a planned visit by Queen Victoria. She cancelled the visit at the last moment, but the avenue remained.
Art and Household Collections
The collections associated with the house include Rembrandt’s An Old Woman Reading, paintings by Leonardo da Vinci, and a portrait of Queen Anne by Paul van Somer, a Flemish painter active at the English court. They also contain other paintings, tapestries, furniture, porcelain, needlework, and a chandelier weighing almost 200 pounds. One piece of needlework is traditionally attributed to Mary, Queen of Scots.
Gardens and Estate Features
Formal Gardens and Waterworks
The formal gardens were enclosed by stone walls and included six stone pavilions with lead ogee roofs, whose curved profiles were formed by opposing convex and concave arcs. Their water features included a sound-producing clock. A summer house and water cascades were added in 1698, while further landscape features and a bowling green, a prepared lawn for lawn bowls, were created during David Low’s tenure as head gardener from 1714 to 1747. Sir John Clerk of Penicuik designed additional cascades built between 1728 and 1732.
Stable Yard and Roman Fort
The former stable yard has been reused for local businesses, a tearoom, and other public facilities, including an adventure playground.
A substantial Roman fort lies approximately 320 metres southeast of the castle. Aerial photography identified the fort in 1984, and part of it was excavated in 2004 by the television archaeology programme Time Team.