Castle Vígľaš: A Royal Hunting Residence and Fortress in Slovakia


Site at a Glance
- Rating
- 4.6
- Popularity
- Medium
- Country
- Slovakia
- Primary era
- Early Modern
- External website
- Open
- Eras represented
- Medieval, Early Modern, Modern
- Civilizations
- Austria-Hungary, Habsburg, Hungarian
- Site type
- Military
- Remains
- Castle
On this page15 sections
History
Castle Vígľaš is a medieval castle in Vígľaš, Slovakia, founded in the fourteenth century on a rocky promontory above the Slatina River. Originally called Liget, it developed under the rulers of the medieval Hungarian kingdom from a small stronghold into a royal hunting residence, a frontier fortress, and later a representative manor.
Royal residence and hunting lodge
The earliest phase of the site is uncertain. An early-medieval Slavic hillfort may have occupied the promontory, followed by a monastery probably administered by the Templars, a medieval religious-military order. The Hospitallers or the Hungarian crown may also have been involved. The castle is first recorded in 1390 as in castro Wegles.
During the reign of Louis I of Hungary, also known as Louis the Great, the castle was substantially enlarged. Louis frequently stayed there between 1368 and 1381, and the original small stronghold became a royal hunting residence. Sigismund of Luxembourg later completed and further developed the complex, converting it into a hunting lodge. These changes established Vígľaš as a place associated with royal recreation, hunting, and court festivities.
In 1424 Sigismund granted the castle and its estate to his wife, Barbara of Cilli. After Sigismund’s death, their daughter, Queen Elisabeth of Luxembourg, inherited the property and sold it in 1440 to Reinprecht of Ebersdorf. Hungarian monarchs subsequently pledged the castle on repeated occasions. It also became associated with the Order of the Dragon, a chivalric order founded by Sigismund and Barbara in 1408. Meetings of the order were held at Vígľaš.
Estate administration and political conflict
Vígľaš remained an important landed estate. Blaise Raška was recorded as its pledged holder in 1505, followed by his son Gašpar from 1518 to 1526. The estate included numerous surrounding villages and a toll station beneath the castle.
During the conflict between Ferdinand I and John Zápolya, rival claimants to the Hungarian crown, the Thurn brothers captured the castle in 1530. It returned to royal control in 1549. The Ottoman wars then changed its function, as Vígľaš became an anti-Ottoman fortress with a permanent garrison commanded by royal captains.
Ladislaus Zeleméry ordered the outer fortifications in 1566, while a lookout tower was erected on the summit above the castle in 1574. Further Renaissance defensive work was carried out by the Italian master Bernard Magne for Captain Ladislaus Zay. The fortress resisted a minor Ottoman attack before these improvements were complete, and another attempt to capture it narrowly failed in 1577. After that assault, two gun bastions were built and the western bailey, the enclosed outer area of a castle, was enlarged.
The castle was also repeatedly occupied during the estates’ uprisings, conflicts in which sections of the Hungarian nobility challenged royal authority. Forces associated with Stephen Bocskai, Gabriel Bethlen, Imre Thököly, and Francis II Rákóczi held or used Vígľaš at different times. Bocskai’s forces occupied it temporarily in 1605.
Csáky and Esterházy ownership
Count Ladislaus Csáky acquired the castle and estate for the Hungarian noble Csáky family in 1636. From 1690 the property belonged to the Esterházy family. During the eighteenth century, the Esterházys repaired and extensively remodelled the deteriorated fortress in the Baroque style, turning it into a representative manor residence.
Vígľaš was incorporated into the Esterházy administrative system of seven districts and belonged to the Bytča prefecture, whose seat was usually at Vígľaš. The central administration was based in Eisenstadt, while estate business was conducted largely in Latin until 1848 and to a considerable extent until 1867. During the revolt in which the Esterházys allied with Francis II Rákóczi, Vígľaš again played an important part.
Nineteenth-century estate and twentieth-century destruction
Colonel and Hungarian parliamentarian Nicholas Kiss de Nemeskér acquired the estate in 1870. He established sawmills, improved agriculture, expanded sheep-cheese production, and oversaw the commercial bottling of mineral water from a spring near Vígľašská Huta-Kalinka. A railway connection operated from 1871, and the mineral water was exported internationally from 1887. After Nicholas died in 1902, his son Paul managed the estate.
The Pstruša farm, with 600 hectares of fields, became the estate’s principal agricultural centre. In 1894 Siegmund Burkart established a Roquefort cheese dairy there with a large cave cellar. He imported sheep from the French Causse du Larzac and later produced the local sheep cheese bryndza. A firm operated by Siegmund and Corne Burkart received the title of imperial and royal court supplier in 1897.
The castle underwent several adaptations during the nineteenth century. Nicholas Kiss initiated the last major remodelling in 1881, giving parts of the building a Romanticizing appearance. In 1905 Archduke Frederick of Austria-Teschen acquired the castle and estate. After the creation of Czechoslovakia, the state expropriated the property and incorporated it into state forestry and estate administration. A senior state forestry administration was established at Vígľaš in 1924, and the former estate was divided among four state administrative units from 1925.
The former patrimonial archive and estate records were transferred to the state forestry administration. In 1934, the agricultural state archive provisionally stored them in two vaulted ground-floor rooms of the castle. The collection included records dating from 1282, 1300, 1479, 1564, 1581, and 1600, a 1722 estate register, court books from 1720 onward, and documents concerning the Bytča and Strečno estates. During the fighting surrounding the Hungarian Soviet Republic’s incursion into Slovakia in 1919, Vígľaš became a strategic battlefield, while estate director Gruber saved most of the archive.
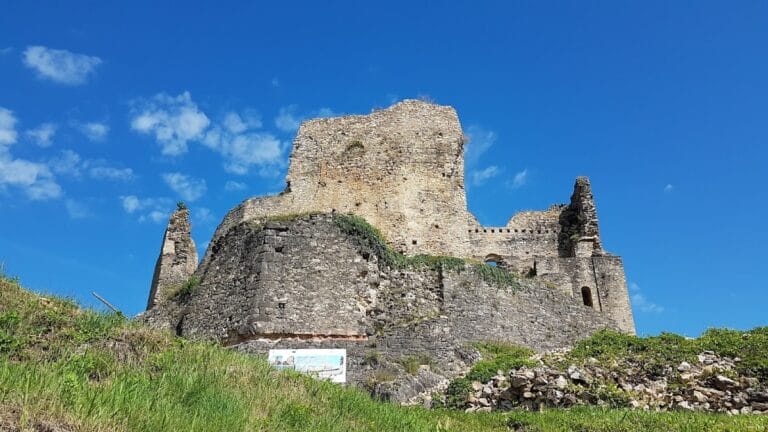
Near the end of the Second World War, German troops used the castle as a defensive position. Fighting with Soviet forces in February 1945 caused extensive damage and left much of the complex burned. The ruins subsequently remained without effective conservation and were partly used as a source of building material. A partial reconstruction of the outer fortifications began in 1980 but was not completed.
The municipality sold the ruins to a private investor in 2007, after which a restoration project was prepared under heritage supervision. Reconstruction of the castle buildings, outer fortifications, and adjoining bastions began in 2009 and was completed in 2013. Castle Vígľaš is protected as a national cultural monument. Since September 2014, the restored complex has operated as The Grand Vígľaš, a four-star congress and luxury hotel. It has also been described as the official seat of the Order of the Circle of Swords since 2014.
Remains
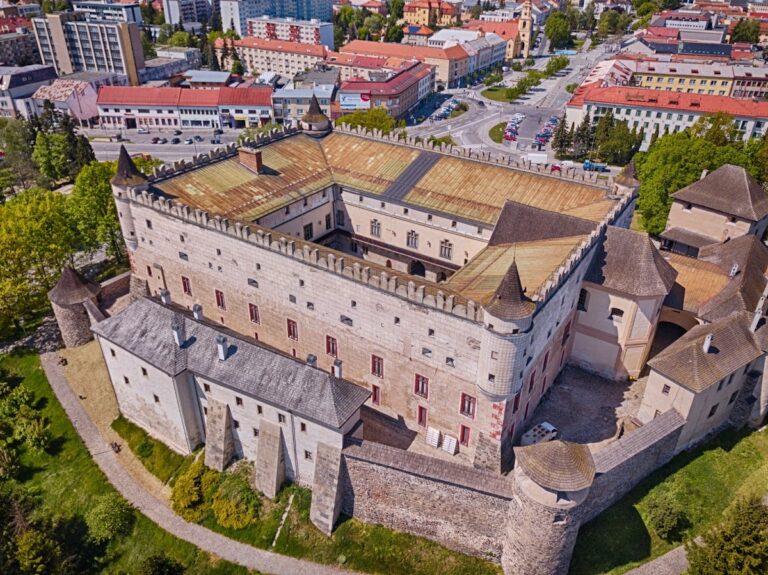
Castle Vígľaš occupies an elevated rocky site east of the village above the Slatina River. The main residence developed into a three-winged plan measuring approximately 85 by 60 metres. A curtain wall, the main enclosing wall between towers, closed the southern side, where a ditch protected the more accessible approach. The bailey extended west of the inner castle, and later defensive additions expanded this outer area.
Medieval residence and chapel
Castle plan and palace wings
Entry to the inner castle was through a vaulted passage in the west wing. An arcaded corridor, formed by a series of arches, connected the palace wings. The principal representative rooms occupied the upper floors of the northern and eastern wings. Residential chambers had flat ceilings and rectangular windows divided by central, cross-shaped mullions.
Castle chapel
A cross-vaulted chapel stood at the southern end of the eastern wing. Its polygonal chancel, the altar end with several angled sides, projected beyond the castle outline. Portals connected the chapel with both the adjoining hall and the arcaded corridor. The chapel was enlarged in 1781, when its chancel was moved southward. It remained one of the elements of the earlier complex retained through the later Baroque transformation.
Renaissance defensive works
Outer fortifications and towers
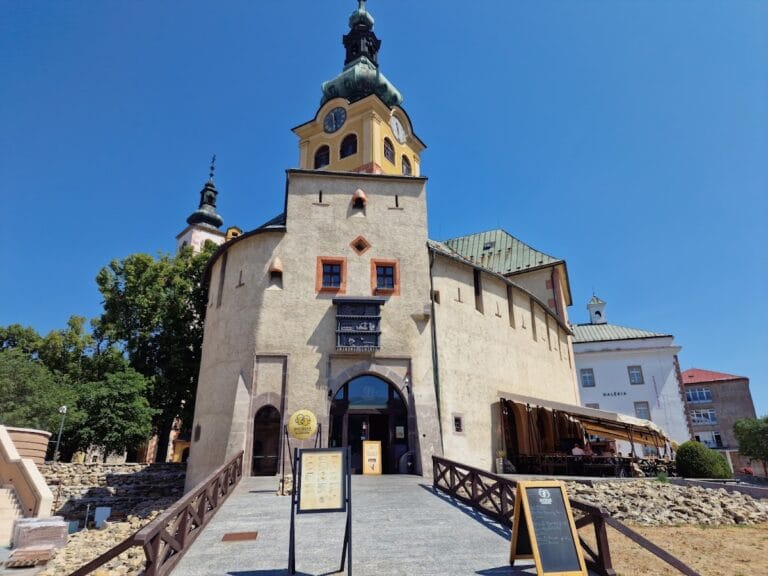
Renaissance rebuilding added outer fortifications, four corner towers, and a gate tower built in 1575. An observation tower was erected on the height above the castle in 1574, while additional corner bastions projected from the defensive line. After the attempted Ottoman capture in 1577, two gun bastions strengthened the fortress, and the western bailey was enlarged.
Bailey buildings
The later sixteenth- and early seventeenth-century works also added barracks and service buildings within the bailey. These structures formed part of the fortress’s military organization, alongside the outer walls, towers, ditch, and gun bastions.
Baroque and modern reconstruction
Manor remodelling
The eighteenth-century Baroque remodelling introduced ground-floor arcades and interiors with stucco vaults, vaulted surfaces finished with plaster-based decorative work. The transformation converted the fortified complex into a representative manor residence. Later nineteenth-century alterations continued to reshape the buildings, including the Romanticizing remodelling begun in 1881.
Restored complex
Fire damage in 1945 left the castle in ruins until the modern reconstruction. Work carried out between 2009 and 2013 restored the castle buildings, outer fortifications, and adjoining bastions, bringing the surviving complex into its present hotel use.