Schloss Reinbek: A Renaissance Residence in Germany


Site at a Glance
- Rating
- 4.5
- Popularity
- Medium
- Country
- Germany
- Primary era
- Early Modern
- External website
- Open
- Eras represented
- Early Modern, Modern
- Civilizations
- German, Holy Roman Empire
- Site type
- Domestic
- Remains
- Palace
On this page16 sections
History
Schloss Reinbek is a Renaissance residence in Reinbek, Germany, built between 1572 and 1576 in the Dutch Renaissance style. Duke Adolf I of Schleswig-Holstein-Gottorf commissioned it as a secondary residence and hunting seat, making it part of the political and residential network of his fragmented north German territory.
From nunnery to ducal residence
A Cistercian nunnery occupied the site from 1250 until the Reformation, the sixteenth-century religious and political movement that led to the dissolution of many Catholic monasteries in northern Europe. The nunnery was dissolved in 1528, and its buildings and lands were sold to Danish King Frederick I for 12,000 Lübeck marks. In 1534, during the Count’s Feud, Lübeck troops looted and burned the monastery complex along with other Danish possessions.
A succession treaty that took effect in 1544 divided part of King Christian III’s territories between his younger half-brothers John and Adolf. The settlement created the duchies of Schleswig-Holstein-Hadersleben and Schleswig-Holstein-Gottorf. Adolf became the first duke of the Gottorf portion, which included Reinbek. The town therefore formed an exclave, a territory separated from the main part of a state, within a politically fragmented duchy whose larger northern lands lay in Schleswig.
After renovating Gottorf Castle, Adolf commissioned new residences at Reinbek, Husum, Tönning, and Trittau. Reinbek Castle was among his earliest buildings. It served as a residence during journeys through the Reinbek and Trittau districts and as a hunting seat connected with annual parforce hunts in the nearby Sachsenwald. In these mounted pursuits, hounds followed quarry over an extended course. The castle also allowed guests from south of Schleswig-Holstein to be received without traveling to Gottorf.
Reinbek did not maintain a permanent court. A castellan and servants looked after the building when the duke was away. The administration of the Gottorf exclave was largely entrusted to Amtmänner, territorial officials responsible for governing a district or office. From 1646, these officials were based at the castle and also carried out the castellan’s duties.
Widow’s residence and hunting seat
After Adolf’s death, the castle became a widow’s residence. Christine of Hesse used it, and after the death of Johann Adolf it served Augusta of Denmark as an occasional residence. Around 1620, Augusta commissioned extensions that included the castle chapel and additional stair towers.
After Augusta’s death, the building was used mainly as a hunting seat and as a venue for large celebrations. During the Thirty Years’ War, the European conflict fought from 1618 to 1648 amid religious, dynastic, and territorial struggles, Swedish troops and later imperial troops occupied the castle. It escaped looting and destruction during these occupations.
From Gottorf rule to Danish administration
The Great Northern War, fought from 1700 to 1721 over power in the Baltic region, weakened Schleswig-Holstein-Gottorf. In 1713, the Danish crown annexed the Gottorf possessions in the Duchy of Schleswig. Gottorf retained only its territories in Holstein, while the ducal family lost political influence. Several years later, the ducal title passed through Peter III into personal union with the Russian imperial dynasty.
Johanna Elisabeth of Schleswig-Holstein-Gottorf, the mother of Catherine the Great, traveled to Russia as Countess of Reinbek and intended to spend her old age at the castle. By then, Reinbek no longer played an important role as a court residence. Repairs continued for the offices and accommodation of the Amtmänner, however.
Under the Treaty of Tsarskoye Selo, the castle became Danish property in 1773. It remained an official seat, but its former ducal officials became employees of the Danish crown. Royal visits grew rare, and the building was used mainly as an administrative office. J. A. Richter repaired the deteriorating castle around 1776. Its maintenance and operating costs were considered excessive for an administrative building, so demolition was repeatedly discussed from the late eighteenth into the early nineteenth century. An expert opinion by government architect Christian Frederik Hansen prevented a planned demolition in 1818, while proposed alterations by Friedrich Christian Heylmann were abandoned.
Prussian ownership and twentieth-century uses
After the German-Danish War and the subsequent German War, Holstein passed to Prussia in 1866. Reinbek became part of the Prussian district of Stormarn, and the castle briefly housed the district administrator. When the district office moved to Wandsbek in 1873, the Prussian tax authorities auctioned the property in 1874.
The castle was bought for 25,000 thalers and soon passed to the Specht family, which remodeled it as a hotel despite its historic fabric. It remained a hotel until the end of the First World War. Margarete von Patow bought the building in 1919 and established the Christian convalescent home Pniel there.
The city of Hamburg later acquired the property and in 1939 housed the Reich Institute for Forestry there, an institution later known as the Federal Research Institute for Forestry and Timber. The castle survived the Second World War without damage and temporarily accommodated refugees from Germany’s eastern territories after the war. As the forestry institute was gradually moved away during the second half of the twentieth century, the building was again offered for sale.
The district of Stormarn and the town of Reinbek jointly purchased the castle in 1972. Under Horst von Bassewitz, comprehensive restoration took place from 1977 to 1987, with the aim of returning the building to the condition of the first half of the seventeenth century. Since then, Schloss Reinbek has served as an art and cultural center. Its rooms host exhibitions, cultural events, conferences, receptions, celebrations, and an annual event of the Schleswig-Holstein Music Festival. A nonprofit association supporting cultural and communicative use of the castle and park was founded in 1977.
From 2009 to 2013, the castle hosted the annual Reinbek Economic Conference Afghanistan, an international meeting concerned with Afghanistan’s economic reconstruction. The building has also served as a filming location, including for the program Lieb & Teuer.
Remains
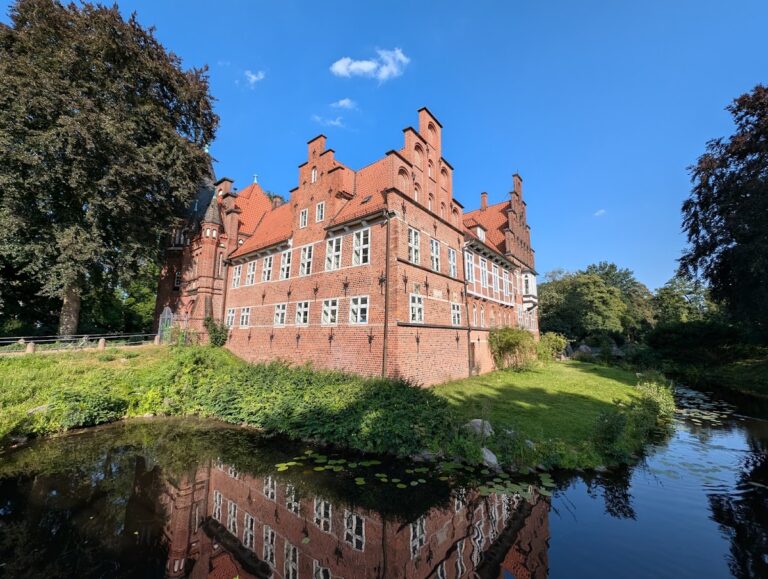
Schloss Reinbek is a red-brick, three-winged residence organized around an open honor courtyard. Its long central wing is joined by shorter north and south wings, while a bar-like extension projects from the end of the south wing. The building measures approximately 51 by 36 meters at its greatest extent, and the courtyard is 26 meters wide. It has two habitable floors, a basement, and a high attic. The slate-covered gable roof descends to a low upper wall along parts of the courtyard sides, making the north and east elevations appear one and a half stories high while the other façades show two full stories.
Residence and courtyard
Renaissance plan and elevations
The castle was planned from the beginning as a purely residential palace without fortifications. Its horseshoe-shaped plan was influenced by French models including Écouen Castle, although the divisions and proportions of the apparently uniform building remain asymmetrical. The three-wing arrangement and open arcade courtyard departed from the customary aristocratic residences of the duchies, which generally consisted of connected houses or enclosed four-wing complexes.
The architect is unknown. The designs have been tentatively attributed to Hercules von Oberberg or Peter von Maastricht. Dutch craftsmen worked on the building, whose character reflects Duke Adolf’s familiarity with the Netherlands. Light sandstone bands divide the red-brick façades horizontally. Sandstone window surrounds contain stone crosses and were originally flanked by wooden shutters.
Stair towers and arcade
The courtyard stair tower, crowned by an openwork hood, originally provided the only connection between the floors. Augusta added two further stair towers to the south wing in the early seventeenth century. The courtyard arcade, an unusual regional feature, consists of Tuscan columns and originally connected rooms in the north and east wings at ground-floor level. Rooms in these wings were reached through the arcade and through a gallery beneath the lowered roof section, replacing the older arrangement of rooms organized as interconnected suites.
Reinbek was the direct but simpler predecessor of Husum Castle, built for Adolf between 1577 and 1582. Both residences used a modern three-winged brick plan with sandstone decoration, but Husum was more symmetrical, more representational, and more heavily towered. Reinbek also provided the model for Trittau Castle, commissioned in 1581 as the successor to a medieval moated castle. Trittau shared the Nordic Renaissance style and courtyard stair tower, but was demolished at the end of the eighteenth century.
Interior arrangement and surviving rooms
Original functions and decoration
The original interior was arranged for practical court use rather than according to later Baroque principles. The south wing held the principal banqueting and court halls, the southern extension contained the chapel added in the early seventeenth century, the central wing housed guest apartments, and the north wing contained the court kitchen and service rooms. Court artist Jacob van der Wordt painted the interiors in 1589. Ornamental motifs were applied to oak ceilings throughout almost the entire castle.
Later changes and restoration
Eighteenth-century alterations concealed the oak ceilings beneath vaulted ceilings, while rooms were subdivided and rearranged. Inventories listed 24 rooms at the beginning of the eighteenth century; by 1974, partitioning had created approximately 70 rooms. The chapel was abandoned in 1901 and converted into additional rooms by 1904 through the installation of partition walls. Some of its furnishings were transferred to Reinbek’s Maria Magdalene Church.
The nineteenth-century hotel conversion changed the exterior as well as the interior. In 1874, a neo-Gothic entrance structure and stair hall were added before the central wing, creating an approximately E-shaped plan. The eastern stair tower of the south wing was demolished, the courtyard arcades were blocked to form an internal corridor, sandstone window surrounds and crosses were replaced with wooden frames, and the slate roof was replaced by roof tiles with dormers.
The restoration of 1977 to 1987 reversed the principal nineteenth-century changes and largely returned the exterior to its Renaissance appearance and the period associated with Duchess Augusta. The historicist stair wing was removed, while a modern staircase and elevator were installed for contemporary use. The chapel itself was not reconstructed. Its former space is used by the castle catering service, and the high attic, known as the Krummspanner, has been converted into exhibition space. Painted beam ceilings and other historical traces were preserved and restored where possible.
Principal halls and exhibitions
The Hofsaal and the Festsaal above it in the south wing are the largest rooms and were reconstructed during the restoration. The Hunting Room and Garden Hall also draw on their earlier forms. Historic-style furnishings are combined with modern equipment needed by the cultural center, while no historic furniture from the castle’s own furnishings has survived. Publicly accessible rooms display furniture, paintings, and Renaissance tapestries. Former kitchen rooms and the Krummspanner accommodate changing exhibitions, and one attic room presents an exhibition on Reinbek’s history.
Monastery grounds and park
Earlier buildings and waterside setting
The castle stands at the center of the former monastery grounds, directly beside the Bille, which is dammed here to form the mill pond. The monastery’s main building stood a short distance to the west, but its remains are not visible. A contemporaneous service farmyard contained stables, granaries, and cattle stalls. It was demolished in the nineteenth century and partly replaced by new construction. The yard area was also reduced when the Berlin-Hamburg railway line was built.
Gardens and present park
The grounds originally combined kitchen gardens with pleasure gardens and had already been laid out under Duke Adolf. East of the main wing, the formal pleasure garden contained nine planted compartments linked by arcades and decorated with sandstone figures. It also included a pleasure house, while Augusta added a small bathhouse. A boat for the ducal family was kept on the mill pond.
The garden survived into the eighteenth century and was then modestly adapted in the Baroque manner. Parts of the grounds were leased at the end of that century, and neglect followed by an unplanned nineteenth-century conversion into a landscape park caused the earlier formal design to disappear. A complete Renaissance-garden reconstruction was rejected during the twentieth-century restoration because parts of the former grounds had been built over, a railway ran north of the site, and no surviving garden remains could be incorporated.
The present park was freely redesigned in three publicly used sections. A small English-style landscape garden lies south of the castle beside the mill pond, a four-part garden east of the main wing recalls the former formal garden, and a small botanical garden occupies the northeastern area.