Castle of the Marquises of the Vélez: A Renaissance Castle-Palace in Spain


Site at a Glance
- Rating
- 4.5
- Popularity
- Medium
- Country
- Spain
- Primary era
- Early Modern
- External website
- Open
- Eras represented
- Early Modern
- Civilizations
- Crown of Castile, Spanish
- Site type
- Domestic
- Remains
- Castle
On this page11 sections
History
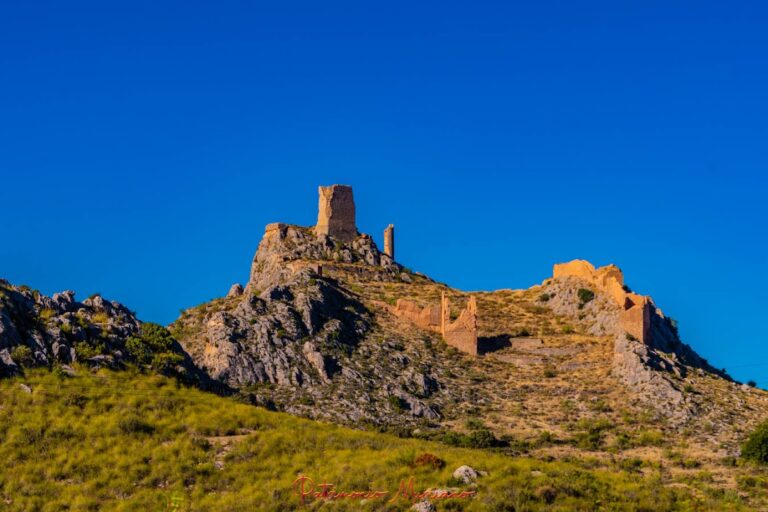
The Castle of the Marquises of the Vélez is a Renaissance castle-palace in Spain, at Vélez-Blanco in Almería. Commissioned by Pedro Fajardo y Chacón, Adelantado of Murcia, it was built between 1506 and 1515 over an important Islamic alcazaba, or fortified citadel, and became the center of his new lordship and the seat of a small seigneurial court. Its military exterior concealed an elaborate residential complex shaped by the early Italian Renaissance.
From Islamic citadel to noble residence
The hill overlooking Vélez-Blanco and the surrounding Vélez basin had been occupied since antiquity. Roman coins and remains of walls, cisterns, and a mosque have been found there. Pedro Fajardo received the marquisate of Los Vélez from the Catholic Monarchs, Isabella I of Castile and Ferdinand II of Aragon, whose joint rule had ended Muslim political control in Granada in 1492. He established Vélez-Blanco as the seat of his new territory and chose the hilltop fortress as the center of his Almerian possessions.
Construction began in 1506 over the earlier citadel. Most of the Islamic fortress was demolished, although portions of its walls and the cistern beneath the courtyard were retained. Pedro Fajardo presented the project as the rehabilitation of the old Muslim fortress, apparently seeking to avoid a royal prohibition against the construction of new noble fortresses.
The builders initially worked in a Gothic structural mode before changing to an early Renaissance design. Jacopo Florentino is traditionally identified as the architect, possibly working with Martín Milanés, while Francisco Salazar, governor of the castle from 1503 to 1511, supervised the work. Basque stonecutters and carpenters also took part in the construction.
Residence, decline, and dispersal
The Fajardo family lived in the castle throughout the sixteenth century and until the end of the seventeenth century, when their direct line of succession ended. It then served as an occasional residence, especially during periods of estate administration or hunting. Its palace functions continued to coexist with defensive arrangements that had been inherited from the fortress tradition.
During the eighteenth century, building materials were reused elsewhere. In 1764, the Marquis of Los Vélez donated a cannon for the bells of the church at Vélez Rubio. Other bronze cannon and the former lead roof coverings were also reused in the construction of that church.
The castle deteriorated further during the nineteenth century, particularly during the Peninsular War and the French invasion. Its interiors were looted, the internal arrangement was altered, and the building was used as housing by indigent people. The Renaissance courtyard was also used to store grain and reeds.
A major dispersal of the castle’s valuable elements began in 1904, when Joaquín Álvarez de Toledo y Caro, the sixteenth Marquis of Los Vélez, sold the Renaissance courtyard to the French dealer J. Goldberg. Goldberg transferred its marble architectural elements first to Marseille and then to Paris. In 1920, George Blumenthal, a German banker, purchased them and installed them in his New York residence. After his death, they entered the Metropolitan Museum of Art in 1945. The courtyard was adapted to the museum’s available space, so its present arrangement does not reproduce the original exactly.
Ten wooden friezes from two rooms beside the courtyard were also sold during the early twentieth-century dispersal. After passing to the French decorator and sculptor Émile Peyr, they were rediscovered in the 1990s in the Musée des Arts Décoratifs in Paris. In 2019, research by Spain’s National Research Council identified one of the castle’s coffered ceilings, a ceiling divided into recessed ornamental panels, in Mexico City. Nicolás González Jáuregui, a businessman and collector from Querétaro, had acquired it in New York. It was installed in his residence under the direction of Luis Ortiz Macedo and reconstructed in 1973 at the Instituto Cultural Helénico after his properties were seized for financial reasons.
Protection and restoration
The castle was declared a National Monument in June 1931 and is protected as a Spanish Site of Cultural Interest. It was also declared a historic-artistic monument. In 2005, the Government of Andalusia purchased it from Salvador Ferrandis Álvarez de Toledo, Marquis of Valverde. His family had held the property since the sixteenth century.
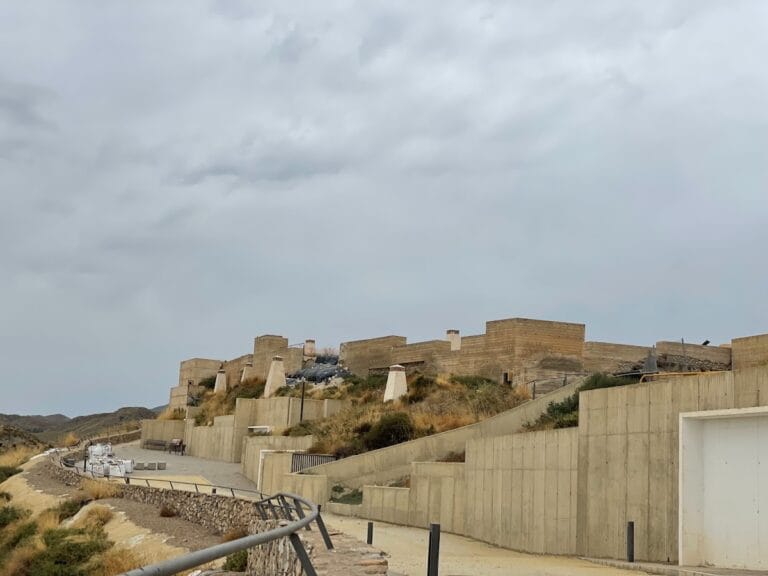
Francisco Prieto Moreno and his son Joaquín Prieto Moreno carried out the first maintenance and restoration work between the 1960s and 1980s. They cleared debris, built the access ramp, and added floors when the building had no roof coverings. Some of these additions were later removed because specialists considered them incorrectly positioned. From 1982, Juan Antonio Molina Serrano and Juan Antonio Sánchez Morales directed a further restoration program. It first addressed the Keep and its annexes, then the Courtyard of Honour. Work on the courtyard and associated rooms from 1994 to 1998 recovered their original volumes and replaced missing floors.
A further conservation project, commissioned by the Government of Andalusia in April 2022, focused on the Keep and improved accessibility. Later phases were intended to address the courtyard, the exterior setting, and the presentation of the monument for museum interpretation.
Remains
The surviving castle has an elongated, irregular hexagonal plan oriented from north to south. Rubble masonry and dressed stone form the walls, while the irregular outline adapts to the hill and creates defensive angles. The arrangement probably preserves the plan of the earlier Islamic fortress. The complex is divided into a rectangular southern zone and a principal hexagonal zone with defensive towers at its corners. A drawbridge once connected the two areas. It has been replaced by a fixed access walkway protected by arches.
Defensive enclosure and Keep
The outer wall-walk allowed soldiers to circulate around the enclosure without interrupting activities within the palace. In the courtyard area, it passed through a corridor beneath the eastern lookout. Battlements were finished with numerous decorative elements, including characteristic stone spheres that gave the defenses a distinctive ornamental character.
Keep or Tower of Homage
The Keep, also called the Tower of Homage, dominates the complex and forms an independently defensible structure inside the enclosure. It could be isolated during a siege, contained a cistern at its base, and controlled access to the wall-walks. Almost 25 metres high, it has a massive stone base and several floors. Its wooden stairs could be dismantled, allowing the upper level to become a final defensive position. Restoration included the reconstruction of the floors in the towers.
Courtyard of Honour
The Courtyard of Honour has an elongated and somewhat irregular plan. Its entrance is set laterally and bends before reaching the interior, a device that restricts direct views from the vestibule and recalls an arrangement used in Muslim construction. The courtyard’s walls and galleries brought together the castle’s residential purpose and its early Renaissance decorative program.
South gallery and Noble Halls
The south wall contains a double gallery of five depressed arches, an architectural form associated here with the transition to the Renaissance. Beside it stood the main entrance to the courtyard, followed by a simple marble staircase leading to the second floor. The spandrels between the arches carry the arms of the Fajardo and Cuevas families.
A richly decorated marble portal on the upper level led to the Noble Halls, also known as the Halls of Triumph and Mythology. Their wooden friezes depicted the Labours of Hercules and the Triumphs of Caesar in low relief. The ten friezes from these rooms are now in the Musée des Arts Décoratifs in Paris.
East and west galleries
The east wall rises to a second-floor gallery of six arches aligned with the arches of the façade. This covered gallery looked toward the Courtyard of Honour on one side and the Vélez basin on the other. The west wall contains three pairs of windows with richly decorated marble frames. On the north side, the Keep forms the wall and is interrupted by a small window with a coat of arms below it.
Marble ornament and inscription
A monumental inscription in capital letters runs along the courtyard cornice, naming the founder and his titles and giving the date of construction. White Macael marble, quarried in the Almería region, was used for the courtyard’s architectural and sculptural decoration. Its color contrasted with the warmer dressed stone of the walls.
The ornament includes grotesques, fantastic combinations of human, animal, and plant forms derived from the rediscovery of ancient Roman decoration in Renaissance Italy. They appear on the inner surfaces and spandrels of the arches, the pillars of the balustrades, cornices, capitals, and especially the door and window frames. The capitals display varied classical motifs, including Lombard-derived designs with animals and fantastic forms.
The marble courtyard and other valuable elements were removed from the castle during the early twentieth century. The courtyard is now installed at the Metropolitan Museum of Art in New York, where its arrangement was modified to fit the museum’s space. Within the castle, the 1994 to 1998 restoration replaced missing floors in the courtyard rooms and installed a vertical framework of tubular steel pillars to anchor reconstructed decorative elements.