Château de Châteauneuf: A Late-Medieval Burgundian Fortress in France


Site at a Glance
- Rating
- 4.5
- Popularity
- Medium
- Country
- France
- Primary era
- Medieval
- Eras represented
- Medieval, Early Modern
- Civilizations
- Duchy of Burgundy, French
- Site type
- Military
- Remains
- Castle
On this page15 sections
History
Château de Châteauneuf is a medieval fortified residence in France, at Châteauneuf-en-Auxois. Established by Burgundian lords in the 12th century, it developed through successive medieval and early modern phases into a well-preserved example of late-medieval Burgundian military architecture. Its position above routes across the Auxois helped give the stronghold continuing strategic value.
Origins and medieval expansion
The castle began when Jean de Chaudenay divided part of his lordship and granted it to his younger son. The initial stone structure was a nearly square keep known as a castrum novum, meaning “new castle.” The younger Jean occupied it around 1175 and adopted the name Jean de Châteauneuf. The precise foundation date remains uncertain.
During the first half of the 14th century, Pierre I de Châteauneuf enlarged the stronghold with a fortified enclosure and a ditch. The movement of English troops through Burgundy during the Hundred Years’ War, the prolonged conflicts between the English and French crowns from the 14th to the 15th century, partly shaped this defensive work. Pierre’s grandson Simon de Châteauneuf and Simon’s son Poinçot later extended the courtyard toward the southeast and surrounded the complex with a new perimeter wall.
The Châteauneuf and Pot families
Around 1420, Guyot de Châteauneuf added a small late-Gothic residence south of the keep. His daughter Catherine was the last member of the family to live at the castle. In the mid-15th century, she was executed by burning for poisoning her second husband, Jacques d’Aussonville.
In April 1457, Philip the Good, Duke of Burgundy, confiscated Catherine’s property and granted the castle to Philippe Pot, lord of La Rochepot, who served as Burgundian chancellor and later Grand Seneschal. Pot transformed the fortress into a more comfortable residence. He strengthened the fortified enclosure with towers, added the Grand Logis, built a chapel, and probably created the southeastern entrance. The chapel was consecrated in 1481.
After Philippe Pot died in 1493, the property passed to his brother Guyot Pot and then to Guyot’s heirs. Anne Pot’s marriage to Guillaume de Montmorency brought the castle into the Montmorency family. It later passed to Charles de Montmorency, whose military career kept him away from the residence for much of the time. His administrator, La Villeneuve, successfully defended it in 1590 against a siege led by Jacques Chabot, Marquis of Mirebeau, during the Wars of Religion, the 16th-century conflicts between Catholic and Protestant factions in France.
Later owners and changes
Charles de Montmorency’s death in 1612 transferred the property to his niece Madeleine de Montmorency. Her daughters Marguerite-Charlotte and Marie-Liesse sold it in 1627 to Charles de Vienne, Count of Commarin, for 66,000 livres. The Vienne family retained the castle until 1767 and remodeled several apartments and the courtyard facade of the Grand Logis.
Louis-Henri de Vienne then sold the castle for 340,000 livres to the Parisian banker Jean Pâris de Montmartel. In 1783, the heirs of Pâris’s son Armand Pâris, who had died childless, sold it for 370,000 livres to Jacques François de Damas, Marquis of Antigny, to settle Armand’s debts. Adélaide Louise Zéphirine, heir of Jacques François’s son Charles, brought the property into the Vogüé family through her marriage to Charles-François de Vogüé in 1802.
During the French Revolution, the castle’s heraldic and royal symbols were violently destroyed. The property was then sold at auction and passed through several owners. An initial restoration took place in the 19th century. The chapel’s paneling was moved to Château de Commarin, also owned by the Vogüé family, while several late-Gothic fireplaces from Château de Courcelles-lès-Semur were installed in the Grand Logis. Charles Suisse led a further consolidation and restoration campaign in 1902.
State ownership and preservation
Georges de Vogüé transferred the castle to the French state in 1936. As the Second World War approached, the Dijon Museum of Fine Arts moved 912 important works to the castle in ten journeys beginning on 26 August 1939. The most valuable holdings of the Dijon municipal library and the Côte-d’Or departmental archives were also stored there for protection.
Late-20th-century work altered rooms on the first floor and included several repair campaigns, among them the installation of a protective roof over the Logis Philippe Pot. Ownership passed to the Regional Council of Burgundy under an agreement signed on 14 September 2007, with the transfer taking effect on 1 January 2008. The regional authority has continued restoration and maintenance. Château de Châteauneuf has been protected as a French historic monument since 10 December 1894. Its survival preserves an example of late-medieval Burgundian military architecture at a time when many regional castles were substantially altered or demolished during the Renaissance.
Remains
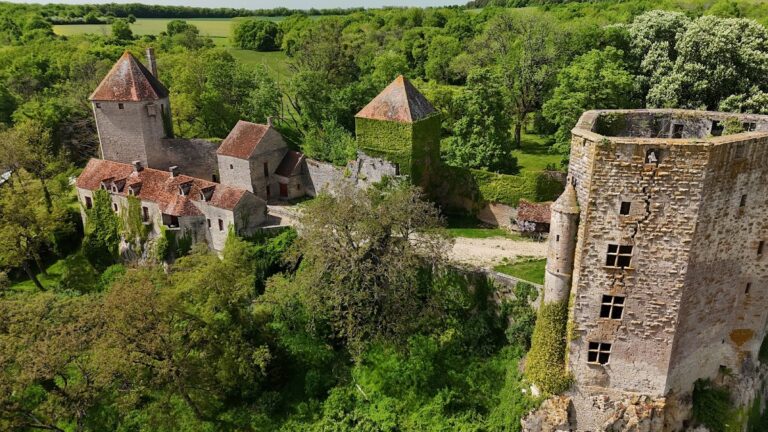
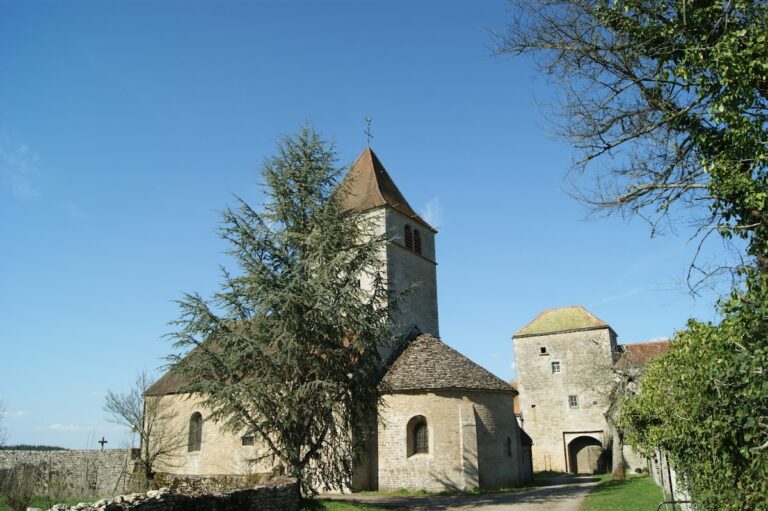
Château de Châteauneuf occupies a rocky limestone spur about 475 metres above sea level, overlooking the Auxois depression and the valley of the Burgundy Canal. The castle stands roughly one kilometre east of the canal and controlled routes linking the Dijon region with Autun and the Armançon valley with the Ouche valley, Dijon, and the Saône. Its irregular, elongated fortified enclosure follows the break of slope, extending about 75 metres in length and up to 35 metres in width. Dressed limestone and rubble stone form the principal masonry.
Enclosure and entrances
Northeastern entrance
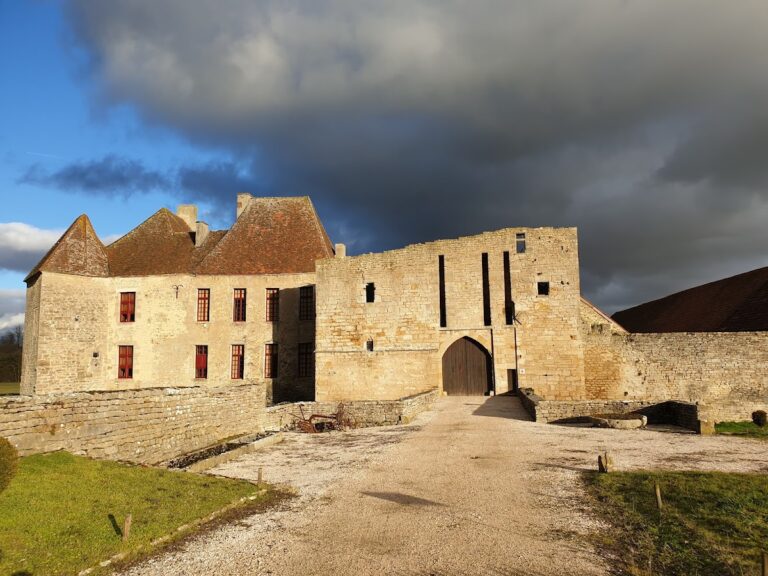
A rock-cut ditch separates the castle from the settlement on the north and east. Two drawbridges formerly served fortified entrances, while the northeastern bridge remains functional. The northeastern gateway is flanked by two massive four-storey towers with horseshoe-shaped plans and loopholes. Their basement level has a domed vault. Above the gate arch are surviving remains of Philippe Pot’s stone coat of arms, one of the heraldic displays destroyed during the French Revolution.
Southern entrance
The southern entrance survives as a blocked portal opening and the piers of its former drawbridge. On the eastern exterior, late-15th-century machicolations, projecting defensive openings through which missiles or liquids could be dropped onto attackers, remain accessible from the former wall walk. A small fortified village behind the castle protected its approaches from the plateau.
Keep and residential buildings
Keep
The four-storey keep stands at the northern tip of the complex beneath a hipped roof. Originally, only its upper storey had windows, while the other floors received light through narrow slits. The present windows were opened during the Baroque period. The original high entrance on the first floor survives and is reached by an exterior staircase.
Grand Logis
The Grand Logis, the principal residential wing, adjoins the enclosure on the west. It combines an older section with another added in the 15th century. An octagonal stair tower conceals the junction between them. Its ceremonial portal has an ogee arch, formed by opposing concave and convex curves, and the tower is set off-center before the facade. The profiled mullioned windows on the upper floor date from the 17th century.
The ground floor contains the Guard Hall, also called the Great Hall. Its beam ceiling accompanies a large 15th-century fireplace that formerly carried Philippe Pot’s arms. His motto, “Tant L Vault,” remains on the fireplace. Residential rooms occupy the upper floor, with furnishings from the Gothic, Renaissance, and 18th-century periods, including seven Flemish tapestries depicting episodes from the life of Moses.
Logis Philippe Pot
The southeastern courtyard contains the ruined Logis Philippe Pot, also called the guest logis. Probably destroyed during the French Revolution, the two-storey building retains a facade with a Gothic ogee arch above the doorway and an unusual internal stair tower. Its design has similarities to the ducal palace of Dijon. Monumental fireplaces indicate that the building earlier housed the castle kitchens. A new roof was added in 1983 to protect the surviving fabric.
Chapel
Chapel of the Virgin Mary and Saint John
A Gothic chapel adjoins the Grand Logis to the south. Dedicated to the Virgin Mary and Saint John, it contains wall paintings in the Pot family colors of black and red. Frescoes of Jesus Christ and the twelve Apostles appear between these colors on light bands, and the paintings are attributed to Pierre Coustain. Since the 1990s, the chapel has housed a replica of Philippe Pot’s tomb, while the 15th-century original is displayed in the Louvre.