Castle of Castelo de Vide: A Portuguese Frontier Fortress


Site at a Glance
- Rating
- 4.4
- Popularity
- Medium
- Country
- Portugal
- Primary era
- Medieval
- External website
- Open
- Eras represented
- Medieval, Early Modern
- Civilizations
- Portuguese
- Site type
- Military
- Remains
- Castle
On this page12 sections
History
Castle of Castelo de Vide is a medieval Portuguese fortress in Castelo de Vide, Portugal, constructed in the early fourteenth century as part of the kingdom’s frontier defenses. Its elevated position north of the Serra de São Mamede gave the settlement strategic importance, while the surrounding landscape later inspired the epithet “Sintra of the Alentejo.”
Origins and medieval fortification
The origins of Castelo de Vide remain uncertain. The settlement stood beside the former Roman road linking the region with Mérida, but its medieval beginnings are undocumented. A tradition credits Afonso Henriques, the first king of Portugal, with conquering the settlement in 1148 and granting it a charter in 1180. More securely, Castelo de Vide belonged to the Kingdom of Portugal by 1232 and had municipal organization by 1276.
In 1273, Afonso Sanches, a Portuguese royal prince and brother of Denis I, received the lordships of Arronches, Castelo de Vide, Marvão, and Portalegre from his father, Afonso III. He began fortifying Castelo de Vide in 1279. Denis I interpreted the work as evidence of hostile intentions and besieged the town in April 1281. An embassy from Aragon helped secure peace, after which Afonso Sanches agreed to demolish the fortifications he had raised, including a tower and several sections of wall.
A further dispute in 1299 followed Afonso Sanches’s marriage to a Castilian princess. His Alentejan lordships were exchanged for Sintra, Ourém, and other territories farther from the frontier. Castelo de Vide and the other Alentejan castles then passed to Aires Pires Cabral, who held them as alcaide-mor, the senior commander or governor of a castle and its territory.
Denis I later ordered the castle to be strengthened and a new enclosure built around the settlement. An inscription beside Rua Direita records the completion of these works in 1327, during the reign of Afonso IV. The castle itself belongs to the major phase of construction at the beginning of the fourteenth century.
Royal and military changes
During the reign of Ferdinand I, the town, castle, and their domains were transferred to the Order of Aviz in exchange for Castro Marim in 1383. This Portuguese military-religious order held territorial and military responsibilities. During the Portuguese succession crisis of 1383–1385, Castelo de Vide first supported Beatrice, the heiress, but changed allegiance to the Master of Aviz during the siege of Lisbon in 1384. The castle’s governor, Gonçalo Anes, was later distinguished in the battles of Aljubarrota and Valverde de Mérida.
While Pedro, Duke of Coimbra, acted as regent during the minority of Afonso V, the defenses of Castelo de Vide and other Alentejan frontier castles were reinforced. Around 1509, during the reign of Manuel I, Duarte de Armas portrayed the fortress in his Book of Fortresses, providing an early visual record of its appearance.
A major modernization began in 1641, after Portugal’s restoration of independence from the Spanish Habsburg monarchy. From 1644, the work expanded under Nicolas de Langres, a French military engineer and architect. By 1660, the fortified place consisted of the castle to the west and São Roque Fort to the east, joined by an extensive line of bastioned walls. A bastioned wall used projecting angular structures to withstand and deliver artillery fire. The garrison then comprised 600 men and three cavalry companies.
Wars, decline, and preservation
The fortress was besieged and conquered in 1704 during the War of the Spanish Succession, a European conflict over the Spanish succession. A gunpowder explosion damaged the keep in 1705. Castelo de Vide was occupied without resistance during the War of the Oranges in 1801 and occupied again in 1811 by French troops commanded by André Masséna during the Peninsular War, the conflict against Napoleonic France in the Iberian Peninsula.
Damage sustained during these later military episodes contributed to the fortress’s deactivation from 1823 and accelerated its deterioration. Castle of Castelo de Vide was classified as a Portuguese National Monument by decree published on 23 June 1910. The complex is state-owned and lies within the parishes of Santa Maria da Devesa, Santiago Maior, and São João Baptista in Castelo de Vide, Portalegre District.
Remains
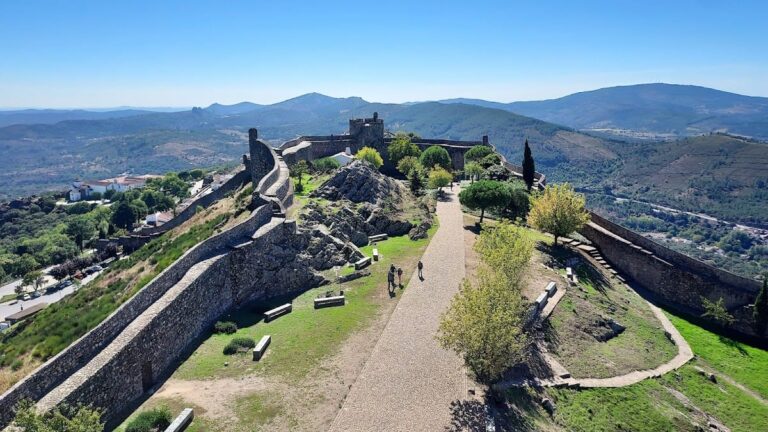
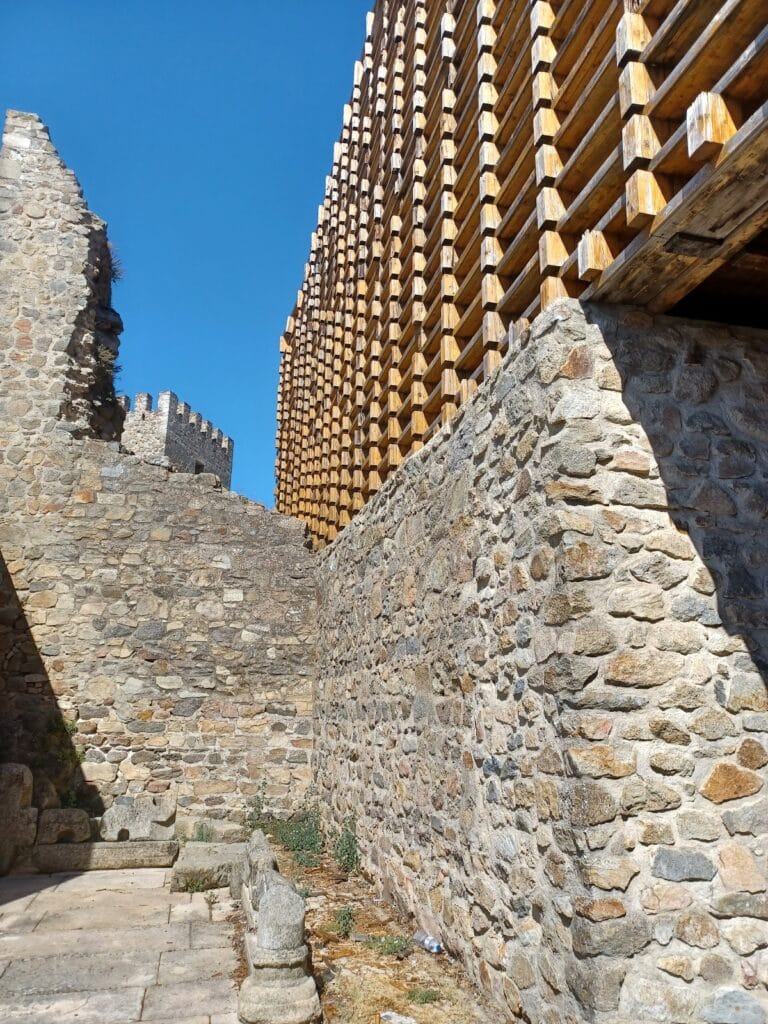
The surviving medieval castle follows an irregular quadrangular plan adapted to the terrain. Curtain walls, five quadrangular towers, and circular turrets form the principal enclosure, which is preceded by a crenellated barbican, an outer defensive work protecting an entrance or wall. The castle occupies the elevated hill north of the Serra de São Mamede, where its position near the frontier shaped the organization of the defenses.
Medieval castle enclosure
Walls, towers, and citadel
The curtain walls are reinforced by five quadrangular towers and circular turrets. Between two of the towers, traces of the original alcáçova, a fortified inner citadel, survive. The northern section retains the corbels of an earlier balcony together with two windows, preserving elements of the castle’s medieval occupation and later alteration.
Dionysian keep
The Dionysian keep is attached to the principal gate. A keep was the main fortified tower of a medieval castle. Part of this tower was destroyed by the gunpowder explosion of 1705, which also damaged its pointed ribbed vault, a vaulted structure supported by intersecting ribs and pointed arches.
Town defenses and associated buildings
Eastern gate and arms court
The eastern town gate is formed by a broad double portal opening into a small arms court. This court connects with an inner gate on the west and contains service buildings, including storehouses. Together, these features mark the passage from the outer defenses into the castle’s interior.
Town wall and gates
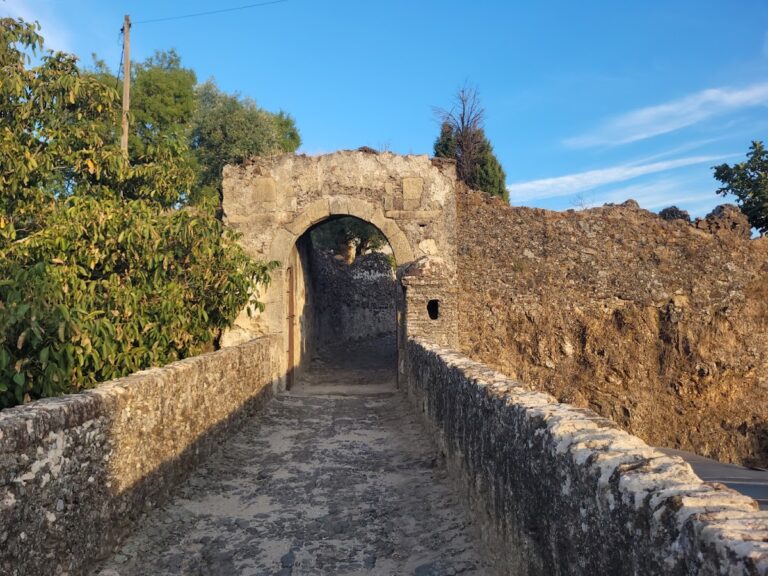
The outer enceinte enclosed the town. Its wall originally had four gates. Porta Nova and Porta de Santa Catarina survive, while Porta de São João and Porta da Aramenha were lost as the settlement expanded.
Urban structures within the enceinte
The fortified town retains the well-preserved Rua Direita, along with the former barracks on Rua de Santo António, the town hall, and the prison. These structures formed part of the built environment associated with the outer enclosure and show how the defensive system extended beyond the medieval castle itself.