Castle of Portalegre: A Medieval Fortress on Portugal’s Alentejo Frontier


Site at a Glance
- Rating
- 3.6
- Popularity
- Low
- Country
- Portugal
- Primary era
- Medieval
- External website
- Open
- Eras represented
- Medieval, Early Modern
- Civilizations
- Portuguese
- Site type
- Military
- Remains
- Castle
On this page14 sections
History
The Castle of Portalegre is a medieval Portuguese fortress in Portalegre, Portugal, built to defend the Alentejo frontier against Castile and control a strategic route running between northern and southern Iberia. Its origins lie in the thirteenth century, during the Christian Reconquest, the long expansion of Christian kingdoms across the Iberian Peninsula at the expense of Muslim-ruled territories. The castle formed part of a wider fortified town whose defenses continued to evolve over several centuries.
Early settlement and medieval foundations
The early history of Portalegre remains uncertain. The town’s name has traditionally been connected either with the Roman expression Portus Alacer or with the idea of a pleasant stopping place. In the sixteenth century, Amador Arrais claimed that ruins of a temple dedicated to Bacchus survived near the present Church of São Cristóvão. This account points to the possibility of an important early settlement, but it does not establish the identity or extent of a Roman town.
Portalegre was identified at different times with the Roman cities of Ammaia and Medobriga, although those identifications were debated until the early twentieth century and are no longer generally accepted. The area may nevertheless have served as a staging, lodging, and provisioning point on the route across Iberia. A settlement probably stood in the valley east of Serra da Penha by the twelfth century. It belonged to the municipality of Marvão in 1129 and became a municipal seat in 1253.
During the Christian Reconquest, King Afonso III granted Portalegre its first foral, a royal charter defining a settlement’s rights and obligations, in 1259. He is traditionally said to have ordered the first fortifications, although the work was not completed during his reign. His son and successor, King Dinis, strengthened the defenses from 1290 and promoted the construction of the town wall as the settlement expanded and the military needs of the Castilian frontier increased.
Conflict and dynastic change
In 1290, Dinis besieged Portalegre for five months during his civil war with his brother Afonso, then lord of the town. Forces from the Templar and Avis orders, military-religious organizations involved in Portugal’s defense and political affairs, took part in the siege. The castle is traditionally associated with the defensive works undertaken during this period.
Portalegre was drawn into the dynastic crisis of 1383–1385, when Portugal’s succession was contested and support divided between Leonor Teles, the queen consort and regent, and João, Master of Avis, who later became King João I. Pedro Álvares Pereira, governor of Portalegre and Prior of Crato, supported Leonor. His brother, Nuno Álvares Pereira, backed the movement favoring the Master of Avis. The people of Portalegre revolted, surrounded the castle, and forced Pedro to flee to Crato. He died in 1385 at the Battle of Aljubarrota, fighting on the opposite side from his brother. Their mother, Fria Gonçalves, lived at the place then known as Corro, now Praça da República.
Early modern defenses and warfare
The fortified enclosure was reinforced during the early modern period. In the sixteenth century, the vault of the keep was rebuilt with a polynervated structure, a vault whose ribs form a complex network, probably replacing an earlier Gothic rib-vaulting system that had fallen into ruin.
The defenses regained strategic importance during the Portuguese Restoration War, the conflict in which Portugal fought to restore its independence from the Spanish Habsburg monarchy. Between 1641 and 1646, modernization and reinforcement adapted the fortifications to contemporary artillery. In the mid-seventeenth century, the Forts of São Cristóvão, São Pedro, and Boavista were added in front of and in connection with the medieval walls, creating a star-shaped defensive polygon characteristic of the period.
The enlarged defenses were tested during later conflicts. In 1704, during the War of the Spanish Succession, an early eighteenth-century European struggle over the Spanish throne, Spanish and French troops occupied Portalegre. Spanish forces conquered the town again during the War of the Oranges in 1801, the brief conflict between Portugal and Spain. In 1808, during the Peninsular War against Napoleonic France, Portalegre rebelled against French troops stationed in the region under General Loison.
Decline, preservation, and cultural use
Portalegre prospered during the seventeenth and eighteenth centuries, a period reflected in its Baroque civil and religious buildings. From the nineteenth century onward, urban growth contributed to the abandonment, deterioration, and destruction of parts of the military complex.
The surviving castle was declared a National Monument by decree on 29 June 1922. Public conservation work began in the 1960s, when the national heritage authorities consolidated, restored, and reconstructed parts of the complex. Attached buildings were demolished, while sections of parapets and battlements were rebuilt. The Castle Museum Centre was established in 1999 by the São Mamede Tourism Region and the Municipality of Portalegre, with an exhibition of arms dating from the fifteenth century to the First World War. Further work between 2003 and 2006 improved access to selected sections of the walls, including stretches north of the castle and near Rua da Figueira below the Yellow Palace.
Remains
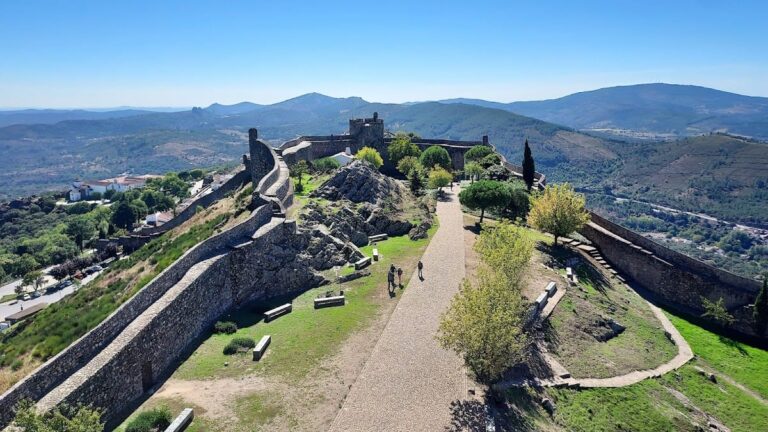
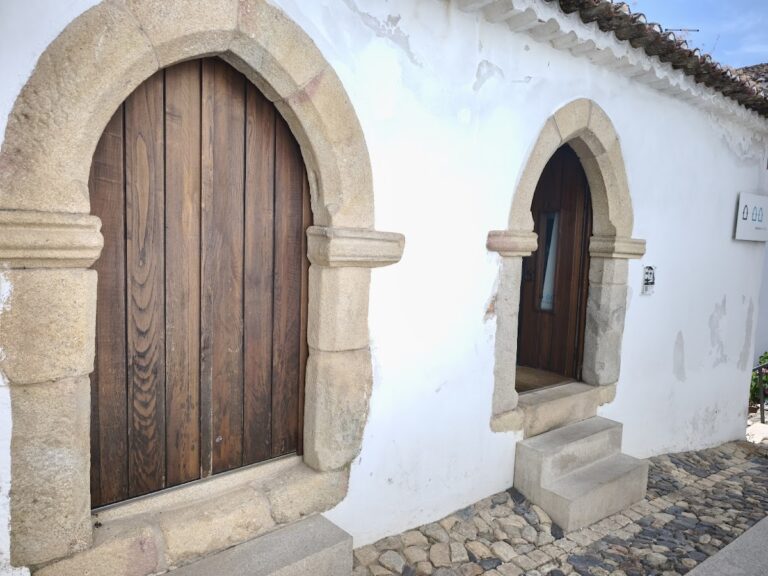
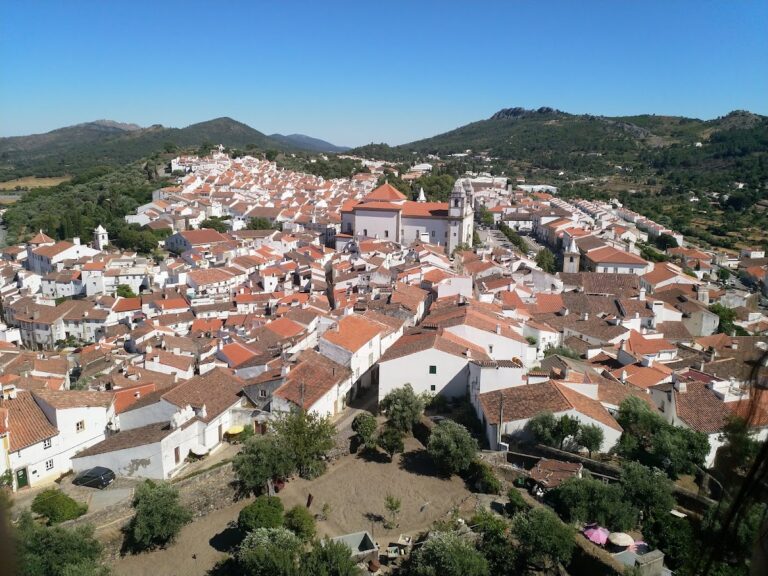
The castle occupies a dominant position on the eastern side of Portalegre’s oldest quarter. Its irregular octagonal plan is formed from stone, masonry, wood, tile, and lime. Dark defensive walls contrast with the surrounding whitewashed houses. The surviving complex combines the medieval castle, the town’s wall circuit, later artillery defenses, and reconstructed sections shaped by modern conservation.
Medieval castle and town walls
Keep and main gate

The square keep is integrated into the curtain wall, the defensive wall linking fortified structures, and protects the main gate. It contains two internal levels covered by vaults, together with doors and windows, and retains Gothic architectural elements. Its vault was rebuilt in the sixteenth century as a polynervated structure, giving the tower a later form while preserving its role within the medieval defensive core.
Arms square
An arms square lies opposite the keep. Two towers placed at the angles of the curtain walls bound the space, while traces of other buildings survive within it. The square forms an internal open area of the castle and remains connected to the principal fortified structures.
Town wall and gates
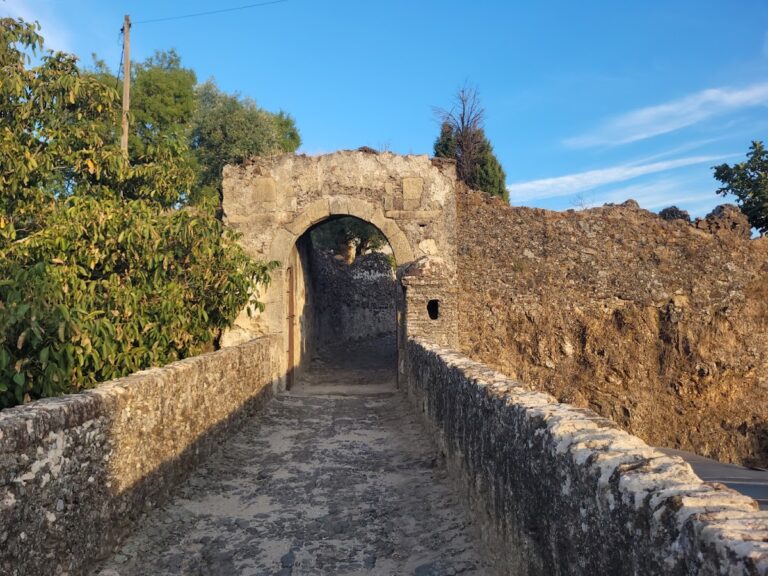
The town’s double wall formed an irregular oval around the medieval settlement. Built under Dinis and later modified, it originally contained twelve towers and seven gates. These were the Postigo, Alegrete, Elvas, Devesa, Espírito Santo, Bishop, and São Francisco gates. The gates of Alegrete, Crato, and Devesa survive, and the wall’s circuit can still be followed through the town’s street plan, although some stretches have lost their original character.
Later defenses and surviving structures
Seventeenth-century forts
The medieval defenses were supplemented in the mid-seventeenth century by the Forts of São Cristóvão, São Pedro, and Boavista. Positioned in front of and connected to the medieval walls, these structures formed a star-shaped defensive polygon adapted to the artillery warfare of the period.
Atalaião
A tower or watchtower known as Atalaião dominates the town. It is considered possibly somewhat earlier than the fortifications associated with Afonso III, placing it among the defensive elements connected with the wider landscape around Portalegre.
Restored fabric and cultural facilities
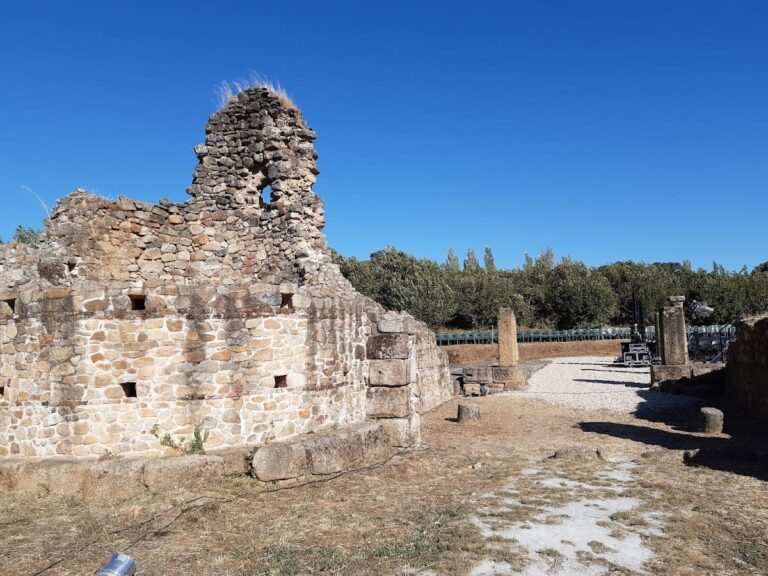
Several surviving stretches of the fortifications were altered, ruined, or reconstructed during later phases. The conservation works of the 1960s rebuilt parapets and battlements in several areas, while the interventions of 2003–2006 improved access to selected wall sections. Within the castle, the internal levels now contain a central atrium and reception area, a first-floor multipurpose exhibition gallery, work areas on the second floor, upper-level social and catering spaces, and an amphitheater for cultural activities.