Skokloster Castle: A Baroque Private Palace in Sweden

Site at a Glance
- Rating
- 4.4
- Popularity
- Medium
- Country
- Sweden
- Primary era
- Early Modern
- External website
- Open
- Eras represented
- Early Modern
- Civilizations
- Swedish
- Site type
- Domestic
- Remains
- Palace
On this page21 sections
History
Skokloster Castle is a former private palace in Sweden, built in the seventeenth-century Baroque style during the country’s Great Power period, when Sweden became a major military and political power around the Baltic Sea. It is regarded as one of Sweden’s foremost Baroque castles and is the country’s largest private palace. The building developed from an older estate whose history reaches back to the Middle Ages, and its unfinished interiors preserve an unusually detailed record of aristocratic building practice in the seventeenth century.
From Sko Abbey to the Wrangel estate
The estate of Sko is documented from the twelfth century. In the early thirteenth century, Knut Holmgersson granted it to Sko Abbey, a Cistercian nunnery, meaning a women’s religious community belonging to the Cistercian order. Gustav Vasa’s reduction of 1527 transferred the estate to the Crown. Its properties were subsequently administered by a royal monastic bailiff.
In 1609, Charles IX granted the 22-mantal estate to Field Marshal Christer Somme. A mantal was a historical Swedish unit used in assessing the value and obligations of an estate. After Somme capitulated to the Danes at Kalmar Castle in 1611, the grant was revoked and awarded to the 27-year-old Herman Wrangel for his services. Wrangel inherited an estate with dilapidated monastic buildings and no substantial residence.
Wrangel retained the church and converted an existing three-storey building into a manor house. Another two-storey building was later demolished in the 1890s. His son Carl Gustaf Wrangel was born at the estate on 13 December 1613. He inherited the property, together with the manor house later known as Stenhuset, in 1643.
Construction under Carl Gustaf Wrangel
Plans for a new palace had advanced by the mid-1640s, and construction of the present castle began in 1654 under the patronage of Count and Field Marshal Carl Gustaf Wrangel. Work continued until his death in 1676, but the project was never completed. When news of his death reached the workforce, the craftsmen stopped work and did not return, partly because they feared that they would not be paid.
The architectural authorship remains partly uncertain. Caspar Vogel, a German architect and master builder from Thuringia, probably prepared the principal designs. Jean de la Vallée was responsible for the planned lakeside court and harbour, as well as garden designs, while Nicodemus Tessin the Elder was probably involved in the facade design. Mathias Spihler later supervised and modified Vogel’s proposals and oversaw work on the gardens and interiors until 1686. Wrangel himself took an active role in planning the castle’s layout and appearance.
The design may have been influenced by Johannisburg Castle at Aschaffenburg and Ujazdów Castle in Warsaw. Wrangel had besieged Ujazdów during Charles X Gustav’s Polish War, and the octagonal towers and their roofs at Skokloster have counterparts there. Skokloster has no obvious architectural predecessor or successor in Sweden.
Hendrich Anundsson served as building manager and engineer from the beginning of construction until 1665, maintaining intensive correspondence with Wrangel. The work was hindered by persistent shortages of money and labour. Many able-bodied young men were serving in wars, while several other castles were being built around Lake Mälaren. Estate farmers, soldiers, and seasonal workers from Dalarna contributed to the building project.
Wrangel directed the work largely from Spyker Castle in Swedish Pomerania. From 1664, after becoming Marshal of the Realm, he spent more time in Sweden. That year Skokloster was sufficiently complete for him to reside there and accommodate King Charles XI and a retinue of 400 people. Wrangel visited again in 1671, but he never saw the building finished.
Inheritance, use, and eighteenth-century change
After Wrangel died on 25 June 1676, his eldest daughter Margareta Juliana continued the project. She was married to the councillor and admiral Count Nils Brahe, and ownership passed to the Brahe family. After Nils Brahe’s death in 1699, his widow established an entail, a legal arrangement keeping an estate within a designated family succession, for their son, Major General Count Abraham Brahe. The Brahes did not complete the unfinished interiors, and work continued only slowly into the early eighteenth century.
Owners during the eighteenth and nineteenth centuries included Erik Brahe, Magnus Fredrik Brahe, Magnus Brahe, and Nils Claes Brahe. Erik Brahe paid particular attention to maintenance in the 1750s, replacing the window frames and sashes with their present form. He also helped establish the castle as a destination for visitors. During the 1830s and 1840s, Magnus Brahe restored selected interiors to strengthen their seventeenth-century character and emphasize the association with Wrangel. He also created a memorial room for Charles XIV John.
The estate’s gardens, agriculture, and visitor economy changed over time. Vegetable cultivation expanded during the 1660s under the gardener Michel Blanow and became important both for household supply and for sale as the owners’ finances weakened. Fruit and hop gardens also existed. During the nineteenth century, steamship traffic on Lake Mälaren and growing national interest in history increased the number of visitors. By the late 1920s, the estate had about 1,000 fruit trees, mainly apple trees, including varieties associated with Skokloster.
State ownership and preservation
In 1907 the estate passed to Magnus Per Brahe, in 1930 to his nephew Gustaf Fredrik von Essen, and in 1936 to his son Rutger von Essen. The von Essen family converted the ground floor into a residence in two stages, in 1947 and 1952, while intending to preserve the upper floors as a museum. The work introduced central heating to part of the castle and added a modern bathroom. The basement was used as a boiler room and storage area.
On 23 February 1967, the von Essen family sold the castle and approximately 50,000 inventory items to the Swedish state for 25 million kronor. The extensive estate lands remained with the family. Skokloster became a state museum and was administered within the authority responsible for the Royal Armoury and Skokloster Castle from 1978 to 2017. Since the turn of 2017 and 2018, it has belonged to the National Historical Museums.
After the state acquisition, the National Board of Public Building undertook an approximately ten-year renovation led by architect Ove Hidemark. The aim was to secure the historic substance of the building with minimal intervention. The foundations and roof required reinforcement, and traditional seventeenth-century materials and methods were used with the help of technical manuals preserved in Wrangel’s library. A comprehensive roof renovation has been under way since 2014. Water penetration subsequently caused mould and damage to paintings.
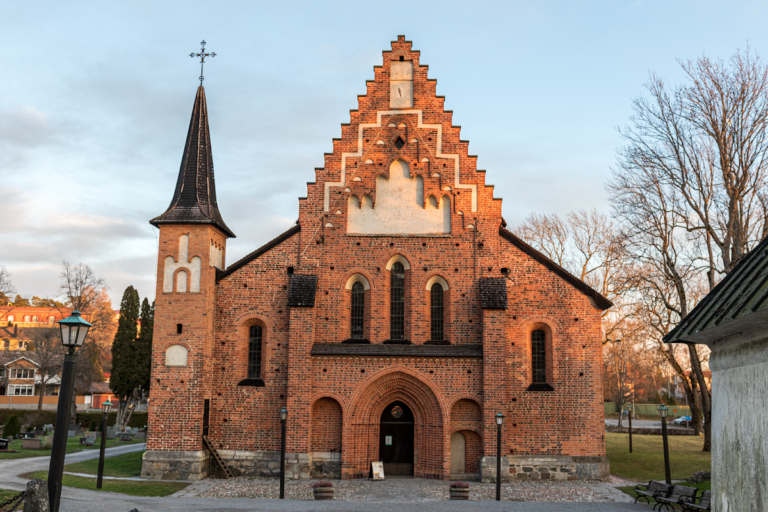
Skokloster has been a state-listed historic building since 1971 and is managed by the National Property Board of Sweden. It functions as a museum containing extensive collections of weapons, paintings, furniture, textiles, ceramics, glassware, silver, and books. The medieval Skokloster Church, north of the castle, was formerly the church of Sko Abbey. Herman Wrangel financed its renovation in 1620 to 1624, and the Wrangel burial chapel was probably completed in 1639. Carl Gustaf Wrangel died at Spyker Castle on Rügen in 1676, was buried in Stockholm’s Riddarholmen Church in 1680, and was subsequently interred in the chapel at Skokloster Church.
Remains
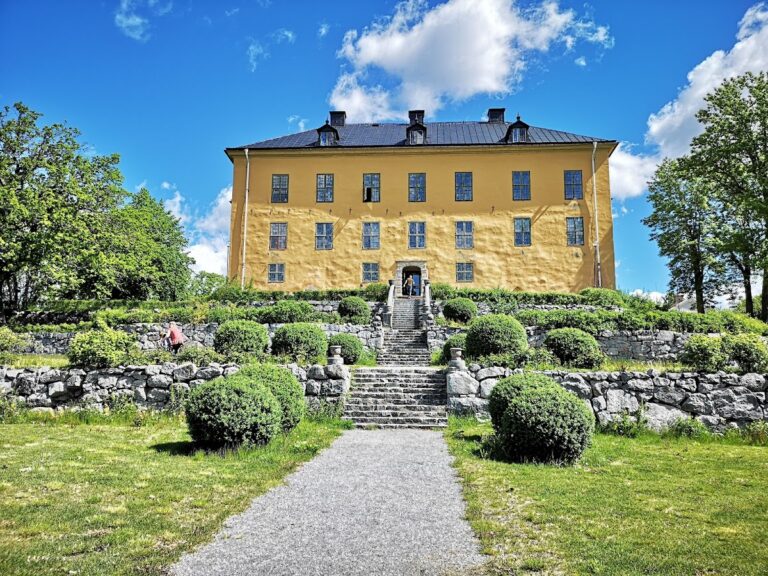
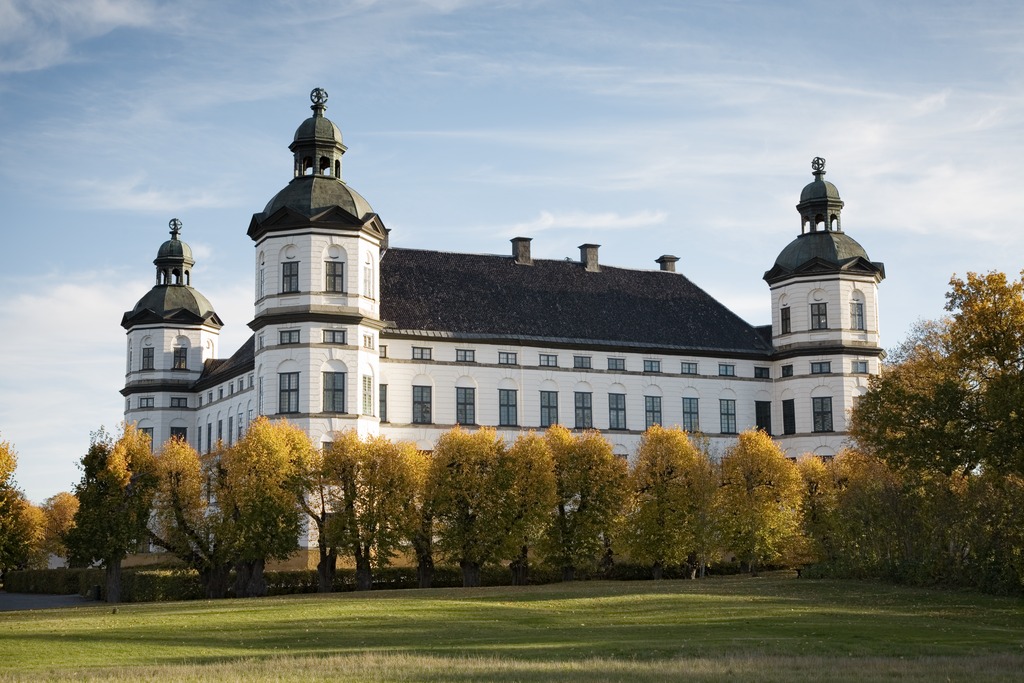
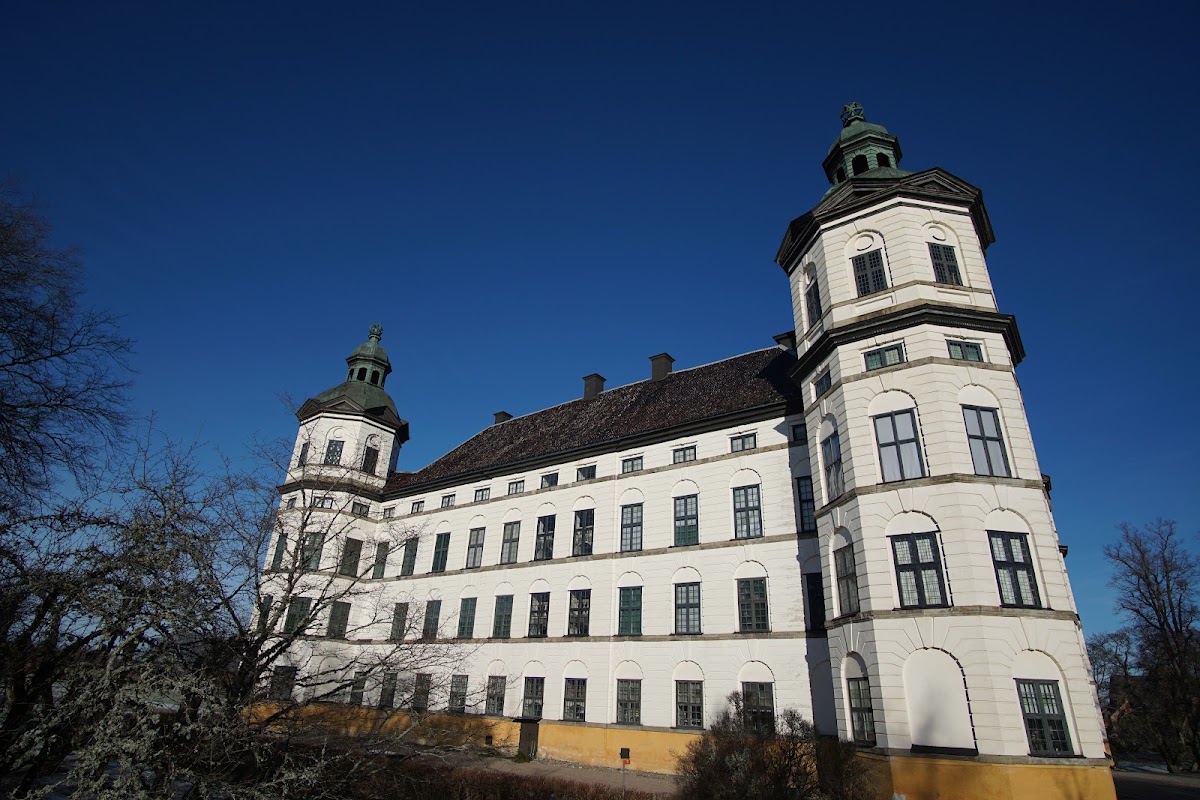
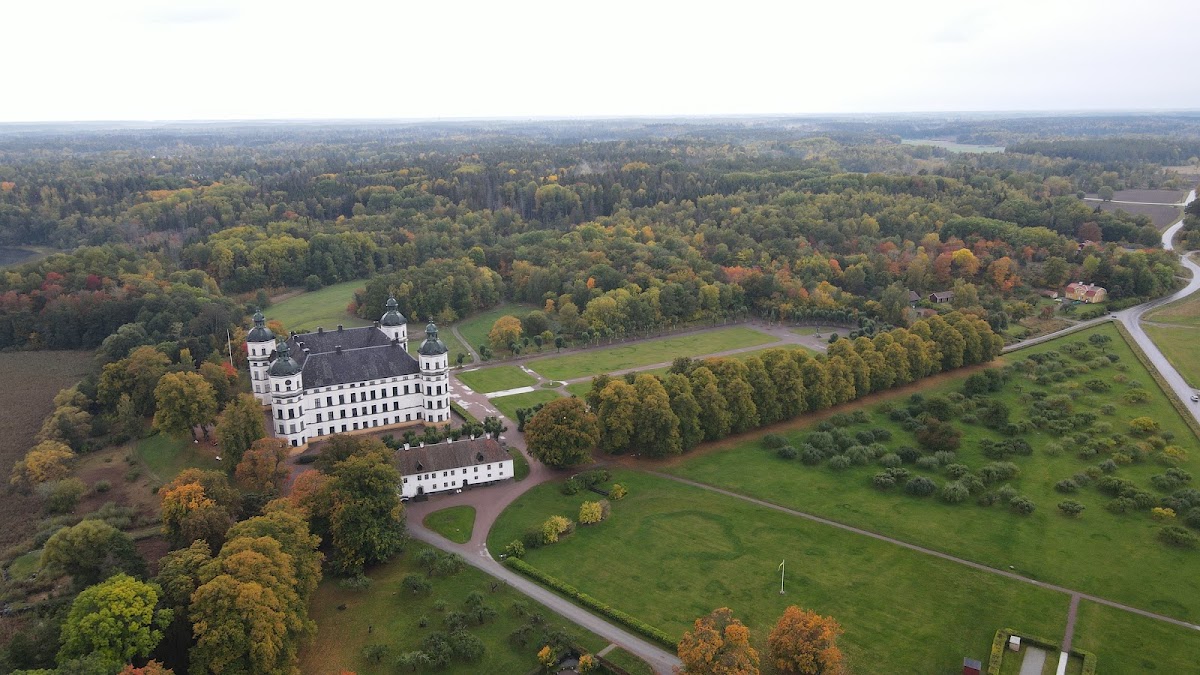
Skokloster Castle is a square Baroque building of four wings surrounding a closed inner courtyard. An arcade runs around the courtyard, and the rooms are arranged along corridors facing it. The four wings are three storeys high with a lower attic storey, and each has eleven window bays. The castle measures approximately 44.5 metres on each side and originally contained 77 rooms. Four five-storey octagonal corner towers rise above the building, each carrying a copper-clad roof with a lantern topped by a stylized openwork globe.
Structure and courtyard
Brick construction and roofs
The castle was built entirely of brick on a grey-stone foundation. Its massive walls are approximately one metre thick at ground-floor level and about 50 centimetres thick on the uppermost floor. More than 260,000 bricks were stored at the site in 1652, and Wrangel built two brick kilns there in 1653. Black glazed roof tiles were imported from the Netherlands in the 1650s. Approximately 80,000 arrived in two shipments and remain on the roof, supplemented during the 1968 to 1978 renovation by handmade tiles from Poland.
The original roof structures followed principles described in Johan Wilhelm’s 1649 treatise Architectura civilis, of which Wrangel owned two copies. One survives in the castle library. Roof trusses were assembled on the ground from pine and raised before the vaults were built. The vaulting took two years, and the floors and roof surfaces were completed three years later. In 1659, 200 copper sheets and 3,500 copper nails were delivered from Stockholm for the tower roofs, where the coppersmith Erik Larsson carried out the work.
Inner courtyard and circulation
The inner courtyard is paved in a patterned design, with channels directing rainwater to a central drainage well. The principal suites could be reached in three ways. An official route passed through the halls, a more private route used corridors and anterooms, and a service route ran from the stairwell through wardrobes. The entrance hall has a ceiling supported by eight pairs of Ionic columns. Wrangel ordered the white marble for these columns in Amsterdam, and Johan Wendelstam carved them in Stockholm. They were installed in the 1660s when the star vaults were constructed.
The castle originally had approximately 300 windows. Glass imported from Pomerania in 1657 and 1658 supplied only 37 of them. The glass was cut into panes measuring 7 by 17 centimetres and held in lead cames, or narrow lead strips joining the panes. The windows were replaced during the eighteenth century with the present type, which also uses lead glazing bars.
Rooms and decorative interiors
King’s Hall
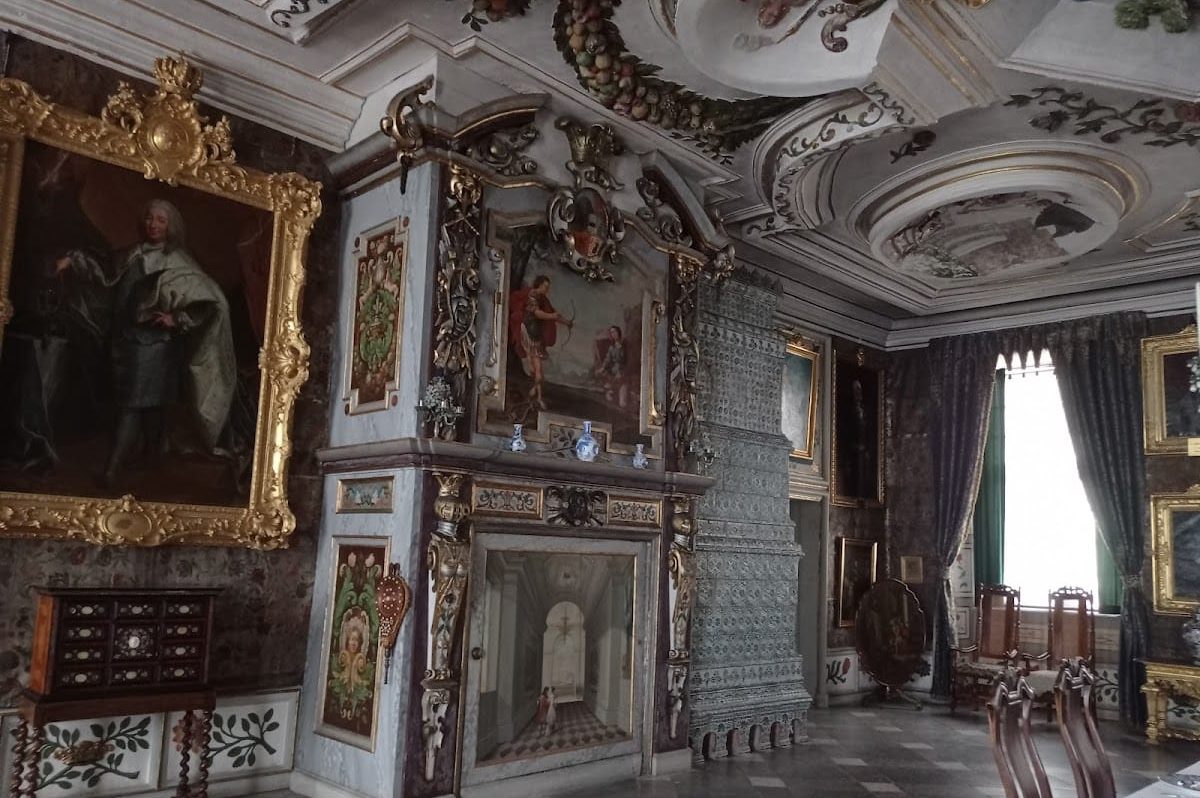
The King’s Hall lies in the east wing on the second floor, between the count’s and countess’s suites. During the Wrangel period it was called the Daily Dining Room. It acquired its later name in the eighteenth century after its walls were filled with portraits of monarchs. Monumental paintings of Charles X Gustav, Charles XI, and Charles XII were produced by Jacob von Sandrart, David Klöcker Ehrenstrahl, and David von Krafft.
The room has a patterned limestone floor, polychrome floral gilded-leather wall coverings, a richly decorated stucco ceiling, and a carved wooden fireplace. A stucco ceiling is decorated with moulded plaster that forms reliefs, figures, or ornamental patterns. Hans Zauch of Bavaria completed the ceiling in 1663 and 1664. Its central scene shows Jason pouring poison into a dragon’s eye while seeking the Golden Fleece with the Argonauts. Oval side panels represent Asia, America, Africa, and Europe through human and animal figures.
A Baroque chandelier made in Stockholm by the glassmaker Melchior Jung has hung in the hall since 1672. It is suspended in the dragon’s mouth within the ceiling composition. Markus Hebel’s carved wooden fireplace, installed in 1663, was principally decorative and used on formal occasions. The room also contains a relief-tile stove supplied and installed in 1670 by the Stockholm stove maker Hindrich Thim. Its wrought-iron fire door is divided into sections.
Wrangel and Brahe suites
The Wrangel suites lie on either side of the King’s Hall. Each has a bedchamber and an anteroom. The count’s anteroom contains David Klöcker Ehrenstrahl’s monumental equestrian portrait of Wrangel with a bloodied sword, along with gilded-leather wall coverings, portraits of Anna Margareta von Haugwitz and their children, and seven sections of the Dutch tapestry series known as The English Hunt, made in Gouda.
The count’s bed has red floral-patterned silk hangings with genuine silver sequins. The countess’s anteroom has a stucco ceiling with putti and allegorical corner motifs. Her bedchamber contains a patterned oak-and-pine floor, Dutch tapestries, and a German-made bed with a carved back in silvered papier-mache. A harpsichord with figural paintings on its raised lid is among the furnishings.
The Brahe suite occupies the west wing on the same floor. Its rooms include the Yellow Anteroom, whose stucco ceiling resembles a landscape of foliage, and the Brahe dining room, dominated by a carved wooden fireplace front bearing the Wrangel family arms. The young Charles XI and his mother, Hedvig Eleonora, used the suite. From the early eighteenth century, Brahe family members lived there during some summers.
Galleries and attic
The corridors, also called galleries, were decorated mainly after Wrangel’s lifetime. Their ceilings consist of painted boards, while their walls display seventeenth-century portraits of members of Herman Wrangel’s officers’ corps, transferred from the old manor house. Portraits or imaginative images of Roman emperors hang above doors on the second floor, and copper engravings of European city views identify many guest rooms on the third floor.
The corridor dadoes contain 151 maxims, or messages, in Swedish, Latin, Italian, Spanish, French, English, and German. The attic corridor is simpler, with lower ceilings, wooden floors, whitewashed walls, painted dadoes, and exposed beams painted in different colours. The castle has seventeen stucco ceilings, fourteen made by Nils Eriksson, who worked on the project for more than seven years. Hans Zauch completed the ceiling in the King’s Hall. Limestone for floors and stairs was brought from Öland as rough slabs and worked on site.
The building contains 21 carved wooden fireplaces, twelve attributed to Markus Hebel. Johan Malchow produced painted decoration on the fireplaces, dado panelling, doors, and some ceilings. Heating arrangements included open fireplaces, iron stoves, and tiled stoves connected to the fireplaces. Some tiled stoves built between 1669 and 1674 survive.
Unfinished hall and lakeside works
Unfinished banquet hall
The unfinished hall occupies the full width of the west wing on the third floor. Intended for balls, banquets, concerts, and dancing, it covers 325 square metres and rises 15 metres to the underside of the roof trusses. Windows in seven bays on each long side admit daylight through two vertically arranged levels.
The hall retains its seventeenth-century construction-site condition. Its roof trusses are made from heavy pine from Hälsingland. The underside of the roof tiles is visible from the floor because the tiles rest on open battens and form the entire weatherproof layer. Lime mortar joins the tiles on their underside, creating a roof construction described as unique in Sweden. The hall preserves evidence of the working methods used by builders in the middle of the seventeenth century.
Lakeside court and harbour
The planned lakeside court was never realized. Jean de la Vallée designed a two-storey, towered building with a double staircase leading to a harbour. It was intended to contain an armoury, bathhouse, kitchen, bakery, and servants’ rooms. Only a rectangular harbour basin with retaining walls was completed. It was still used in the 1860s, but it is now silted up and contains very little water.
Collections and gardens
Armoury and castle model
Wrangel’s armoury occupies three rooms on the attic floor, including a room in a corner tower. Prepared in 1670 as exhibition and storage space, it contains firearms, swords, armour, bows, refined door locks, exotic objects, and other materials numbering in the thousands. The collection includes a South American hammock, a Greenland kayak, stuffed animals, and the Skokloster Shield, a Renaissance work from about 1560 commissioned by Erik XIV.
Wrangel ordered that the armoury’s contents remain at Skokloster. Their arrangement follows the 1710 inventory, the earliest surviving room-by-room inventory of the collection. The castle also preserves Brahe and Bielke armour collections. Wrangel’s armoury is described as the world’s largest personal collection of seventeenth-century military weapons, while the wider weapons collection is among Europe’s best known.
The armoury contains the original detailed model of Skokloster Castle, probably made in Pomerania in 1657 by Barthel Volkland. The model was intended to supplement drawings and assist construction. Its storeys can be removed to reveal the interiors. A model of Gripenberg Castle is also preserved in the armoury.
Paintings and aristocratic furnishings
The castle holds approximately 600 portraits. Most are oil paintings on canvas, while about 100 use engraving, pastel, or other techniques. Artists represented include David Klöcker Ehrenstrahl, Alexander Roslin, Matthäus Merian, Abraham Wuchters, and Giuseppe Arcimboldo.
Arcimboldo’s Portrait of Rudolf II as Vertumnus was painted in Prague in 1591. Vertumnus was a Roman deity associated with seasonal change, gardens, and the transformation of natural forms. In the portrait, fruits, vegetables, and flowers form the features of Rudolf II. Swedish forces seized the painting in Prague at the end of the Thirty Years’ War, the major European conflict of 1618 to 1648 in which Sweden became a principal power during its later phases. The painting passed to Queen Christina, and its precise route to Skokloster is unknown. A tradition holds that Christina gave it to Carl Gustaf Wrangel.
Other paintings, furniture, textiles, silverware, glassware, books, and ceramics connected with aristocratic collections from approximately 1550 to 1850 are also preserved at the castle.
Formal garden and estate landscape
The first plans for a formal pleasure garden were prepared during the castle project, but the grand schemes were not fully implemented. Around 1700, Mathias Spihler planned a more restrained parterre west of the castle. A parterre is a formal garden area arranged in geometric beds, paths, and ornamental patterns. The park was probably enclosed by a garden wall and included planned waterworks and a pond. It was laid out on the former kitchen garden.
The surviving garden elements include the parterre form, avenues, and remnants of the fruit gardens. Double rows of lime trees surround the parterre. Some are considered original and may have been planted in 1684. A shipment of approximately 100 lime plants sent by royal gardener Christian Horleman in 1648 probably formed the basis of the avenues, although a continuous lime-avenue planting was established only after 1734.
The older trees north and south of the parterre were originally pollarded. A pollarded tree is repeatedly cut at a high point on its trunk to produce a controlled head of branches. Trees around the western exedra were pruned as hedge standards. After these practices ceased toward the end of the nineteenth century, the branches grew freely and rot weakened the original pollarding points. The crowns were first reduced in 1967 and again in 2012, when they were cut to approximately seven metres.
The former kitchen and fruit gardens remain materially connected with the estate landscape. The oldest surviving fruit trees in the present arrangement were planted in the mid-nineteenth century. The area remains associated with the apple varieties Skokloster Renett and Skokloster Pommeröder.
Stenhuset
Stenhuset, the former manor house north of the castle, was rebuilt in the 1730s and appears in a 1666 drawing by Erik Dahlbergh. Since 1996, the castle administration has occupied the building. It housed the administration from 1996 to 2012 before it returned to the castle.