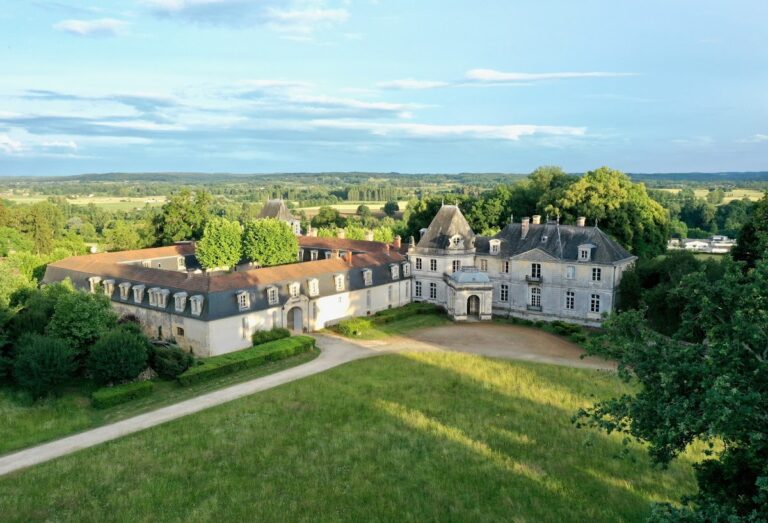
Château de Bridoire: A Medieval Castle and Historic Monument in France


Site at a Glance
- Rating
- 4.7
- Popularity
- Medium
- Country
- France
- Primary era
- Medieval
- External website
- Open
- Eras represented
- Medieval, Early Modern
- Civilizations
- Duchy of Aquitaine, English, French
- Site type
- Military
- Remains
- Castle
On this page16 sections
History
Château de Bridoire is a medieval castle in Ribagnac, France, built in successive phases from the twelfth through the nineteenth centuries on a rocky spur overlooking the Gardonnette and the Grimoudou. Its position controlled a natural crossing associated with the Roman road called the Via Rubana, while steep slopes and ditches helped defend the stronghold.
Early settlement and medieval lordship
A fortified settlement may have occupied the site before the present castle. This possible Roman oppidum, a defended high place or fortified settlement, probably protected a crossing of the waterways used by the Via Rubana between Cadouin and Gardonne. Bridoire first appears in 1150 in the cartulary of Cadouin Abbey as Buridorium. On 31 December 1167, Bertrand de Bridoire and his wife probably gave the manse of Fonte Sergio to the abbey. Bernard de Bridoire is recorded in 1215, followed by Arnaud and Foulques in 1226.
A first castle had been built before the twelfth century, while the medieval complex continued to develop over later phases. In the second half of the thirteenth century, Bridoire became a co-seigneurial lordship, meaning that several lords jointly held its authority and revenues. The Maureilhac and Aubeterre families held it as vassals of Marguerite de Turenne. In 1273, the site was mentioned as Castrum de Bridoira during the homage paid by the lord of Bergerac to Edward I of England.
War and aristocratic succession
During the Hundred Years’ War, the long conflict between the English and French crowns from 1337 to 1453, Bridoire was described as a lair used by pillagers. Under the Pons family, viscounts of Turenne, the lordship belonged to the Roquefort family. In the fifteenth century, the Roqueforts formed associations with the Chaumont de Badefols, Ségur de Pontchapt, and Maureilhac families.
Pierre du Bois, son of Henri du Bois, became lord of Bridoire through his marriage to Catherine de Maurillac, or Maureilhac, the castle’s chatelaine. Pierre had been lord of La Grèze and Graspirou and governor of the county of Astarac in 1536. Their children included Jean du Bois, lord of Bridoire, and Françoise du Bois. Around 1565, Bridoire passed to the Pardaillan de la Mothe Gondrin family when Bertrand de Pardaillan, baron of La Mothe Gondrin, married Louise du Bois, lady of Bridoire and daughter of Jean du Bois.
The castle was seized by Protestants in 1560 during the French Wars of Religion, the sixteenth-century conflicts between Catholics and Protestants in France. In 1568, the French commander Monluc almost completely destroyed the stronghold. It was rebuilt under Henri IV, who visited Bridoire on 30 July 1576 as the guest of Bertrand de Pardaillan, marquis of La Mothe Gondrin. In 1624, Louise de Pardaillan, daughter of Blaise II de Pardaillan, married Louis de Chaumont, lord of Clermont de Beauregard, at Bridoire. The castle was besieged and dismantled again in 1649 on the orders of the Duke of Épernon, and was subsequently restored.
Ownership from the eighteenth to the twentieth century
In the eighteenth century, the estate was divided. Most of its land, known as Les Gendres, belonged to the Peyronny family, while the castle and the remaining land belonged to the Boussant family, marquises of Bazillac. On 23 June 1773, Jean-Jacques de Boussant exchanged Bridoire for the lordship of Bourg de Quercy, owned by the brothers Jean-Georges and François de Souillac.
Jean-Georges de Souillac, marquis of Souillac, died in Toulouse on 16 April 1792. Bridoire passed to his younger daughter, Joséphine de Souillac, who brought it by marriage to Louis-François de Foucauld in 1806. Louis-François later became marquis of Foucauld de Lardimalie after the accidental death of his cousin Arnaud in 1805. Their daughter was Mathilde, and their son Louis was born at Malbernat in 1816. Louis married Nathalie du Cheyron du Pavillon in 1849. Their son Arnauld became the last marquis of Foucauld de Lardimalie and served as mayor of Ribagnac from 1888 to 1930.
The Foucauld family retained the castle until 1939. An extensive restoration took place around 1890. Charles de Foucauld, a French Catholic priest, hermit, and religious figure, resided at Bridoire in 1911 and 1913.
Neglect, protection, and state intervention
In 1939, Bridoire was sold to a Swiss industrialist who lived there until 1978. When he wished to return to his native country, he offered the property to the commune for one symbolic franc. The commune refused because of the anticipated costs of maintaining and administering the castle. In 1978, the property was sold to a Senegalese company managed by Boissier-Palun, after which it was left without effective supervision.
During the years of neglect, poorly secured doors enabled unauthorized entry. Furniture, paintings, tapestries, a marquetry grand piano, and seventeenth-century statues were removed. Fires were lit in the fireplaces, and parquet flooring was burned. The castle suffered more damage during this decade than during the preceding three centuries.
In 1989, the mayor of Ribagnac founded the Association for the Safeguarding of Château de Bridoire. The association secured the castle’s registration in the supplementary inventory of historic monuments in 1991. On 31 July 1992, the castle, its well, and its dovecote were compulsorily classified as historic monuments by decree of the Council of State, France’s highest administrative court and an advisory institution to the government. The procedure was intended to enable restoration and was described by the minister as exceptionally rare.
The association pressed for protection through demonstrations, administrative correspondence, media activity, and attempts to restrict unauthorized access. Emergency work was carried out on the dovecote in 1997. A major public action in 1998 drew attention to the castle’s condition, despite legal proceedings against participants who had entered the private grounds. After an administrative problem concerning the classified well, the association was received by the Ministry of Culture in 2001, and expropriation was subsequently planned.
In 2003, the state expropriated the castle without its park and appointed a guardian through the Ministry of Culture. This procedure was described as the first of its kind since the 1913 legislation that established a major framework for protecting historic monuments in France. Roof work began in 2005. A fundraising campaign restored the dovecote roof with individually marked tiles purchased by 1,723 contributors, allowing the structure to recover its original appearance.
Contact with Georges Bokassa, eldest son of the former emperor of the Central African Empire, helped clarify the circumstances of the abandonment. The castle was apparently intended for his family, but family and personal circumstances prevented his return to the Bergerac area.
Transfer and continuing restoration
In 2007, the state placed Bridoire on a list of properties proposed for transfer to local authorities for one symbolic euro. Unresolved litigation prevented the transfer. The expropriation had also omitted parcel 43, which provided access through the entrance gate, leaving the castle inaccessible by its natural entrance. A proposed development of 500 houses around the castle prompted further opposition. Boissier-Palun died in Brussels in October, leaving the Senegalese company without a manager or owner.
In 2008, the east façade’s enclosing wall collapsed after delayed decisions and brought down the scaffolding that had been installed there. In 2009, the Court of Cassation ended litigation brought by the former owner and confirmed the castle’s definitive expropriation in favor of the state. In July of that year, the Ministry of Culture announced that Bridoire would be sold to a private buyer at market value rather than transferred to a local authority. Intervention by Xavier Darcos, petitions, and public demonstrations delayed the sale. When the castle was placed on the market in 2010, the former owner and successors still retained a thirty-year right of return, while unresolved ownership of the park and entrance complicated the sale.
On 11 June 2011, a commission chaired by the prefect of Dordogne selected two potential purchasers. One proposed restoring the castle and opening it rapidly to the public while protecting the environment. The other proposed incorporating Bridoire into a large tourist park. On 13 July 2011, Michel and Catherine Guyot became the new owners, and the development proposal involving construction around the castle was rejected. The Guyots restored the building and opened it to the public on 1 July 2012. Restoration has continued incrementally, with admission revenue used to replace roof tiles and repair the castle.
The access road and the approximately forty-hectare park did not initially belong to the Guyots. The park extends across Ribagnac, Rouffignac-de-Sigoulès, and Singleyrac. A municipal attempt to recover its parcels because of unpaid property tax since 2007 failed, leaving the reunification of the park and castle unresolved. On 19 September 2013, the terrace, park, outbuildings, and promenades along the Grimoudou and Gardonnette were registered as historic monuments. Bridoire is therefore partly classified and partly registered as a French historic monument. The castle is listed in the Mérimée architectural-heritage database under reference PA00083078.
Remains
Defensive setting and entrance
Château de Bridoire occupies a partly modified rocky spur at the confluence of the Gardonnette and Grimoudou. Steep rock naturally defended the northern, southern, and western sides, while a ditch on the east separated the spur from the plateau. A long, dry ditch curves across the southern side, forming an arc that blocks the approach from that direction.
Bridge and gatehouse
The eastern ditch was originally crossed by a drawbridge, which was replaced in the sixteenth century by a single-arch stone bridge. A projecting crenellated section of the curtain wall forms a small gatehouse or fortified entrance. It opens into an interior courtyard enclosed by a wall carrying a wall-walk, a passage along the top of a defensive wall.
Residential and service buildings
Residential wings and towers
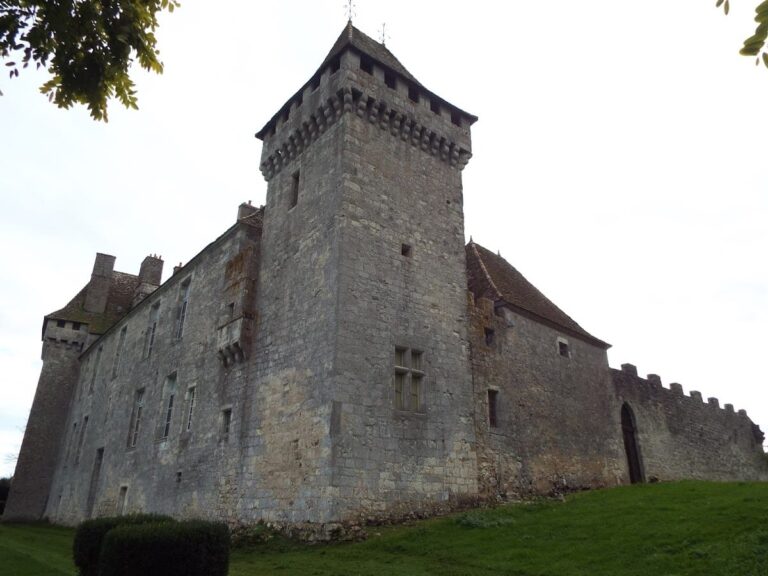
The principal buildings consist of two wings arranged at right angles. Four round towers with machicolations occupy the outer ends of the wings. Machicolations are projecting parapet structures with openings through which defenders could drop stones or other materials onto attackers. Each tower has a small stair turret, either corbelled out from the building or rising from ground level.
Service buildings and square tower
Service buildings line the south side of the courtyard between the gatehouse and a square corner tower. A fifth, large square tower extends these buildings and closes the courtyard. Together, the ditches, crenellations, machicolations, towers, gatehouse, and wall-walk preserve the defensive character of the medieval complex, while the sixteenth-century stone bridge and nineteenth-century restoration belong to later stages of its physical development.
Courtyard and agricultural structures
Courtyard well
A well stands in the courtyard beneath an iron superstructure. It was included with the castle in the compulsory classification of 1992. Its position within the enclosed court forms part of the service infrastructure of the surviving complex.
Dovecote
A square timber-framed dovecote stands across the road from the castle. It rests on nine round stone piers. Its roof was restored in 2005 with individually marked tiles, returning the structure to its original appearance after the long period of neglect.
Park and later physical fabric
The protected property includes the terrace, park, outbuildings, and promenades along the Grimoudou and Gardonnette. The park covers about forty hectares and extends across Ribagnac, Rouffignac-de-Sigoulès, and Singleyrac, although its ownership was historically separate from that of the castle. The surviving complex was seriously endangered in the late twentieth century by theft, unauthorized entry, fires, and the collapse of the east enclosing wall. Emergency work, roof repairs, and continuing restoration have addressed portions of this damage.
Nearby sites