Castello Sforzesco (Vigevano): A Visconti-Sforza Ducal Residence in Italy
Site at a Glance
- Rating
- 4.5
- Popularity
- Medium
- Country
- Italy
- Primary era
- Medieval
- External website
- Open
- Eras represented
- Medieval, Early Modern, Modern
- Civilizations
- Duchy of Milan, Habsburg
- Site type
- Domestic
- Remains
- Palace
On this page12 sections
History
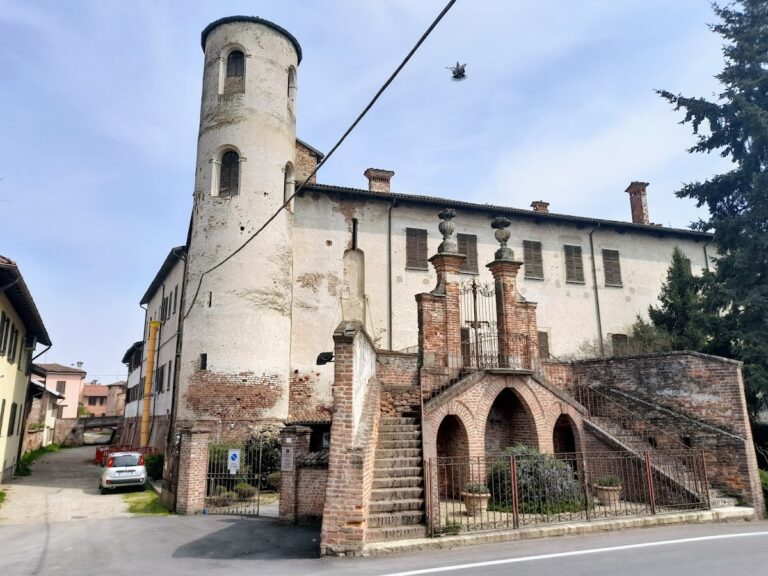
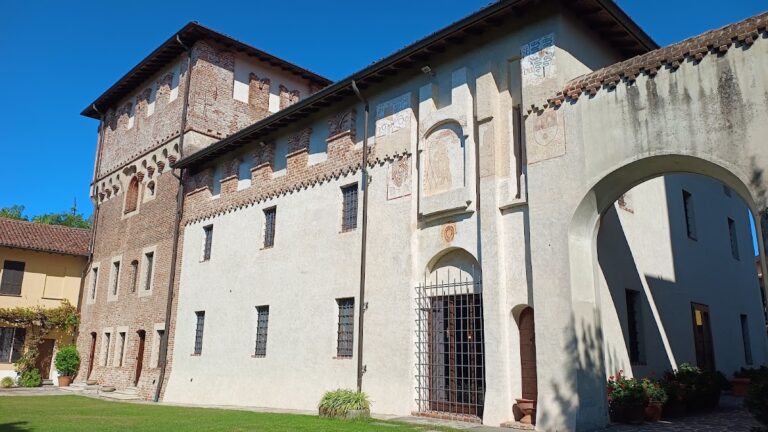
Castello Sforzesco (Vigevano) is a historic castle complex in Italy that developed from a medieval fortified enclosure into a Visconti and Sforza ducal residence between the late thirteenth and late fifteenth centuries. Its buildings combine Gothic and Renaissance elements and form part of a wider urban program that reshaped Vigevano around its ducal court.
From village defense to Visconti residence
For several centuries, the history of the castle followed that of the settlement formerly known as Vicogebuin. Until the middle of the fifteenth century, the elevated site contained the old village, its first municipal building, and its earliest churches. The settlement was initially defended by earth and timber, later replaced by a masonry wall.
On the eastern side stood a square fortified enclosure. Built first in wood and replaced by brick walls before the tenth century, it was separated from the settlement by a moat. This early structure became the maschio, the principal fortified building or keep of a castle. It initially sheltered fodder and animals and provided a final defensive refuge.
After successive alterations, the enclosure became a lordly residence of the Visconti, the ruling house of Milan, between the late thirteenth and early fourteenth centuries. Luchino Visconti, podestà of Vigevano in 1319 and 1337 and lord of the settlement from 1337, incorporated Vigevano into the Visconti territorial defense system along the Adda and Ticino rivers.
In 1341, Luchino Visconti built a separate fortress at the eastern edge of the expanding settlement. Initially called the lower fortress and later known as the Rocca Vecchia, it supplemented the older castle, which was being adapted as a ducal residence. In 1347, the two strongholds were linked by the fortified elevated Strada Coperta, creating a rapid connection between the castle, the countryside, and the eastern fortress.
The Sforza transformation
Vigevano obtained municipal freedom in 1447, and its population destroyed the outer fortress. This autonomy ended in 1449, when Bartolomeo Colleoni and Francesco I Sforza besieged and conquered the town. Francesco I Sforza, husband of Bianca Maria Visconti and the new lord of Milan, repaired the damage caused by the siege and enlarged the central part of the maschio. The work incorporated the remains of its southeastern tower, which had been destroyed during the fighting.
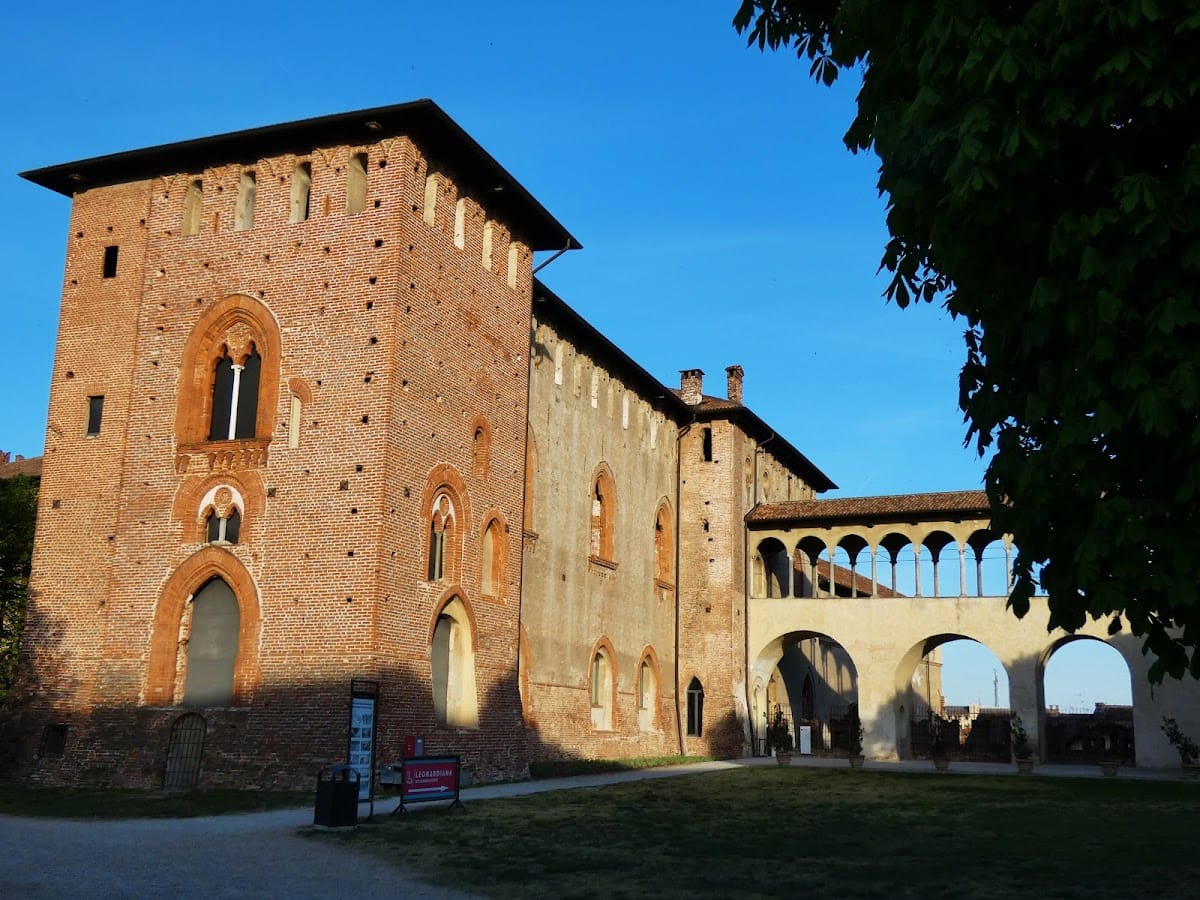
After succeeding his father in 1466, Galeazzo Maria Sforza ordered further changes that definitively converted the maschio into a ducal palace. In 1472, he raised and altered two former stable buildings along the southern wall of the old village. In 1475, he built the bridge with a loggia, an open-sided gallery or covered architectural walkway, south of the palace and began the Falconiera. The Falconiera was completed by Ludovico il Moro, regent of the duchy for his nephew Gian Galeazzo Maria Sforza.
Ludovico il Moro, who was born in Vigevano, intensified the conversion of the castle into a courtly residence. The remaining village buildings were cleared from the courtyard, the third stable and kitchens were constructed, and the circuit of buildings around the large courtyard was completed. The Sforza building program reached its height between 1476 and 1497 and was finished during the final years of the fifteenth century.
The work is associated with Bartholomeo Gadio, Ambrogio Ferrari, Benedetto Ferrini, Maffeo da Como, Donato Bramante, and Leonardo da Vinci, although the precise designer remains uncertain. Visconti-period construction continued under Gian Galeazzo Visconti, while the later expansion was completed under Ludovico il Moro and Gian Galeazzo Sforza.
A courtly residence and later military complex
Beatrice d’Este, the wife of Ludovico il Moro, frequented the castle at the end of the fifteenth century, helping establish Vigevano as a prestigious courtly residence. Francesco II Sforza, the last ruler of the Sforza house, died at Vigevano on 24 October 1535.
After the Sforza dynasty ended, the castle’s use gradually declined under Spanish Habsburg rule from 1556 to 1707. From the eighteenth century, the complex served military purposes, first under the Austrian Army and later under the Italian Army. During the first half of the nineteenth century, new buildings were added and existing interiors were altered for military use. The military administration acquired the former municipal bakery in 1837, and former ducal kitchen and bakery spaces were later converted into an officers’ club.
Military use ended in 1968, after which the complex remained abandoned for about a decade. Restoration and recovery began in 1980 and progressively returned parts of the castle to public use. The National Archaeological Museum of Lomellina opened in 1998 and was later expanded. The International Footwear Museum Pietro Bertolini moved into rooms above the second stable in 2009. Its collection originated in a personal collection donated by the industrialist Pietro Bertolini to the Municipality of Vigevano in 1948.
Restored rooms now accommodate the city museum, while parts of the stables serve for exhibitions and other areas remain unused. The complex also houses the Casimiro Ottone Picture Gallery, the National Archaeological Museum of Lomellina, and the International Footwear Museum Pietro Bertolini. Together with Piazza Ducale, the Rocca Vecchia, and the Rocca Nuova, also called Palazzo Sanseverino, the castle belongs to the wider Visconti-Sforza development of Vigevano.
Remains
Castello Sforzesco occupies the highest point of Vigevano. Its enclosure covers more than two hectares, while the entire complex extends across approximately 70,000 square metres and rises through five levels. Brick is the principal construction material. The interconnected buildings include the entrance tower, three large stables, a Neo-Gothic entrance atrium, the Falconiera and its loggia, the principal maschio or ducal palace, two nineteenth-century bodies between the palace and tower, the elevated Strada Coperta, and the Rocca Vecchia with its large riding hall.
The ducal palace and courtyard
The Visconti-period residence had a quadrangular plan with crenellated walls, three building ranges, corner towers, and a central entrance tower. The later complex formed an elliptical arrangement of buildings, while the main maschio took a U-shaped plan with two wings facing the central courtyard.
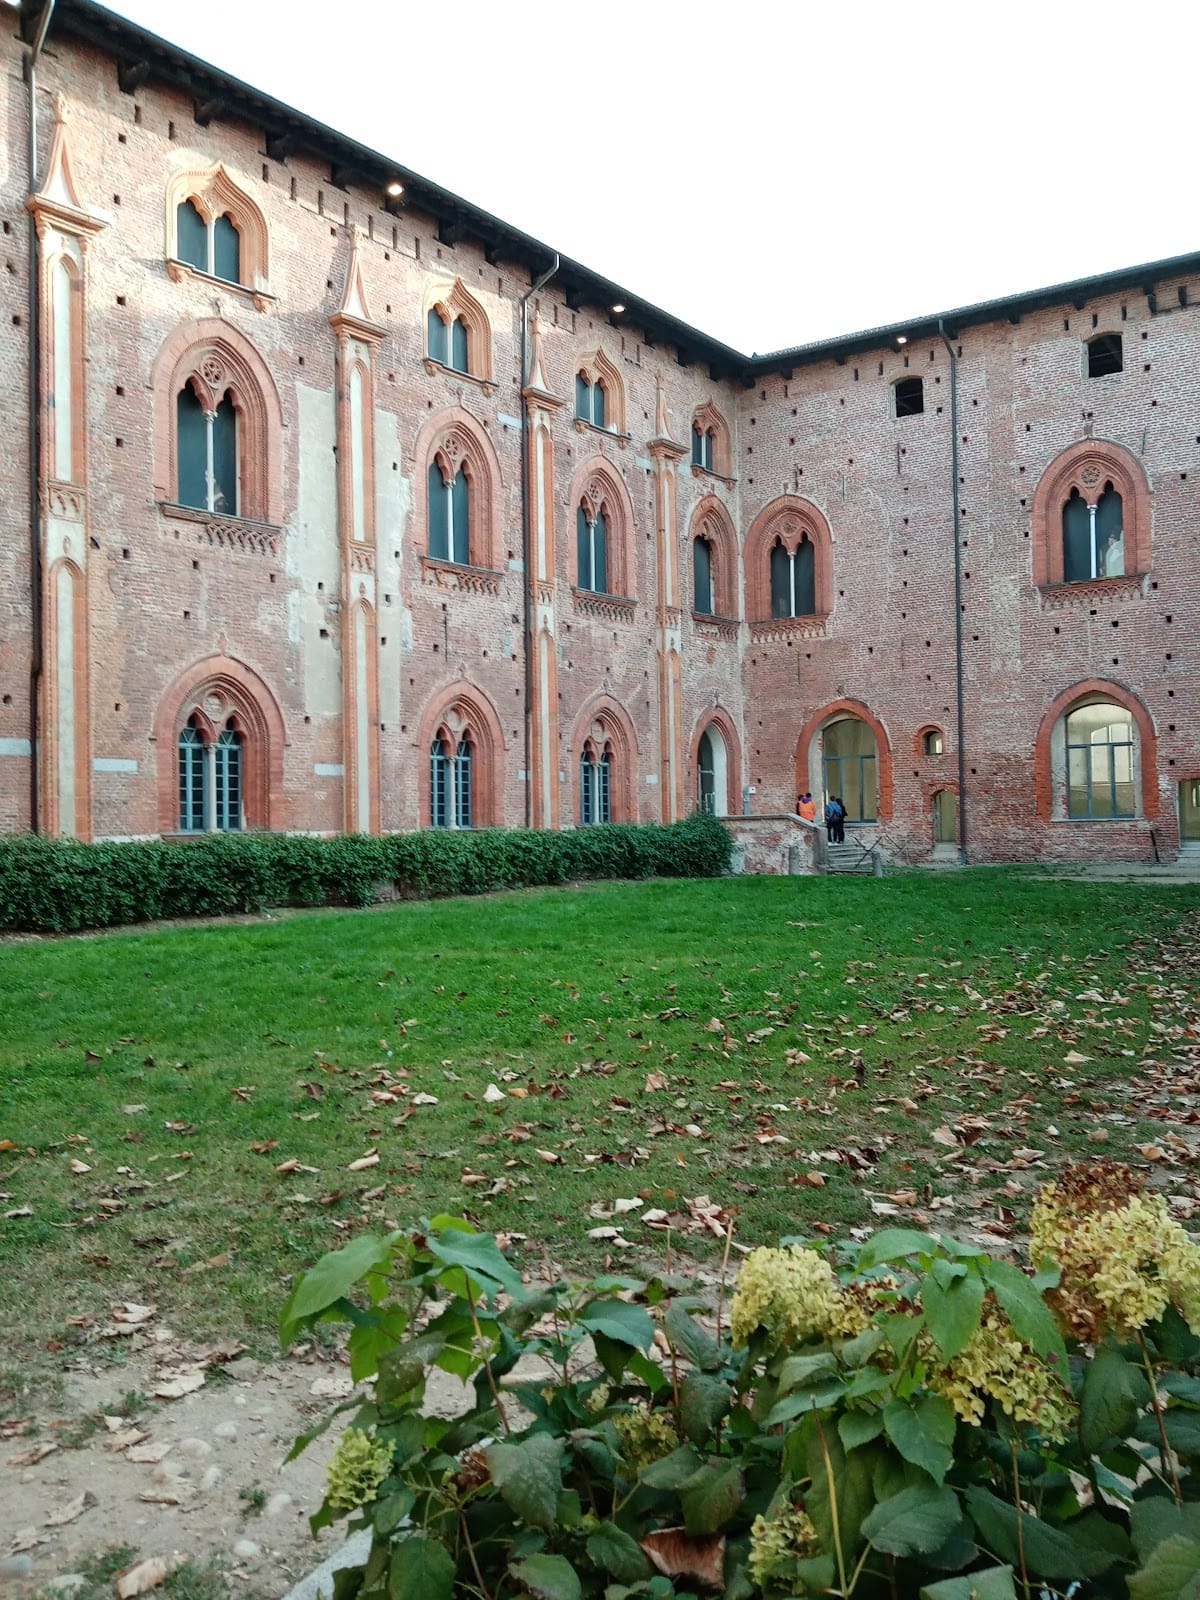
The enlarged maschio became the principal ducal palace. Its lower level contains cellars, partly buried vaulted rooms, and rooms used in summer. The ground floor stands above them, while the first floor formed the piano nobile, or principal residential floor, with state apartments. Smaller rooms for courtiers occupied the level above. The interiors were decorated with paintings, the facades were painted, and the ducal garrison occupied spaces above the stables.
Stable of Ludovico and kitchens
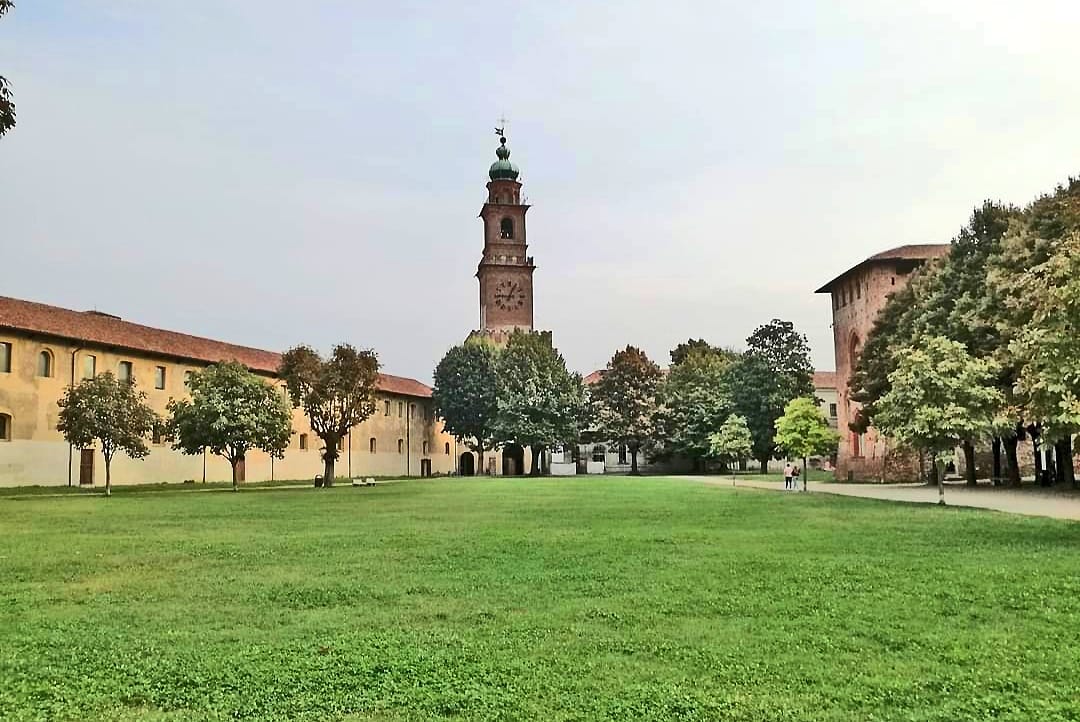
The courtyard originally contained the old village. Its remaining buildings were removed under Ludovico il Moro to make room for the third stable, known as the Stable of Ludovico, and the kitchen building. The kitchens were built after the former church of Sant’Ambrogio was demolished and were connected to the maschio by a bridge building.
Bramante designed part of the painted decoration on the buildings facing the courtyard. Traces survive on the walls of the Stable of Ludovico. Nine frescoes, eight attributed to Bernardino Ferrari, were transferred to the town hall when the building beside the Strada Coperta was reconstructed. That rebuilding also caused the disappearance of the Sforza-period ducal chapel.
Courtyard of the Duchess and Loggia delle Dame
East of the maschio, a raised garden was enclosed by two arcaded buildings designed by Bramante and opened toward the east. After the loggia beside the Strada Coperta collapsed and the garden was lowered, the surviving southern structure became known as the Loggia delle Dame. The garden was later reduced to its present level and is now called the Courtyard of the Duchess.
Falconiera and Strada Coperta
The Falconiera was built for breeding falcons and is linked to the ducal palace by an elevated loggia. Its bridge was altered in the nineteenth century, when three large arches replaced part of the earlier masonry.
The Strada Coperta is a fortified elevated building measuring 164 metres in length and 7.50 metres in width. It connects the castle with the Rocca Vecchia and the countryside, forming one of the complex’s principal structural links.
Bramante Tower
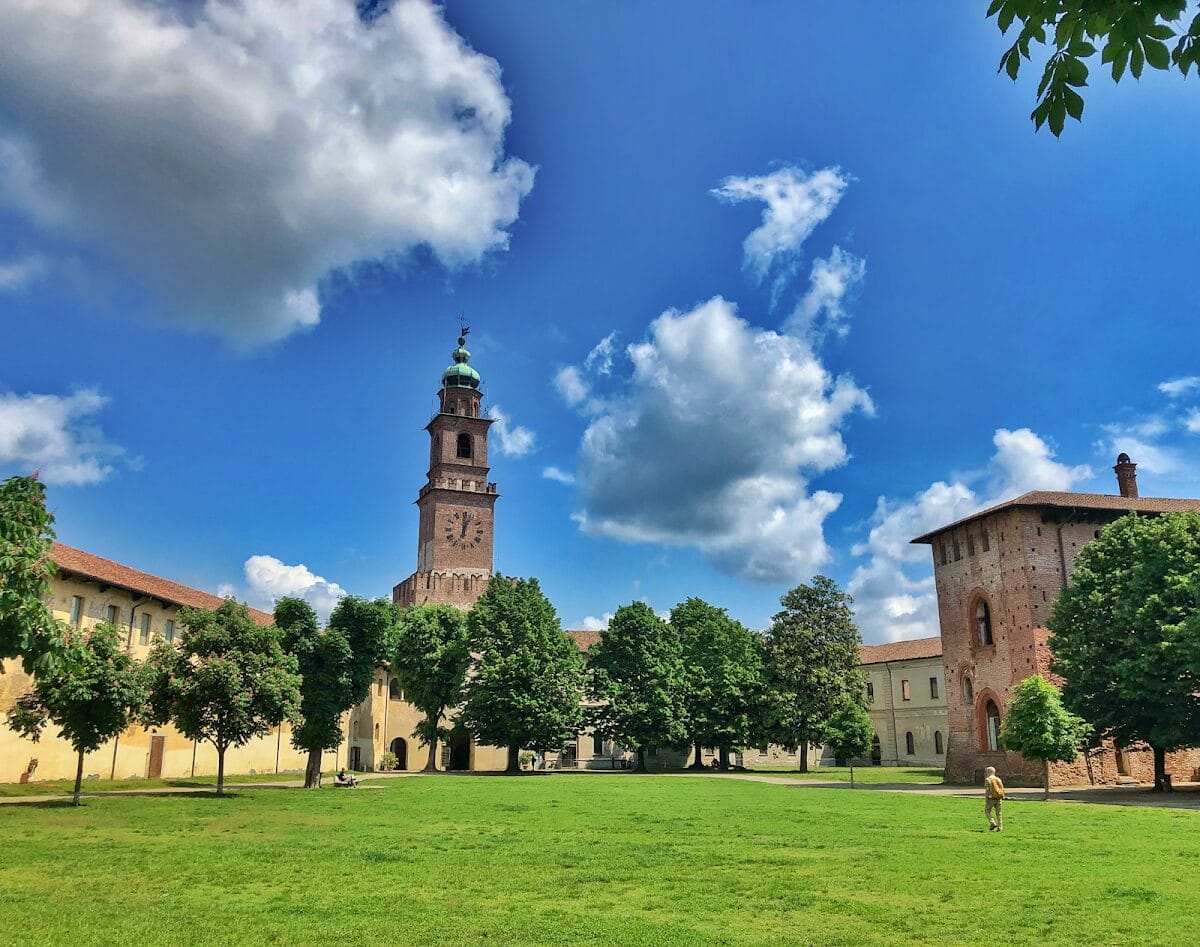
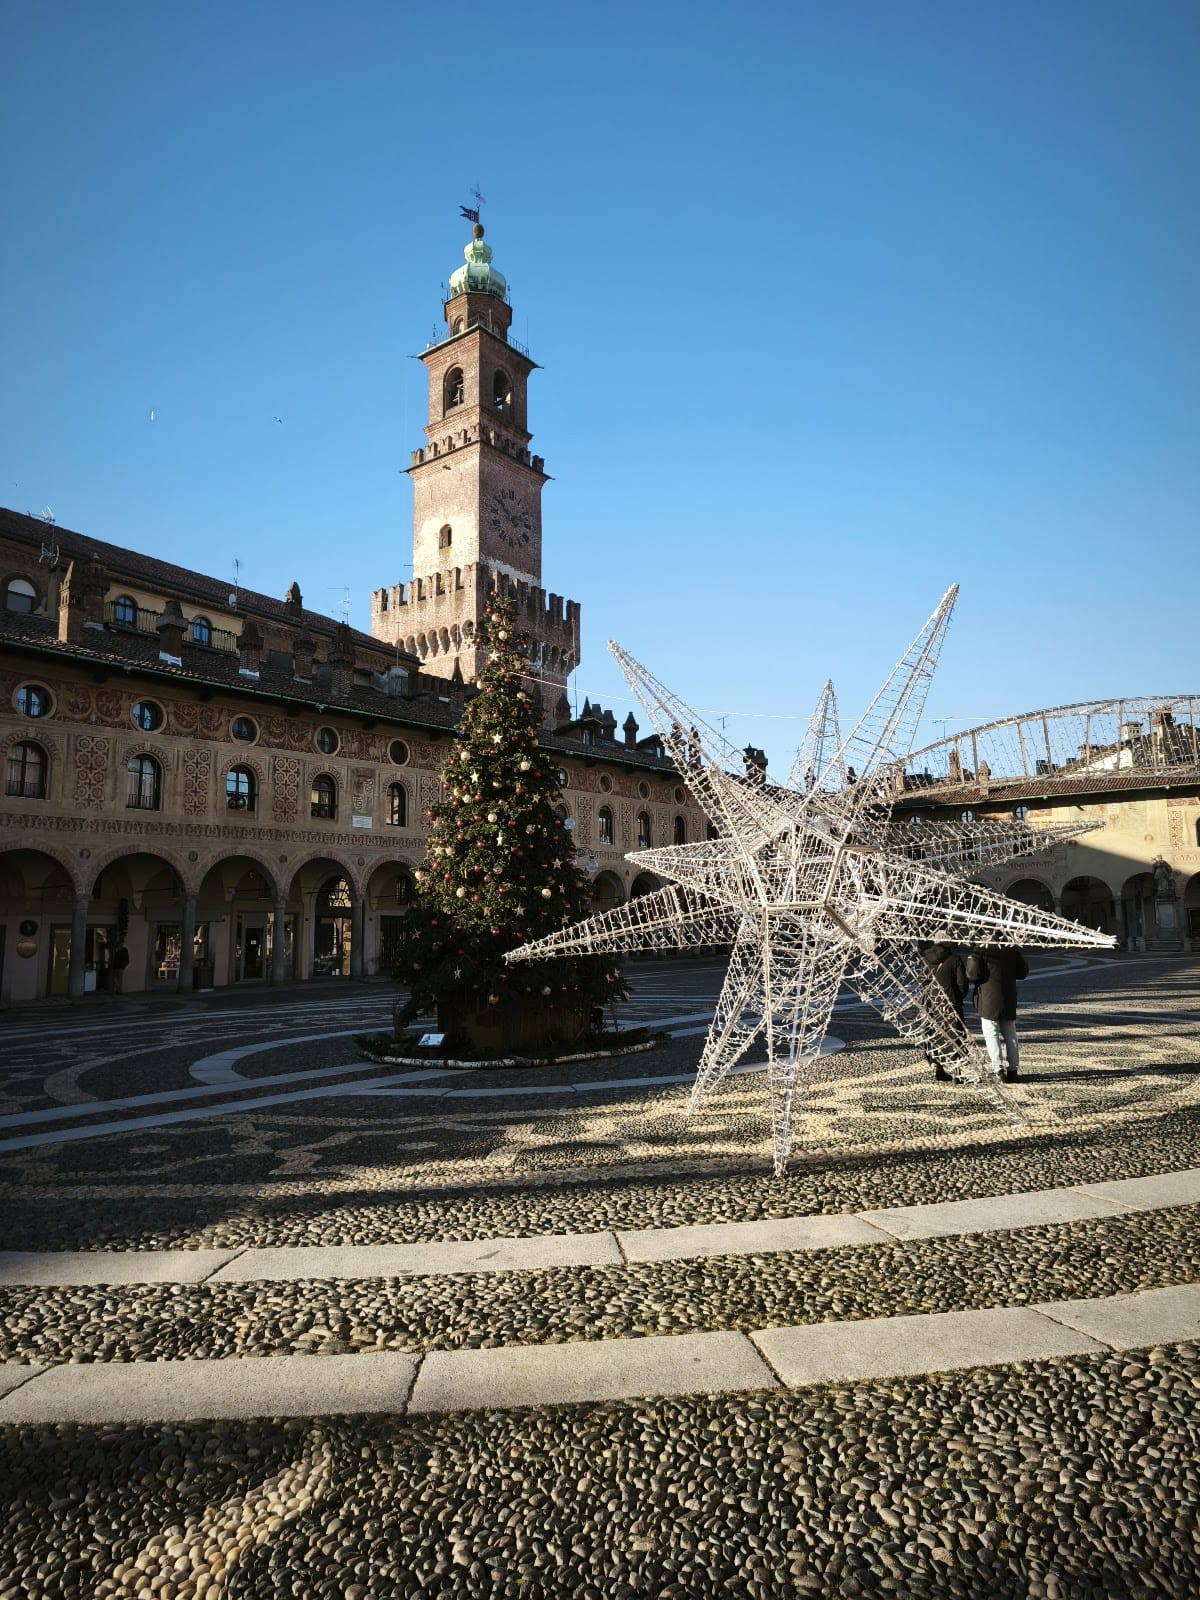
The entrance tower, known as the Bramante Tower, incorporates an earlier civic tower whose origins date to 1198. Its elevation is attributed to Bramante, and the tower was completed in 1491. It consists of three superimposed square sections that become progressively narrower toward the top.
The tower originally ended in a conical spire. In the seventeenth century, this was replaced by a Baroque onion-shaped cupola. Ghibelline crenellations enclose the first terrace, the upper section contains the clock, and the final section holds the seventeenth-century bell. An octagonal belvedere crowns the structure.
The Bramante Tower rises approximately 75 metres above Piazza Ducale and about 57 metres above the castle courtyard. It is Vigevano’s civic tower and city symbol. Its inaccessible belfry contains the large seventeenth-century bell known as il campanone. In the nineteenth century, a wedge was removed from the bell to reduce the force of its sound after residents objected to the mechanical clock striking at night. The altered bell continues to sound at quarter-hour intervals.
The tower’s form was modeled on the Filarete Tower of the Sforza Castle in Milan. That Milanese tower was later reconstructed in the early twentieth century using the Vigevano tower as a model.
Rocca Vecchia and nineteenth-century alterations
The Rocca Vecchia, the former eastern fortress, enclosed the large riding hall known as the cavallerizza, a covered riding building. The substantial hall was built in 1836 in the southern part of the fortress. A smaller riding hall was added in the northern section at the end of the nineteenth century and was demolished after collapsing in 1979.
Before 1824, the western side of the moat was filled and the curtain wall and ravelin of the maschio were demolished. In 1824, the gate facing the church of San Pietro Martire was closed and removed. By the second half of the nineteenth century, the remaining sections of the moat had also been filled.
In 1855, part of the central body of the maschio and its old staircase collapsed. Engineer Inverardi directed the reconstruction. The staircase was not rebuilt; instead, the courtyard facade was reconstructed in Tudor style, access to the basement levels was shifted from the right to the left, and a new internal staircase was installed.
Inverardi also designed the Neo-Gothic entrance from Corso della Repubblica, including an atrium that incorporates one bay of the eastern stable. Nineteenth-century work reconstructed the building beside the Strada Coperta, altered the interiors of the stables, converted the bridge toward the former kitchens into a terraced portico, and lowered the raised garden.
Museums and archaeological collections
The National Archaeological Museum of Lomellina occupies the third stable and adjoining rooms. Its holdings consist of archaeological materials recovered through excavations and occasional discoveries in the Lomellina region, giving the former service buildings a continuing role in the interpretation of the surrounding territory.
Nearby sites