Abbey of Morimondo: A Cistercian Monastery in Italy
Site at a Glance
- Rating
- 4.6
- Popularity
- Medium
- Country
- Italy
- Primary era
- Medieval
- External website
- Open
- Eras represented
- Medieval, Early Modern
- Civilizations
- Holy Roman Empire
- Site type
- Religious
- Remains
- Monastery
On this page15 sections
History
Foundation and expansion
The Abbey of Morimondo is a Cistercian monastery in Morimondo, Italy, founded by monks from Morimond Abbey in France on 4 October 1134. The Cistercians were a reforming Catholic monastic order that emphasized communal worship, manual work, agriculture, and disciplined architecture. The monks first settled at Coronate, about a mile from the permanent site, before moving to Morimondo on 11 November 1136. The monastery was probably already partly built and habitable when the community arrived.
Morimondo was the fourth Cistercian foundation in Italy and the first in Lombardy. Its community grew quickly, attracting patrons and members from varied social backgrounds. It established daughter houses at Acquafredda near Como in 1143 and Casalvolone near Novara in 1169. The abbey developed into an agricultural, commercial, cultural, and artistic center, with properties covering about 36,000 Milanese pertiche, or approximately 24 square kilometers.
Much of this territory consisted of granges, productive rural establishments used for agriculture, storage, workshops, and accommodation for lay brothers. The monks reclaimed marshland between Besate and Abbiategrasso, while the abbey’s position between the rival territories of Milan and Pavia brought both protection and donations. Its scriptorium, the room and working institution where manuscripts were prepared and copied, produced books for the monastery’s library and for its daughter houses. A catalogue begun around 1170–1172 listed about 50 texts, and the library eventually held approximately 90 volumes by the early thirteenth century. These included liturgical and biblical works, theological and patristic writings, and the Rule of Saint Benedict.
Church construction and military attacks
The abbey church was begun during the late twelfth century and completed in 1296. A traditional construction date of 1182 derives from a now-lost inscription, while studies published since 2019 have proposed that work may have started in the 1160s. Disputes with the clergy of Casorate delayed the building campaign, which was also interrupted by attacks in 1237 and 1245.
Military violence repeatedly affected the monastery. Frederick Barbarossa and his troops looted the abbey in 1161. Pavia’s forces attacked in 1237, compelling the monks to seek refuge at daughter houses and at Chiaravalle and Viboldone. Imperial troops struck again in 1245, while Pavia looted the monastery in 1266 and 1314. These events disrupted the community and contributed to the decline that became pronounced during the fourteenth century.
At its height, the community included about 50 choir monks and 200 lay brothers. Lay brothers generally did not undertake the full choir office, instead carrying out agricultural, craft, administrative, and external duties. After the 1314 looting, the abbey’s decline intensified. Around 1450 it became a commendatory benefice, meaning that its administration and revenues were assigned to a commendatory abbot, often an outside ecclesiastical dignitary rather than the resident head of the community. One of these abbots was Giovanni de’ Medici, later Pope Leo X.
Reform, suppression, and later religious use
In 1499, Giovanni de’ Medici sent eight monks from the Cistercian Abbey of Settimo Fiorentino to Morimondo in an effort to revive its spiritual and monastic life. This period of renewed stability also brought rebuilding and alterations within the complex. In 1564, Saint Charles Borromeo, the Archbishop of Milan and a leading figure of Catholic reform after the Council of Trent, made the abbey a parish. Its landholdings were later transferred to Milan’s Ospedale Maggiore to provide financial assistance.
During the seventeenth century, Abbot Antonio Libanori of Ferrara promoted a renewal of the community’s cultural and spiritual life. The Cistercian abbey was suppressed on 31 May 1798 in the aftermath of the French Revolution. The monks were expelled, the illuminated manuscripts and other codices from the monastic library were dispersed, and the former monastic buildings were confiscated. The cenobitic section, the part occupied by the monastic community, was sold to private purchasers and later used by the rural population. The abbey church, the north side of the cloister, the chapter house, and other upper-floor spaces continued in parish use.
Priests of the Ambrosian clergy served at the former monastic church from 1805 to 1950. In 1941, Cardinal Ildefonso Schuster, the Archbishop of Milan, began efforts to restore religious life at Morimondo and first contacted the Trappists of Tre Fontane Abbey in Rome. In 1950, the Congregation of the Oblates of the Virgin Mary settled at the monastery. In 1991, Cardinal Carlo Maria Martini entrusted pastoral care of the parish to the Congregation of the Servants of the Immaculate Heart of Mary, seeking to revive Morimondo as a center of spirituality and pastoral activity. Since 2006, diocesan clergy have maintained its religious function.
Restoration and present status
The Foundation Abbatia Sancte Marie de Morimundo was established as a private nonprofit foundation on 17 April 1993 and was recognized by the Italian Ministry of Cultural and Environmental Heritage on 12 July 1994. It promotes the abbey’s cultural and spiritual heritage and the structural recovery of the monastic complex. In December 2007, the Lombardy Region recognized the monastery as a regional museum administered by the foundation. The museum includes the Museum of the Abbey, devoted to the monastic buildings, and the Civic Museum Angelo Comolli, devoted to the artist’s works and preparatory materials.
Restoration took place during the twentieth century and continued under the direction of Alessandro Rondena and Giovanni Carminati. A major campaign concluded in 2008, followed by another completed in 2009. The Municipality of Morimondo acquired the cenobium from the heirs of Angelo Comolli on 30 December 1982 and obtained the remaining state-held properties on 18 November 2021. The entire monastic complex, including the church, is now municipally owned. Morimondo remains a Catholic parish church in the Ambrosian rite under the Archdiocese of Milan, while the Cistercian presence ended with the suppression of 1798.
Remains
Church
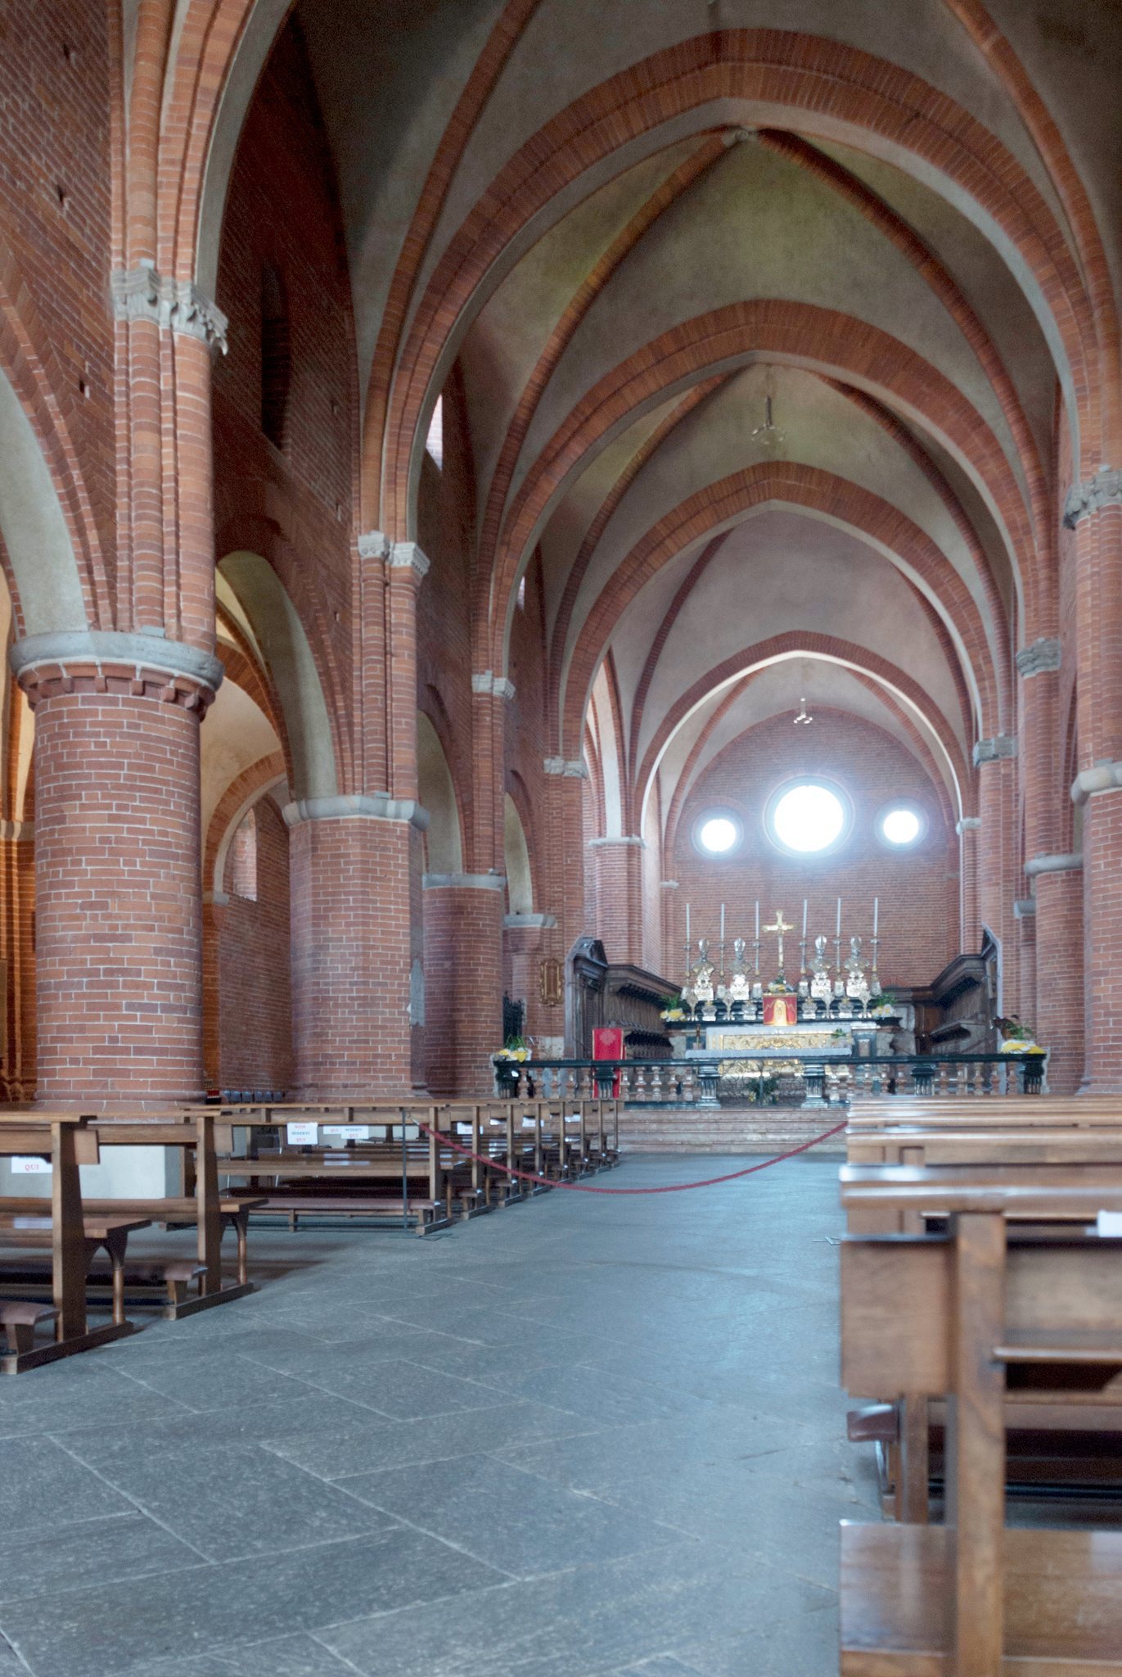
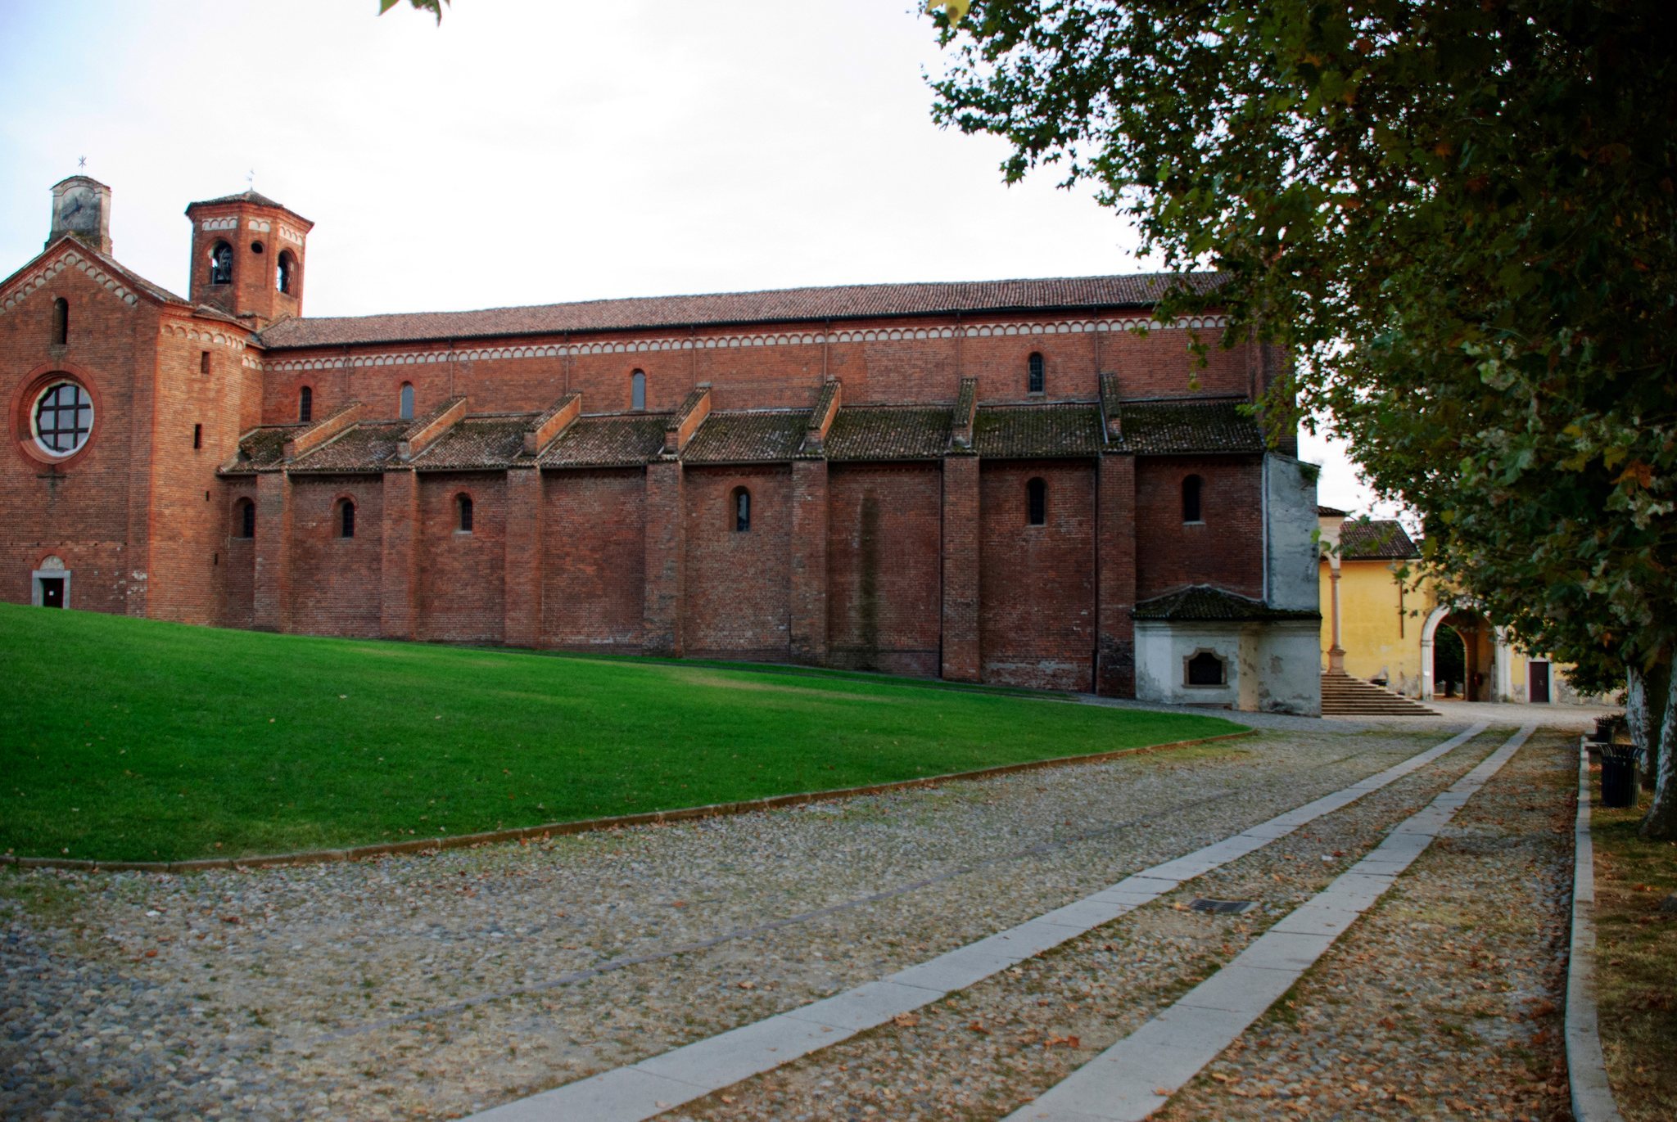
The surviving complex combines Romanesque and Gothic elements and is built predominantly of exposed brick. The abbey church is about 60 meters long and 13 meters wide. Its nave and side aisles each contain eight bays, covered by pointed rib vaults. Rectangular bays in the nave correspond to square bays in the aisles, giving the interior a strong vertical emphasis. Brick piers change in form along the building: the first two are half-columns on Attic bases with claws, the next four are cylindrical on square bases, and the final piers are octagonal on high socles.
Pointed transverse arches and broad, slightly pointed arcades open into the side aisles. Their exterior walls are reinforced by buttresses that mark the bays. The restrained brickwork and ordered interior express the austerity associated with the medieval design, while Renaissance and Baroque interventions left the character of the twelfth-century building largely intact.
The transept projects only slightly. Each arm contains one rib-vaulted bay and two chapels with pointed barrel vaults. Above the crossing stands an octagonal tower with Lombard bands, narrow strips of small blind arches used as exterior decoration, at its angles. Alternating round-headed windows and oculi, or circular openings, pierce the tower, which has a flat roof edged by a small-arched corbel cornice.
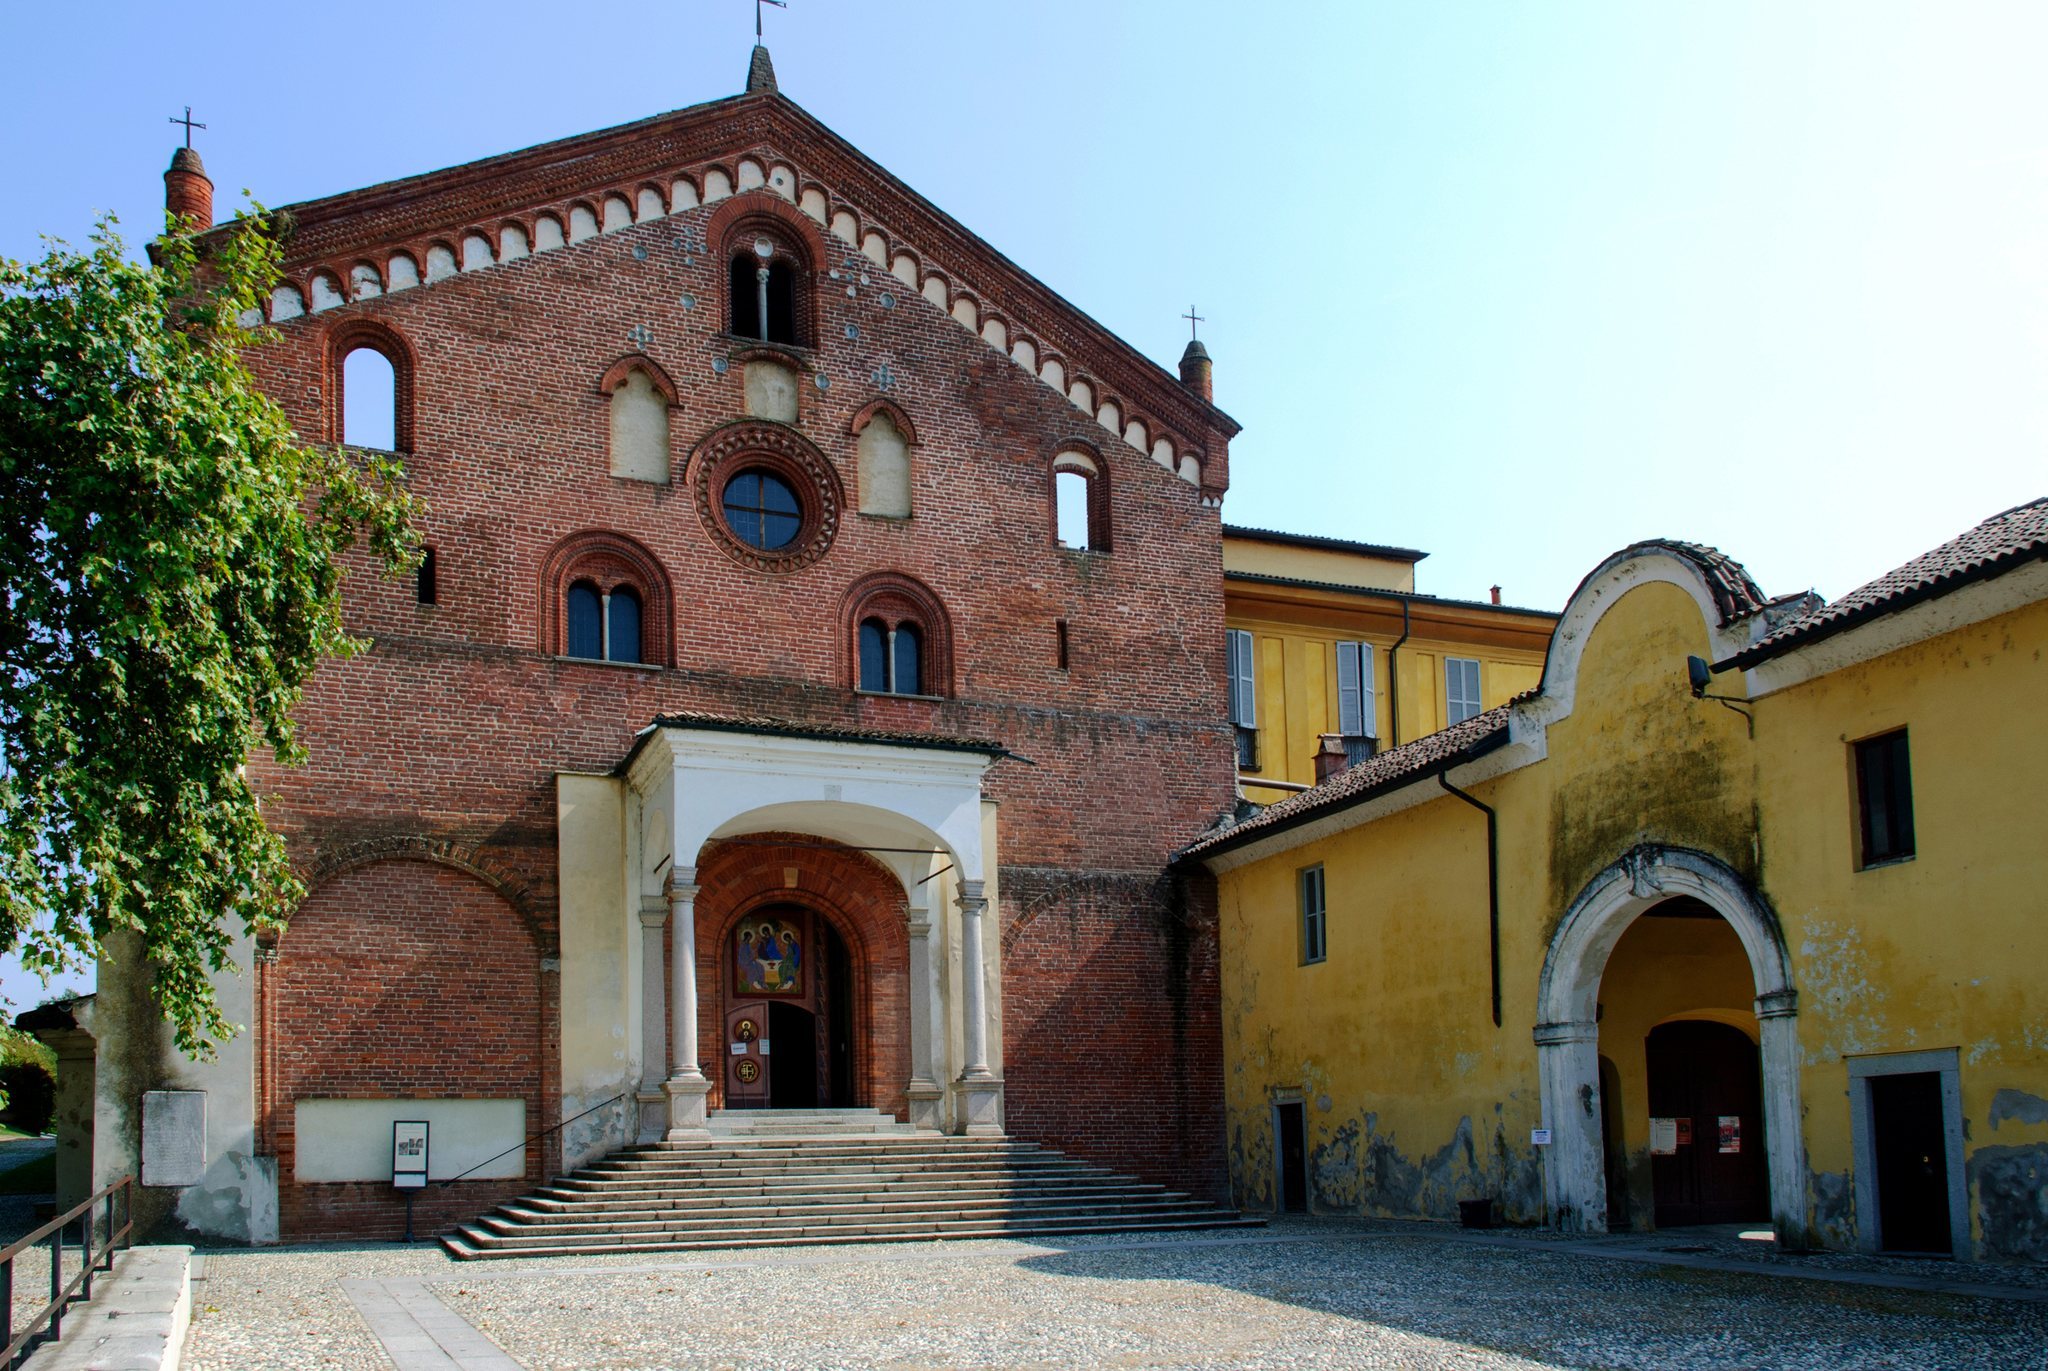
The rectangular choir ends in a flat wall and contains one rib-vaulted bay. Three round-headed windows occupy the east wall, surmounted by three oculi, with the central opening larger than the others. The former porch extended across the full width of the facade. Its present round-arched portal is surmounted by two windows divided into pairs of arches by central columns and by a rose window. Trefoil-arched and round-headed windows flank the rose window, while another two-arched window occupies the upper section. A small-arched corbel cornice against a white background crowns the facade.
Cloister and monastic buildings
Cloister galleries
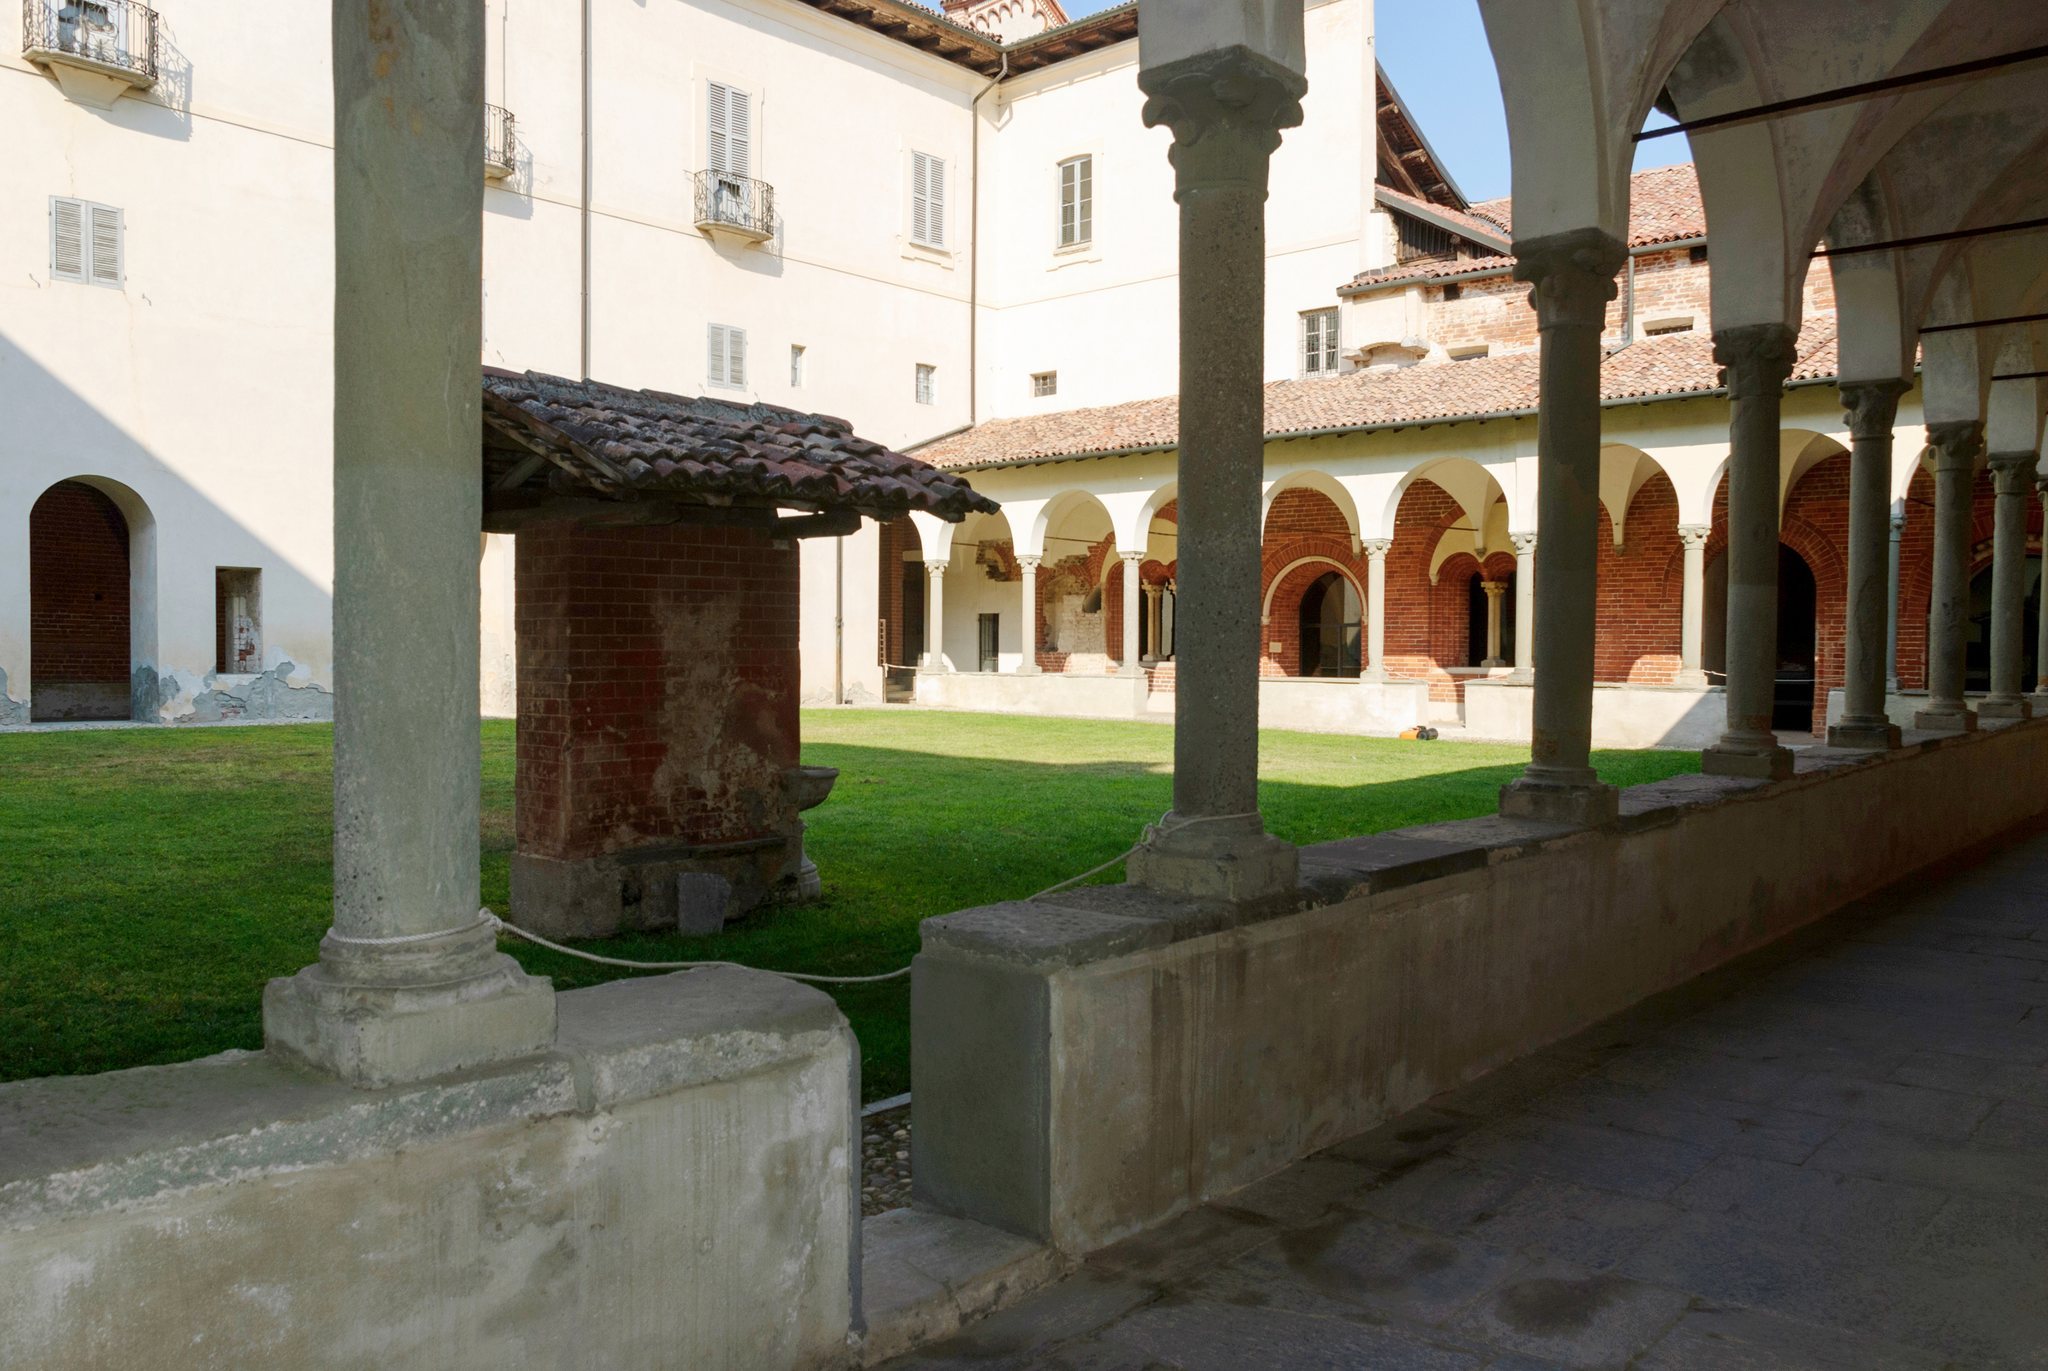
The cloister preserves the characteristic arrangement of a Cistercian monastery. Three arcaded porticoes were built around 1500, while the north and west sides were raised in the mid-eighteenth century. Sandstone columns on three sides carry capitals decorated with vegetal motifs, and the north side retains part of the earlier structure.
The original north gallery lies below the level of the church. It contains six rib-vaulted bays. The transverse arches rest on consoles on the outer side and pilasters on the inner side, while broad round-headed openings face the cloister garden.
Chapter house
The square chapter house is divided into three naves of three bays by rib vaults supported on four central columns and marble corbels built into the walls. Its round-arched entrance from the cloister is framed by paired marble colonnettes. Nearby windows have three arches and four orders of molding, while three round-headed windows open in the east wall.
Refectory, kitchen, and work areas
The cloister complex also includes the refectory, kitchen, monks’ workrooms, scriptorium, founders’ hall, column hall, loggia, and dormitory. The chapter house retains its original vaulted form, while the refectory and kitchen have a seventeenth-century appearance. The internal levels are unusually extensive because the monastery occupies the side of a depression. The raised dormitory stands 4.90 meters above the cloister, the monks’ workroom, also called the Column Hall, is 4.60 meters below it, and the Founders’ Hall is 8.80 meters below it. Another workroom at cloister level extends southward into the scriptorium area.
Scriptorium Hall
The Scriptorium Hall is richly decorated for a Cistercian space. Its walls carry polychrome lime paintings, mainly vegetal motifs with classically inspired volutes, rather than frescoes. Small built-in cupboards, or armaria, are also decorated. One includes an image of a black-and-white magpie that recalls the Cistercian habit.
Simple non-decorative markings appear beneath the arches in the Scriptorium Hall. They have been interpreted as possible evidence that the arches served as writing boards where novices learned calligraphy.
Column Hall
The Column Hall has a particularly austere character. It is a single large room divided only by a central colonnade. Beneath the arches, the walls display a restrained red-and-white contrast between brick and plaster.
Choir stalls
The present wooden choir stalls were made in 1522 by Francesco Giramo of Abbiategrasso, replacing the original stalls. Their compact architectural form follows Renaissance patterns associated with Bramante in Lombardy. Inlay and incised decoration filled with dark material cover the backs, depicting figures and symbols connected with prayer and spiritual values, including a fruit basket, fish, and an armillary sphere.
The carved and inlaid imagery includes figures connected with Christian and Cistercian history: Saint Benedict of Norcia, Saint Bernard of Clairvaux, Saint Robert of Molesme, Saint Ambrose, Saint John the Baptist, Saint Michael the Archangel, Saints Peter and Paul, Saint Barbara, possibly Saint Scholastica, the Virgin Mary, and the Archangel Gabriel.
Medieval fabric and later changes
Most of the physical fabric dates from the twelfth and thirteenth centuries, with modifications and partial reconstructions from the fifteenth, sixteenth, and seventeenth centuries. Looting, earthquakes, later alterations, and the suppression of 1798 affected the complex, which has since been extensively restored and adapted as a museum. The former agricultural estate also survives in the historical organization of the monastery, whose granges served as productive rural centers, grain and equipment stores, and residences for lay brothers.