Ternopil Castle: A Polish Frontier Fortress and Residence in Ukraine


Site at a Glance
- Rating
- 4.5
- Popularity
- Medium
- Country
- Ukraine
- Primary era
- Modern
- Eras represented
- Early Modern, Modern
- Civilizations
- Austrian Empire, Habsburg, Kingdom of Poland, Polish–Lithuanian Commonwealth
- Site type
- Domestic
- Remains
- Elite Residence
On this page14 sections
History
Ternopil Castle is a sixteenth-century Polish fortress and residence in Ternopil, Ukraine, built under the Kingdom of Poland between 1540 and 1548. Jan Amor Tarnowski, the great Crown Hetman and senior military commander of Poland, founded it to defend the southeastern borderlands and restrict Tatar incursions along the route between Terebovlia and Busk. The castle later became the city’s principal landmark and is represented as the main heraldic figure on Ternopil’s 1992 coat of arms.
Foundation and early owners

On 15 April 1540, King Sigismund I the Old granted Tarnowski ownership of the territory and permission to construct the castle. Work on the stronghold and residence is generally dated from 1540 to 1548, with 1544 also given as a completion date. A dam, levee, and bridge were built across the Seret at the same time, forming the artificial pond now called Ternopil Pond. Its water barrier limited access from the west. Because construction imposed a substantial financial burden, the city received tax exemptions.
Tarnowski’s son, Jan Krzysztof Tarnowski, reinforced and enlarged the fortification. Further expansion was financed by Tomasz Zamoyski, who acquired the city through his marriage to Katarzyna Ostrogska. The castle and city subsequently passed among the Ostrogski, Zamoyski, Sobieski, Potocki, Korytowski, and Turkułł families. In 1620 they became the property of Tomasz Zamoyski through his marriage, while a legal dispute in 1690 transferred them to Maria Kazimiera Sobieska, the wife of King John III Sobieski.
Attacks and reconstruction
The new fortress faced military danger from the beginning. Tatar forces were repelled during the construction period in 1544, but the castle suffered major damage in 1575, 1589, and 1672. In 1589, Tatar forces captured both the city and the castle. During the Khmelnytsky Uprising, an armed conflict involving Cossack forces and the Polish-Lithuanian Commonwealth, Zaporozhian Cossacks burned the castle and city in August 1649. The fortress resisted a Tatar attack in 1667.
In 1675, Ottoman forces commanded by Ibrahim Shishman Pasha besieged and captured the castle with Tatar support. They burned the complex, destroyed its fortifications, and blew up both defensive towers. The towers were never rebuilt. Reconstruction followed in the late seventeenth and early eighteenth centuries. Tomasz Zamoyski had restored the castle in 1621 and received Prince Wladyslaw IV Vasa there. Later, members of the Sobieski family rebuilt the complex. Maria Kazimiera lived at the castle, followed by her sons Konstanty Sobieski and Jakub Ludwik Sobieski.
In 1737, Jakub Ludwik Sobieski sold the city and castle to Crown Hetman Jozef Potocki. After the First Partition of Poland in 1772, when Austria, Prussia, and Russia divided territory belonging to the Polish-Lithuanian Commonwealth, the Korytowski family acquired Ternopil from the Potockis.
Palace conversion and military use
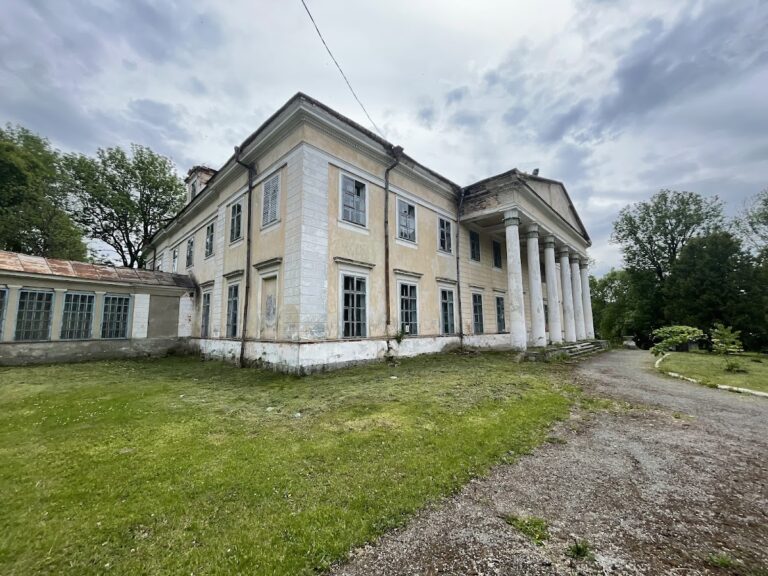
At the beginning of the nineteenth century, Franciszek Korytowski converted the ruined fortress into a Classical palace. Its defensive walls, towers, and gates were dismantled during the transformation. In 1810, the building housed a “dance casino,” where Governor Ignatius Teyls held formal balls. Tadeusz Turkułł, the last private owner, sold the castle to the municipal community in 1843. The municipality then transferred it to the Austrian army for use as barracks, beginning an association with the military that lasted for almost a century.
Fires damaged the castle in 1873 and 1875. The building was rapidly reconstructed after the later fire, but the work disregarded its historic architecture and removed much of its original character. In 1914, Russian forces occupied the castle and quartered troops there. During their retreat on 21 July 1917, they set it on fire.
Twentieth-century destruction and reuse
The Polish Army carried out a comprehensive reconstruction between 1926 and 28 March 1931. The restored building was ceremonially consecrated on 15 April 1931. It then housed an Officer Cadet Reserve School and a military cinema. From 1936, it also accommodated the Baworowski Scientific Committee, a scholarly institution connected with the Baworowski collection of manuscripts and documents.
Soviet forces occupied the castle in September 1939. In April 1944, German troops used it as one of their last defensive positions in Ternopil. Fighting with the advancing Red Army caused severe destruction. After the war, the New Castle, surrounding walls, and gate were demolished. Russian forces burned the Baworowski library after the castle was captured, destroying its manuscripts and documents.
The castle was rebuilt in 1956 and converted into a Palace of Sport. A regional sports institution operated there, and from 1969 the building housed a school specializing in Greco-Roman wrestling. Since 2015, the structure has housed the Ternopil City Museum. Archaeological investigations took place in 2007 and 2017; the later excavation exposed the western wall and part of the southeastern section and recovered artifacts dating from the fourteenth to the twentieth centuries. Ternopil Castle is a nationally significant architectural monument of Ukraine.
Remains
Setting and fortress plan
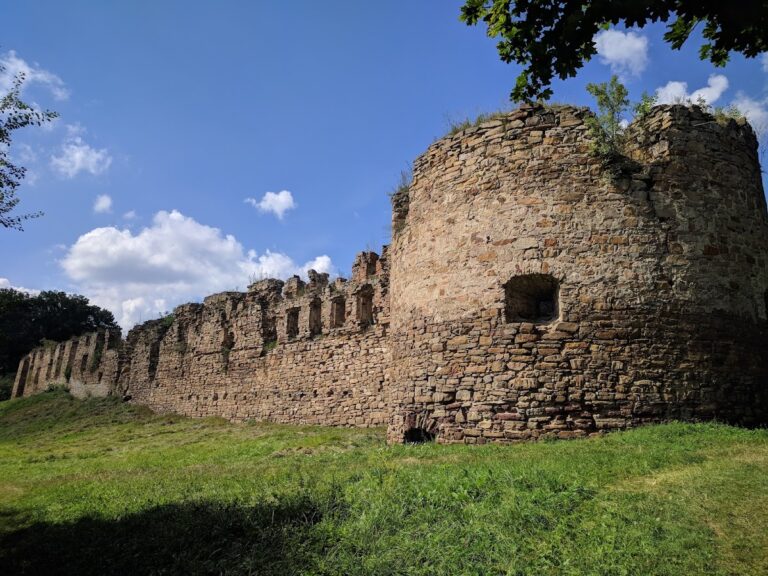
The castle stood in central Ternopil on the eastern bank of Ternopil Pond and the left bank of the Seret, in the former Sopilche area. Water bordered one side of the fortress. To the north were the Rudka River and its marshy floodplain, while Bavorovsky Pond formerly lay to the south. The early stronghold had a rectangular plan, with a quadrangular circuit of defensive walls, a residential-defensive building, a gatehouse, towers, a dry moat, and an earthen rampart strengthened by an oak palisade. A palisade was a defensive fence made from closely placed stakes or logs.
Main building
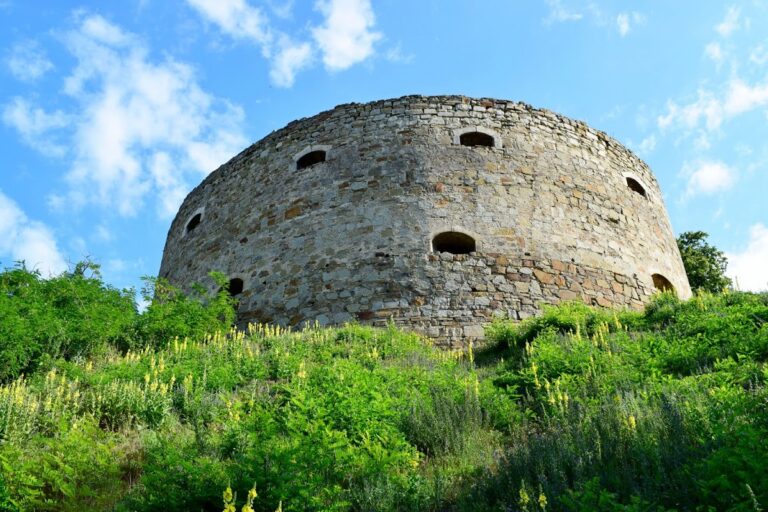
The principal building was a rectangular residential palace or tower. It presented three main storeys toward the city, while its position above the steep pond bank exposed five levels toward the water, including two underground levels. The lower water-facing storeys contained sixteenth-century vaulted casemates, or fortified chambers used for protection, storage, or military work. Two rows of loopholes, narrow openings for firing weapons, were incorporated into these casemates.
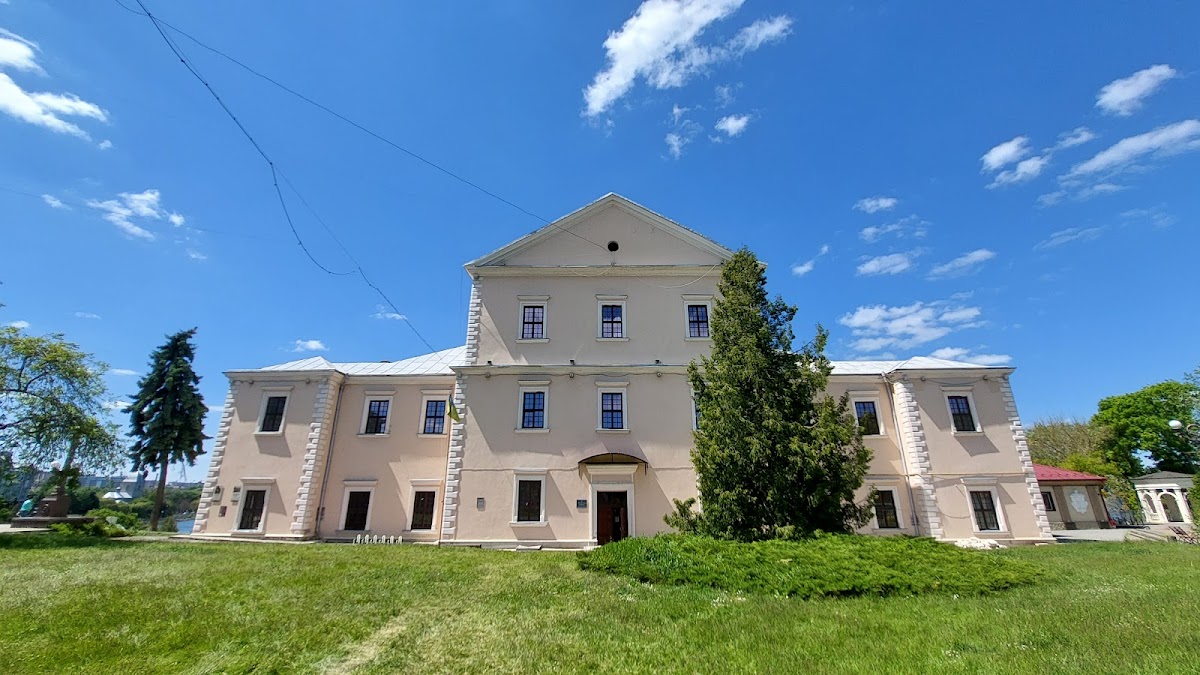
The original Tarnowski residence survives in the lower portion of the present Classical palace and forms its projecting central section. Later additions extended the building on both sides. Its main facade has restrained Classical decoration, including rusticated corner bands, framed windows with moulded pediments, and triangular frontons. Repeated rebuilding altered both the exterior and the interiors. The surviving lower walls are approximately 2.5 to 4.5 metres thick.
Entrance and defensive works
Entry was originally made from the east through a stone gatehouse reached by a drawbridge operated with chains. A later description records a bridge resting on three piers, followed by the drawbridge and a two-storey vaulted masonry gate. The castle was separated from the city by a deep moat and rampart. Its western levels included additional casemates and storage spaces, while loopholes were set into the foundations. A prison also occupied part of the complex.
Defensive towers stood at the outer ends of the ramparts. The stone Kushnir Tower rose above the pond near the Church of the Exaltation of the Holy Cross. The Shev Tower stood near the floodplain, approximately in the area of present-day Shevchenko Park. Ottoman forces destroyed both towers in 1675, and they were not rebuilt. Underground passages were traditionally said to link the castle with several churches, including Dominican and Jesuit churches, as well as synagogues. A passage beneath the pond to Zagrebelia was considered possible.
Interior facilities and later additions
Service and military spaces
The complex included a bakery, kitchen, stables, and an arsenal. A large inner courtyard served for drilling soldiers. The arsenal held cannon, hook guns, muskets, gunpowder, cannonballs, and lead. These facilities supported the castle’s combined role as a residence, military base, and fortified frontier stronghold.
New Castle
A three-storey New Castle was built on the southern side during the nineteenth-century conversion into a palace. Its entrance had narrow wicket gates set between two masonry pylons. Lions and the coats of arms of the Zabielski and Korytowski families decorated the entrance. The New Castle, its gate, and the surrounding walls were demolished after the destruction of 1944. The site of the New Castle is now occupied by the Ternopil Hotel.
Pond-side pavilion
A pavilion containing the Khvylia restaurant was added on the pond side in the 1950s. It later became part of the entertainment complex known as Maksym.
Images and archaeological evidence
The first known watercolor depiction of the Old Castle was made in 1879 by the Polish artist Napoleon Orda. The watercolor is preserved in the National Museum in Krakow. Part of the Baworowski family library, donated to Ternopil in 1879, was housed in the castle. The collection included manuscripts and documents and was destroyed after the castle’s capture in 1944.
Excavations in 2017 revealed the western wall and part of the southeastern section of the fortress. Artifacts from the fourteenth through the twentieth centuries were recovered, extending the material evidence associated with the site beyond the period of the castle’s sixteenth-century foundation.