Old Town, Varaždin: A Medieval Water Castle in Croatia


Site at a Glance
- Rating
- 4.8
- Popularity
- Medium
- Country
- Croatia
- Primary era
- Early Modern
- External website
- Open
- Eras represented
- Medieval, Early Modern
- Civilizations
- Habsburg, Hungarian, Kingdom of Croatia
- Site type
- Military
- Remains
- Castle
On this page13 sections
History
Old Town, Varaždin, in Croatia, is a lowland water castle whose surviving form reflects medieval, Renaissance, and Baroque development. The site was first mentioned in 1181 as castrum Garestin, in a charter issued by King Béla III concerning nearby Varaždinske Toplice. Varaždin was already the seat of its county at that time.
Medieval fortress
An earlier earthwork fortress was destroyed during the Mongol invasion and rebuilt by King Béla IV, a medieval king of Hungary and Croatia. During the fourteenth century, the Counts of Celje, a powerful medieval noble family, acquired the site and reconstructed it in Gothic form. This phase included the principal defensive tower and a nearby granary.
In 1397, Hermann of Celje received the castle from King Sigismund of Luxembourg. Around 1440, Ulrich of Celje converted it into a stone fortress, after which his widow Catherine Branković held the property. In 1487, the castle passed to John Corvinus, a Hungarian magnate and military leader.
Ottoman-era defenses
The Ottoman threat led to the construction of earth ramparts and palisades around Varaždin during the mid-fifteenth century. Christopher Frankopan, the Croatian ban, a high-ranking military and administrative official, was killed during the siege of the castle on 27 September 1527.
Substantial walls and bastions, projecting fortified structures designed to permit defensive fire along the faces of a wall, strengthened the fortress in 1544. During the mid-sixteenth century, the complex was extensively rebuilt in Renaissance style. The work was associated with Domenico dell’Allio, an Italian Renaissance architect and military engineer, and commissioned by Count Ivan Ungnad. A major restoration took place in 1560.
After the Ottoman campaigns of the sixteenth century, the Diet of Pressburg, a representative assembly, divided the country into six captaincies in 1555. A captaincy was a military-administrative district organized for defense. Varaždin became the seat of the Windic Captaincy, which included the subcaptaincies of Koprivnica, Križevci, and Ivanić. The city consequently became one of the country’s important fortified places and took part in the defense of Styria against Ottoman incursions.
Erdődy ownership and palace conversion
King Rudolf appointed Thomas Erdődy as Croatian ban in 1584. In 1607, Erdődy received Varaždin Castle and its estate for his services, and the Erdődy family retained the property until 1925. During the seventeenth and eighteenth centuries, the castle lost its defensive function. The family remodeled parts of the complex in Baroque style and converted it into a palace.
Modern use and preservation
In 1809, the outer walls and much of the ramparts were demolished to make room for the city’s development, while the castle itself remained standing. Since 1925, it has housed the Varaždin City Museum, which researches, maintains, and restores the building. The surrounding park began to be laid out in the 1950s by the Slovenian landscape architect Ciril Jeglič, although his original planting design was later lost through overgrowth and subsequent plantings.
Old Town, Varaždin, is protected as a cultural property of national importance and is entered in Croatia’s Register of Cultural Goods under number Z-889. It was added to Croatia’s tentative World Heritage List in 2005.
Remains
The surviving complex stands in a park on the northern side of Varaždin’s old town. Built mainly of stone and brick, it combines a medieval fortress with Renaissance palace architecture and later Baroque alterations. Moats, ramparts, the entrance guard tower, and the palace around its courtyards preserve the principal elements of its changing defensive and residential functions.
Defensive works
Main defensive tower
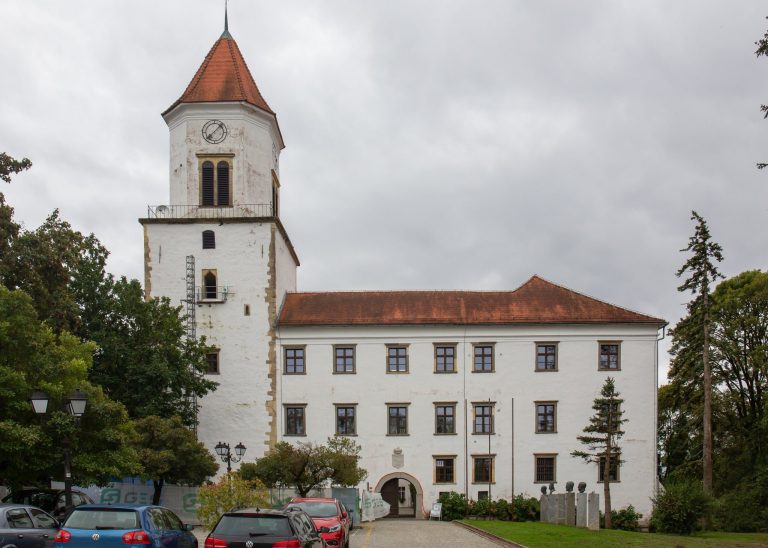
The main defensive tower belongs to the Gothic rebuilding associated with the Counts of Celje in the fourteenth century. It forms part of the medieval military core of the castle, whose architecture was later incorporated into the Renaissance and Baroque complex.
Guard tower and water defenses
The entrance building known as the guard tower survives in front of the castle and now houses the castle museum. During the Renaissance transformation, access apparently crossed a double drawbridge over a moat filled with water, giving the fortress the character of a water castle, a stronghold whose surrounding water formed a major part of its defenses.
The great outer rampart is now enclosed by a wide ditch that was formerly filled with water. The ditch’s line still reveals traces of large rectangular bastions at the corners of the outer defensive circuit. These surviving earthworks and masonry elements show the scale of the later fortified enclosure, even though few buildings from the castle walls and courtyard remain.
Renaissance palace
The Renaissance palace has two stories, with arcades and corridors facing the inner courtyards. Its arrangement records the sixteenth-century shift from a medieval fortress toward a more substantial residential complex. Later Baroque remodeling altered parts of the palace, which is now used by the Varaždin City Museum.
Park setting and Baroque monument
Surrounding park
The castle is set within a park on the northern side of Varaždin’s old town. The park was laid out from the 1950s under Ciril Jeglič, and its present planting reflects later growth and additions rather than the full survival of his original design.
Statue of Saint John of Nepomuk
A statue of Saint John of Nepomuk was erected in front of the castle during its Baroque transformation. The fourteenth-century Bohemian Christian saint was traditionally associated with protection from drowning and with bridges and waterways, associations that suited the setting of a fortress surrounded by water defenses.