Vadstena Castle: A Renaissance Fortress and Royal Residence in Sweden


Site at a Glance
- Rating
- 4.4
- Popularity
- Medium
- Country
- Sweden
- Primary era
- Early Modern
- External website
- Open
- Eras represented
- Early Modern
- Civilizations
- Swedish
- Site type
- Domestic
- Remains
- Palace
On this page13 sections
History
Vadstena Castle is a Renaissance castle in Sweden, built beside Lake Vättern at Vadstena in Östergötland. King Gustav Vasa commissioned it in 1544–1545, and construction began in 1545. The castle was intended to defend Stockholm and the Swedish realm against possible attacks from Denmark and Småland, making it part of the political and military reorganization that followed the Dacke uprising, a sixteenth-century peasant rebellion centered in Småland and southern Östergötland.
From town district to royal fortress
Before the castle was built, Vadstena had no substantial defensive fortress. A simpler town wall had been constructed in the fifteenth century, while the earlier Folkunga royal palace had not served a military purpose before becoming part of Vadstena Abbey, the monastery associated with Saint Bridget of Sweden and the Bridgettine Order. The new castle was established at the same time as the Vadstena castle fief, a territorial administrative district governed through the castle.
The chosen site lay in Sanden, a part of Vadstena that had developed during the fifteenth century. Its residents were mainly craftsmen and traders, including coppersmiths, fur and leather sellers, smiths, shoemakers, and tailors. They received compensation and replacement plots elsewhere in the town, after which their wooden houses were demolished to make room for the fortress.
Between 1545 and 1555, the work concentrated on a powerful defensive installation. The original plan included stone buildings, broad ramparts, moats, and cannon towers, but the defensive programme was not fully completed for reasons that remain unknown. The location beside water and marshland helped support a system of deep moats connected with Lake Vättern.
Magnus Vasa and the transformation into a palace
In 1555, Gustav Vasa assigned the duchy of Östergötland to his son Magnus, and the castle began to change from a military stronghold into a representative princely residence. From 1555 to about 1563, the builder Arendt de Roy directed major expansion works. The original gatehouse was extended southward, intermediate wings connected it with the eastern and western stone houses, and the buildings were raised with additional low storeys. New stair towers and stairways beside the main portal further developed the courtyard elevation.
Magnus Vasa lived at Vadstena Castle for much of the second half of the sixteenth century. He died in 1595, and the castle and his ducal title passed to his nephew Johan Vasa. Johan and his wife Maria Elisabet lived there intermittently until their deaths in 1618. Gustav Vasa stayed less often, although he married Katarina Stenbock in Vadstena Abbey Church in 1552 and held the wedding celebrations at the castle.
Johan III, Gustav Vasa’s son and a later king of Sweden, planned the upper storey. It was to contain two state halls and a palace chapel for the royal household and court. Work was delayed partly by a fire in 1598 and continued into the early seventeenth century. The second monumental gable was installed in 1620, a date often treated as marking the castle’s completion, although the expansion programme was never entirely carried out. The architect of the Renaissance palace is unknown. Stone for the walls came partly from monastic buildings in Östergötland.
Royal use and later functions
The royal family continued to use Vadstena Castle during the seventeenth century. Gustav II Adolf held a parliamentary session there, and Queen Christina staged one of Sweden’s earliest operas at the castle. After the death of her husband, King Charles X Gustav, in 1660, Queen Hedvig Eleonora received Vadstena County and the castle as part of her life fief. Princess Ulrika Eleonora was the last royal resident to stay there. In 1716, her brother, King Charles XII, visited her at the castle.
Royal residence ended in the early eighteenth century, after the political and military circumstances that had led to the castle’s construction had changed. The halls were then adapted to practical uses, including damask weaving, grain storage, and the storage of spirits. The regional archive moved into the eastern half in 1899. It was initially expected to transfer later to permanent premises in Linköping, but that move did not occur, and the archive remained in the eastern half through 2025.
Reconstruction and protection
The defensive ramparts were demolished in the mid-nineteenth century, and their earth was used as fill for a new harbour pier. Debate about rebuilding them continued for about 140 years. A 1994 test excavation examined the western and southern ramparts, while a full investigation of twelve former Sanden plots was completed in December 1995. These excavations revealed settlement remains dating from approximately 1400 to 1544, providing evidence for the district that preceded the castle.
Reconstruction began in 1997, and the rebuilt ramparts and two square courtyard towers were inaugurated on 21 August 1999. The project aimed to restore the castle’s setting and exterior as far as historical and architectural evidence allowed. Vadstena Castle has been a state-listed building monument since 25 January 1935. Protection provisions were established for the monument in 2007, and the castle and garden form part of a nationally significant historic urban environment.
The castle garden originated with the sixteenth-century building works. In 1548, Gustav Vasa exchanged land with townspeople and enclosed the grounds, which were intended to become an attractive pleasure garden. Its long history combined ornamental planting with productive cultivation. During the 1870s, Johan Gustav Swartz’s large sugar factory was built in the garden. Architect Axel Kumlien converted it into a psychiatric hospital in 1895, after which the garden was restored, new trees were planted, and paths were laid out. The former hospital complex became a library, hotel, and apartments during the 1980s. The garden is now divided between Hamnparken and Asylparken and is administered by the state and Vadstena Municipality.
In 1927, a painting of Vadstena Castle by John Ericsson and Natan Johansson was installed in Stockholm Central Station as one of eight Swedish landscape views in the new central hall. The image formed part of the castle’s representation beyond Vadstena itself.
Remains
Fortifications and palace buildings
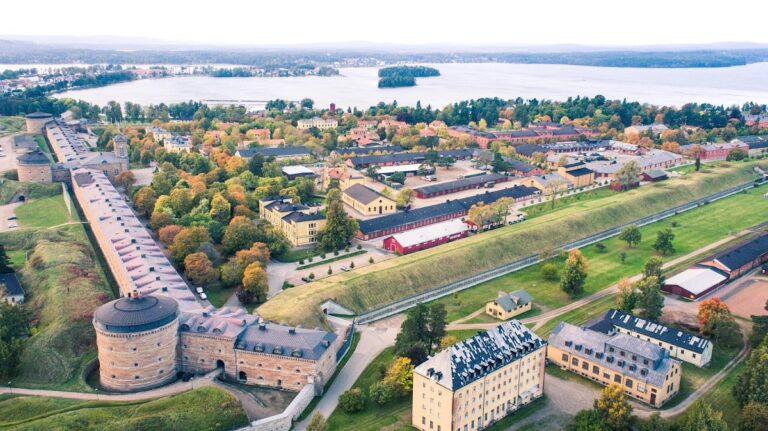
Vadstena Castle occupies a nearly rectangular site beside Lake Vättern, in terrain once partly surrounded by water or marshland. Its defensive arrangement consisted of broad earthen ramparts, deep lake-water moats, and a fortified courtyard enclosing the palace buildings. The original fortress had three residential stone buildings, wide defensive walls, and four cannon towers. A drawbridge controlled access, while a wooden lifting bridge over the western moat was completed in autumn 1995 to protect the valuable sixteenth-century portals.
Ramparts and towers
The enclosing defenses are approximately 30 metres wide and 3 metres high. The demolished ramparts have been reconstructed around the courtyard, together with two square towers at its southern corners. The reconstructed western rampart contains an assembly hall used for celebrations, fairs, and similar events, as well as archive premises. The present entrance to the castle is located in this rampart.
Of the four cannon towers, the northwestern tower is open to the public, while the southwestern tower is used for guided tours or art exhibitions. The northeastern tower has been rebuilt and modernized for archive use. The southeastern tower is the best preserved of the four and is not open to the public.
Palace arrangement and interiors
The palace follows a pavilion arrangement in which two-storey buildings are joined by one-storey wings. Limestone and brick are the principal materials, and the entrance passage has a corridor covered by a brick vault. The two monumental gables belong to the early seventeenth-century completion phase, with the second installed in 1620. The tower roofs and lanterns were altered slightly during the later seventeenth century. The eastern half contains the regional archive and has undergone minor twentieth-century interior changes for offices, while the western half presents royal interiors from the sixteenth and seventeenth centuries.
The first floor includes the Herreköket, where food was prepared, and Borgstugan, which belonged to the castle soldiers. The second floor contains Drabantsalen, the Bröllopssalen, and the Godegårdsrummet. The Bröllopssalen took its name from the former belief that Gustav Vasa and Katarina Stenbock celebrated their 1552 wedding there. Later investigation established that the second floor did not yet exist at the time of the wedding. The hall is used each summer for opera performances by the Vadstena Academy. The Godegårdsrummet derives its name from a painted plank ceiling transferred from Godegård Works at a later date.
The third floor contains the Great and Small State Halls, several smaller halls, and the palace chapel. The western part of this floor is furnished through the Vadstena Castle Foundation and with deposits from the Nationalmuseum. These rooms preserve the palace’s connection with royal residence and court ceremony.
Palace chapel
The palace chapel contains a red limestone baptismal font dated 1660, made by Johannes Andersson of Vadstena and formerly located in Väversunda Church. Its furnishings include a chest, royal chairs based on a design by Tessin the Younger, one chair with reconstructed upholstery, and a wooden altar reconstructed after the 1709 altar. A large bell from 1680, once hung in a tower lantern, stands with a sixteenth-century small bell, a seventeenth-century longcase clock, and pews.
The pulpit dates from the 1650s and incorporates figures from a fifteenth-century altarpiece. It formerly stood in Krigsmanshuset, the building that had previously served as the nunnery. Paintings in the chapel include The Descent from the Cross by Anthonis van Dyck, Reuben Presenting the Mandrakes to His Mother Leah by John Medina, Jesus at the House of Zacchaeus by Luigi Benfatto, and The Women at Christ’s Tomb by an unknown artist. Other works include The Four Evangelists, a seventeenth-century copy probably painted by Frants Cleyn, a seventeenth-century Saint Jerome, and The Madonna and Child with Saint John and Saint Anne by Andrea Schiavone.
The chapel organ was built in 1736 by Carl Kindberg of Skeda for Gistad Church. Jonas Gistadius painted its facade, and Jonas Wistenius rebuilt the instrument in 1746 with a new oak windchest. After later transfers to Lillkyrka Church and Östergötland Museum, the organ was restored and installed at Vadstena Castle in 2013. Its facade pipes are wooden replicas.
Castle garden and parkland
Historic layout
Maps from 1642, 1655, 1705, 1747, 1750, 1783, 1800, and about 1860 preserve the garden’s changing layout. In 1642, the castle grounds formed a large irregular quadrilateral bounded by Kungs Starby lands to the west, Lake Vättern to the north, the town and Slottsgatan to the east, and Starby and town fields to the south. The castle and moats occupied the northern section, while land east of them was called the outer bailey.
The southern garden included Kalkhagen to the west and the King’s, or Castle, Garden, to the east. These areas correspond broadly to present-day Asylparken and the southern part of Hamnparken. The garden was fenced and planted with trees. An octagonal summerhouse stood there by 1655, probably west of Asylparken and opposite the open courtyard between the projecting wings of the main building. A garden lodge on Slottsgatan appears on the 1705 map.
Parkland and surviving structures
The 1783 map shows a small parterre, a formal garden plot divided into geometric beds, crossed by two paths. It may have served ornamental or productive purposes, while a map from 1800 labels the plot as cabbage beds. Another open area beside the moat was called the plantation. The northernmost part of the garden later acquired the character of an English landscape park, with curving paths, lawns, shrubs, and flower beds, probably during the final decades of the nineteenth century.
The garden master’s residence, probably built before 1705, is likely the oldest building in the park. Although rebuilt several times, it retains its original proportions and remains part of the garden composition and the streetscape along Slottsgatan. The garden has largely retained its historic extent, apart from its northernmost section, which was partly used for present-day Järnvägsgatan and the open quay beside the eastern moat. Older trees survive in the southern garden and along Slottsgatan, and some of the present tree stock probably dates from the eighteenth century.