Kroměříž Castle: Episcopal Residence and Cultural Collection in Czechia
Site at a Glance
- Rating
- 4.7
- Popularity
- Medium
- Country
- Czechia
- Primary era
- Early Modern
- External website
- Open
- Eras represented
- Medieval, Early Modern
- Civilizations
- Holy Roman Empire
- Site type
- Religious
- Remains
- Palace
On this page30 sections
History
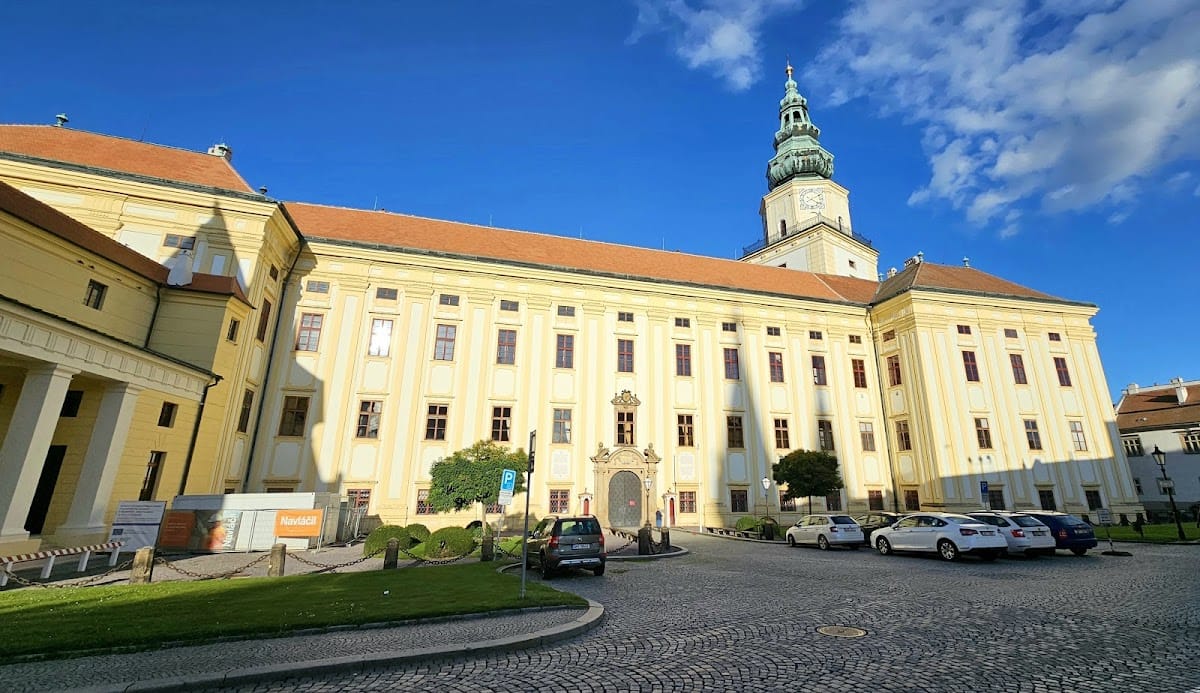
Kroměříž Castle is a historic episcopal residence in Czechia, where the bishops and archbishops of Olomouc maintained a centre for representation, administration, and the preservation of art-historical collections. The site developed from an earlier fortified settlement into a Gothic residence, an early Renaissance palace, and finally an early Baroque complex whose general form survives today.
Early settlement and the medieval episcopal residence
The location has a long prehistory. A Great Moravian hillfort, a fortified settlement associated with the ninth-century Slavic polity of Great Moravia, once occupied the site. An eleventh-century court was later associated with Otto II, the Olomouc appanage prince. In 1110, Bishop John II of Olomouc acquired Kroměříž and the neighbouring settlement. From then on, the place belonged to the Olomouc bishopric, the ecclesiastical territory governed by the bishops of Olomouc, which later became an archbishopric.
A decisive transformation came under Bishop Bruno of Schauenburg. In 1261 he raised Kroměříž to town status, established a Gothic fortified residence on the site of the present castle, and concentrated the administration of the bishopric there. He also introduced a vassal administrative system, a feudal structure that organized dependent settlements and officials under the authority of a lord. Substantial fortifications protected the settlement and its episcopal residence.
Hussite occupation and Renaissance transformation
During the Hussite Wars, the castle was occupied twice by Calixtine forces, in 1423 and 1432. The occupations caused considerable damage to the residence. At the end of the fifteenth century and the beginning of the sixteenth, Bishop Stanislav Thurzo restored the fortified complex and converted it into an early Renaissance palace.
Thurzo was also an important patron of the arts. Among the works commissioned during his episcopate were four panel paintings by Lucas Cranach the Elder. Further alterations followed under Bishop Stanislav Pavlovsky, continuing the change from a primarily defensive residence into a palace suited to the institutional and cultural life of the Olomouc bishops.
Destruction during the Thirty Years’ War and Baroque rebuilding
Swedish military operations during the Thirty Years’ War, the major European conflict fought from 1618 to 1648, brought destruction to Kroměříž and its castle in events dated to 1643–1645. Bishop Karel II of Liechtenstein-Castelcorno then initiated a reconstruction that transformed the ruins into an early Baroque palace. The work followed designs by the court architects Filiberto Lucchese and Giovanni Pietro Tencalla, and produced the complex that largely corresponds to the present castle.
Karel II also commissioned the two historic gardens associated with the castle. The Castle Garden developed from an earlier Renaissance garden, while the Flower Garden was created in stages from 1665 to 1675, supplemented during the 1680s, and completed in 1691. Together, the palace and gardens expressed the representative role of the bishops while also providing settings for their cultural and ceremonial activities.
Fire, reconstruction, and the nineteenth-century palace
A major fire in 1752 destroyed dozens of houses in Kroměříž and severely damaged the castle’s second floor and interiors. Reconstruction continued for about twenty years under Bishops Ferdinand Julius Troyer, Leopold Frederick Egkh, and Hamilton. The second floor and the damaged tower were altered, and the corner bastions were removed. The work gave the palace much of its later appearance.
The moat separating the castle from the town was filled in during 1832. Apart from later alterations, the castle retained the general form established after the eighteenth-century reconstruction. A separate Guard House was built in Kroměříž between 1832 and 1836 for the archiepiscopal guard. The guard numbered about twenty men at first, gradually declined in size, and was abolished in 1919.
Kroměříž as a political and diplomatic centre
In 1848 and 1849, the castle hosted the sessions of the Constituent Imperial Diet, the representative assembly convened during the revolutionary upheavals of 1848 to prepare a constitution for the Austrian Empire. The assembly began in Vienna on 22 July 1848, but moved to Kroměříž on 7 October after the revolutionary situation intensified. A renewed session was ceremonially opened in the castle on 22 November 1848. For several months, Kroměříž became the political centre of the Austrian monarchy.
The castle later hosted a meeting between Emperor Franz Joseph I of Austria and Tsar Alexander III of Russia in 1885. Several interiors, including the Tsar’s Room and the Hunting Salon, preserve associations with that meeting. In 1900, the Assembly Hall was electrified according to a design by František Křižík.
War damage, administration, and heritage protection
During the final days of the Second World War, German troops set fire to the castle tower during their retreat. Residents of Kroměříž helped extinguish the fire, and the tower was reconstructed in 1947–1948. The castle remained the property of the Olomouc archbishops until 1949, when it passed into the administration of the Czechoslovak state. The National Heritage Institute now administers the castle and gardens in Kroměříž, while the Olomouc Archbishopric remains the owner and the Archdiocesan Museum in Olomouc provides specialist management of the collections.
The castle complex and its two historic gardens were declared a national cultural monument in 1995 and inscribed on the UNESCO World Heritage List in 1998 under criteria (ii) and (iv). The complex is also part of the Kroměříž urban heritage reserve established in 1953. A five-year restoration of the castle and adjacent Castle Garden was completed in 2024. It restored the roof structure, installed new security and fire-protection systems, and conserved selected interiors, including the Assembly Hall and tower.
Kroměříž continues to combine three historic functions: representation, the administration of the diocese’s secular and economic affairs, and the storage of art-historical collections. Its libraries, archives, music materials, paintings, coins, and medals make the castle a continuing research centre as well as an architectural monument.
Remains
Palace plan and principal interiors
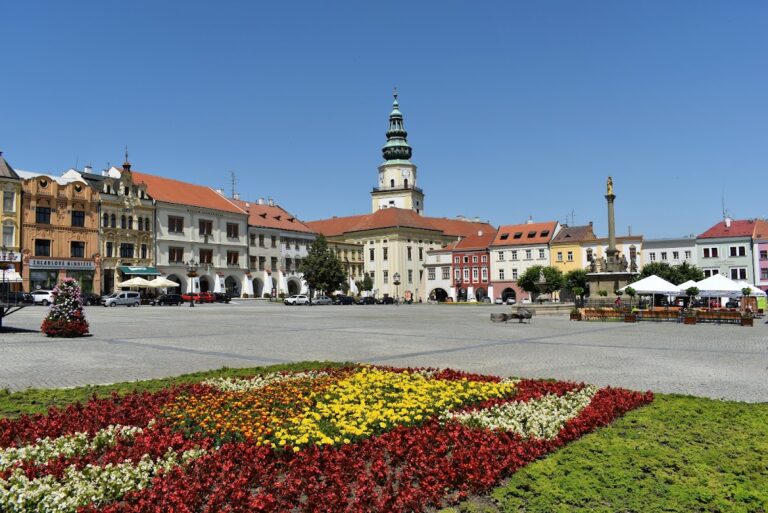
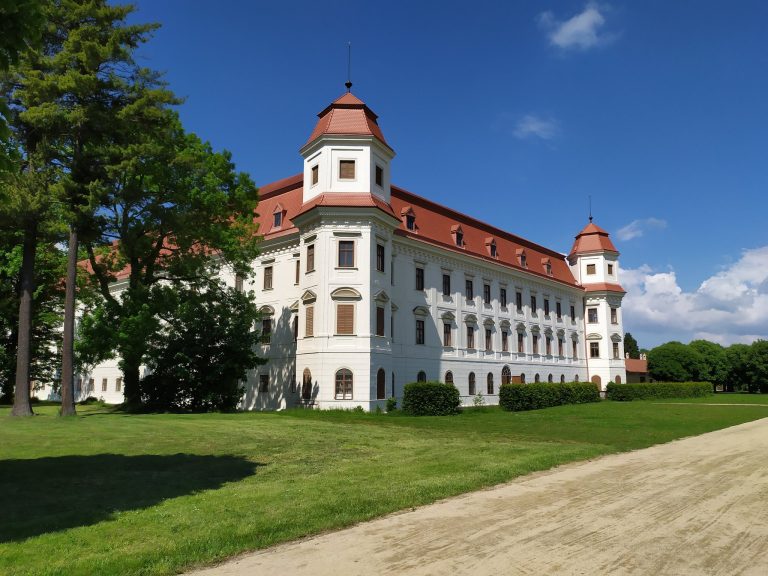
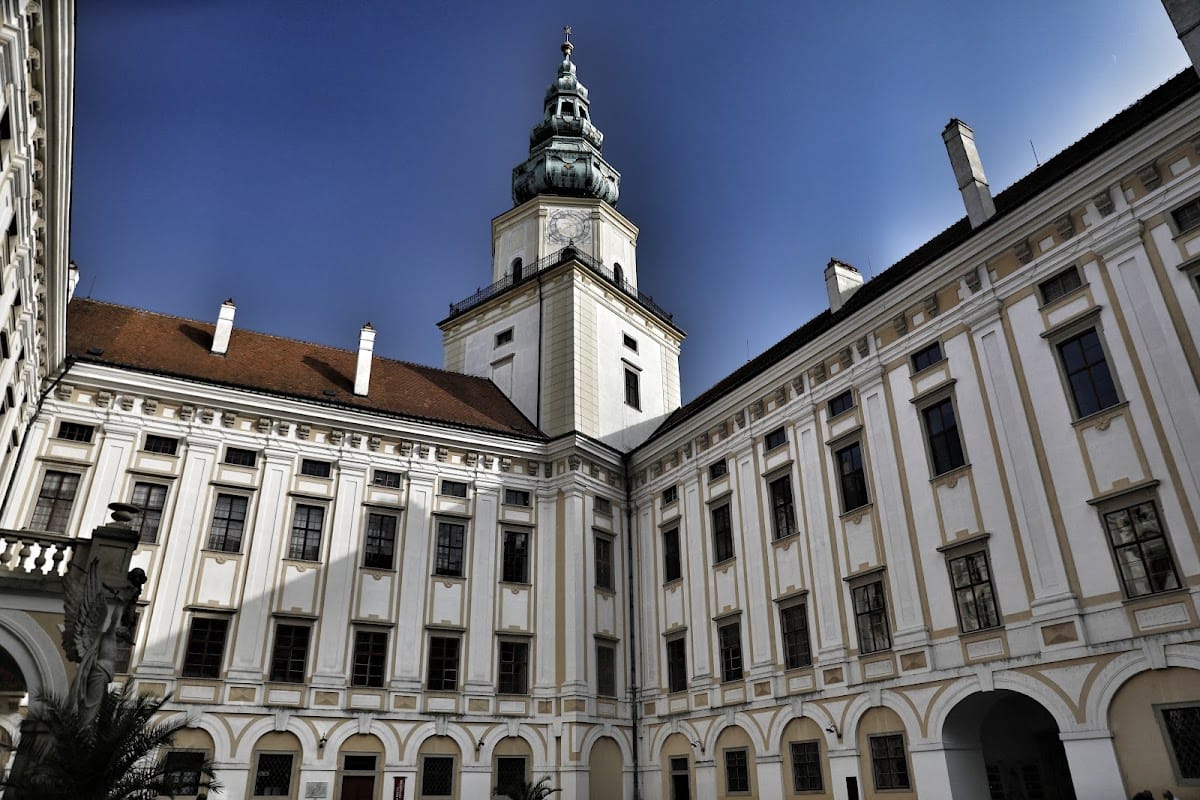
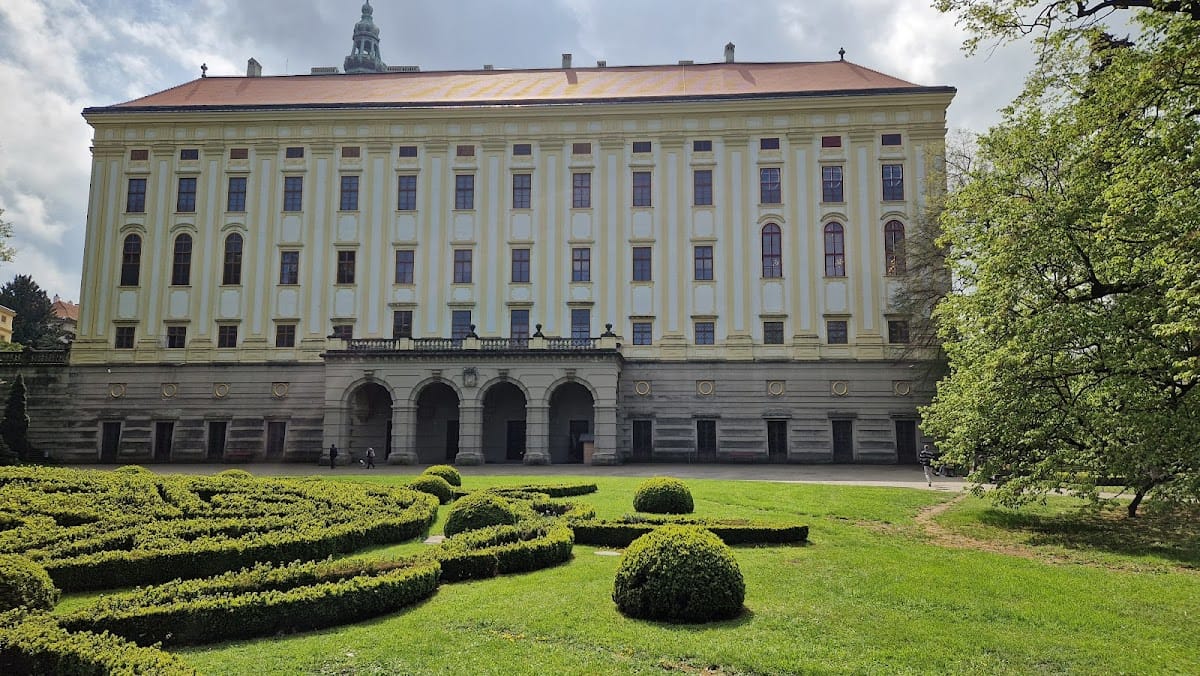
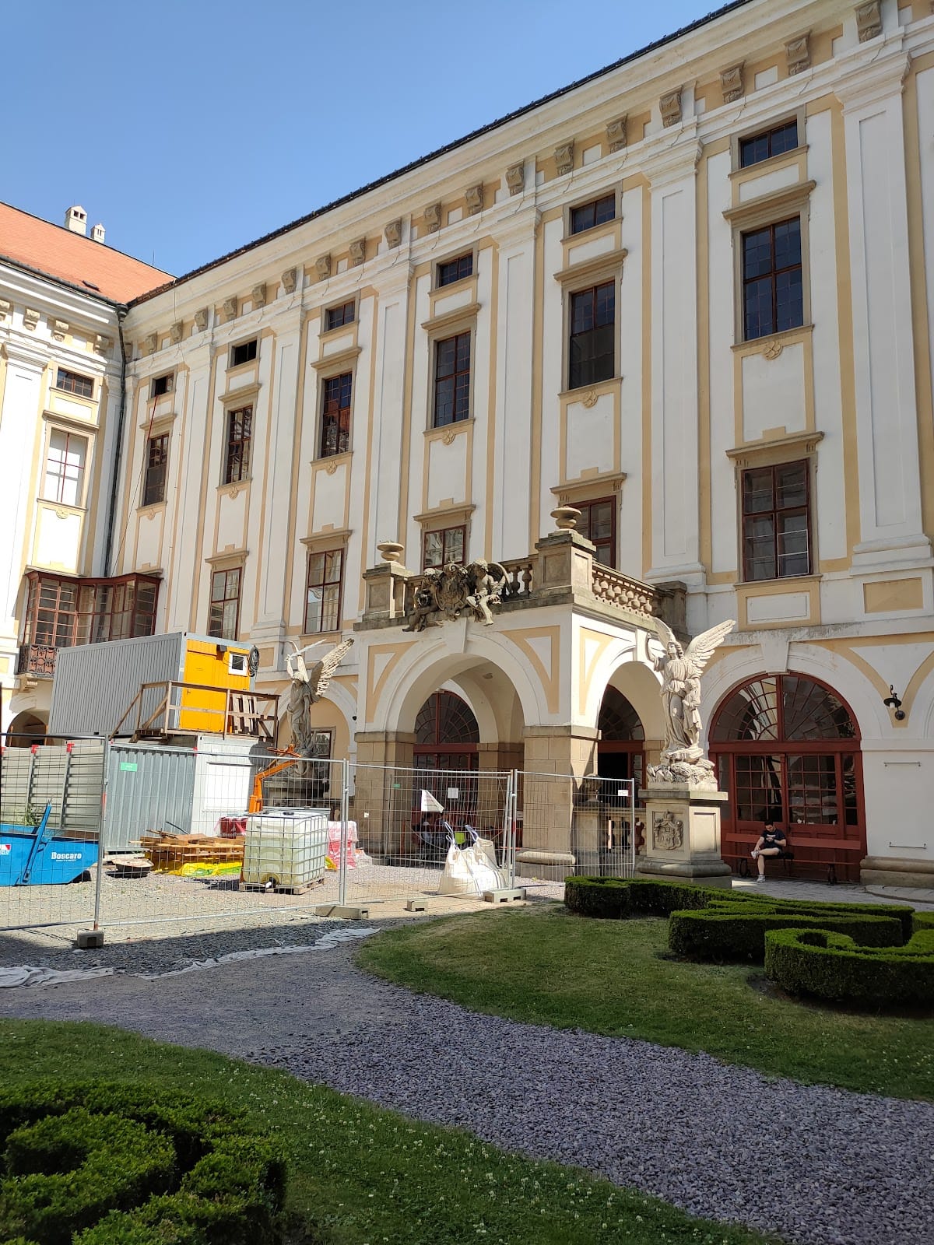
The Baroque castle occupies a quadrilateral plan measuring approximately 75 by 80 metres. Corner bastion projections and a central courtyard define the main building, while a prominent prismatic tower rises from the complex and ends in an octagonal upper section. The internal arrangement reflected the institution’s functions. Economic and service spaces occupied the ground floor, representative rooms were concentrated on the second floor, and the third floor expressed the bishop’s secular and administrative authority.
Castle tower
The castle tower reaches 84 metres and incorporates a four-sided defensive tower, the principal surviving element of the medieval episcopal castle. It burned in 1643 and again in 1752. The tower was definitively repaired and covered with copper in 1768, then reconstructed after the fire of 1945. Its summit is reached by 206 steps. A treasury displaying valuable fifteenth- and sixteenth-century collection objects opened in the tower in 2025.
Assembly Hall
The Assembly Hall, also called the Great Dining Hall, is a major Rococo interior in Central Europe. It measures approximately 30 by 14 by 16 metres and has oil paintings on the ceiling and 22 chandeliers, of which eight are suspended and fourteen are wall-mounted. Originally the principal ceremonial hall and dining room, it received a stepped wooden platform for the Imperial Diet in 1848–1849. Three large ceiling paintings were made by Franz Adolph of Freenthal, including a central scene representing the apotheosis of Bishop Hamilton.
Small Dining Room
The Small Dining Room was used for formal meals for smaller groups. Its tables, chests, and seating furniture date from the second half of the eighteenth century. The walls are covered with panelling containing 111 paintings with animal, biblical, and mythological subjects.
Throne Hall
The Throne Hall has ornamental stucco decoration on its ceiling and picture panelling on the walls. It served as a reception room where the Olomouc archbishops received important visitors. Until the 1960s, it housed Titian’s original Apollo and Marsyas; the painting is now exhibited in the castle picture gallery.
Consultation Hall
The Consultation Hall commemorates the 1848 Imperial Diet. During the sessions, the club of Slavic deputies met there for consultations. Neo-Baroque furniture accompanies a portrait gallery of prominent Olomouc bishops and archbishops.
Tsar’s Room and Hunting Salon
The Tsar’s Room commemorates the 1885 meeting of Alexander III and Franz Joseph I. Alexander presented the archbishop with a life-size portrait of himself and a commemorative vase made from Ural malachite. The room also contains a rare Italian triptych from the second half of the fourteenth century.
The Hunting Salon contained gaming tables, Russian billiards, hunting trophies, and a weapons collection. It functioned as a smoking and games room, and its present furnishing was arranged in connection with the imperial and tsarist meeting of 1885.
Rose Salon
The Rose Salon served as a reception room for personal and special guests. Its furnishings include neo-Rococo furniture, a masonry fireplace, a five-part Venetian mirror with a console table, and an eighteen-arm chandelier decorated with floral motifs.
Vassal Hall
The Vassal Hall represented the secular authority of the Olomouc bishops and hosted vassal assemblies and courts. Three vassal chests recall that function. Artificial marble and gilded Rococo carvings cover the walls. Franz Anton Maulbertsch painted the fresco decoration in 1759, while František Ondřej Hirnle executed the figural and ornamental stucco.
Libraries, chapel, and collections
Old and New Libraries
The Old Library acquired its present appearance in the second half of the eighteenth century. Josef Stern, a painter from Brno, painted its large hall in honour of Bishop Karel II of Liechtenstein-Castelcorno, its founder, and Bishop Egkh, its restorer. Four large seventeenth-century globes show the stars and the earth.
The historical library contains nearly 90,000 volumes, more than 400 manuscripts, and almost 200 incunabula, books printed in Europe before 1501 during the earliest period of movable-type printing. Its holdings include the late-ninth-century Kroměříž Sacramentary, a Christian liturgical book used chiefly by a priest or bishop during Mass, a thirteenth-century French-Burgundian Bible, a late-fifteenth-century Kutná Hora Bible by Martin of Tišnov, and sixteenth-century Qurans. The separate New Library contains about 15,000 volumes, mainly from the late nineteenth and early twentieth centuries, in Latin, German, and Czech.
Chapel of Saint Sebastian
The private Chapel of Saint Sebastian on the second floor was consecrated on 20 April 1766. František Ondřej Hirnle’s workshop produced its sculptures, stucco, and altar, while Josef Stern painted the interior. The vault near the entrance depicts the baptism of Prince Svatopluk by Saint Cyril. Its pendentives contain allegories of Love, Faith, Hope, and Strength, while God the Father accompanied by angels appears above the altar.
The altarpiece, The Martyrdom of Saint Sebastian, probably came from Vienna. The side groups represent Saint Cyril baptizing a child and Saint Maximilian of Lorch giving alms. Artificial marble and gilded stucco cover the walls.
Picture gallery
The picture gallery contains 538 paintings and is one of the most important painting collections in the Czech Republic after the National Gallery. Works are displayed in the historic rooms and in a separate gallery circuit. Karel II of Liechtenstein-Castelcorno acquired the core of the collection in the second half of the seventeenth century.
The collection includes Titian’s Apollo and Marsyas, the Gothic cycle of the Master of the Kroměříž Marian Altarpiece, and works by Lucas Cranach the Elder, Paolo Veronese, Jan Brueghel the Elder, Annibale Carracci, Luca Giordano, and Anthonis van Dyck. A drawing and print cabinet established in 2016 displays facsimiles of important sixteenth-century drawings.
Music archive and coin collection
The castle music archive contains extensive musical materials, including works by Pavel Josef Vejvanovský, Adam Michna of Otradovice, Heinrich Biber, Johann Heinrich Schmelzer, Alessandro Poglietti, Joseph Haydn, Wolfgang Amadeus Mozart, and Ludwig van Beethoven. A music cabinet displaying selected documents and musical materials opened on the second floor in 2018.
The coin and medal collection contains 10,167 items. It developed from the second half of the seventeenth century, beginning with Karel II’s collection, and expanded through gifts from bishops and archbishops. In the mid-nineteenth century, Archbishop Friedrich of Fürstenberg established funds and an acquisition policy that substantially increased its importance. The collection was transferred to the castle from the former episcopal mint beyond the Mill Gate.
The Murder of Saint Wenceslas
Anton Petter, a Viennese painter, created The Murder of Saint Wenceslas in 1844. The painting depicts the murder of Prince Wenceslas by his brother Boleslav and measures 8.5 by 5.1 metres. Rediscovered in the castle attic in 2011, it was restored and placed on long-term loan in the Gothic Church of Saint Wenceslas in Opava.
Garden wing and Castle Garden
Sala terrena
The sala terrena, a garden-level reception and entertainment space, occupies the ground floor of the garden wing and forms the transition between the castle and the Castle Garden. It was used for musical and theatrical performances and has retained its late-seventeenth-century appearance more fully than the upper floors.
Designed according to Giovanni Pietro Tencalla’s projects, it consists of three large halls with sculpture and stucco by Baltazar Fontana and Jean Baptiste Dusart. Paolo Antonio Pagani painted the ceiling frescoes. Two artificial grottoes contain artificial stalactites, shell and seashell ornaments, and a central fountain with a statue of Apollo. In January 2025, valuable grotto decoration was uncovered beneath a layer of mortar. It incorporates tons of amethyst from the Květnice locality near Tišnov, and was revealed by workers from Palacký University’s Faculty of Arts.
Castle Garden
The Castle Garden lies between the castle and the Morava River and covers approximately 64 hectares. It developed from a Renaissance garden founded by Bishop Stanislav Thurzo and altered under Bishops William Prusinovsky and Stanislav Pavlovsky. Under Archbishop Ferdinand Maria Chotek and Archbishop Maximilian Sommerau-Beckh, it was transformed into a Romantic English-style landscape park.
The garden’s smaller architectural features include a Chinese Pavilion, Pompeian Colonnade, Fisherman’s Cottage, and Maximilian’s Court. Its development forms part of the wider transformation of the castle from a fortified episcopal residence into a palace and landscaped cultural complex.
Flower Garden
Formal plan and colonnade
The Flower Garden, originally called Libosad, was established on formerly marshy ground beyond the town walls. It is physically separate from the castle but forms an integral part of the complex. Measuring approximately 485 by 300 metres, it survives in nearly its original form.
Its strictly symmetrical plan is divided into two halves. The northern half contains triangular fields of clipped trees directed toward the central Rotunda and formal flower parterres. The southern half contains two rectangles with two ponds and two artificial “strawberry hills.” A 233-metre-long colonnade, or arcaded loggia, forms the western boundary. Its inner wall serves as a sculpture gallery with 44 over-life-size figures of ancient deities, mythological beings, and historical figures, while 46 busts of figures from antiquity stand along the outer cornice.
Central Rotunda
The central Rotunda is a domed, octagonal garden pavilion. Originally open and intended for the entertainment of guests, it contains four salons with artificial grottoes, elaborate stucco, and paintings of mythological scenes. Mechanical and hydraulic attractions formed part of its design.
A 30-kilogram mathematical pendulum hangs from the centre of the dome on a 25-metre steel wire. Installed in 1940 on the initiative of the local grammar-school professor František Nábělek, it faithfully copies the Foucault pendulum in the Paris Pantheon. A Foucault pendulum demonstrates the rotation of the Earth through the apparent change in the direction of its swing.
Fountains
The Flower Garden also contains two dominant fountains, the Lion Fountain and the Triton Fountain.