Rocca Roveresca: A Renaissance Fortress in Senigallia, Italy


Site at a Glance
- Rating
- 4.5
- Popularity
- Medium
- Country
- Italy
- Primary era
- Medieval
- External website
- Open
- Eras represented
- Classical, Medieval, Early Modern, Modern
- Civilizations
- Papal States, Roman
- Site type
- Military
- Remains
- Castle
On this page22 sections
History
Rocca Roveresca is a Renaissance fortress in Senigallia, Italy, whose earliest defensive structure was built by Roman settlers in the late third century BC. The present complex developed through successive fortifications on a strategically important site between the Misa River and the formerly existing Penna stream, near the Adriatic coast. Its late fifteenth-century rebuilding created a combined fortified residence and military stronghold designed to remain operational during a siege.
Roman and medieval foundations
The first known fortification was a square Roman defensive tower intended to protect the settlement from danger approaching by sea. In 1350, Cardinal Egidio Albornoz, a Spanish church leader and papal representative who worked to restore papal authority in central Italy, commissioned a small fortress at Senigallia. When the Malatesta family acquired the territory in 1379, it continued the works begun under Albornoz.
Sigismondo Pandolfo Malatesta, lord of Rimini and Fano, enlarged the fortress around the middle of the fifteenth century as part of a broader effort to rebuild and repopulate Senigallia. The city’s recovery also involved draining unhealthy marshes created by abandoned saltworks. In 1479, Christoforo De Mantua was charged with constructing a drainage channel known as the “large ditch for drying the water.” Fortifications were expanded rapidly with labor and materials drawn from Malatesta territories.
The Della Rovere rebuilding
Economic, demographic, and building growth in Senigallia, together with dissatisfaction associated with Sigismondo Malatesta’s absence, helped the population accept the transfer of power to the Della Rovere family. Giovanni della Rovere, lord of Senigallia from 1474 to 1501, commissioned the fortress that largely determines its present character. His uncle, Pope Sixtus IV, granted him Senigallia, the office of Prefect of Rome, and the duchy of Sora and Arce, while arranging his marriage to Giovanna da Montefeltro, daughter of Federico da Montefeltro.
Giovanni della Rovere commissioned Luciano Laurana to design the residential section and drawbridge. Laurana’s project, carried out from 1476 to 1479, adapted the earlier Roman, Albornozian, and Malatesta foundations. It provided accommodation for the garrison and officers, as well as an emergency residence for the lord. After Laurana’s death, Baccio Pontelli designed the surrounding military enclosure, built in 1480–1482.
The rebuilding was completed quickly because Ottoman incursions were regarded as a growing threat along the Adriatic coast. The resulting complex joined a fortified residence to a military fortress, with the two functions arranged to support independent operation during a siege. The Della Rovere lordship lasted until 1631. The fortress resisted Cesare Borgia’s siege in 1502, and under Duke Guidobaldo II della Rovere it housed an artillery school for militia training during the mid-sixteenth century. Guidobaldo II also extensively reshaped Senigallia’s walls into a five-pointed star.
Prison and civic uses
After the death of Francesco Maria II in 1631 ended the Della Rovere line, Senigallia returned to the Papal States and the fortress became a prison. Its occasional residential use declined, while imprisonment continued during the Papal period and after Italian unification. From the nineteenth into the twentieth century, the building also served as a penal institution, an orphanage and children’s home operated by the Sisters of the Protectorate of Saint Joseph, and a storage or public-utility facility.
During the Second World War and the surrounding period, proposed or actual uses included military food storage, air-raid shelters, military storage, barracks, and a hospital. Other proposals called for a Fascist Party headquarters, a barracks for Fascist youth, and a municipal library. Prisoners’ inscriptions and drawings remained on the walls and were deliberately kept visible during restoration. Earthquakes in 1897 and 1930 damaged the building.
Excavation and restoration
In 1947, the municipality proposed installing civic cultural institutions, including an art gallery and library. The discovery of primitive structures led to the suspension of work in 1953 so that the building’s construction phases could be reassessed. A committee formed in the 1960s to promote Senigallia’s historic buildings and open the fortress to the public, although restoration was slowed by poor conservation conditions, limited funds, stored materials, and continuing activities within the complex.
Later restoration clarified the successive building phases and supported the preservation of the fortress and its surrounding moat in monumental form. Museum use was regarded as the most appropriate function. Since December 2014, Rocca Roveresca has been managed by Italy’s Ministry of Culture through the regional museum system of the Marche. The responsible institution became the Regional Directorate of Museums in December 2019. The fortress now accommodates exhibitions and cultural, musical, and artistic events.
Remains
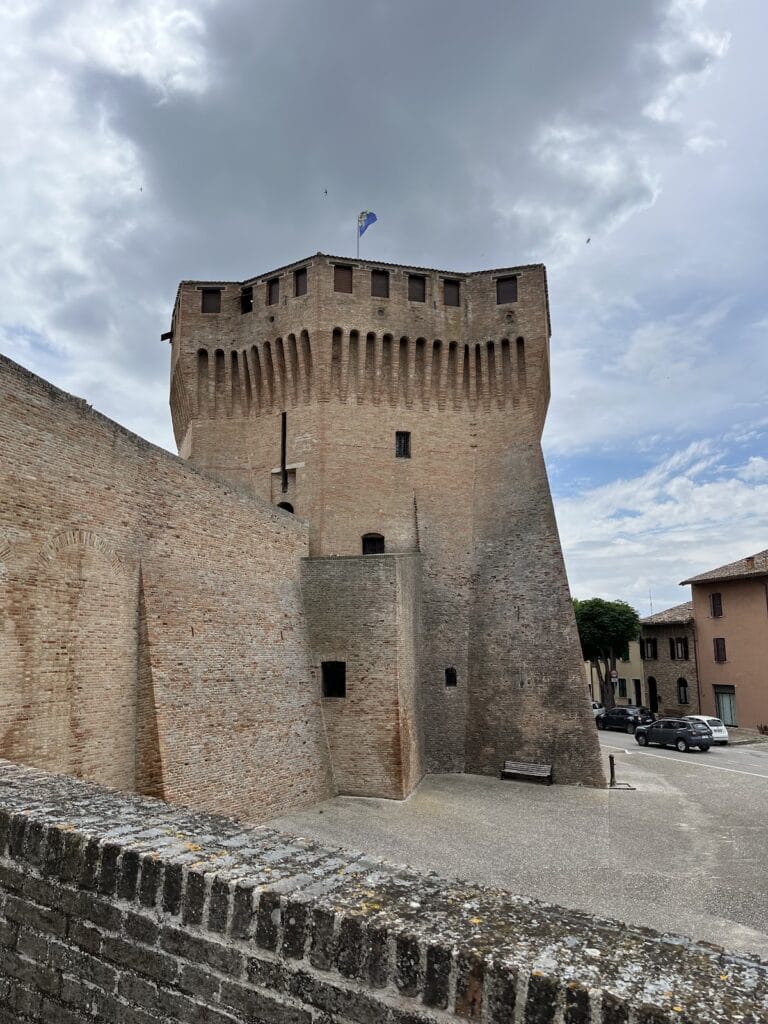
Rocca Roveresca has a square or quadrilateral plan, with four massive cylindrical corner towers enclosing a central residential body. Built predominantly in brick, it presents a regular and compact exterior, while its internal spaces and routes are irregular and labyrinthine. This arrangement reflects Renaissance fortification principles intended to disorient an attacker. A water-filled moat fed from the Misa River surrounded the fortress, with sluice gates regulating its level and a roughly circular enclosing wall visible in older drawings.
Entrance and courtyard
Drawbridge
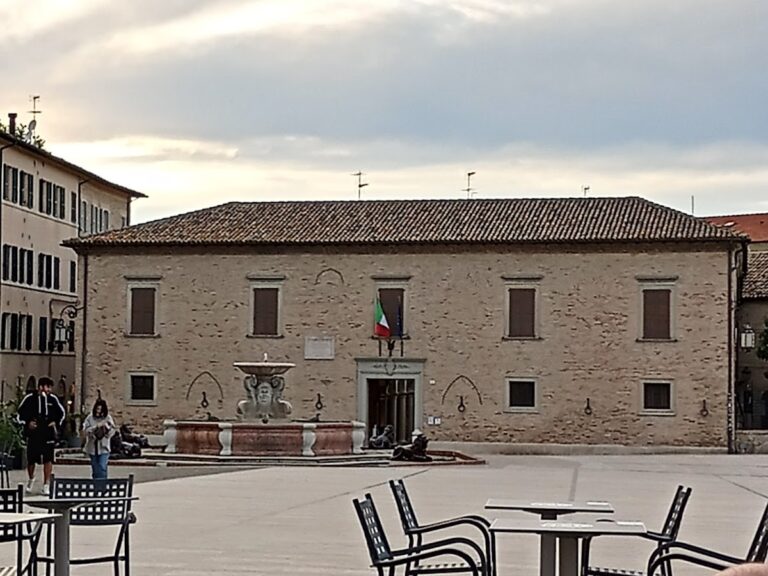
A long drawbridge connects the fortress to the square before it. Laurana designed the bridge and its relationship to the raised ground of the square, the underground galleries beneath it, and a possible connection with the adjoining ducal palace. The fortress also preserves mechanisms associated with the drawbridge.
Central courtyard
The courtyard combines the practical role of a barracks yard with that of a ceremonial court. Its offset Renaissance well links the external entrance, residential section, and military section. The opposite wall incorporates the base of the Roman tower, the continuation of the fourteenth-century Albornoz fortress, the fifteenth-century Malatesta fortress, and later Della Rovere alterations. These changes include the truncation of the earlier central tower or keep to make room for artillery.
Defensive curtain and cistern
The right-hand courtyard wall belongs to the fourteenth-century defensive curtain. Its arcades were reinforced when the wall was widened to create masonry platforms for moving artillery, replacing earlier wooden walkways. Beside the Renaissance well, a circular fourteenth-century water cistern rises vertically with a slightly pine-cone-shaped profile. The courtyard remained an open area enclosed by defensive walls through the successive building phases, while the entrance retained essentially the same position.
Corner towers and outer defenses
Corner towers
The four corner towers differ in size. Their construction sequence reportedly began with the northern, sea-facing tower toward Fano, followed by the eastern tower toward Ancona, then the western tower toward the square, and finally the southern tower. This sequence reflects the priority given to threats from the sea during the period of Ottoman raids. The towers connect vertically and horizontally with the central body and were designed to defend the residential core.
Seaward wall
The northeastern seaward side has few openings and a single door that can be opened only from inside. The door was added later. Gun openings appear around the terraces and elsewhere in the fortress, together with the inscriptions “IO DUX” and “IO PRE.” These abbreviate “Ioannes Dux” and “Ioannes Praefectus,” referring to Giovanni della Rovere’s titles as Duke of Sora and Prefect of Rome.
Crenellated cornice
The outer crown consists of a substantial crenellated, corbelled cornice in white Istrian stone, which contrasts with the brick walls. The towers preserve visible elements of earlier fifteenth-century battlements as well as features associated with the drawbridge.
Residential section
Ducal apartments
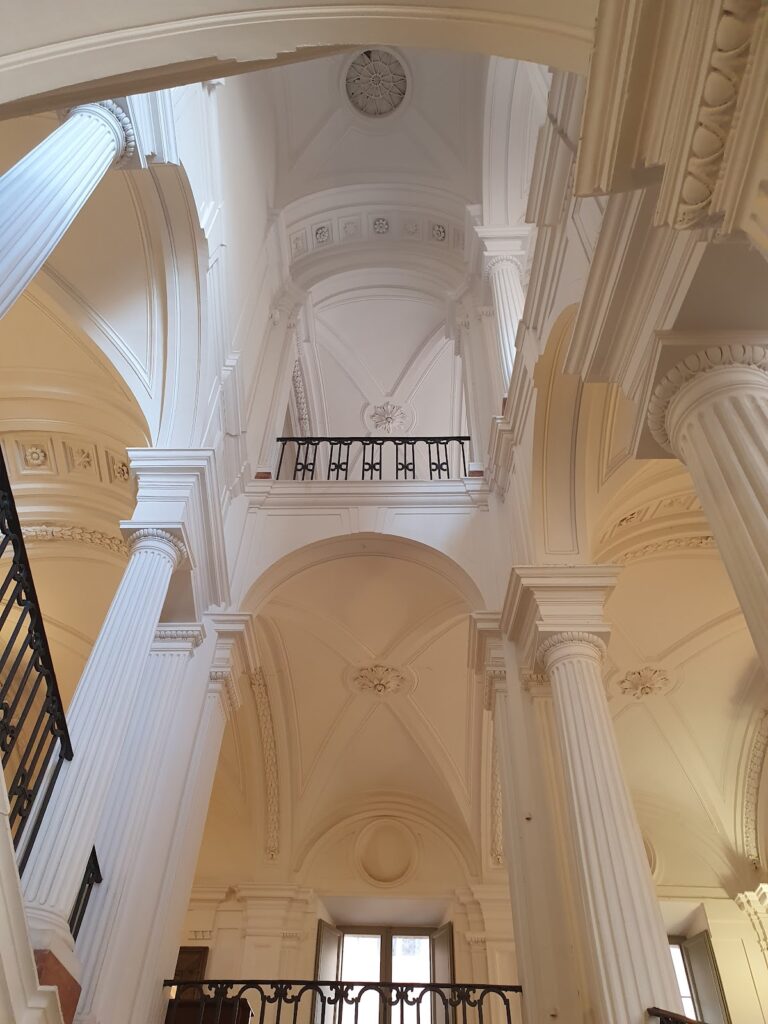
The residential section occupies three levels reached from the courtyard by a two-flight stairway. The lower level housed the garrison and officers responsible for defending the fortress. The upper levels contained three reception and residential halls for the duke and his court. The hall at terrace level was intended as an emergency residence for Giovanni della Rovere’s court. A separate palace begun for him has been destroyed, but a large coat of arms survives and was reproduced in simplified form on the fortress’s second floor.
The ducal apartment has a simple plan because it was designed for emergency occupation within limited space. Its ceiling vaults contain Della Rovere arms, sometimes combined with the blue-and-gold bands and small eagle of the Montefeltro family after Giovanni’s 1478 marriage to Giovanna da Montefeltro. These heraldic variations help date the rooms. Giovanni’s emblem, a wingless sphinx above seven serpents and a crest, appeared in relief on the southern tower and on carved capitals inside the apartment. Oak leaves and acorns decorate door and window frames.
Apartment chapel
The apartment chapel has a quadrilateral plan and a dome. Stucco softens the corners of the walls, producing a harmonious interior. A second-floor reception hall, once one of three ceremonial halls, was later converted into a chapel, probably during the fortress’s prison period. This conversion is variously dated between the seventeenth and nineteenth centuries.
Granary
The granary was a service room in the residential section. It contained a large tank or container probably intended to hold grain supplies for the fortress’s inhabitants, particularly during a siege.
Underground spaces and surviving traces
Storage areas and prison cells
The underground areas include fifteenth-century spaces used to store food supplies and a quadrangular area that later contained prison cells. The cells were probably formed from spaces originally intended as gun positions, although the date of this conversion cannot be fixed precisely. It probably took place when the fortress became a prison.
Medieval tower and spiral staircase
An underground route exposes the medieval defensive tower, built from large rectangular blocks of rusticated porous limestone. Some blocks are corroded, while much of the tower remains well preserved because later structures incorporated it and protected it from weathering. A spiral staircase of white Istrian stone links the underground spaces and upper levels. Its steep monolithic steps show no surviving traces of a protective railing, and a wall recess may have been intended for one.
Inter-wall passage
A passage runs between the fourteenth- and fifteenth-century defensive walls, physically linking the Albornoz phase with the later Malatesta enlargement. Restoration exposed Malatesta structures at several points along the route. Other surviving internal traces include prisoners’ inscriptions and drawings, Roman and medieval masonry, defensive arcades, artillery positions, heraldic sculpture, stucco work, carved capitals, and the structural mechanisms of the drawbridge.