Kuressaare Castle: Episcopal Stronghold and Fortress in Estonia
Site at a Glance
- Rating
- 4.7
- Popularity
- Medium
- Country
- Estonia
- Primary era
- Medieval
- External website
- Open
- Eras represented
- Medieval, Early Modern
- Civilizations
- Crusader, Danish, Swedish
- Site type
- Military
- Remains
- Castle
On this page19 sections
History
Kuressaare Castle is a medieval episcopal stronghold and residence in Estonia, built by the powers that controlled Saaremaa during the thirteenth century. It belonged to the Saare-Lääne, or Ösel-Wiek, bishopric, a Catholic ecclesiastical principality whose bishop combined religious authority with territorial and administrative rule. The castle developed as an administrative centre, institutional residence, and refuge during revolt or war, and later became a Danish, Swedish, and Russian fortress.
The Saare-Lääne bishopric
The Saare-Lääne bishopric was established in 1228 from Läänemaa and the western Estonian islands. It covered about 7,600 square kilometres and had its centres successively at Lihula, Vana-Pärnu, and Haapsalu, which became the main centre from 1265. The bishopric controlled most of Saaremaa, while a smaller part of the island belonged to the Teutonic Order. Saaremaa initially retained broad autonomy, although many bishops later preferred Kuressaare Castle as their permanent residence.
The castle’s creation followed the submission of Saaremaa in 1227. Its construction formed part of the crusading powers’ effort to control the island and establish Christian rule, while the local population resisted foreign domination and Christianization. As a convent-type castle, it was a fortified institutional residence arranged around a courtyard. It could accommodate a sizeable community and support the bishopric’s administration, while its defensive structure offered protection in periods of unrest.
Medieval construction and episcopal residence
Kuressaare Castle was established during the thirteenth century. One proposed interpretation places an early phase in a wooden fortification of the eleventh century, while another identifies the oldest stone work with the late thirteenth-century Pika Hermann tower. The earliest stone phase was probably a defensive tower in the northern corner, later expanded into a quadrangular convent building. The present convent building was complete no later than 1381, the year of the first written record of the castle.
Kuressaare remained both a residence and a stronghold of the Saare-Lääne bishops until the beginning of the Livonian War in 1558. In 1559, Bishop Johannes V sold his possessions in Saaremaa and Courland, including the castle, to Denmark. The transfer ended the castle’s principal episcopal phase and began its development as an early-modern military fortress.
Danish and Swedish fortification
Danish authorities modernized the castle’s defenses by transforming the earlier forewall into earth ramparts and bastions surrounded by a moat filled with seawater. The scale of the garrison and armament illustrates the castle’s military role. In the financial year 1618 to 1619, it employed 47 officials and servants and maintained 50 paid soldiers, including 36 ordinary soldiers and eight gunsmiths. Its artillery inventory contained 116 cannons in 1623.
Under the Treaty of Brömsebro in 1645, Saaremaa passed to Sweden. At the transfer, the wartime garrison consisted of 850 paid soldiers and 800 peasant militia. In 1648, the Swedish king granted Kuressaare County and the castle as a fief to Magnus Gabriel De la Gardie, a Swedish nobleman and statesman. He became governor-general of Livonia in 1649 and planned a major rebuilding. Further work on the fortifications during the second half of the seventeenth century included the construction of three ravelins, which were detached outer defenses placed in front of a wall or gate.
Russian period and changing use
After the Great Northern War, Saaremaa and Kuressaare became part of the Russian Empire. The castle’s strategic importance declined as Russian military attention shifted westward. The Russian garrison withdrew in 1836 after the construction of the Bomarsund fortress on Åland. The castle was not used by the armies fighting in the Crimean War and served as a poorhouse during the nineteenth century.
Much of the bastioned fortress had already been deliberately blown up after the Russian garrison’s departure in 1711. Some sections were later restored, while parts of the bastions were converted into a park from 1861. These changes altered the relationship between the medieval castle and its early-modern defenses without erasing the principal structures.
Twentieth-century violence and restoration
In 1941, Soviet occupying forces used the castle as a military stronghold and carried out the Kuressaare massacre there. At least 90 people were executed between July and September. The victims included civilians killed by Soviet naval security forces and military tribunals working with the NKVD, the Soviet Union’s internal-security and secret-police administration, as well as local militia and a destruction battalion. During the subsequent Nazi invasion and occupation, more than 300 people were killed in the castle area.
On 21 September 1941, shortly after the last Soviet units had left Kuressaare, searches for evidence of the killings began in the castle courtyard. On 25 September, a mass grave containing 31 bodies was found beneath the floor of the powder magazine, under several tens of centimetres of soil. The bodies had their hands bound behind their backs with barbed wire and had been arranged in layers separated by lime. Bodies recovered from ten mass graves and one individual grave were identified, medically examined, and reburied in town or local cemeteries.
The castle was restored from 1904 to 1912 by Karl Rudolf Hermann Seuberlich and Wilhelm Neumann. At the beginning of the twentieth century, it served as a residence of the Saaremaa nobility. On 22 September 1920, the county government formally took over the castle and part of its inventory from the Saaremaa knighthood. A post office named Kuressaare Castle opened there on 27 June 1934.
A second major restoration took place in 1968 under the direction of Kalvi Aluve, an Estonian architect and architectural historian. The northern artillery tower was restored in 1971 and 1972, and defensive features were reconstructed during the 1980s in accordance with Seuberlich’s earlier designs. The castle now houses the permanent exhibitions of the Saaremaa Museum. These include historical displays opened in 1985 and 1987, a natural-history department opened in 1993, and an exhibition on Saaremaa between 1939 and 1949 opened in 2005. Other rooms are used for temporary exhibitions, concerts, and ceremonial events.
Kuressaare Castle is listed as an architectural monument in Estonia. Since 2002, the site has also appeared on Estonia’s tentative list of World Heritage sites.
Remains
Medieval castle and courtyard
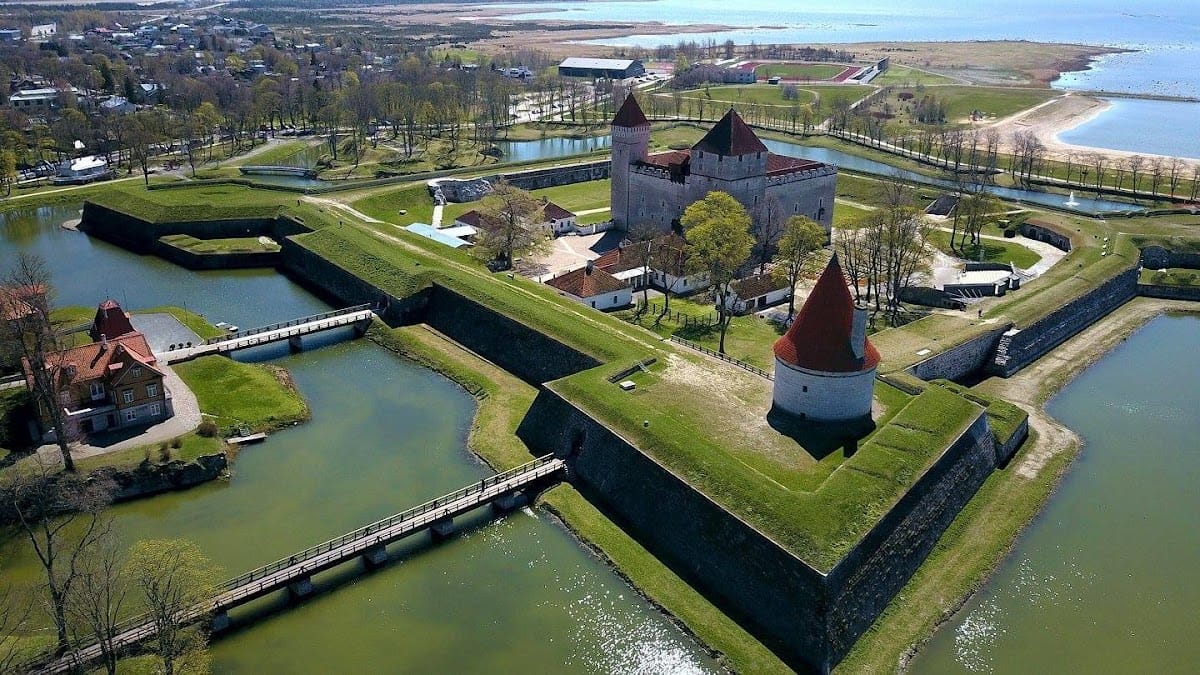
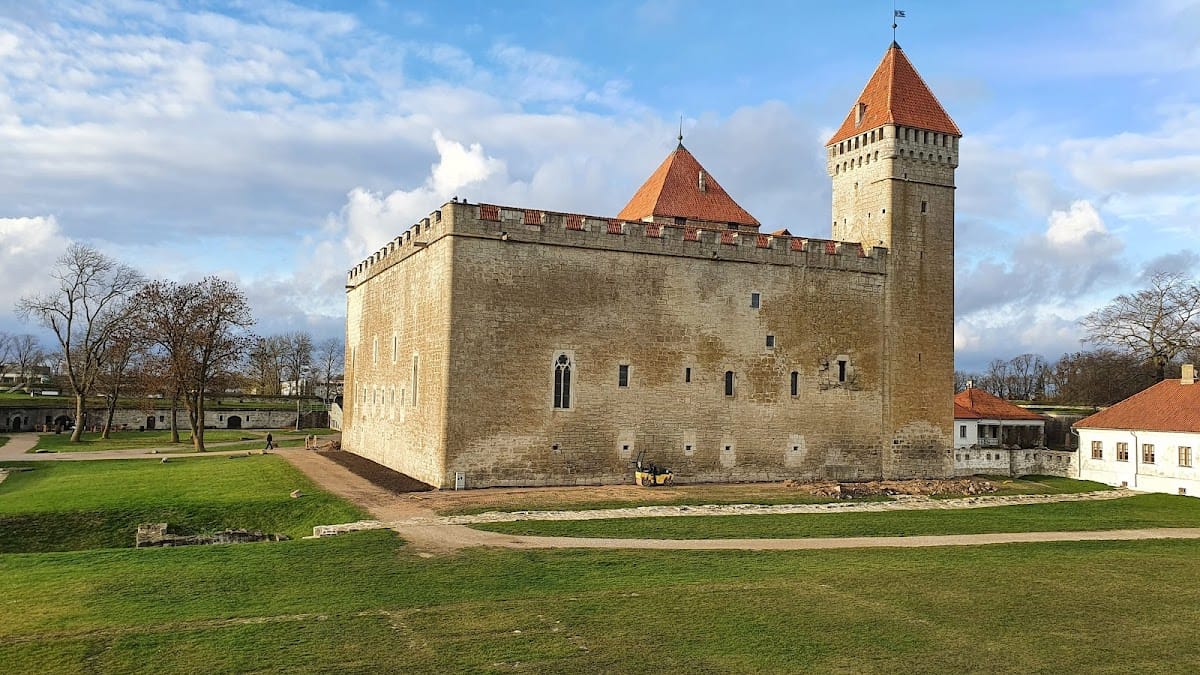
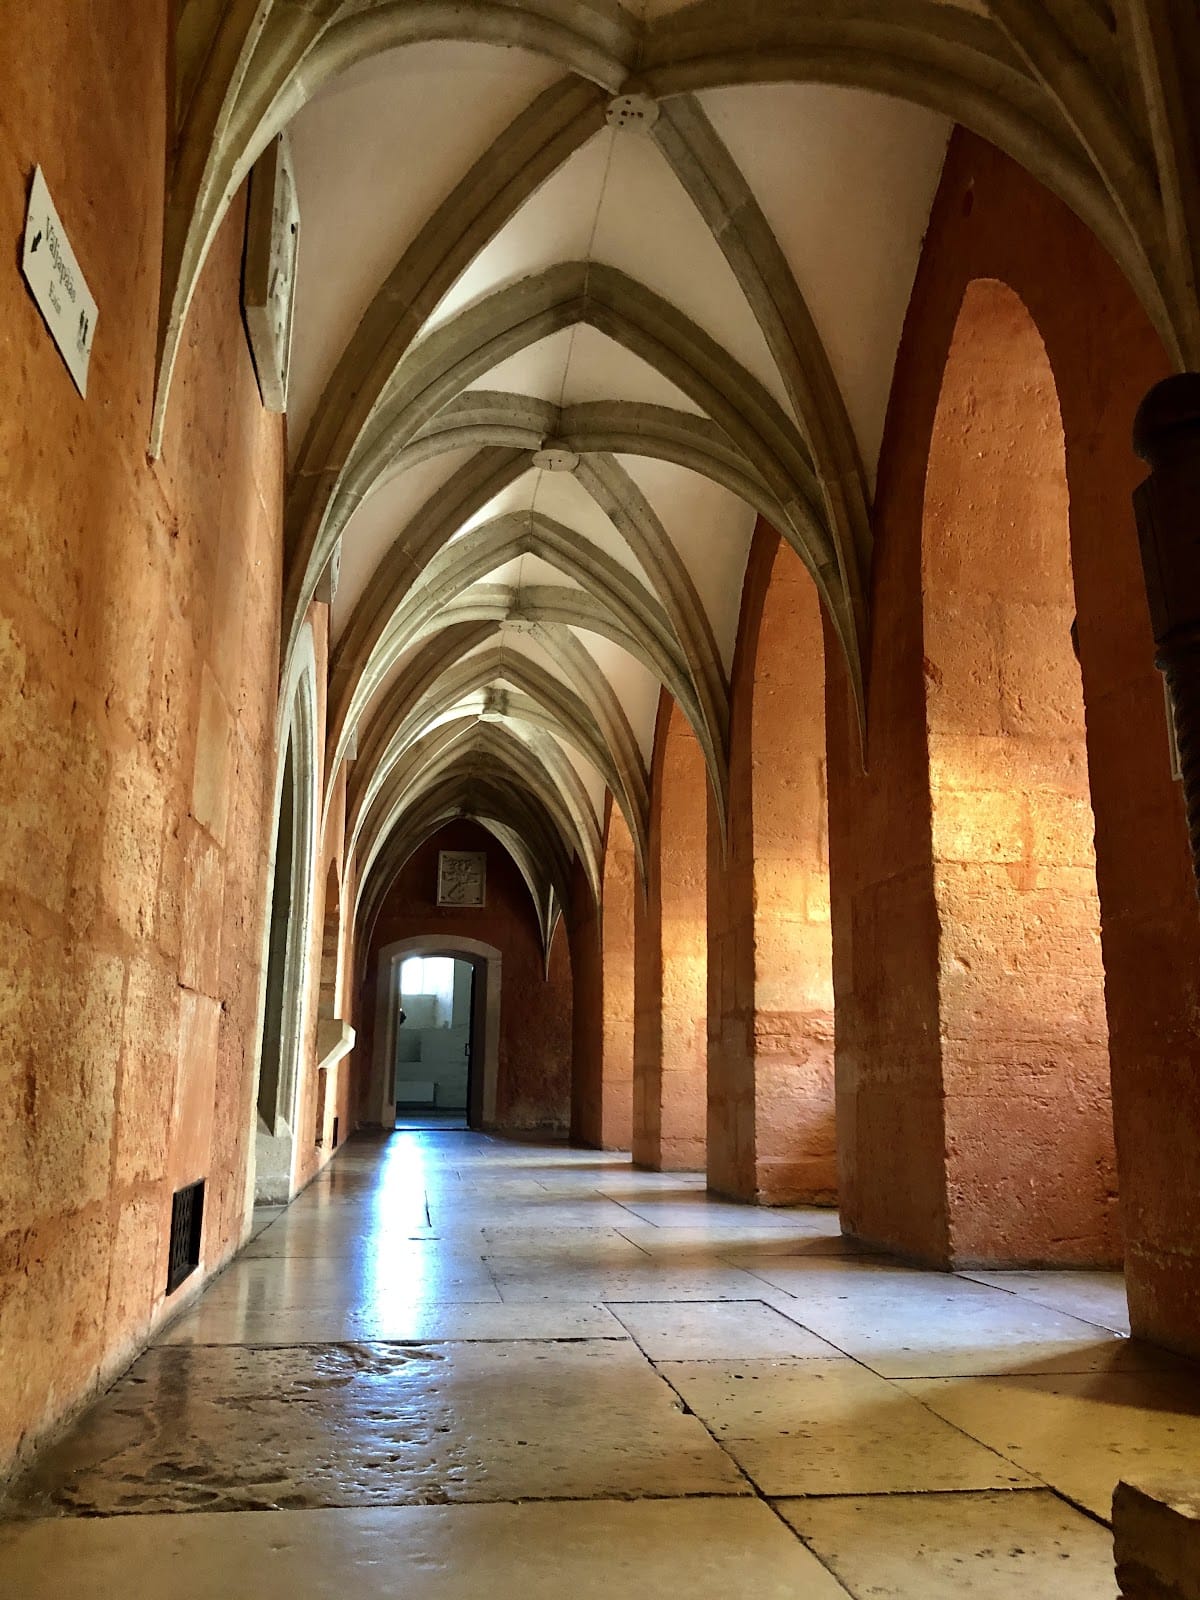
The complex is organized around a square medieval convent building surrounded by four walled outer baileys. The convent building is a late Gothic structure with sides measuring 43 metres. Its severe exterior contrasts with more refined interior architecture and carved decoration. A courtyard is enclosed by a cloister-like circulation system that connects the principal rooms and gives the medieval residence its institutional character.
Sturvolt defensive tower
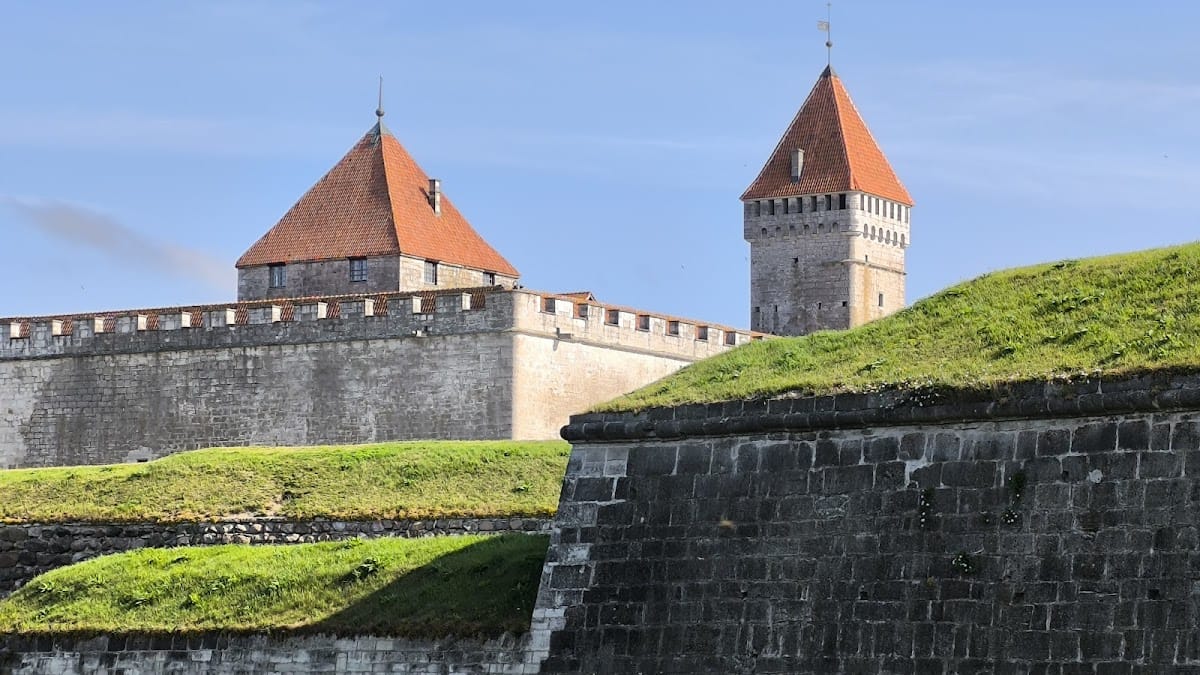
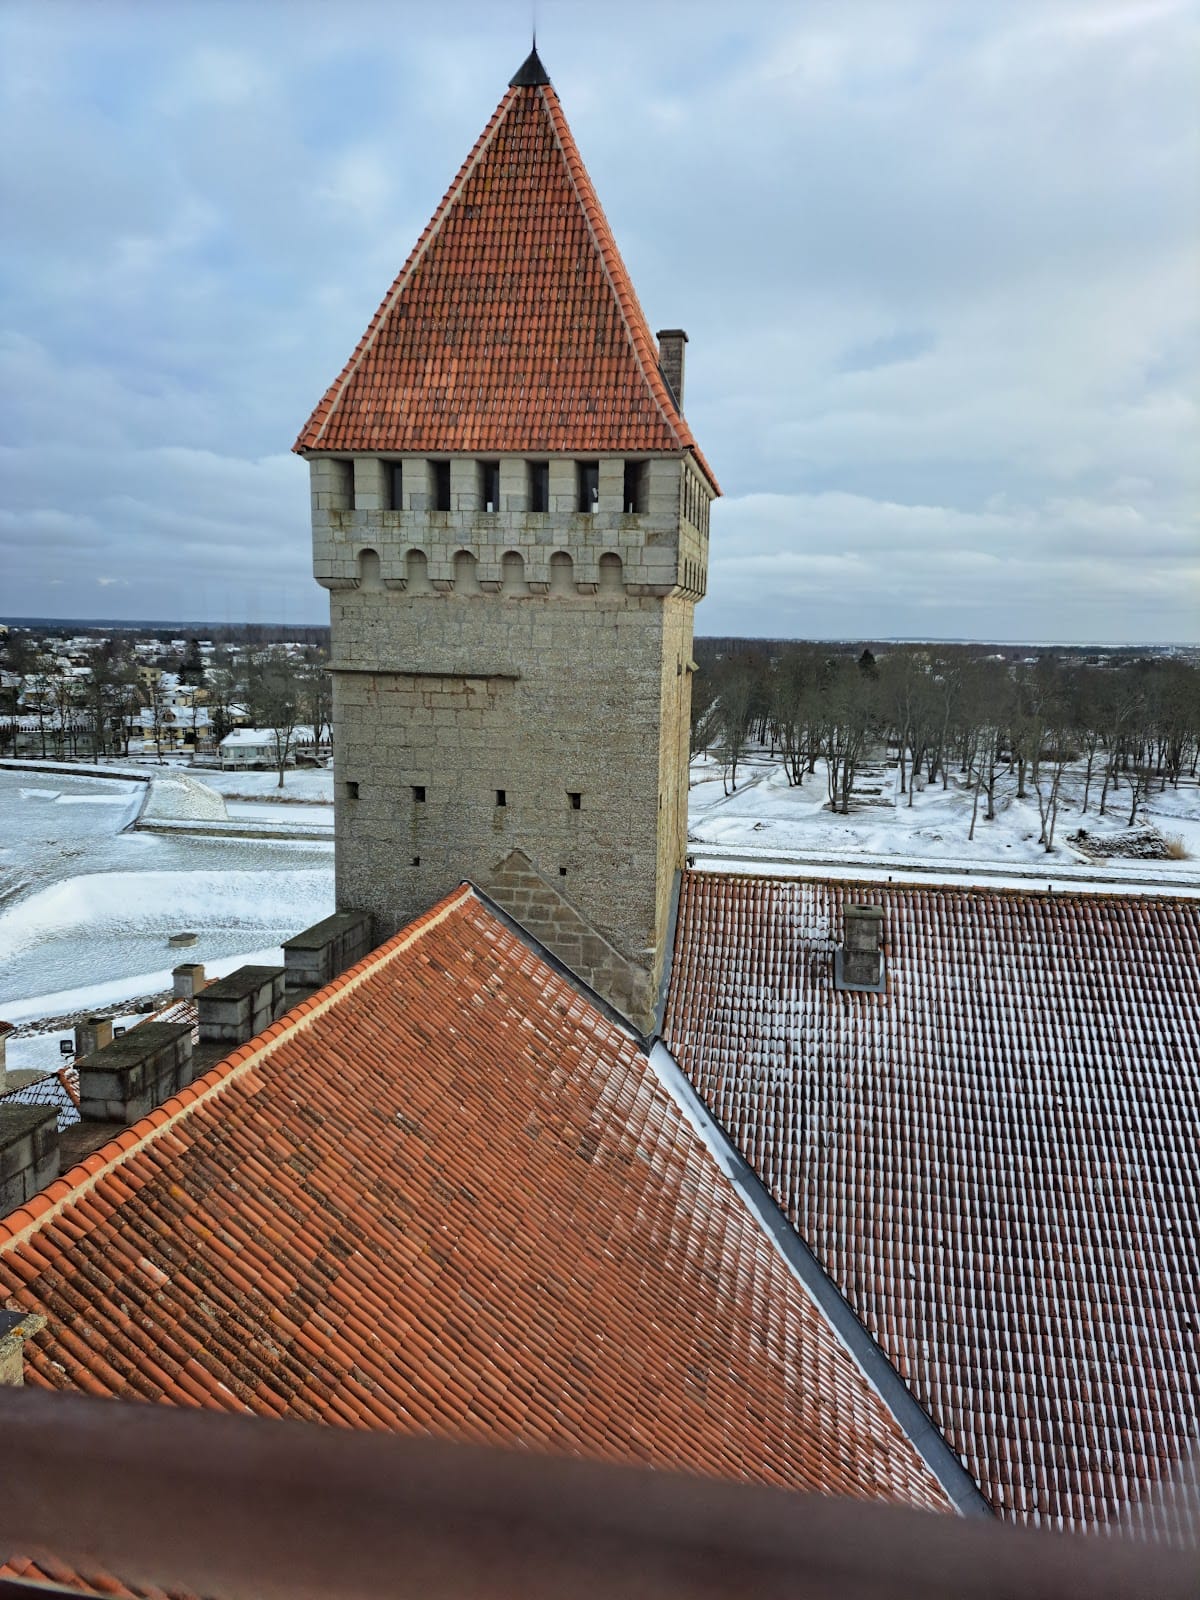
At the northern corner, the seven-storey defensive tower Sturvolt rises 37 metres. It has suffered extensive historical damage and was substantially rebuilt. Its second floor preserves an early twentieth-century interior with Neo-Gothic paintings, motifs associated with the Buxhoeveden coat of arms, a glazed-tile and dolomite fireplace, a staircase, and an oak gallery.
A modern concrete staircase reaches the seventh floor, while narrow medieval stairways survive within the walls. These stairs originally began about one metre above floor level, making access more difficult for attackers. The fifth floor aligns with the defensive walkway and retains two fireplaces. Doors in the western and eastern corners provide access to the walls. A piscina, a liturgical basin or niche associated with Christian ritual, occupies the north-eastern corner of the sixth floor. Thirteen spheres are set into its sill. Its original position and the possibility that the room served temporarily as a chapel remain uncertain.
Pika Hermann watchtower
The eastern corner contains the Pika Hermann watchtower, probably built at the same time as the convent building. A shaft extending through the full height of the structure separates the tower from the main building. Its only entrance is about 9 metres above ground level and was reached by a bridge. The tower served for watch duty, direction of the defense behind the walls, and final refuge if attackers entered the castle.
Beside the bridge is a projecting dansker entered from the dormitory. Higher in the shaft are remains of a former guard latrine, while the shaft popularly called the Lion’s Pit collected waste from three toilets. A square, metal-grilled opening on the watchtower’s main floor leads to a cellar 9 metres deep. Tradition identifies the cellar as a medieval place of detention for hostages, although it was probably used for storage. Three further floors above the main level retain original fireplaces.
Gateway and defensive walkway
The roofless defensive walkway is approximately one metre wide and has a crenellated parapet. Its present form was created during the first half of the 1980s, following Seuberlich’s unrealized twentieth-century designs. It enabled movement between the castle wings during guard duty and combat. The earlier existence of a walkway is possible, while the present gateway oriel is probably a reconstruction rather than a surviving medieval feature.
The two-storey projecting gateway oriel was reconstructed in the 1980s. Its lower level contains the lifting mechanism for the portcullis. Openings on the upper level were used for dropping stones, hot pitch, tar, and water, or for shooting arrows. Slots in the gate walls received horizontal locking beams. The defensive arrangement was reconstructed by comparison with other medieval castles, but the dolomite columns associated with the gate mechanism are original.
Above the gate is a carved coat of arms bearing the eagle emblem of the Saare-Lääne bishopric, placed there in 1876. The gateway also contains an 1803 cannon. In the courtyard stands a vase carved with motifs derived from medieval baptismal fonts.
Domestic and residential spaces
Cellars, kitchens, and brewery
The cellar contained domestic and storage rooms. Kitchens, an adjoining brewery, and a hearth room occupied the south-eastern wing, which also contains a well accessible from the courtyard. A small cellar entered from the eastern corner of the courtyard is traditionally called the Walled-Up Knight’s Cellar. According to legend, it was opened accidentally in 1785 and contained a human skeleton supposedly belonging to an inquisitor monk walled up alive after an alleged love affair. The story remains a tradition rather than an established account of the room’s history.
Hypocaust heating system
The south-western and north-western wings contain hypocaust heating installations. A hypocaust warms rooms by circulating hot air beneath floors or through wall channels. At Kuressaare, large furnaces heated stone or rubble beds, and openings conducted warm air upward. Dolomite plugs could close the openings.
The system heated the principal rooms, including the festive refectory and the bishop’s residential rooms. One hypocaust beside the exhibition hall has been restored. Warm-air outlets remain visible in the refectory floor, including one preserved in its original form. A former fuel-wood store retains part of its original limestone floor and now serves as a temporary exhibition hall.
Festive refectory
The festive refectory is a two-aisled hall five bays long. It was probably first planned as a shorter room and was designed for several purposes. Its primary function was to serve the secular congregation of the castle church, but between services it also functioned as the bishop’s meeting room and as a refectory.
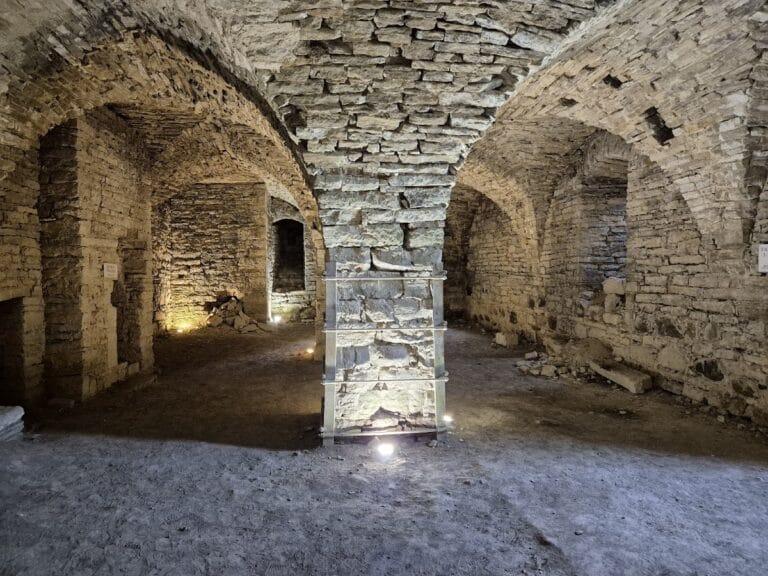
Ribbed cross-vaults with pear-shaped mouldings rest on deeply profiled ribs carried by four octagonal columns. A massive octagonal, table-like structure surrounds the south-eastern pier. Its function is uncertain, although it may have served meetings of the cathedral chapter. Saaremaa’s nobility adapted the hall for assemblies in the early twentieth century, when its Riga-made Neo-Gothic doors were installed. The room acquired its present appearance in 1976 and is used for concerts and formal receptions.
Chapel and bishop’s rooms
The chapel in the southern corner beside the refectory is the castle’s highest room. Originally part of the castle church, it was intended for clerical access. A slender octagonal central pier supports the vaults of the square room. The south-western wall contains a large sacrament niche, while a smaller niche occupies the south-eastern wall. Both are richly carved in pronounced relief, with triangular hanging shafts, finials, and crocketed Gothic gables.
A screen once separated the chapel from the refectory. It was absent in the second half of the nineteenth century and was replaced by a wall during the early twentieth-century renovation. The bishop’s residential suite lies among the principal rooms around the courtyard. Eleven Baroque carved epitaphs commemorating Saaremaa nobles are displayed there.
The main floor contains the most important representative and residential rooms. Its architecture is unusual in Estonia because the principal rooms depend mainly on vault ribs rather than the clearly separated bays, sections, and vault compartments created by transverse arches elsewhere.
Bastions and outer defenses
The later fortress formed a four-sided bastioned system with Italian-style bastions, curtain walls, and ravelins. A bastion projects from a fortification wall to permit flanking fire. The complex includes four bastions linked by curtain walls, a broad outer moat approximately 30 metres wide, four ravelins, and an outer defensive position consisting of a covered way and glacis that continue into an esplanade.
Forewall and ramparts
A forewall approximately 625 metres long and about 7 metres high was built around the castle from the end of the fourteenth to the beginning of the fifteenth century. It was later heightened and equipped with artillery towers. Sections of the medieval wall survive within the later ramparts and bastions, where the earlier enclosure forms part of the layered defensive structure.
Artillery towers and bastions
The fortress’s most powerful artillery tower stands on the northern bastion and dates from the 1470s. Its lower flank contains a restored historical gun position. The southern bastion houses the Powder Magazine, while the western bastion contains four cellars now used as craft workshops.
The Powder Magazine includes the area where the 1941 mass grave was discovered and a permanent exhibition on the communist terror of that year. The surviving bastions, moat, curtain walls, and ravelins show how the medieval episcopal residence was adapted to early-modern artillery warfare and later altered after its military role declined.