Gołuchów Castle: A Renaissance Fortified Residence and Museum in Poland

Site at a Glance
- Rating
- 4.7
- Popularity
- Medium
- Country
- Poland
- Primary era
- Early Modern
- External website
- Open
- Eras represented
- Early Modern, Modern
- Civilizations
- German, Kingdom of Poland, Polish–Lithuanian Commonwealth
- Site type
- Domestic
- Remains
- Castle
On this page11 sections
History
Gołuchów Castle is a historic castle in Poland, built in 1550–1560 as an early Renaissance fortified residence for Rafał Leszczyński, the Radziejów starosta, an official responsible for a designated territory, and Voivode of Brześć Kujawski, a high-ranking territorial governor.
Renaissance formation
The castle began as a multi-storey masonry defensive building on a rectangular plan, with a tower at each corner. In 1592, Rafał Leszczyński’s son Wacław inherited the property. At his commission, work carried out between 1600 and 1619 introduced a new residential building beside the original manor, joined the buildings with wings, and added an arcaded loggia, an open-sided gallery, to the entrance facade. These changes gave the residence a Renaissance-Mannerist character, combining Renaissance forms with the more elaborate and theatrical architectural language that developed afterward.
In 1695, the Leszczyński family sold Gołuchów to the Suszko family. The estate later passed through the Górowski, Chlebowski, Swinarski, and Suchorzewski families. During these successive changes of ownership, the castle gradually fell into ruin.
The Działyński rebuilding
Tytus Działyński acquired the remains of Gołuchów in 1856, although 1853 is also given as the date of the purchase. He intended the estate as the future residence of his son, Jan Kanty Działyński, and Jan Kanty’s bride, Izabella, the daughter of Prince Adam Jerzy Czartoryski. Their marriage was arranged and was described as a “white” marriage.
Jan Działyński financed and organized the January Uprising, the armed insurrection against the Russian Empire in 1863–1864. Its defeat brought political consequences for Polish activists in Greater Poland under Prussian rule. A Prussian sentence passed against Jan in absentia forced him into exile, and the sentence was not annulled until 1871. To protect Gołuchów from confiscation, Izabella formally purchased the castle from the Działyński family. In practice, the property served as security for loans that the Czartoryskis had granted to Jan Działyński.
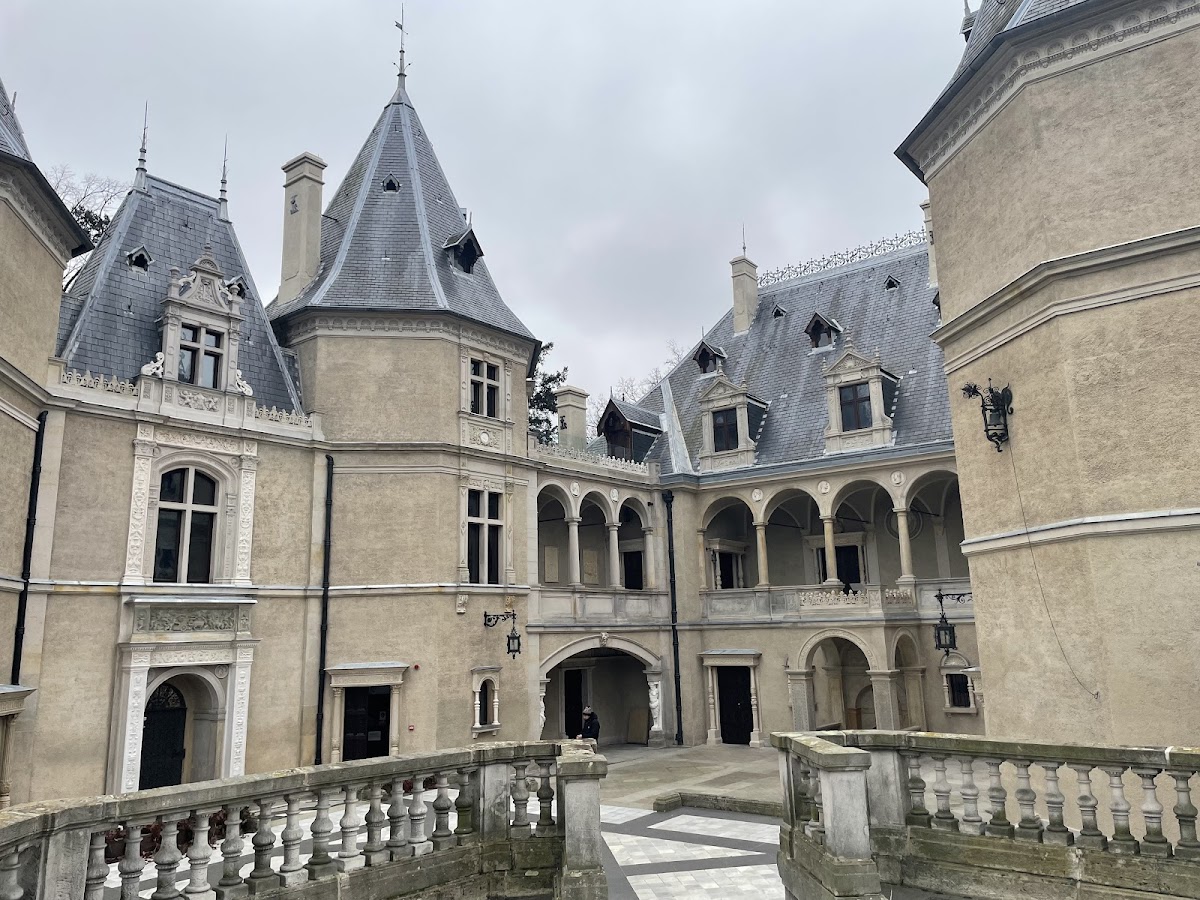
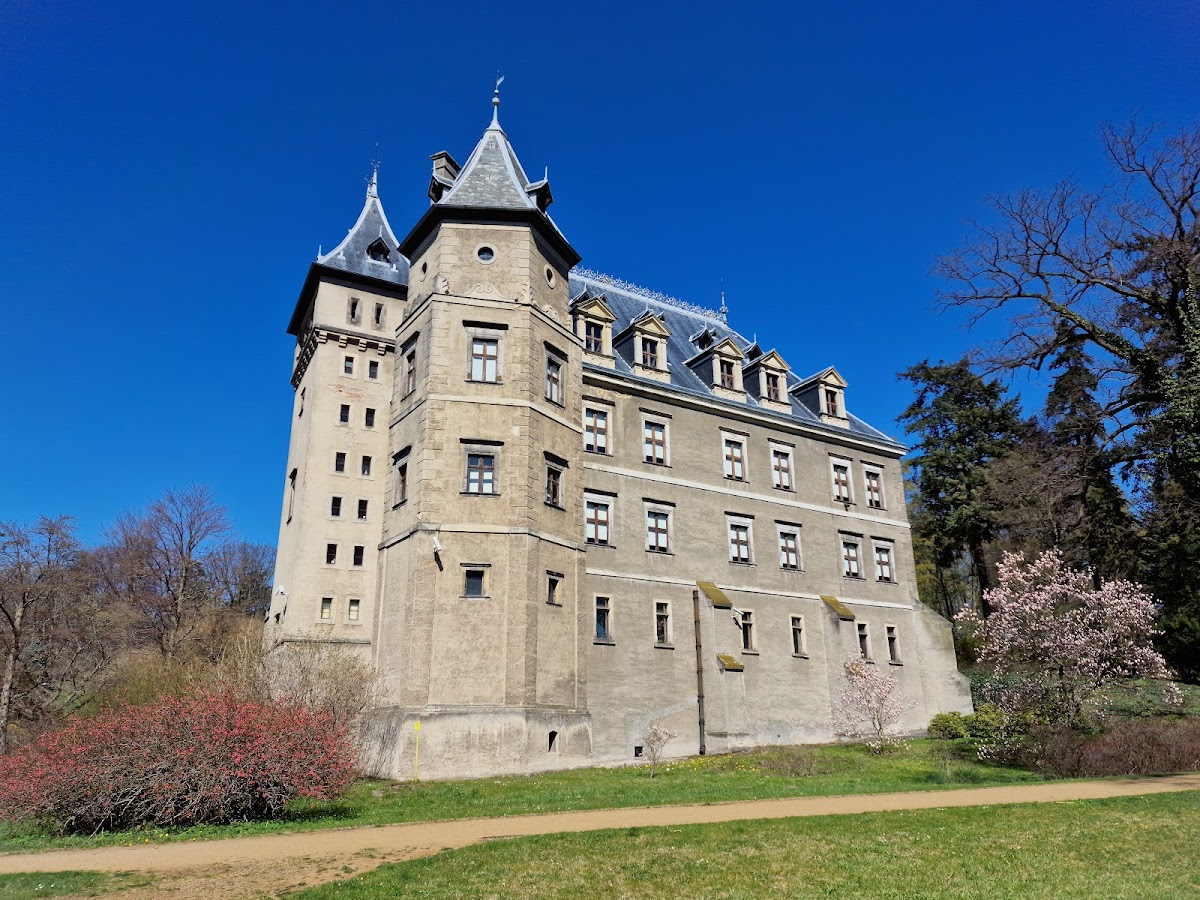
Izabella directed a major rebuilding and repair campaign from 1875 to 1885. Some of the work followed sketches by Eugène Viollet-le-Duc, the French architect and architectural theorist known for historically styled restoration, and by the Polish architect Zygmunt Gorgolewski. The final design was prepared by the French architect Maurycy August Ouradou. The project preserved Renaissance features while giving the castle a Romantic character. It also deliberately left the oldest part unreconstructed, opening the view toward the arcaded courtyard.
Izabella installed her art collection in the restored castle and established a publicly accessible museum there. She lived in a nearby outbuilding, formerly a distillery and later known as the Czartoryski Palace. The interiors repeatedly display the Wieniawa coat of arms, a heraldic emblem associated with the Leszczyński family, often surmounted by a crown and placed above fireplaces. This deliberate association with the Leszczyńskis shaped the historical identity presented by the residence, although King Stanisław Leszczyński never stayed at Gołuchów.
Collections and later history
After Izabella’s death in 1899, the estate became an entail, a legally structured property intended to remain intact under designated hereditary succession. It passed to her nephew, Prince Witold Czartoryski. The Czartoryski family retained Gołuchów until the outbreak of the Second World War.
During the war, the castle’s art collections were dispersed and the building was partly devastated. From 1951, Gołuchów Castle housed a branch of the National Museum in Poznań, with displays of historic interiors and works of art. Among the museum’s holdings are Frans Floris’s Last Supper and part of Jan Działyński’s collection of ancient Greek vases acquired through excavations at Nola, Capua, and Naples. These vases are known as the Gołuchów vases. In December 2016, the Czartoryski Princes’ Foundation sold the castle to the Polish state. The castle’s heritage registration dates from 25 May 1952.
Remains
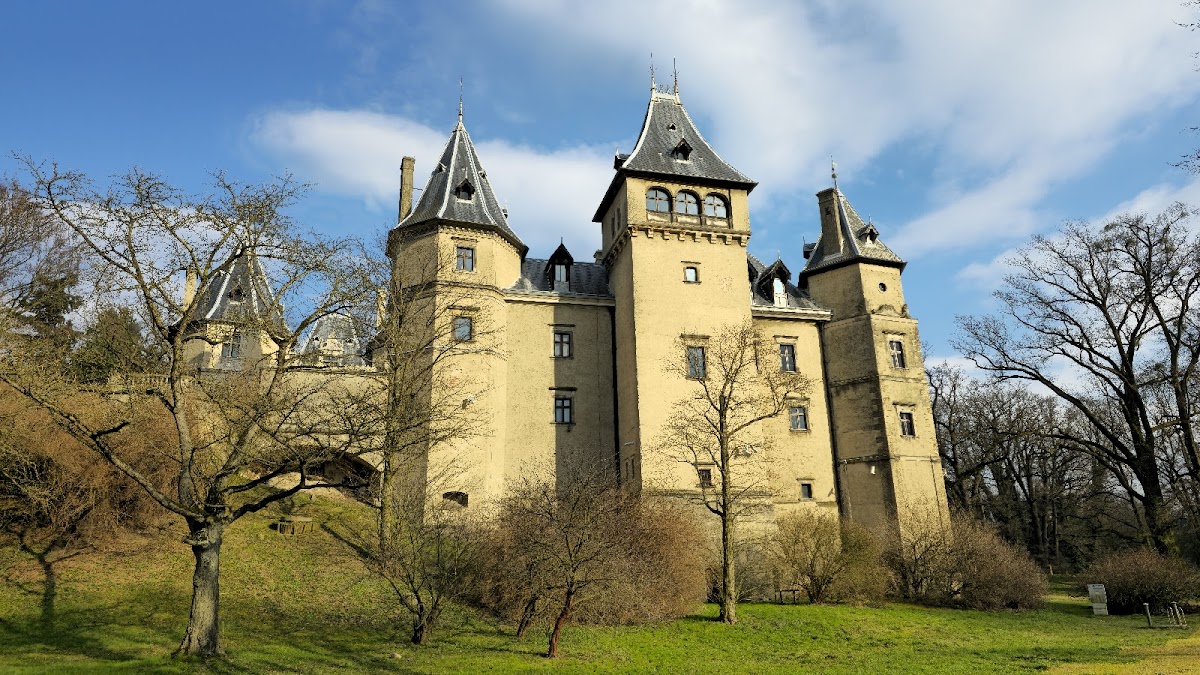
Gołuchów Castle forms the central element of a larger estate complex. Its surviving buildings combine the original early Renaissance fortified residence, seventeenth-century additions, nineteenth-century rebuilding, historic interiors, a park-arboretum, a mausoleum, and a group of farm buildings. The complex preserves the changing purposes of the property, from defensive residence and aristocratic seat to art museum and managed estate.
Castle buildings
Leszczyński Castle
The main castle is a masonry, multi-storey structure arranged around a rectangular plan and marked by a tower at each corner. The Leszczyński castle is dated to 1560 and was rebuilt in the seventeenth century and again between 1872 and 1875. The earlier building and the later residential additions are linked by wings, while the entrance facade includes the arcaded loggia created during the modernization of 1600–1619. The nineteenth-century work incorporated marble fireplaces, window surrounds, and mosaics brought from Italy, France, and Spain or reproduced locally.
The oldest part was intentionally not reconstructed during the nineteenth-century campaign. Its treatment left the arcaded courtyard visually open and allowed the rebuilding to retain a direct relationship with the earlier castle fabric. The interiors contain repeated Wieniawa emblems, including crowned examples above fireplaces, while the museum presents historic rooms and works of art within the rebuilt complex.
Czartoryski Palace
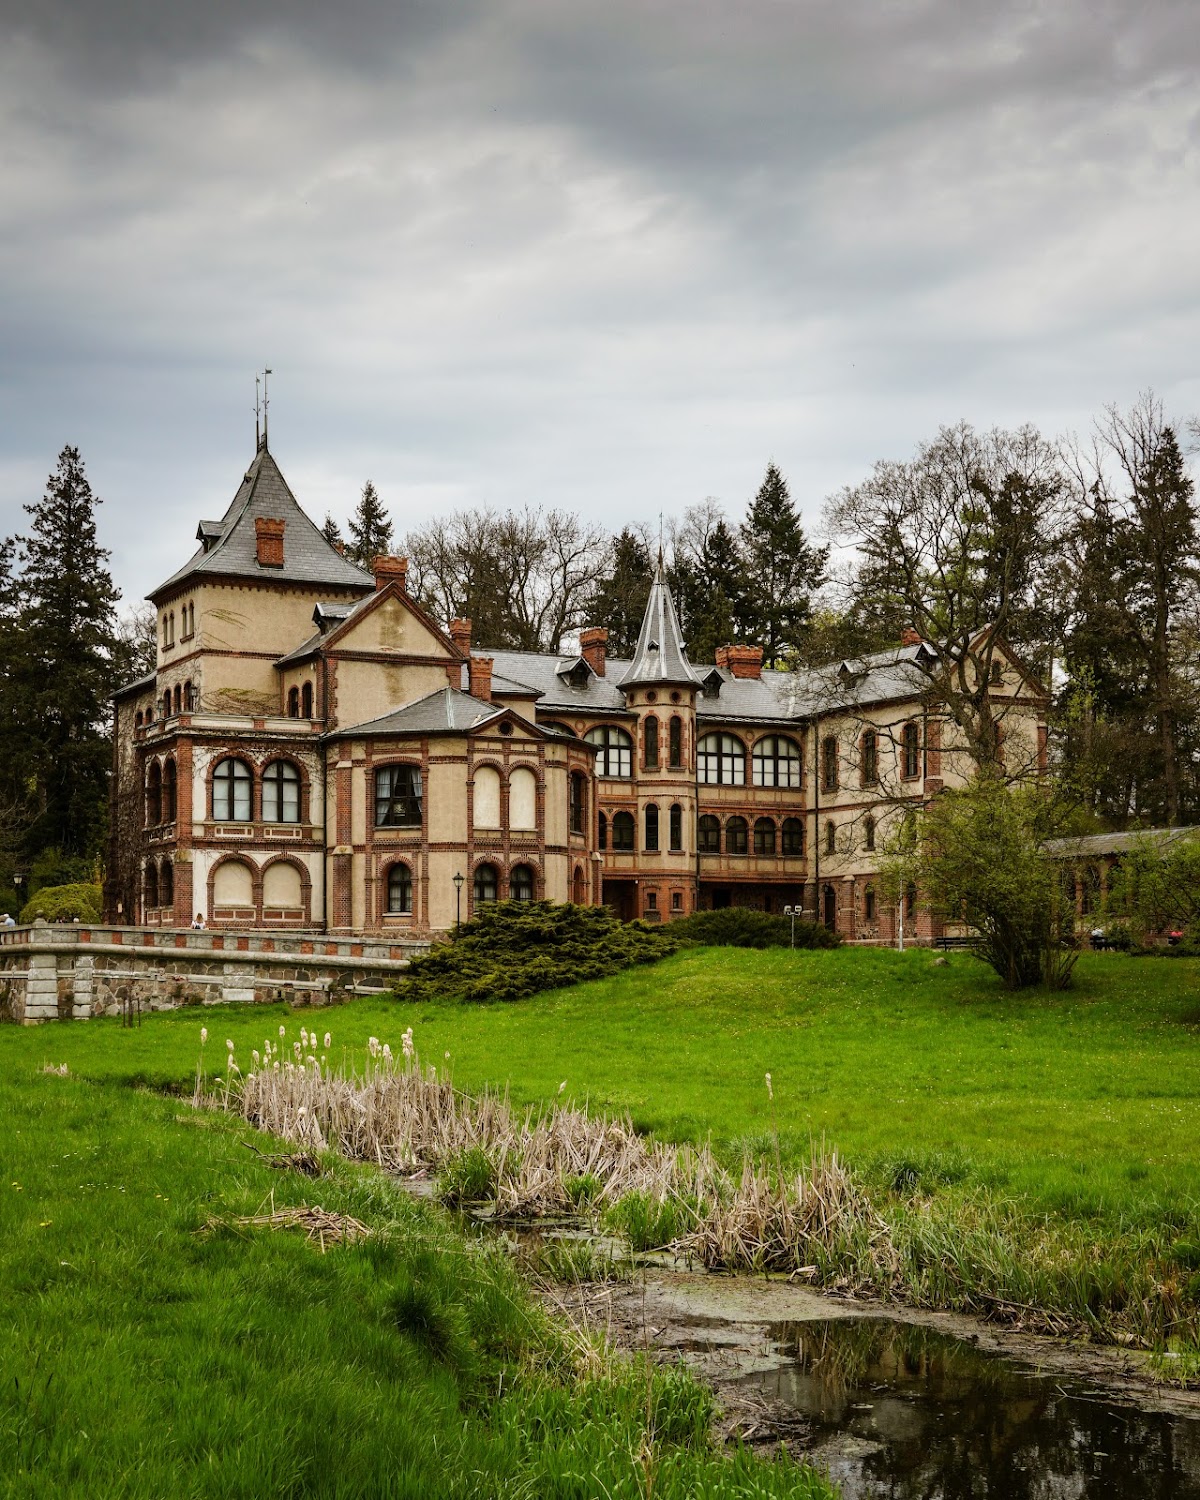
The Czartoryski Palace occupies a former outbuilding and distillery within the castle complex. The building dates from 1884 and was the residence of Izabella Działyńska while the castle operated as a museum. Its later name preserves the connection of the estate with the Czartoryski family and distinguishes it from the principal castle building.
Administrative building
An administrative building known as the “ticket office” was constructed after 1870. It forms part of the estate’s nineteenth-century supporting architecture and stands apart from the principal residential and museum buildings.
Park and memorial buildings
A 158-hectare park-arboretum surrounds the castle. An arboretum is a landscaped collection of cultivated trees assembled for study, display, or horticultural interest. The park was established in 1853, designed by Adam Kubaszewski, and modified between 1876 and 1899. It contains numerous rare and exotic trees, alongside the native pedunculate oak called “Jan.” In 2014, this oak measured 540 centimetres in circumference and 25 metres in height. A pedunculate oak is a European oak whose acorns grow on distinctive long stalks.
The grounds also contain Izabella Działyńska’s mausoleum, a tomb chapel dating from 1892 and formerly dedicated to Saint John the Baptist. Izabella is buried there. The chapel adds a memorial building to the park surrounding the castle and preserves a direct physical link with the woman who shaped the estate’s nineteenth-century rebuilding and museum function.
Farm complex
The estate includes a nineteenth-century farm complex on K. Borowskiego Street. Its buildings include a steward’s house from 1887, a residential building with a pigsty and henhouse, and the so-called Old Manor House from the 1850s. A stable and coach house date from 1854–1855, while a sheepfold was built in 1849 and rebuilt in the 1850s and again in 1894. The complex also contains a cowshed from the third quarter of the nineteenth century and the former farmyard area. Together, these structures preserve the agricultural and administrative infrastructure that supported the castle estate.