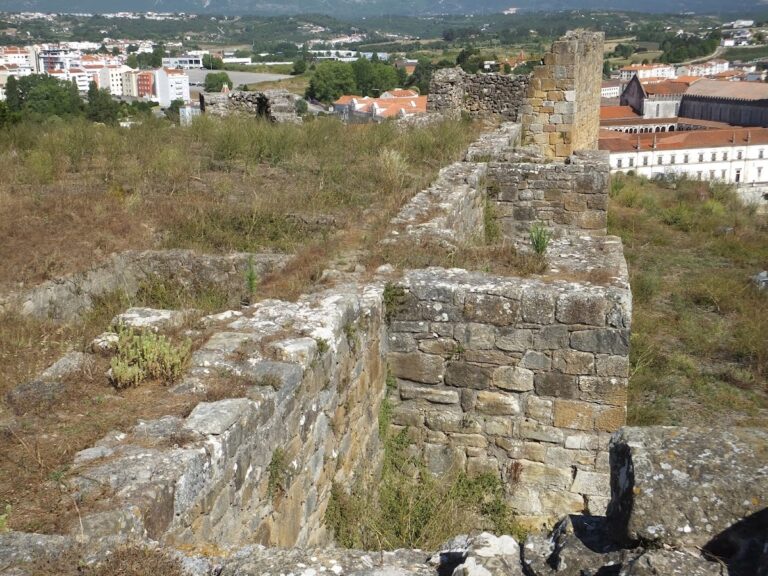
Castle of Leiria: A Medieval Frontier Fortress in Portugal


Site at a Glance
- Rating
- 4.5
- Popularity
- Medium
- Country
- Portugal
- Primary era
- Medieval
- External website
- Open
- Eras represented
- Medieval, Early Modern, Modern
- Civilizations
- Portuguese
- Site type
- Military
- Remains
- Castle
On this page26 sections
History
The Castle of Leiria is a medieval fortress in Leiria, Portugal, built by the Portuguese during the Christian Reconquista in the twelfth century in the Romanesque style. Established by Afonso Henriques in 1135 on a rocky height above the Lis River, it defended the frontier between Coimbra and Santarém and helped secure the southern edge of the County of Portugal.
A Frontier Fortress
The earliest human use of the hill is uncertain, although a hermitage and a citadel may have occupied the site before the castle. During the Christian Reconquista, the campaign through which Christian rulers expanded southward in the Iberian Peninsula, Leiria held a strategic position on the frontier. The settlement that grew around the fortress later became a prosperous medieval economic centre, with trade in cereals and other foodstuffs, timber, minerals, textiles, leather, pottery, and metalwork.
Afonso Henriques placed the first garrison under the command of D. Paio Guterres. Muslim forces attacked Leiria in 1137 while Afonso Henriques was campaigning in Galicia, forcing Paio Guterres and his men to abandon their positions. The castle was taken again after heavy fighting in 1139, when Paio Guterres was captured. Afonso Henriques recovered Leiria in 1142, granted the settlement a charter, and ordered the fortress to be rebuilt and strengthened.
Between 1144 and 1147, Afonso Henriques also established a chapel dedicated to Nossa Senhora da Pena. After the castle had been lost and reconquered twice, it remained permanently under the control of the County of Portugal. Its position continued to support Portuguese expansion, including the later conquest of Santarém and Lisbon.
Charters, Cortes, and Royal Residence
Sancho I granted Leiria a new charter in 1195 and ordered the construction of the town’s surrounding walls. As the settlement expanded, its political role grew. Afonso III convened the Cortes of 1254 at Leiria. The Cortes were representative assemblies in which the nobility, clergy, and common people could be represented, and this meeting was the first to include all three groups. Later assemblies held at Leiria contributed to the institutional development that eventually underlay the Portuguese Parliament.
Dinis visited Leiria repeatedly. In July 1300 he granted the town and castle to his wife, Queen Isabel, for the upbringing of their heir, Prince Afonso. Dinis adapted the fortress for residential and palatial use, rebuilt the Chapel of Nossa Senhora da Pena, and ordered the construction of the keep on 8 May 1324. The tower was completed during the reign of Afonso IV, Dinis’s successor, as an inscription on its exterior records.
The Cortes met at Leiria again in 1372 during the reign of Ferdinand I, when the town was extending towards the Lis River. In 1401, John I celebrated the marriage of his son Afonso, the future Count of Barcelos and Duke of Braganza, at Leiria. He also began the construction of the Paços da Rainha, or New Palace, adding a royal residential dimension to the fortified complex.
From Royal Stronghold to Ruin
Manuel I granted Leiria a new charter in 1510, and John III raised the settlement to city status in 1545. During Manuel I’s reign, a sacristy was built between the principal chapel and the bell tower. The Church of Nossa Senhora da Pena served as a palace chapel for the Avis dynasty, the Portuguese royal family that ruled from the late fourteenth century into the sixteenth.
At the beginning of the Restoration of Portuguese Independence in 1640, the movement that ended the Iberian Union and restored a Portuguese monarchy, the castle was among the first fortifications to raise the Portuguese flag. It later lost its military importance, was abandoned, and progressively deteriorated. French troops caused extensive damage to Leiria and its monuments during the Peninsular War in the early nineteenth century, further harming the already ruined castle.
Rediscovery and Restoration
Late in the nineteenth century, the Liga dos Amigos do Castelo promoted a study and reconstruction of the ruins. Ernesto Korrodi prepared a restoration project in 1898, and the castle was classified as a Portuguese National Monument in 1910, a status it retains.
Restoration began in 1915 with the Liga dos Amigos do Castelo, public authorities, and the Directorate-General for Buildings and National Monuments. Campaigns from 1916 to 1921 consolidated the ruins, improved access, and reconstructed the keep and sections of the walls. A partial wall collapse in 1921 made further work urgent. Korrodi directed the project until 1934, while restoration continued during the 1930s on the basis of his drawings. The enclosing wall was completed in 1937.
The Directorate-General resumed recovery campaigns in the mid-1950s, and work continued through the 1960s and 1970s. The Church of Nossa Senhora da Pena was restored between 1955 and 1969, and the New Palace was also reconstructed. Further campaigns took place from the mid-1980s through the 1990s. Some of Korrodi’s interventions were later dismantled because they were judged too romantic and insufficiently faithful to the monument’s original profile. Deliberately unfinished work and “false ruins” nevertheless remain part of the castle’s interpretation and restoration history.
The castle was damaged by the 1969 earthquake. Extensive requalification works in 2020 and 2021 included elevators on the north and south sides. The keep was adapted as a museum space containing archaeological artefacts found at the site and medieval arms.
Remains
The surviving complex has an irregular polygonal plan arranged around massive walls and towers. Its present form reflects four principal phases: twelfth-century Romanesque construction, the Dionysian Gothic of the first half of the fourteenth century, the Johannine Gothic of the early fifteenth century, and restoration practices of the late nineteenth and first half of the twentieth century. Stone masonry, brick, and concrete were used in the construction and later interventions.
Enclosures and Entrances
Outer Enclosure
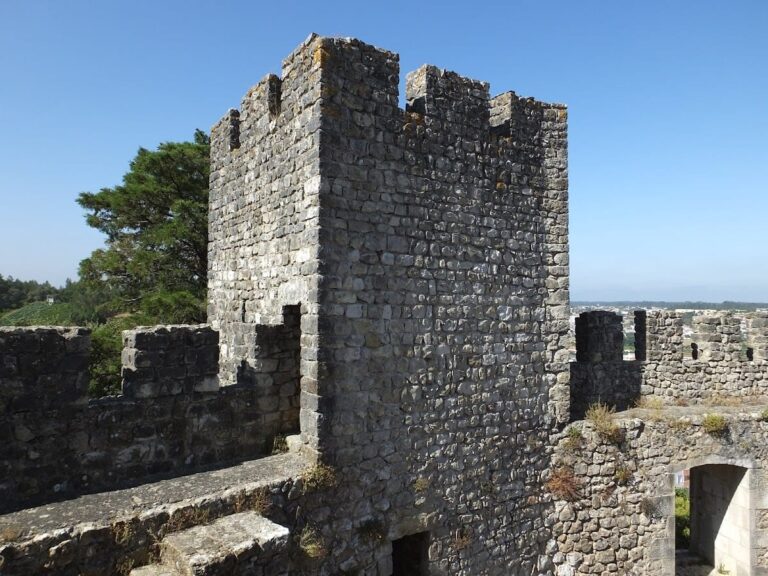
The outer enclosure is protected by a barbican, an outer defensive work guarding a wall or entrance, and by square-plan towers placed at regular intervals. Its walls end in square crenellations, the raised sections along the top of a defensive wall. The less steep northern and eastern sides receive additional protection from a barbican and an advanced enclosure.
Porta da Albacara
The Porta da Albacara is a Romanesque entrance reached through a bent passage, a defensive arrangement associated with Muslim military architecture. Its name refers to a cattle enclosure. The bases of its defending towers incorporate Roman inscribed stones from Colipo, an ancient Roman city near present-day Leiria. Stone transferred from Colipo was also used elsewhere in the castle.
Northern Gates
The northern Gates, or Gates of the Castelinhos, mark the beginning of Leiria’s Romanesque walls. These walls enclosed an area of approximately five hectares to the north and east, and the gates predate 1152. They provided access to the vanished parish church of Santiago and to the Coimbra Bridge.
Two square watchtowers and a barbican form the northern gateway. Its entrance bears one of Leiria’s oldest municipal coats of arms, dating from the fourteenth century. The emblem shows two pine trees topped by crows around a castle and refers to the foundation legend associated with Afonso Henriques.
Porta da Traição
The western Porta da Traição passes through the castle wall by means of a pointed arch. The wall around it was almost entirely restored in the 1930s. Tradition identifies the gate as the point through which Muslim forces entered during one of the castle’s captures. False ruins near the entrance reflect restoration choices made from the 1930s to the 1950s.
Inner Fortress and Towers
Inner Redoubt
A separate circuit of walls encloses the inner redoubt on a higher platform to the northwest. The Keep dominates this elevated enclosure and forms the principal surviving vertical feature of the inner fortress.
Keep
The Keep is a 17-metre-high prismatic tower, including sections added during its reconstruction. It has three internal floors, a roof terrace, and square crenellations. Dinis ordered it over the foundations of an earlier tower, a fact recorded by a Gothic inscription bearing the royal arms beside the entrance.
From the mid-fourteenth century, the Keep served as a royal prison and remained in use for that purpose into the second half of the eighteenth century. Ruined remains of fifteenth-century works survive within the enclosure. The tower now contains a museum display of archaeological artefacts from the site and medieval arms.
Torre dos Sinos
The Torre dos Sinos is a pentagonal entrance tower belonging to the original fortified enclosure. Its Romanesque arcades and voussoirs, the wedge-shaped stones forming an arch, carry orbicular cruciform or Templar-like marks. In the thirteenth century, the tower was adapted as the bell tower of the neighbouring Church of Santa Maria da Pena, when Gothic windows were opened.
The tower was also called the Torre da Buçaqueira in the medieval period. The name may indicate a connection with falcons used in royal hunting.
Cathedral Bell Tower
The Cathedral Bell Tower is a Baroque structure built over one of the medieval towers of the Porta do Sol. It was enlarged and remodelled around 1546, when the castle gate was reused for the bell-ringer’s house. During the episcopate of Miguel de Bulhões, from 1761 to 1779, it acquired its present form, including the bishop’s coat of arms on the finial.
The square tower has a pyramidal top and an angel weather vane. Its six bells were cast in 1800 by João Craveiro de Faria. The building was formerly also used as a prison, with a police facility beside it.
Church and Religious Complex
Church of Nossa Senhora da Pena
The Church of Nossa Senhora da Pena, also called the Church of Santa Maria da Pena, was Leiria’s first documented church and is recorded from the 1140s. It was rebuilt during the reigns of John I and Manuel I. The present building has a rectangular single nave and a Gothic nave and chancel. A lateral pointed portal with five archivolts, decorative or structural bands following the curve of an arch, provides the entrance.
The polygonal apse has ribbed vaulting divided into seven sections. Pointed two-light windows surmounted by quatrefoils pierce the side walls of the chancel. A Roman stone dedicated to the emperor Antoninus Pius is incorporated into the choir, while the sacristy gives access to the ruins. The church served as a palace chapel for the Avis dynasty.
Collegiate Complex
The ruins of the Collegiate complex belonged to Leiria’s canons and Crutched clergy, religious members of the Order of the Holy Cross. The archaeological area includes an audience room, cells and dormitories, a refectory, kitchen, courtyard, latrines, and cisterns. These spaces served the religious community connected with the Church of Nossa Senhora da Pena.
Casa da Guarda
The Casa da Guarda was built during the restoration campaign that began in 1915, following Korrodi’s original project. Its porch incorporates late Gothic columns and corbels from the cloister of the former Convent of Santa Ana of Leiria, a Dominican nunnery founded in 1494 and demolished around 1917 to 1920.
Royal and Civic Buildings
New Palace
The New Palace, also known as the Castle Palace or Royal Palace, has a rectangular plan measuring 33 by 21 metres. Four-storey lateral towers flank a central body of three storeys. The lower floor contains the large Hall of Arches, whose three substantial Gothic arches define the principal interior space.
Two smaller halls on the second floor served daily palatial functions, including the kitchen, cellar, and dormitory. On the third floor, royal chambers at either end were separated by the Noble Hall, or Audience Hall. This room opened onto a gallery or loggia, an open-sided gallery, with Mediterranean Gothic arcades and views over the city. The flanking bodies form a fourth floor whose interior was divided into luxurious sanitary facilities.
The loggia has eight arches with paired capitals and served leisure and social interaction. It is reached through a reception room of approximately 130 square metres, used for receiving monarchs.
Interior Courtyard
The Interior Courtyard illustrates the architectural ideas that shaped twentieth-century restoration at Leiria. Its deliberately unfinished masonry and false ruins preserve the intervention as part of the complex’s visible architectural history.
Medieval Barns
The Medieval Barns comprise three thirteenth-century structures with masonry vaults. Their upper sections were probably built in wood and rammed earth, while the surviving structures retain the vaulted lower construction.
Former Episcopal Palace
The former Episcopal Palace is an important example of seventeenth-century Portuguese manor-house architecture. Its portal and superimposed noble window are especially notable. The building occupies the site of the former Royal Palace of São Simão, where Afonso III, Dinis, Queen Isabel, and Ferdinand resided and where the Cortes of 1254 were held. It is now occupied by Portugal’s Public Security Police.
Church of São Pedro
The Church of São Pedro combines Coimbra Romanesque architecture in its apse with southern Romanesque treatment in its portal. Built of limestone and masonry, it has Romanesque sculptural figures on the corbels and decorative friezes on the archivolts.
São Pedro served as the city’s cathedral from the mid-sixteenth century until the present Cathedral of Leiria was completed in 1574. It later became a parish church and was remodelled in the seventeenth century. During the nineteenth century, it was successively used as a theatre, barn, and prison.