Kaunas Castle: Lithuania’s Medieval Fortress and Ducal Residence
Site at a Glance
- Rating
- 4.6
- Popularity
- Medium
- Country
- Lithuania
- Primary era
- Medieval
- External website
- Open
- Eras represented
- Medieval, Early Modern, Modern
- Civilizations
- Grand Duchy of Lithuania
- Site type
- Military
- Remains
- Castle
On this page10 sections
History
Kaunas Castle in Kaunas, Lithuania, is one of the country’s oldest masonry castles, built by the medieval Lithuanian state in the mid-fourteenth century as part of its defensive system. Its position near the meeting of the Nemunas and Neris rivers helped protect Lithuania’s political core, nearby settlements, and trade routes from the Teutonic Order, a German-based military-religious organization that campaigned across the eastern Baltic.
Origins and the Siege of 1362
The site had already contained a settlement protected by timber-and-clay defenses in the fourth or fifth centuries. A masonry fortress was probably raised during the transition between the 1350s and 1360s. Kaunas Castle was first recorded in 1361, when Winrich von Kniprode, grand master of the Teutonic Order, ordered information about the thickness of its walls in preparation for an attack. The castle was apparently still new and may not yet have been complete.
In March and April 1362, a large Teutonic army, reinforced by knights from several European regions, besieged the fortress. The attackers built a ditch between the Nemunas and Neris, an embankment, a palisade, siege towers, and machines for breaking through the walls. The Lithuanian garrison, commanded by Vaidotas, the son of Grand Duke Kestutis, resisted for three weeks. The castle was then captured and destroyed. The garrison reportedly numbered about 400 men, with only 36 apparently surviving. After the victory, the attackers celebrated Mass on the ruins at Easter, while temporary earth-and-clay defenses were later raised on the site.
Rebuilding and the Ducal Residence
Kestutis soon retook Kaunas Castle and began its reconstruction. Temporary timber-and-clay fortifications occupied the foundations of the first fortress before 1401, and a new castle was standing by 1409. It remained an important center of state authority and defense, supervised by governors of the Kaunas district. They were responsible for the castle and its security.
Jogaila, the Lithuanian grand duke who later became king of Poland, stayed at Kaunas Castle during journeys through Lithuania. The castle formed part of the rulers’ system of multiple residences. After the Battle of Grunwald in 1410, when the allied forces of Lithuania and Poland defeated the Teutonic Order, its military importance declined. Under Vytautas the Great, the grand duke of Lithuania, Kaunas became principally a representative residence. Vytautas often stayed there and received visitors.
In 1412, representatives of Lithuania and Castile, a major medieval kingdom on the Iberian Peninsula, met at Vytautas’s residence in Kaunas. The following year, Benedict Makra, a royal councillor and legal adjudicator, announced in Kaunas a ruling concerning the borders of Samogitia. The decision may have been confirmed at Kaunas Castle or at the Old Kaunas Ducal Palace.
Administration, Prison, and Early Modern Change
After Vytautas’s death, the castle became the residence of the Kaunas district governor and housed administrative institutions. It also served as a prison. A list from 1519 mentions Muscovite prisoners, captives from the medieval principality centered on Moscow. Sheikh Ahmad, a prince of the Great Horde, a successor state of the Mongol Golden Horde, was imprisoned in Kaunas after his arrest during negotiations with the Ottoman sultan. In 1508, Prince Mikhail Glinsky, a Lithuanian-Ruthenian nobleman and military commander, unsuccessfully tried to seize the castle and release him.
On 13 February 1549, Sigismund II Augustus, king of Poland and grand duke of Lithuania, granted Kaunas Castle, the city, and surrounding districts to Barbara Radziwill, his consort and a member of the influential Radziwill family. The castle was well maintained during the sixteenth century. During the Livonian War of 1558–1583, a conflict involving Lithuania, Poland, Sweden, Denmark, and Muscovite forces over control of Livonia, the fortifications were strengthened and adapted to artillery warfare without changing their basic plan.
A barbican for artillery was begun beside the southeastern tower around 1570. Between 1601 and 1611, the Neris undermined or washed away part of the castle, and one tower collapsed in 1611. The river removed much of the northern section during the seventeenth century. Wars in the seventeenth and eighteenth centuries caused further damage. The Swedish army used the castle during its war with the Polish-Lithuanian Commonwealth, after which the fortress gradually lost its military function. Courts and an archive occupied part of the complex in 1601, and the castle served as a prison in the eighteenth century.
Ruins, Investigation, and Conservation
During the nineteenth century, the castle grounds were divided into small parcels. Russian authorities later allowed housing to be built there, causing further damage. In 1870, masonry from the ruins was authorized for roads and city streets. At the same time, drawings, photographs, and postcards increasingly presented the remains as an important symbol of Kaunas.
Archaeological investigation began in the 1920s and intensified in 1930. Nearby wooden buildings were demolished, masonry debris was cleared, and traces of the first castle and its artillery barbican were identified. The southeastern tower was conserved between 1939 and 1941. Major investigations and conservation followed the Second World War, especially from 1953 to 1964 and from 1970 to 1974.
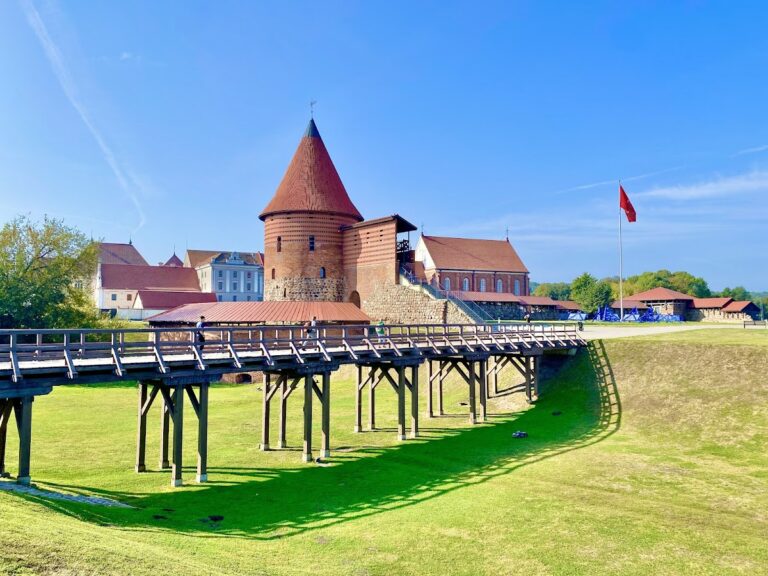
The surviving castle remains entered Lithuania’s Register of Immovable Cultural Values in 1993 and again in 2002. In 2007, the site was added to the state list of objects of historical, archaeological, and cultural significance. These designations provide state protection for the complex. Reconstruction from 2009 to 2011 repaired surviving parts of the southeastern tower, added two floors, installed a tiled roof, reshaped the western and northern slopes, and built a wooden bridge across the defensive ditch. The Kaunas City Museum established a branch in the castle in 2011, and the complex now functions partly as a museum.
Remains
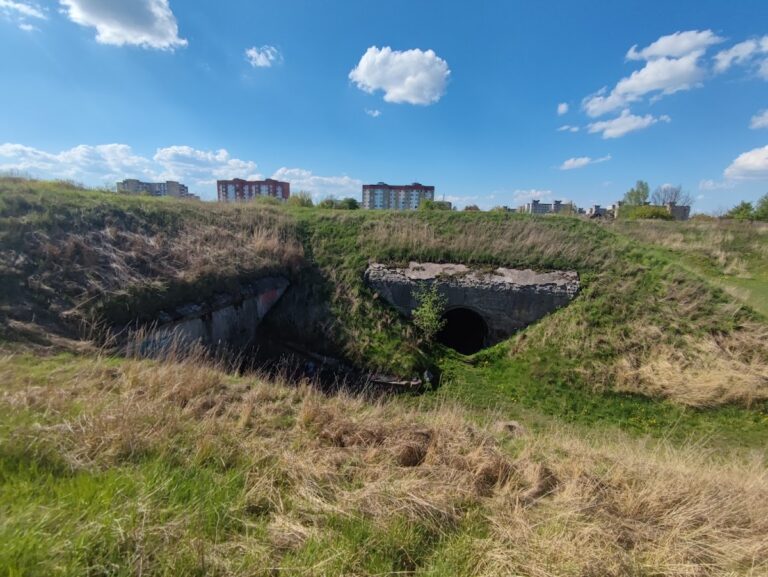
Kaunas Castle stands in Kaunas Old Town on elevated ground near the confluence of the Nemunas and Neris. The first fortress occupied a site about 600 meters northeast of the confluence and about 450 meters north of the Nemunas channel. The surviving complex preserves fragments of the later castle, parts of two towers, buried defensive works, foundations, and sections of masonry altered by river erosion, warfare, excavation, and conservation.
The First Enclosure
The first masonry castle was an enclosure-type fortress, meaning that its defended courtyard was surrounded by walls rather than dominated by a central keep. The courtyard covered approximately 5,200 square meters. Field boulders formed walls up to about 2.5 meters thick and probably 9 to 12 meters high, while brick was used to level the wall tops and line the sides of openings. The main walls may have extended for about 330 meters.
Defensive ditches along the eastern and southern sides measured about 40 to 50 meters across and may have held between 1 and 1.5 meters of water. They connected with the Neris and protected the fortress from the landward side. An embankment rose along their inner slopes. About 20 to 25 meters beyond the main walls, an outer ward, a separately fortified area outside the main enclosure, had walls approximately 1.5 to 2 meters thick and 4 to 5 meters high. Written evidence places two towers in this outer defense, with foundations of one found at the southeastern corner and the other probably positioned in the northwest. The southwestern corner tower may have remained unfinished.
The Rebuilt Castle
The rebuilt fortress used substantially more brick than its predecessor, requiring brick kilns and facilities for burning lime. Its walls followed the earlier foundations but were thickened to about 3 to 3.5 meters and raised above 10 meters in places. The foundations were widened outward while the courtyard retained room for garrison quarters, storage, and representative residences used by the Kaunas district governor, Lithuanian rulers, and visiting envoys.
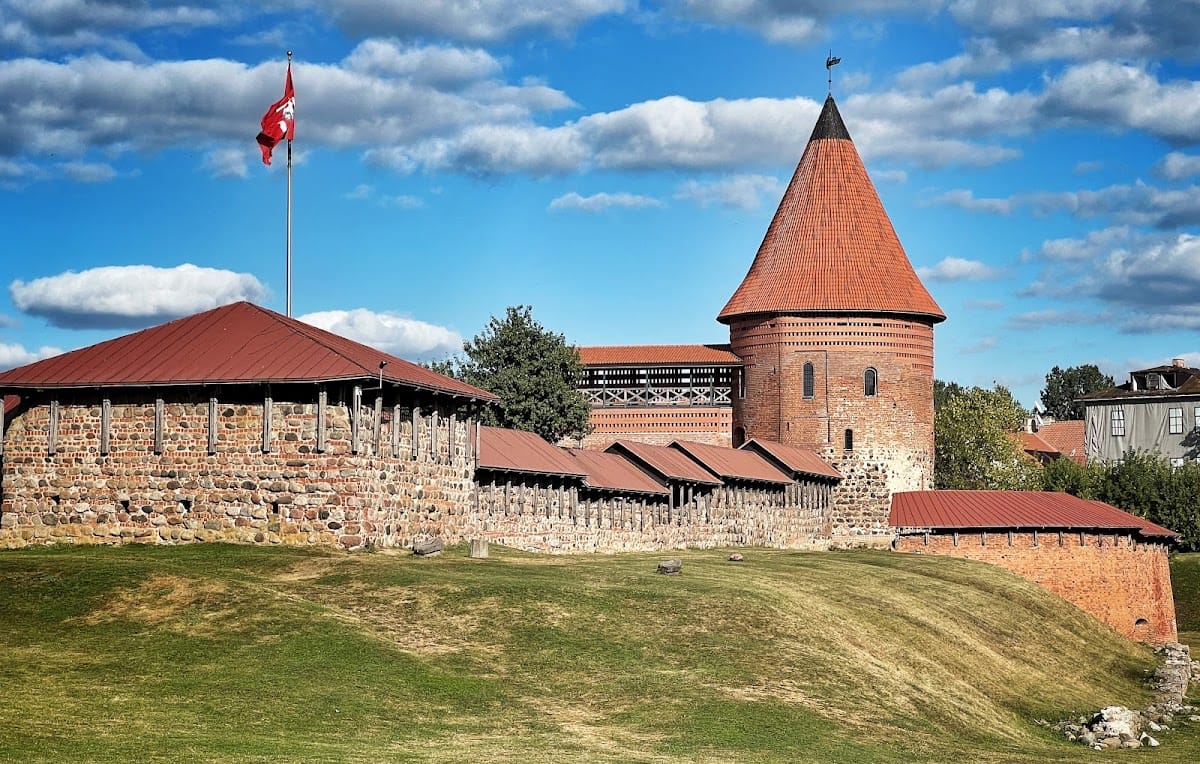
Four corner towers flanked the rebuilt enclosure, with two circular and two square in plan. The southeastern tower was circular and four stories high. A wooden gallery ran along the inner side of the walls for defenders using gunpowder weapons, while one or more towers may also have been adapted for habitation. The surrounding ditch was widened in places to 75 to 80 meters and reached at least 10 meters in depth from the top of the bank at the castle’s base.
Artillery Defenses
The sixteenth-century artillery barbican was built beside the southeastern circular tower on the slope of the defensive ditch. Its semicircular wall enclosed the tower and measured approximately 40 meters in diameter, with walls about 12 meters high. The upper platform was intended for artillery, while gun openings in the northern and western sections covered the ditch. The northern underground firing gallery, linked by a corridor to the tower basement, was completed and excavated during conservation.
Archaeological evidence also indicates a system of double fortifications, with the outer defenses approximately 18 to 30 meters from the main walls. Their exterior faces included a contrasting band of red brick about two meters wide alongside plastered surfaces. River erosion removed substantial portions of the complex, and much of the surviving masonry now consists of foundations or fragmentary wall sections.
Conserved Features and Commemorative Works
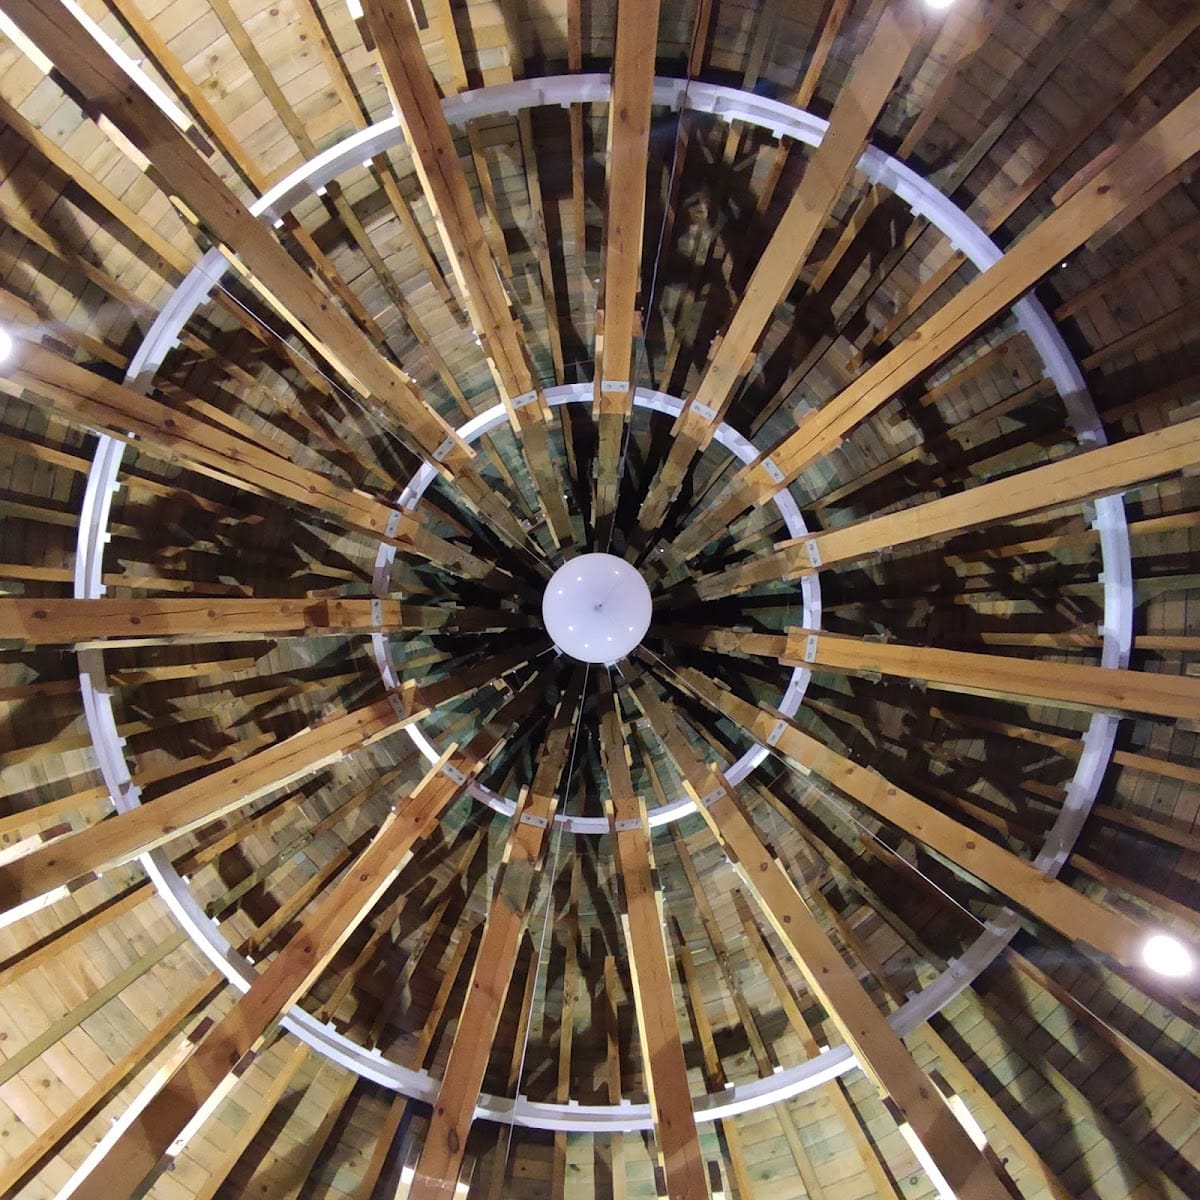
Conservation work repaired the southeastern circular tower, excavated the buried artillery barbican, and added protective roofs over the barbican, towers, and walls. The surviving tower sections and walls were not rebuilt to their original height. The southeastern tower now has two reconstructed floors and a tiled roof. A modern wooden bridge crosses the defensive ditch, and Santaka Park occupies the western side of the property.
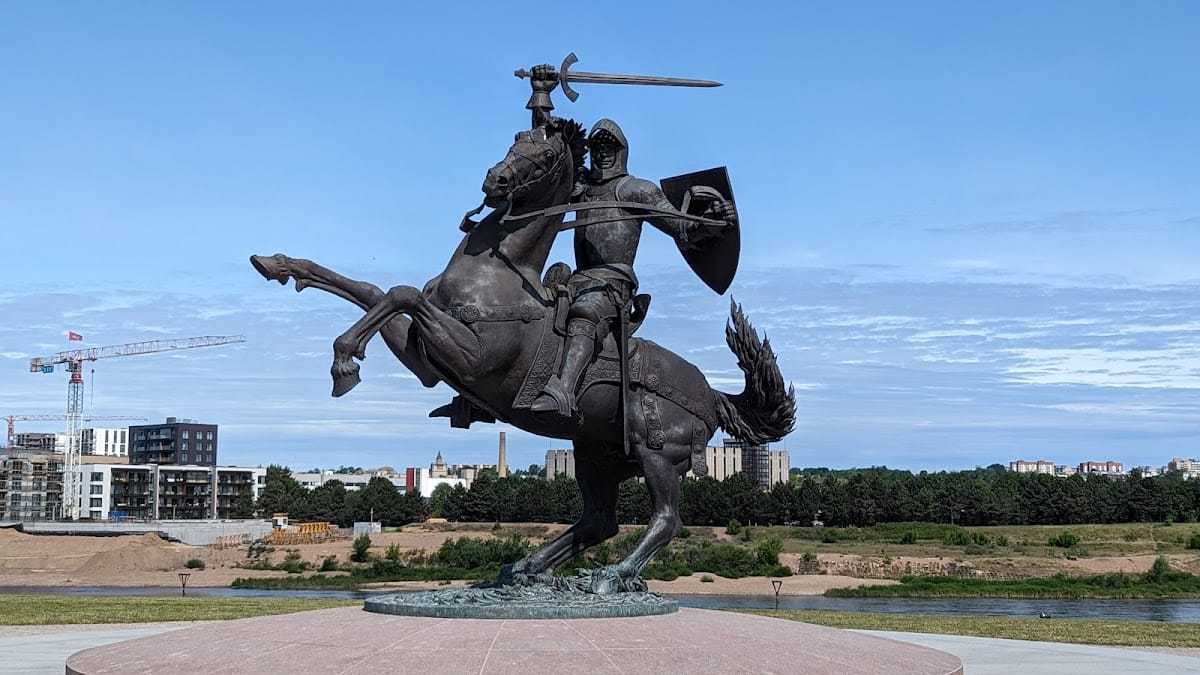
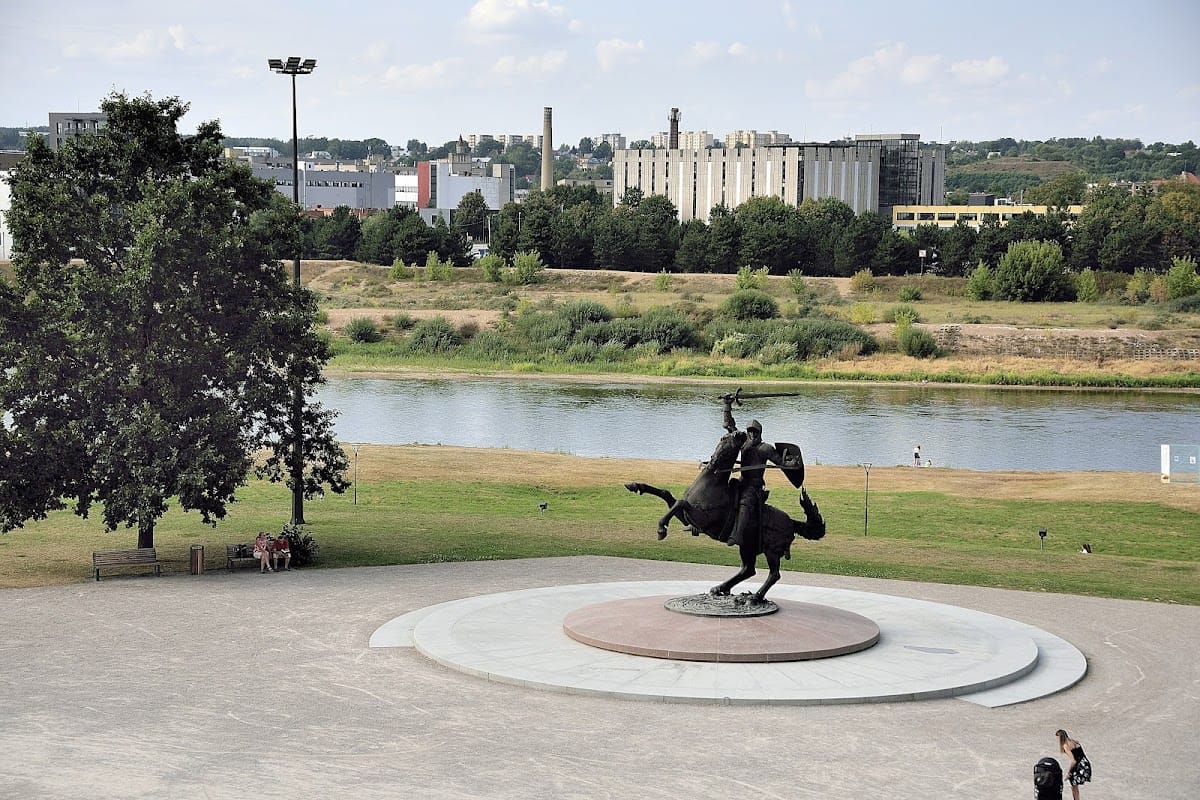
A memorial plaque and a bust of Vaidotas were unveiled at the castle in 2008 in connection with the defense of 1362. Nearby stands the Freedom Warrior, or Vytis, a nearly seven-meter-high bronze equestrian sculpture on a granite pedestal erected on 14 July 2018. It depicts a mounted rider and horse, was cast in Ukraine, and was created by Lithuanian sculptor A. Sakalauskas with Ukrainian artists Boris Krylov and Olesius Sydoruk.