Frías Castle: A Medieval Fortress in Spain


Site at a Glance
- Rating
- 4.6
- Popularity
- Medium
- Country
- Spain
- Primary era
- Medieval
- External website
- Open
- Eras represented
- Medieval, Early Modern
- Civilizations
- Crown of Castile, Spanish
- Site type
- Military
- Remains
- Castle
On this page12 sections
History
Frías Castle is a medieval fortress in Spain, rising above the town of Frías in Burgos. First mentioned in 867, it began as a defensive stronghold at a strategic point in the struggle against Muslim forces. Its position above the Ebro crossing and routes through the region later made it important to Castilian territorial control.
Royal fortress and territorial control
In 1201, the fortress was supplemented by the town wall and passed from the Armengol family to the Crown of Castile. Alfonso VIII, king of Castile from 1158 to 1214, reformed and strengthened the castle as its role in controlling the territory grew. Frías replaced Petralata Castle in that function. The castle’s recorded holders and lieutenants included Aluar Nunez and the men of Ferrera in 1205, followed by the Zúñiga family and Juan Alonso Bonifaz in 1420.
Further changes in ownership and administration preceded the castle’s transfer to Pedro Fernández de Velasco y Solier in 1446. He undertook major restoration work, but the people of Frías resisted submission to their new lord in 1450. After a prolonged siege, they were compelled to surrender. Sancho de Rojas held the castle in 1446, followed by Gonzalo Sánchez de Balado in 1472 and members of the Alvarado and Bonifaz families during the late fifteenth and early sixteenth centuries.
The Velasco lordship and artillery
In 1492, Isabella I of Castile and Ferdinand II of Aragon, known as the Catholic Monarchs, created the Duchy of Frías for the Velasco family. During the second half of the fifteenth century, the castle was adapted to the growing use of firearms and artillery. Gun ports and loopholes were added to its defenses. Later holders included Melchor Ruiz de Pereda, Juan Bonifaz, Agustín Ruiz de Villarán, Gabriel Ruiz de Pereda, Beatriz de Miranda, Fernando de Salazar y Velasco, Diego Fernández de Manzanos, Juan Francisco de Huidobro, and Nicolás Fernández de la Peña, whose tenure is recorded in 1752.
Decline and preservation
The castle’s military function ended after the Peninsular War, the 1808 to 1814 conflict in which Spain and its allies fought Napoleon’s forces. In 1830, a collapse of the keep killed 30 people. The collapse was connected with the demolition of one of the gates in the town wall by Napoleon’s army. In 1920, the castle passed into municipal ownership, and the municipality attempted to auction it. Its courtyard was later used for popular games and sporting events, while restoration helped preserve the castle as part of Frías’s cultural heritage.
Frías Castle is protected under the decree of 22 April 1949 and Spain’s Historical Heritage Law 16/1985. It is classified as an Asset of Cultural Interest. Together with the Church of San Vicente, it crowns the urban fabric around La Muela hill and remains a defining reference point in the town’s skyline.
Remains
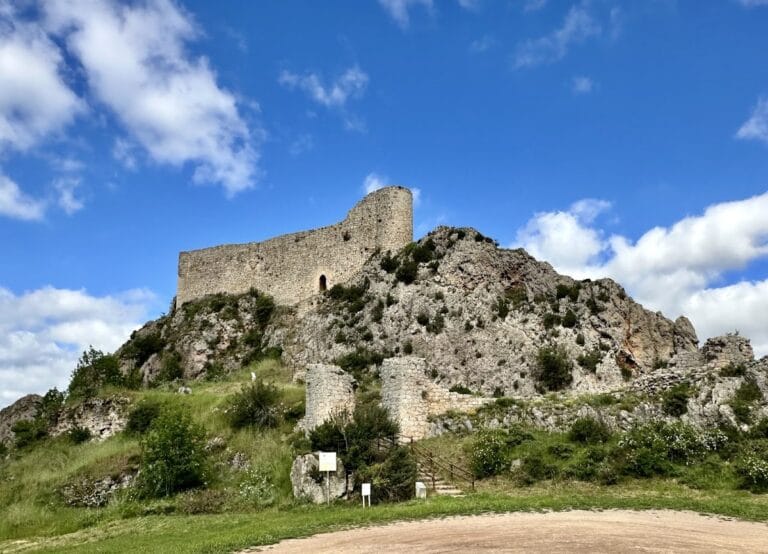
Frías Castle occupies a rocky outcrop of La Muela above the Tobalina Valley, the Ebro crossing, and the route from Vadillo. Its position overlooks the fortified bridge below and the route linking the Castilian plateau with the Cantabrian coast. The surviving complex combines work from the twelfth, thirteenth, fifteenth, and sixteenth centuries. Stone rubble masonry forms much of the structure, which is partly preserved and retains an interior largely free of auxiliary buildings.
The fortified enclosure
Walls, courtyard, and entrances
A roughly square enclosure lies at the foot of the keep. High crenellated walls surround it, with a wall-walk, a passage along the top of a defensive wall, and round towers at the outer corners. The east side formed the principal approach, while the keep stood on a rocky outcrop to the west. The enclosure contained the military courtyard. A large cistern, a tank for storing water, with a central well lies beneath it. Residential rooms occupied the south side, and service areas such as cellars, storerooms, and stables occupied the north.
Approach to the castle formerly crossed a drawbridge over a ditch cut into the rock. An outer gate led to a concealed and protected entrance beneath a gate tower. The tower retains a murder hole and openings for defense, including gun ports, loopholes, and arrow slits in the merlons, the raised sections between wall openings. A square-section iron locking bar secured the gate, together with a steel or wooden portcullis, a vertically movable fortified gate. A smaller entrance beneath a secondary tower opens on the north side of the courtyard and could serve as an emergency exit.
South wall windows
Three mullioned windows survive in the south wall. Their historiated Romanesque capitals, column capitals decorated with narrative or figurative scenes, date from the late twelfth or early thirteenth century. One shows four winged harpies holding a serpent. Another depicts three mounted figures with shields and weapons beside a female centaur nursing her young, while the third represents four griffins. The shaft of the second column is also ornamented.
Clock tower and keep
Clock tower
A cylindrical clock tower stands at the southern end of the east façade, above the town and opposite the keep. A clock with a bell was installed there during the sixteenth or seventeenth century. The clock visible inside the tower dates from the seventeenth century, while an electric clock continues to operate the time service.
Keep
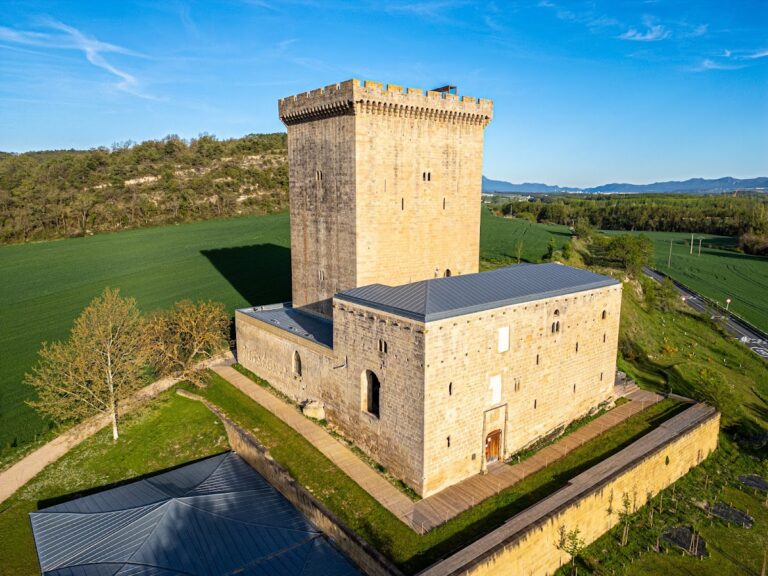
The polygonal keep, the principal fortified tower and a stronghold or residence, stands independently on a rock separated from the rest of the castle. It has its own defenses and cistern and is linked to the enclosure by a narrow stairway. The structure is built of rubble masonry and retains capitals on mullioned columns, two vaulted rooms, and a crenellated terrace. Small turrets on corbels, projecting stone supports, occupy the terrace’s eastern corners. Its upper section dates from the fifteenth century, while the lower section contains some of the fortress’s oldest remains.
The rock supporting the keep suffered at least three documented collapses or detachments, altering the structure over time. The final collapse occurred in 1830 and killed 30 people. The keep’s surviving form therefore reflects both its medieval construction and the damage that affected the castle during the Peninsular War.
Defensive system and town wall
The castle’s defenses combined its separation from the urban center, high crenellated walls, the wall-walk, the rock-cut ditch, the outer gate, and the autonomous keep. The wall-walk extends along the east, west, and south walls, whose merlons contain arrow slits. Fifteenth-century modifications added gun ports and loopholes for artillery.
This system complemented the wall around La Muela hill, which protected and defined the limits of Frías. Three gates opened through that wall: the Medina Gate, the Postigo Gate, and the Chain or Town Gate. Napoleonic troops destroyed the last of these during the Peninsular War.
Nearby sites