Castel San Pietro: A Fortified Hilltop Complex in Verona, Italy
Site at a Glance
- Rating
- 4.7
- Popularity
- Medium
- Country
- Italy
- Primary era
- Modern
- Eras represented
- Medieval, Early Modern, Modern
- Civilizations
- Duchy of Milan, Habsburg, Italian, Venetian
- Site type
- Military
- Remains
- Fort
On this page13 sections
History
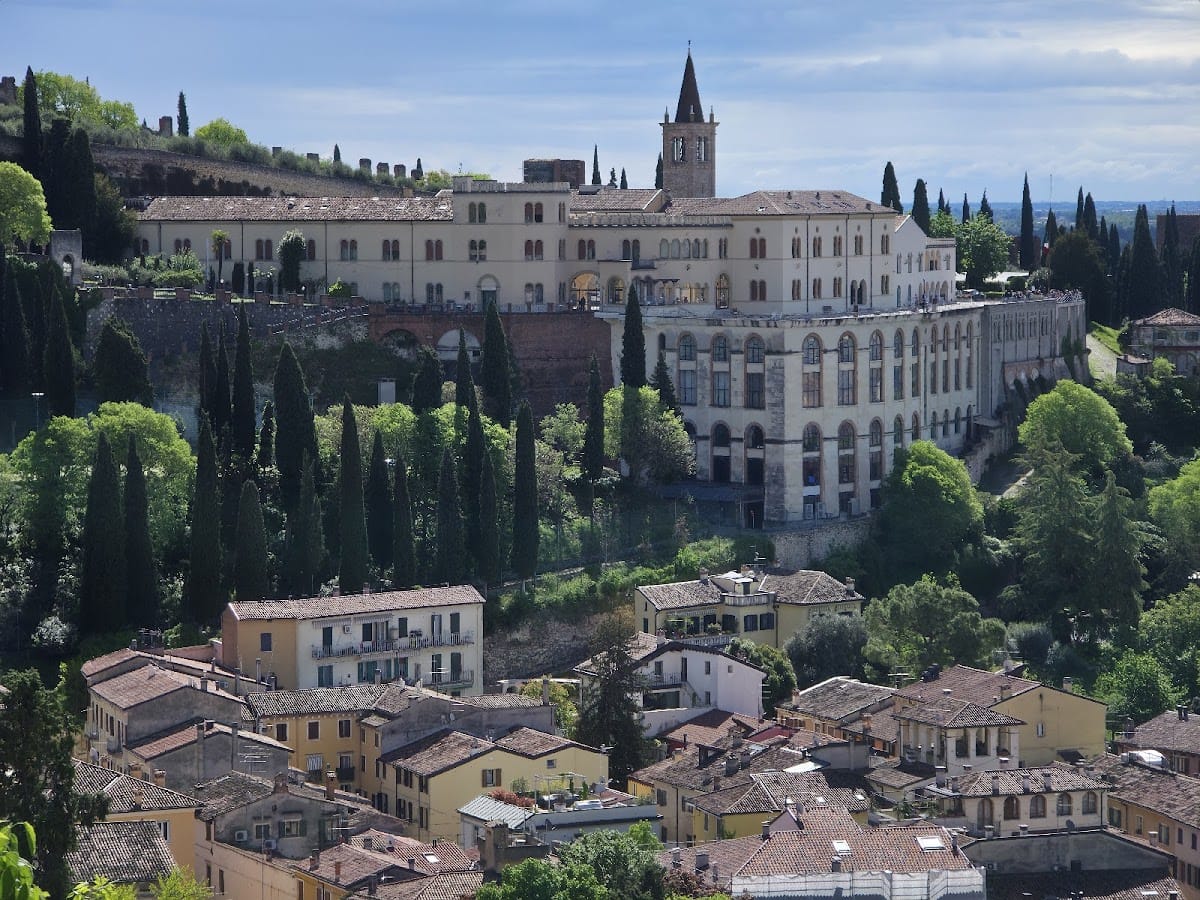
Castel San Pietro is a fortified hilltop complex in Verona, Italy, whose origins reach back to a Roman citadel built at the beginning of the first century BC. The Roman Arx, a fortified elevated stronghold, guarded the Via Postumia crossing of the Adige, the fortified settlement below the hill, and the later city on the opposite bank. The present Austrian barracks, built between 1852 and 1858, introduced the nineteenth-century Rundbogenstil, or round-arch style, to Verona.
Before and during the Roman period
San Pietro occupied a strategic position from an early date because its summit controlled the river crossing and the surrounding territory. Iron Age traces of a pre-Roman settlement have been found on the hill, suggesting that a fortified community may have occupied the site before Roman rule.
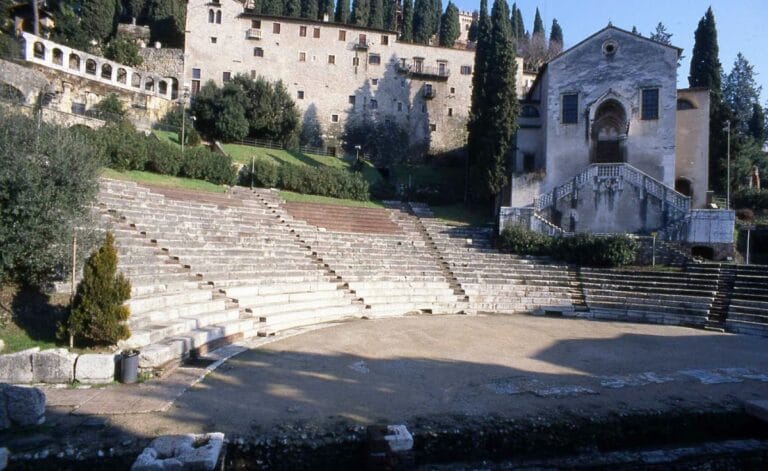
At the beginning of the first century BC, the Romans established an Arx on the summit. It was both a sacred and defensive place, overseeing the Via Postumia where the road crossed the Adige. The citadel also protected the oppidum, a fortified town or settlement below the hill, and the later urban area across the river. A Roman temple was subsequently built there. Its walls, columns, capitals, and fragments of painted frescoes were still visible in the early nineteenth century.
The church and medieval fortress
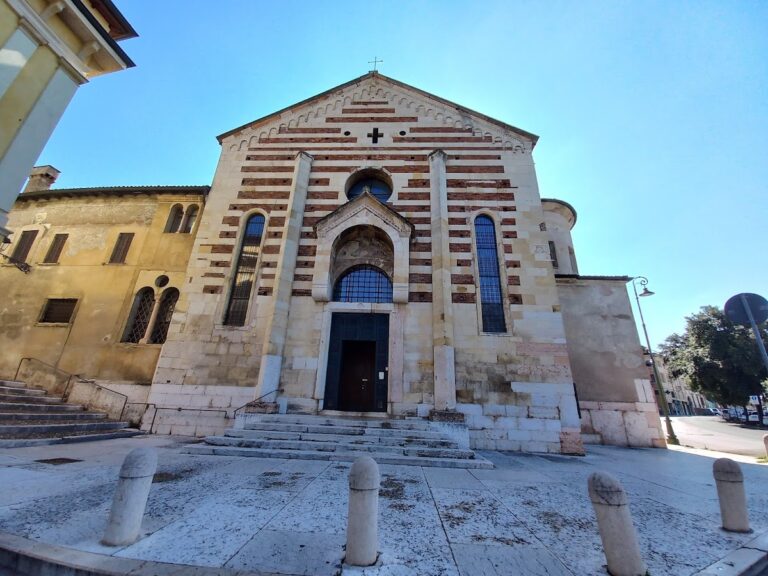
The church of San Pietro was already in existence and undergoing restoration in the eighth century. It evidently stood over the remains of the earlier pagan temple, continuing the hill’s religious importance within a Christian setting.
San Pietro’s defensive role became firmly established during the medieval period. The arrangement of the castrum, a fortified settlement or military stronghold, was attributed to Berengar I of Friuli, a ninth- and early tenth-century king of Italy and emperor, and dated to 890. The hill therefore developed from a Roman citadel and religious site into a medieval military complex.
In 1393, Gian Galeazzo Visconti, ruler of Milan and head of the Visconti dynasty in northern Italy, commissioned a larger castle. Its construction destroyed most of the earlier remains. Under the Republic of Venice, the castle became the residence of the military commander, and additional buildings were erected within the enclosure. Repairs were carried out in 1627 in the soldiers’ quarters and in the residences of the castle governor and chief of the bombardiers. In 1703, the infantry barracks were enlarged after the garrison increased from 150 to 300 men.
Destruction and Austrian reconstruction
Napoleonic troops mined and destroyed much of the castle and its internal buildings in 1801, including the church of San Pietro. Considerable sections of the curtain wall survived, preserving part of the earlier fortified perimeter.
Between 1852 and 1858, the Austrian military built the present state barracks within the former castle enclosure, restored portions of the older curtain wall, and repaired the access road. Field Marshal Josef Radetzky, a senior commander in the Habsburg army, commissioned the project. It was designed by the Austrian Imperial-Royal Engineering Directorate of Verona, the military authority responsible for Habsburg fortification and building projects, under Conrad Petrasch.
The new barracks was conceived as a military building with the appearance of a castle. Its design was harmonized with the surrounding Scaliger hill walls, which belonged to the fortifications of medieval Verona’s ruling dynasty. The building combined the Central European medieval character of the Rundbogenstil with elements of Verona’s figurative tradition. Its prominent position also made its external appearance part of the reconstruction’s purpose.
Military, civic, and cultural reuse
After Verona became part of Italy, the barracks remained under military control until 1934. It was then transferred to the municipality for use as the Casa dell’Assistenza Fascista, a poorhouse. The Cignaroli Academy occupied the complex from 1939 to 1949, after which it served as an orphanage until 1978.
Following years of abandonment, an operational plan was established in 2002 to enhance the complex and restore its structures for use as the headquarters of the City Museum. Castel San Pietro is designated Italian national heritage.
Remains
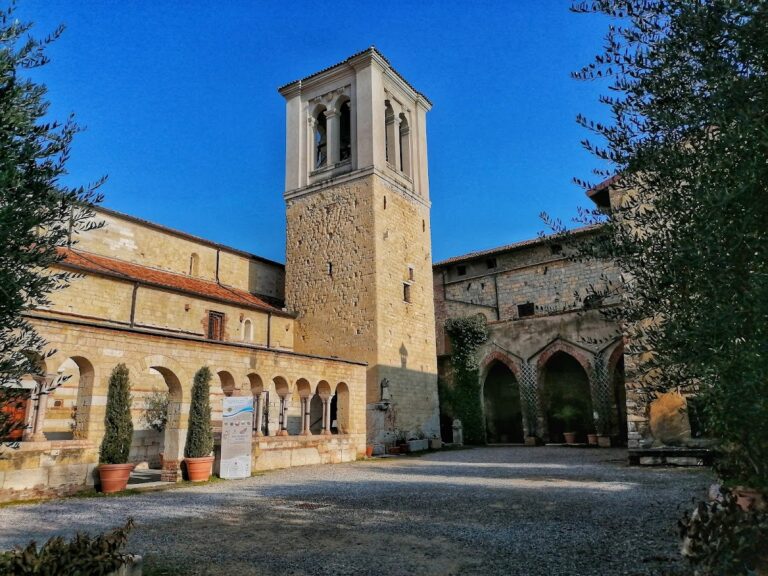
The surviving complex occupies the summit of San Pietro within the elongated, irregular enclosure shaped by the hill. The medieval castle’s western and southern sides were straight, while the eastern boundary followed a broken line. The present barracks stands inside this earlier fortified perimeter and partly overlaps the site of the former church of San Pietro.
Medieval castle enclosure
Curtain wall and towers
The original curtain wall was built in alternating courses of cobblestones and brick. Twelve high towers formed part of the medieval defensive circuit, although they now survive only as truncated remains or have otherwise been lost. The surviving wall sections preserve the outline of the fortified enclosure and its adaptation to the hill’s irregular form.
Keep, entrances, and relief passage
A tall keep stood toward the northeastern end of the enclosure and is now ruined. Two entrances opened onto the eastern side and the southern front, each protected by a drawbridge. A high-walled relief passage linked the castle’s northwestern corner with a lower tower belonging to the Scaliger hill fortifications.
Underground cistern
A large underground cistern built in the sixteenth century remains preserved within the former castle complex. It forms a surviving element of the site’s later military infrastructure, alongside the walls and buildings associated with the fortified enclosure.
Austrian infantry barracks
Plan and exterior
The Austrian infantry barracks has a three-part linear plan that follows the conditions of the sloping site. Its larger central section rises four stories, while two projecting, tower-like sections at the ends of the principal facade rise one story higher. Exposed brickwork and polychrome arch rings shape the facades, whose round-arched vocabulary reflects the Rundbogenstil.
The barracks has a terrace roof finished with stylized white battlements. These features gave the building a castle-like appearance and visually connected it with the surrounding Scaliger walls. The elevated forecourt in front of the building could also be used by artillery to fire on the city during wartime.
Interior organization
Inside, modular large rooms are covered by segmental vaults and arranged around a centrally positioned staircase. A corridor along the rear side is covered on the top floor by a semicircular vault and serves the large vaulted communal sleeping rooms on each level.
At the two end towers, where the corridor terminates, the axes of the vaults turn ninety degrees. The rooms there are connected in a pass-through arrangement. Toilets on each floor occupy a separate detached tower structure at the center of the rear facade. The barracks included communal sleeping rooms, command offices, officers’ quarters, equipment and weapons-maintenance workshops, and storage rooms. Its planned capacity was two infantry companies and 32 artillerymen, comprising 452 soldiers and nine officers.