Alcazaba of Badajoz: An Islamic Citadel and Historic Fortress in Spain


Site at a Glance
- Rating
- 4.5
- Popularity
- Medium
- Country
- Spain
- Primary era
- Medieval
- External website
- Open
- Eras represented
- Medieval, Early Modern, Modern
- Civilizations
- Almohad, Kingdom of León, Spanish, Taifa of Badajoz, Umayyad
- Site type
- Military
- Remains
- Citadel
On this page34 sections
History
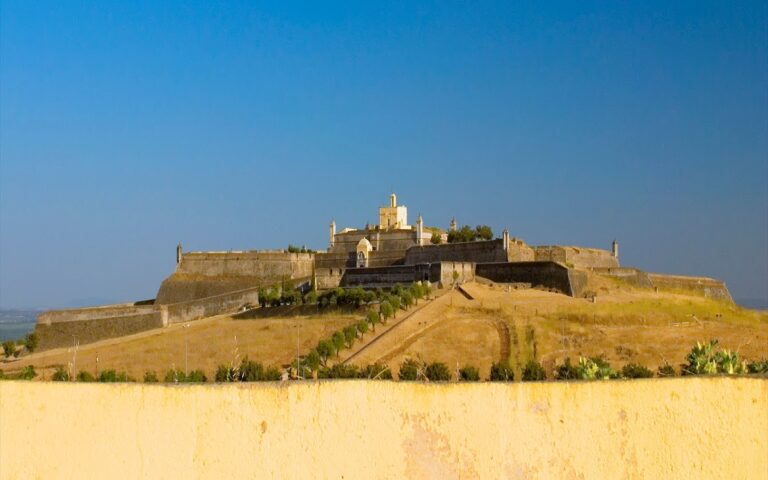
The Alcazaba of Badajoz is an Islamic citadel in Spain, founded in 875 as part of the new city of Batalyaws during the reign of the Cordoban emir Muhammad I. Abd-al Rahman Ibn Marwan established the city on the Cerro de la Muela, above an earlier Visigothic settlement, after he had been prevented from returning to Mérida and authorized to found a new settlement. The citadel combined military defenses with the administrative and residential functions of an Islamic ruling centre, including the palace and main mosque.
Foundation and early Islamic development
Badajoz occupied a strategically important position near the route toward Portugal. The Alcazaba controlled natural north-south and east-west passages, giving the settlement a strongly military character. From the ninth century onward, the fortress formed the protected core of the Islamic city and later served as the residence of the rulers of the Taifa, an independent Muslim kingdom that emerged in Iberia after the fragmentation of the Caliphate of Córdoba, and Kingdom of Badajoz during the eleventh and twelfth centuries.
The first fortress was built mainly with mortar. In 913, Abd Allah ibn Muhammad ibn Abd al-Rahman, the grandson of Ibn Marwan, carried out an early restoration using rammed earth, a technique made by compacting earth or mortar in formwork. In 1030, Abdallah Ibn el-Aftas, founder of the Aftasid dynasty that ruled the Taifa of Badajoz, rebuilt the defenses with a wall of stone and lime.
Almohad rebuilding and the Christian conquest
Most of the present enclosure was constructed shortly after 1169 under the Almohad caliph Abu Yaqub Yusuf. The Almohads, a North African Islamic dynasty that ruled much of the Maghreb and Islamic Iberia during the twelfth and early thirteenth centuries, strengthened Badajoz as a major strategic stronghold. The governor Abu Yahya ibn Abi Sinan carried out the last known Muslim restoration in the early thirteenth century.
Christian forces under Alfonso IX of León conquered Badajoz in 1230. After the conquest, the main mosque was converted into the church of Santa María de Calatrava. It served as Badajoz’s cathedral until the present cathedral was built outside the Alcazaba. The former palace and mosque area later contained the Hospital Militar and other buildings, creating new layers over the Islamic administrative centre.
Christian, early-modern, and military transformations
After the conquest, the Alcazaba functioned as a late-medieval Christian castle from the thirteenth to the sixteenth century. During the fifteenth century, Gómez de Solís established a fortified residence in the palace area. He is associated with the demolition of earlier towers and structures, the construction of an alcázar, a fortified palace or royal residence, and the use of caves as storage areas. Access through the Alpéndiz was controlled by a toll.
The fortress became part of Badajoz’s early-modern fortification system from the seventeenth to the nineteenth century. During the Portuguese Restoration War, the seventeenth-century conflict connected with Portugal’s restoration of independence from the Spanish monarchy, the tower associated with the Acevedo palace was ruined. The Alcazaba was incorporated into a later bastioned system, including the Semibaluart of San Antonio, and this work altered or buried earlier Islamic structures. A third protected passage to the river was also built during this period, alongside the two Almohad passages known as corachas, fortified routes that connected a fortress with a water source during a siege.
The Alcazaba and its surrounding walls were repeatedly damaged and repaired because Badajoz remained exposed to warfare. During the Peninsular War, the Iberian phase of the wider Napoleonic Wars fought mainly from 1808 to 1814 between French forces and an alliance including Spain, Portugal, and Britain, the section near El Metido was destroyed after the French captured the city. It was rebuilt farther outward with an earth bank. Allied British, Spanish, and Portuguese forces under the Duke of Wellington later successfully assaulted the fortress, weakening French control in western Spain.
In the winter of 1762-1763, a storm and landslip caused approximately 50 metres of wall between the Tower of the Seven Windows and the adjacent tower to collapse. The damaged section was repaired in 1763 as an angled fusilier wall, or tenaille, a projecting element of a bastioned fortification designed to cover two fronts and resist the pressure of accumulated earth. The resulting structure is known as the Brecha de las Aguas.
Excavation, conservation, and later institutions
Excavations beside the Alpéndiz wall between 1977 and 1982 revealed parts of the large eastern suburb, including buildings that had previously been buried. Later archaeological and restoration work exposed further Islamic, taifa, Christian, and early-modern remains. These included palace infrastructure, towers, access routes, a carriage entrance, and a former toll-collection installation. Archaeological investigation also revealed baths, heated rooms, a pool, water conduits, and traces of stucco in the palace area.
Recent rehabilitation restored substantial sections of the walls, the route of the adarve, the wall-walk behind or along a fortification’s parapet, La Galera, the Tower of Espantaperros, and the gardens. Work recovered the wall between the Puerta de Carros and the Puerta del Alpéndiz and exposed archaeological remains beneath the earth bank near El Metido. Parts of the Alpéndiz sector and several interior buildings have undergone less complete rehabilitation.
The former Hospital Militar was built in the mid-nineteenth century over the Hospital del Rey, the Tower of Santa María, and other earlier buildings. It retained military functions until 1991 before being rehabilitated for the Library of Extremadura and the Faculty of Documentation and Communication Sciences of the University of Extremadura. The Palace of the Counts of La Roca, also known as the Palace of the Dukes of Feria, was commissioned by Lorenzo Suárez de Figueroa, grand master of the Order of Santiago from 1387 to 1410. It later formed part of the San José barracks, fell into ruin after the Peninsular War, and was extensively restored between 1972 and 1989 for use as the Provincial Archaeological Museum.
The Alcazaba was declared a Historic-Artistic Monument in 1931 and has cultural-heritage protection as a historic-artistic ensemble or monument. The Palace of the Dukes of La Roca received separate Historic-Artistic Monument status in 1962. The complex is owned by the Municipality of Badajoz. Its gardens and open areas have been rehabilitated, and they have hosted events connected with Al-Mossassa Batalyaws, a festival commemorating the foundation of Badajoz by Ibn Marwan.
Remains
Enclosure and defensive system
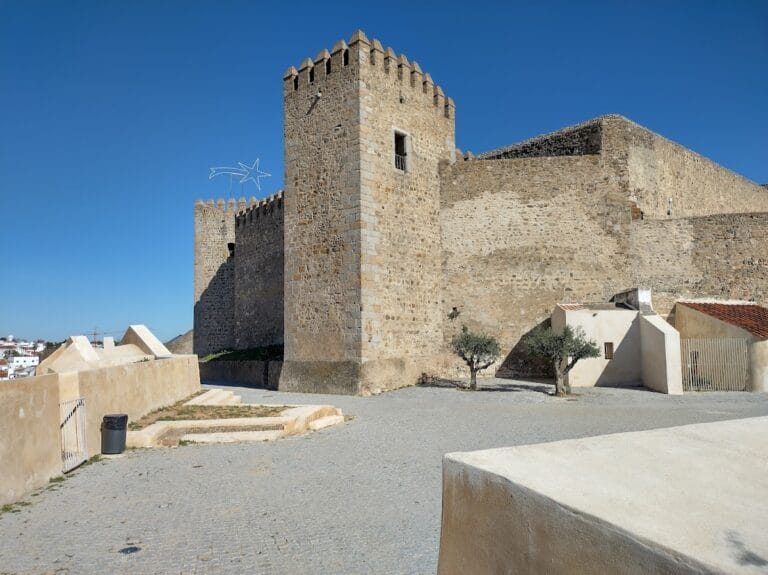
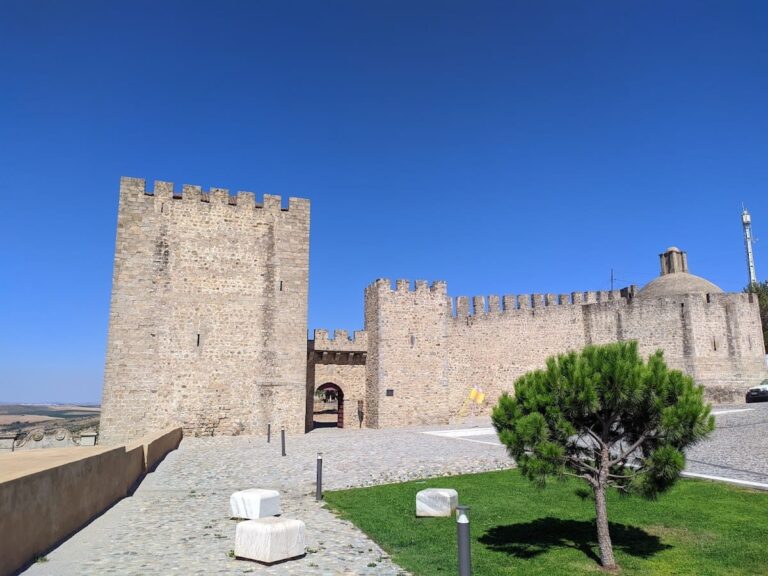
The Alcazaba occupies the Cerro de la Muela in an oval enclosure measuring approximately 400 metres from north to south and 200 metres from east to west. It covers about 8 hectares and retains roughly 1,300 metres of wall. The former outer enclosure, the Cerca Vieja, extended for about 6,000 metres and enclosed more than 50 hectares. The Guadiana lies to the north and the Rivillas stream to the east, where steep banks formed natural defensive ditches. The northern and eastern fronts faced the surrounding terrain, while the southern and western sides faced the separately walled city.
The walls are built mainly from lime mortar, rammed earth, stone rubble, brick, and cut stone. Brick appears especially in vaults and interior arches, while cut stone reinforces gateways and other vulnerable points. Many stretches display the banded masonry decoration associated with Almohad construction. Roman and Visigothic architectural pieces were reused as reinforcement or ornament.
Adarve and barbican
The wall circuit is accompanied by an adarve linking the towers through internal stairs, ramps, and bridges. Its paving preserves finishes from several periods, including lime mortar and stone slabs. Some sections retain smooth merlons, pyramidal coping stones, and drainage channels. Seventeenth-century artillery positions survive near the Tower of the Standard, with some cannon positions marked in brick.
A barbican, or secondary defensive wall outside the main enclosure, survives around much of the Alcazaba. Its circuit is discontinuous, and some sections are obscured by vegetation. The stretch between El Metido and the Puerta del Alpéndiz has been only partly recovered. The adarve is interrupted between the Tower of Espantaperros and the Tower of the Condesa, or Alpéndiz. A metal footbridge crosses the section near El Metido, where the original Arab wall was exposed beneath a later earth bank and its former line marked with gravel.
Corachas and the Brecha de las Aguas
The Alcazaba had two Almohad corachas and a third passage built during the Portuguese Restoration War. These protected routes from the fortress to the Guadiana and enabled access to water during a siege. Most of the original corachas were destroyed when a ring road was built, and their remains were reused as road aggregate.
The eastern Almohad coracha formed a funnel-shaped enclosure entered through a postern at the Tower of the Seven Windows. Only its initial section survives. The western Almohad coracha formerly ran from the Tower of the Standard toward the river. The surviving western passage is a seventeenth-century structure built over an earlier one. It begins beside the Puerta de la Coracha, where its exit and the builders’ footprints on the access steps remain visible.
The Brecha de las Aguas is the angled wall rebuilt in 1763 after the collapse of approximately 50 metres of the earlier circuit. Its projecting form resembles a tenaille and was designed to cover two fronts. Its shape reflects the adaptation of the medieval and Islamic defenses to the requirements of early-modern artillery warfare.
Towers
Tower of Espantaperros and La Galera
The Tower of Espantaperros, also called the Tower of the Watchtower, is an Almohad albarrana tower at the southwest angle. An albarrana tower projects beyond a fortification and is normally connected to the main wall by a bridge or narrow link, allowing defenders to protect the approaches. Dating from the twelfth century, the tower has an octagonal plan and three bodies. Its central upper structure is a sixteenth-century Mudéjar addition. Mudéjar architecture was produced in Christian Iberia using or preserving Islamic artistic and building techniques. The tower is traditionally regarded as a precursor of Seville’s Torre del Oro.
La Galera is attached to the Tower of Espantaperros. Built in the sixteenth century, it is a vaulted hall measuring 30 by 17 metres and divided into three sections by arcades carried on four columns. Its ramped barrel vaults and some Roman and Visigothic capitals use reused architectural elements. City coats of arms survive on the building, while its portal came from the former Seminary of San Atón.
La Galera served successively as a granary, town hall, storehouse, school, women’s prison, and Provincial Archaeological Museum from 1938 to 1989. It was later used for storage. The adjoining gardens were laid out in 1946, and restoration work recovered further ruins.
Abarlongada Tower
The Abarlongada Tower stands between Espantaperros and the Puerta del Capitel. It is a square albarrana tower with chamfered angles that give it an almost semicircular appearance. Built of stone and lime rubble masonry, it incorporates Visigothic capitals, column shafts, and bases.
Towers of the Capitel and the Gallows
The Tower of the Puerta del Capitel guards the bent entrance of the gateway. Its lower part is solid, while the upper part contains a chamber opening onto the adarve and a battlemented terrace. Two probably Visigothic column shafts reinforce its lower corners. Its position allowed observation toward both Plaza Alta and Plaza de San José.
The Tower of the Gallows, or Tower of the Hanged, has a square plan and two bodies. One is solid and attached to the wall, while the hollow section contains arrow slits. A vaulted chamber is reached from the adarve. The tower was later used as a gunpowder store and, together with the Tower of the Seven Windows, as a place of execution.
Towers of the Standard and the Seven Windows
The Tower of the Standard stands in the northwest, where the Alcazaba wall meets the later bastioned wall near the river. Its name probably derives from a standard once displayed on its summit. The barbican leading toward the Puerta de la Coracha begins at this point.
The square, solid Tower of the Seven Windows is attached to the wall and preserves a barrel-vaulted postern associated with the former corachas. The postern is blocked by accumulated earth. The tower also served as a place of execution, while an adjoining tower strengthened the protection of the coracha entrances.
Tower of the Condesa and the Tower of the Old City
The Tower of the Condesa, also called the Tower of the Alpéndiz Gate, forms part of the Almohad Puerta del Alpéndiz. It has a terraced section and another containing an internal opening for monitoring passage through the gate. Its probable upper body, shown in seventeenth- and eighteenth-century engravings, has disappeared. The Alpéndiz wall descends from the gate toward the Rivillas and protected the eastern suburb on the hillside.
Other surviving towers include the Tower of the Maidens, the Tower of the Old City, and several smaller albarrana or wall-attached towers. The Tower of the Old City was hollow and connected by a stairway to a gate in the barbican. It was truncated and buried when the Semibaluart of San Antonio was built. Its base incorporates reused Visigothic decorated pilasters.
Tower of the Acevedo Palace
The Tower of the Acevedo Palace, also called the Episcopal Palace or Bishop’s Tower, is a square structure of stone and ashlar with a two-lobed window. It is the only surviving part of the city’s first episcopal palace, built beside the former cathedral. After several restorations, it serves as storage for the Provincial Archaeological Museum.
Gates and access points
Puerta del Capitel
The Puerta del Capitel is one of the two Almohad gates preserved intact. Its bent entrance is preceded by a sixteenth-century access portal. The gateway contains a Roman capital above a pointed horseshoe arch, a recessed alfiz, a passage with a barrel vault, an open courtyard, and an inner entrance with granite and brick wedge-shaped arch blocks.
Puerta de Yelves and Puerta de la Coracha
The Puerta de Yelves was probably built over an earlier pre-Almohad gate and dates mainly from the eleventh or twelfth century. It was restored in the twentieth century. Facing Elvas, it contains a bent entrance with an inner Aftasid door. Nearby wall remains probably belonged to an entrance destroyed during the 1812 siege. The rebuilt angle faces outward rather than inward.
The Puerta de la Coracha, also called the Puerta de la Traición, is an Aftasid gate in the northwest sector near the Guadiana. Built of cut stone, it has a depressed arch framed by a blind pointed horseshoe arch with brick-and-stone voussoirs and a recessed alfiz. A postern below the adarve opens above the gate.
Puerta del Alpéndiz, Dintel Gate, and Puerta de Carros
The Puerta del Alpéndiz is a smaller Almohad bent entrance on the north side. It led toward the eastern suburb, the road to Mérida, and later the San Salvador quarter. The gate was blocked when the bastioned system was built. An adjoining postern was opened and retains a brick semicircular arch and guides for a former portcullis.
The sixteenth-century Dintel Gate was added in 1548 near the Puerta del Capitel and the Arco del Peso. It consists of a granite semicircular arch with granite jambs, surmounted by a pediment bearing the inscription “Civitas Pacensis.” The Puerta de Carros was opened near the Puerta de Yelves after the Portuguese Restoration War to facilitate carriage traffic. It originally had a semicircular arch closed by doors. Between 1912 and 1914, the entrance was dynamited to widen it, burying the Puerta de Yelves; the present opening was constructed later.
Smaller posterns include the ninth-century Portillo of the Tower of the Old City and additional posterns beside the Puerta del Alpéndiz. Together with the principal gates, these openings preserve the changing arrangements through which the fortress was entered and connected with the city, roads, suburb, and river.
Islamic palace and mosque remains
Palace of Ibn Marwan and palace infrastructure
The remains of the former Palace of Ibn Marwan include a ninth-century reception hall and adjoining garden restored in the eleventh century. The hall has a pebble floor coated with lime and painted red, a granite-paved border, and three granite blocks that supported two large east-facing lintelled openings. Painted red-and-white geometric decoration survives on the structure.
Archaeological work in the palace area exposed baths, heated rooms, a pool, water conduits with traces of stucco, several towers, and a taifa wall with an elevated tower. Caves were used as storage areas, and remains of a church built over Islamic archaeological levels also survive. A visual connection once existed between the elevated tower and the watchtower near Cerro Gordo.
Former Main Mosque
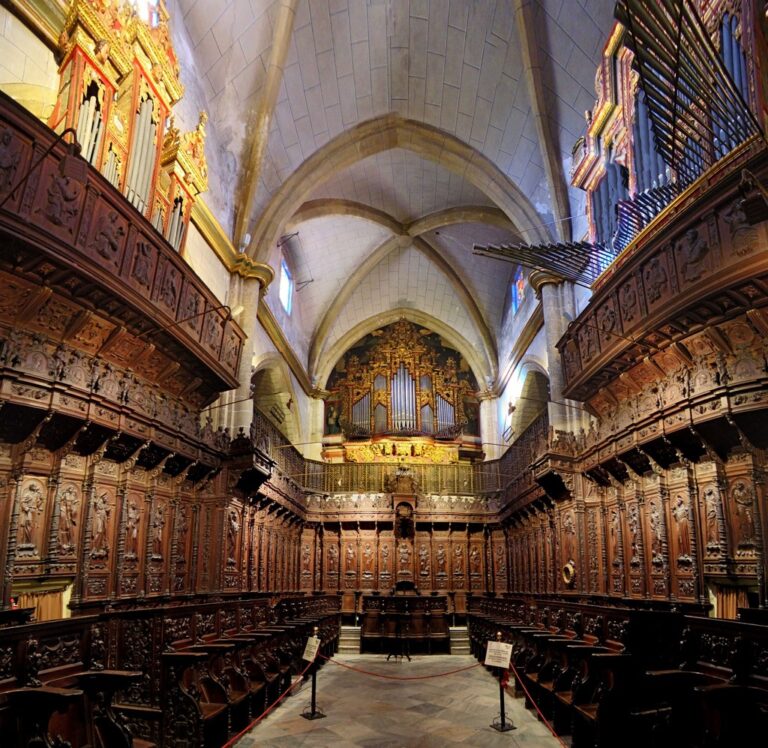
The former Main Mosque had five aisles separated by arches carried on columns and was strengthened by exterior buttresses. Roman and Visigothic columns and capitals were reused in its construction. Surviving elements include the former minaret, now the tower of Santa María de Calatrava, part of the mihrab, the niche indicating the direction of prayer, other mosque elements within the university faculty, and several Visigothic columns.
Christian religious buildings
Santa María del Castillo
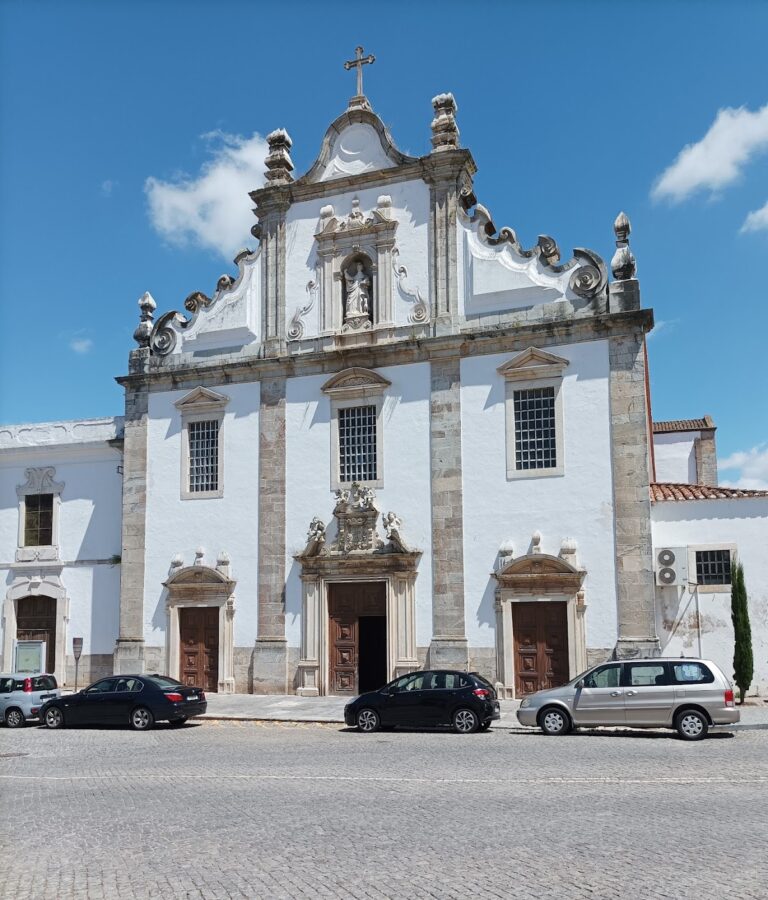
The former cathedral of Santa María del Castillo, also called Santa María del Obispal, was built over the Main Mosque after the Christian conquest in 1230. Its surviving remains include two attached stone-masonry towers. One bears a marble relief of the Virgin and Child and the coat of arms of Gómez Suárez de Figueroa. A shorter tower was built by Bishop Juan de Morales, who held the bishopric from 1418 to 1443.
Church of La Consolación
The former Church of La Consolación had an associated hostel and probably replaced an earlier building. Its surviving fabric includes a blocked brick pointed entrance, a Mudéjar brick doorway framed by an alfiz, and Mudéjar windows. Nineteenth-century use as a cemetery left burials associated with city figures, including Captain General Arco Agüero. The tombs are now badly damaged.
Hermitage of the Rosary and adjacent tower
The fifteenth-century Hermitage of the Rosary was partly destroyed when it was used as a gunpowder store during the Peninsular War. Part of its nave, apse, rooms, and a well survive. The former complex also included a hostel and a house for the hermit.
A tower or mausoleum beside the Hermitage of the Rosary and the Church of La Consolación has an uncertain date and function. One side contains an altar-like feature, while another preserves traces of painted or ornamental decoration.
Santa María de Calatrava
The former Church of Santa María de Calatrava, or Church of the Freires, had three aisles, brick arches on marble pilasters, three portals, three altars, and a tower beside the entrance. Its remains include sections of the walls and entrances, access steps, columns, a baptismal font, and other architectural elements. Much of the surviving fabric is obscured by vegetation, rubble, and refuse.
Palace of the Dukes of Feria
The Palace of the Counts of La Roca, also known as the Palace of the Dukes of Feria, has a trapezoidal plan. Its southeast-facing facade includes a large lowered double arch and a continuous first-floor balcony. Two square stone towers with ashlar corners frame the building. The late Renaissance architecture incorporates Mudéjar features, including windows framed by alfices and horseshoe arches. Its brick courtyard has three semicircular arches and polygonal pilasters.
The exterior was decorated with three sgraffiti, a surface technique made by cutting through one layer of plaster to reveal another beneath it. One survives on the first-floor window of the left tower and depicts a dragon devouring a man, whose torso and legs remain visible.
Military and hydraulic buildings
Former Hospital Militar and Torreón de Calatrava
The former Hospital Militar is a square building with a large central courtyard and two southwest extensions. Its austere rooms and galleries are vaulted. A chapel occupies the rear courtyard, and a wastewater evacuation tower connects with an older main sewer running toward the hillside.
The Torreón de Calatrava, formerly the Autopsy Pavilion, was built in the mid-nineteenth century over an earlier tower. It has several floors, a four-sided slate roof, and a small belfry. Its lower level connects with underground spaces near the Puerta del Alpéndiz and contains a subterranean cistern.
Seventeenth-century tunnel complex
The tunnel complex near the Puerta del Alpéndiz was built in the seventeenth century when the Semibaluart of San Antonio was constructed and the gate was closed. Its rooms served for troop accommodation and the storage of military supplies.
Water reservoir
A rectangular water reservoir was built in the late nineteenth century and divided into two equal tanks by a wall with a central upper passage. One tank has granite columns and the other brick columns. Twenty-five steps connect the upper and lower levels. Iron pipes carried water through a 50-metre tunnel toward the Puerta del Capitel and Plaza de San José. The reservoir remained in use until 2004.
Eastern suburb and open areas
The Alcazaba contains an extensive park with vegetation and open spaces. Outside the main enclosure, the eastern suburb occupied the steep northeastern slope. Excavations beside the Alpéndiz wall exposed parts of this urban area, while other remains remain buried and have suffered deterioration and vandalism. The exposed suburb, the palace remains, and the layered defenses together preserve the changing relationship between the citadel and the wider city.