Fontevivo Abbey: A Cistercian Monastery and Noble College
Site at a Glance
- Popularity
- Medium
- Country
- Italy
- Primary era
- Medieval
- Eras represented
- Medieval, Early Modern, Modern
- Civilizations
- Duchy of Parma and Piacenza, French, Holy Roman Empire, Italian
- Site type
- Religious
- Remains
- Monastery
On this page15 sections
History
Cistercian foundation and medieval abbey
Fontevivo Abbey, in Italy, was founded on 5 May 1142 by twelve Cistercian monks, members of a Catholic monastic order following the Rule of Saint Benedict. They came from Chiaravalle della Colomba under their first abbot, Viviano. Bishop Lanfranco of Parma and Delfino gave the community about 8.5 Parma biolche, a traditional local measure of land. Fontevivo was a daughter house of Chiaravalle della Colomba within the network affiliated with Clairvaux.
The settlement stood in marshy, uninhabited land between the Taro River and the Stirone stream, also supplied with water by the Taro Morto. The name Fontevivo means living spring and refers to a perennial spring in the area. The monks drained and improved the surrounding land. In 1144 Pope Lucius II confirmed the abbey’s properties and placed it under the protection of the Holy See. Two years later, Fontevivo became the mother house of the Abbey of San Giusto in Tuscania. Mirteto Abbey may also have joined its daughter houses in 1227.
The original church was dedicated to the Virgin Mary. Its initial construction is attributed to the late 12th century, though the date is uncertain; toward the end of the 13th century it was rebuilt on its present basilical plan. In 1245, shortly before the siege of Parma, troops of Holy Roman Emperor Frederick II, a Hohenstaufen ruler, occupied and sacked the abbey. The siege ended in 1248 with the Battle of Parma.
Decline and changes in religious affiliation
The introduction of commendatory abbots early in the 15th century contributed to a period of decline. Such abbots held responsibility for an abbey’s administration and revenues but might not live there, and income available to the community fell sharply. The church façade was completed during the century. In 1483, during the War of the Rossi, a conflict between rival noble factions in the Parma region, Milanese troops led by Ludovico il Moro occupied and damaged the monastery.
In 1497 the abbey joined the Italian Congregation of Saint Bernard, and the church was rededicated to Bernard of Clairvaux, a 12th-century Cistercian abbot and religious reformer. Pope Leo X united the abbey with the Benedictine Abbey of Saint Paul Outside the Walls in Rome in 1518, transferring it to the Cassinese Congregation, a Benedictine association whose monasteries shared an observance. Most of the abbey’s Cistercian-period archives were lost during the transition. The last Cistercian monks left in 1546.
Farnese ownership and the Collegio dei Nobili
Duke Ranuccio I Farnese acquired the complex in 1605. He commissioned an avenue in front of the church, with a Capuchin church and convent for a branch of the Franciscan order at its far end. Nobles from Parma and Piacenza altered or demolished parts of the monastic buildings for use as a summer residence. In 1614 the abbey’s spiritual jurisdiction passed to the Benedictines of Saint John the Evangelist in Parma, while the community remained independent of the bishop of Parma.
In 1728 Duke Antonio Farnese assigned the monastery to the Collegio dei Nobili, a school for the sons of noble families, as a summer residence. The move formed part of his effort to regain Rocca Sanvitale at Sala Baganza. He began renovations at his own expense, but work stopped after his death in 1731. Duke Charles of Bourbon resumed the project in 1733 and temporarily offered the college his palace at Borgo San Donnino. In 1734, after Antonio Farnese’s widow, Duchess Enrichetta d’Este, took possession of the palace, the college moved to Fontevivo while renovations were still under way. The work was completed in 1737.
College, parish, and municipal restoration
In 1780 Duke Ferdinand of Bourbon commissioned painter Antonio Maria Ferrari to decorate the Hall of the Academies. In 1791 he added rooms opening onto the cloister and a ground-floor theatre in place of the boarders’ chapel, which was moved upstairs. Further expansion was under way when Ferdinand died at Fontevivo on 9 October 1802, after attending a performance in the abbey theatre; construction then stopped.
Following the French annexation of the Duchy of Parma and Piacenza, the Jesuits, members of the Society of Jesus, were expelled, and the Collegio dei Nobili was secularized in 1806. Families withdrew their sons in protest, and the school closed. Duchess Marie Louise reopened it in 1815 under Benedictine fathers from Saint John the Evangelist. After its 1831 merger with Collegio Lalatta to form the Ducal Maria Luigia College, the monastery continued as a summer residence until it was abandoned toward the end of the 19th century.
The Congregation of Saint John was dissolved in 1849, and the church briefly became a parish before that status was reversed five years later. The Benedictines relinquished spiritual jurisdiction in 1892; monastic life ended the following year, when the church became a parish under the Diocese of Parma. In 1987 the municipality of Fontevivo acquired the former abbey, which had been used for public housing, workshops, and shops, and began restoration and adaptive reuse.
Remains
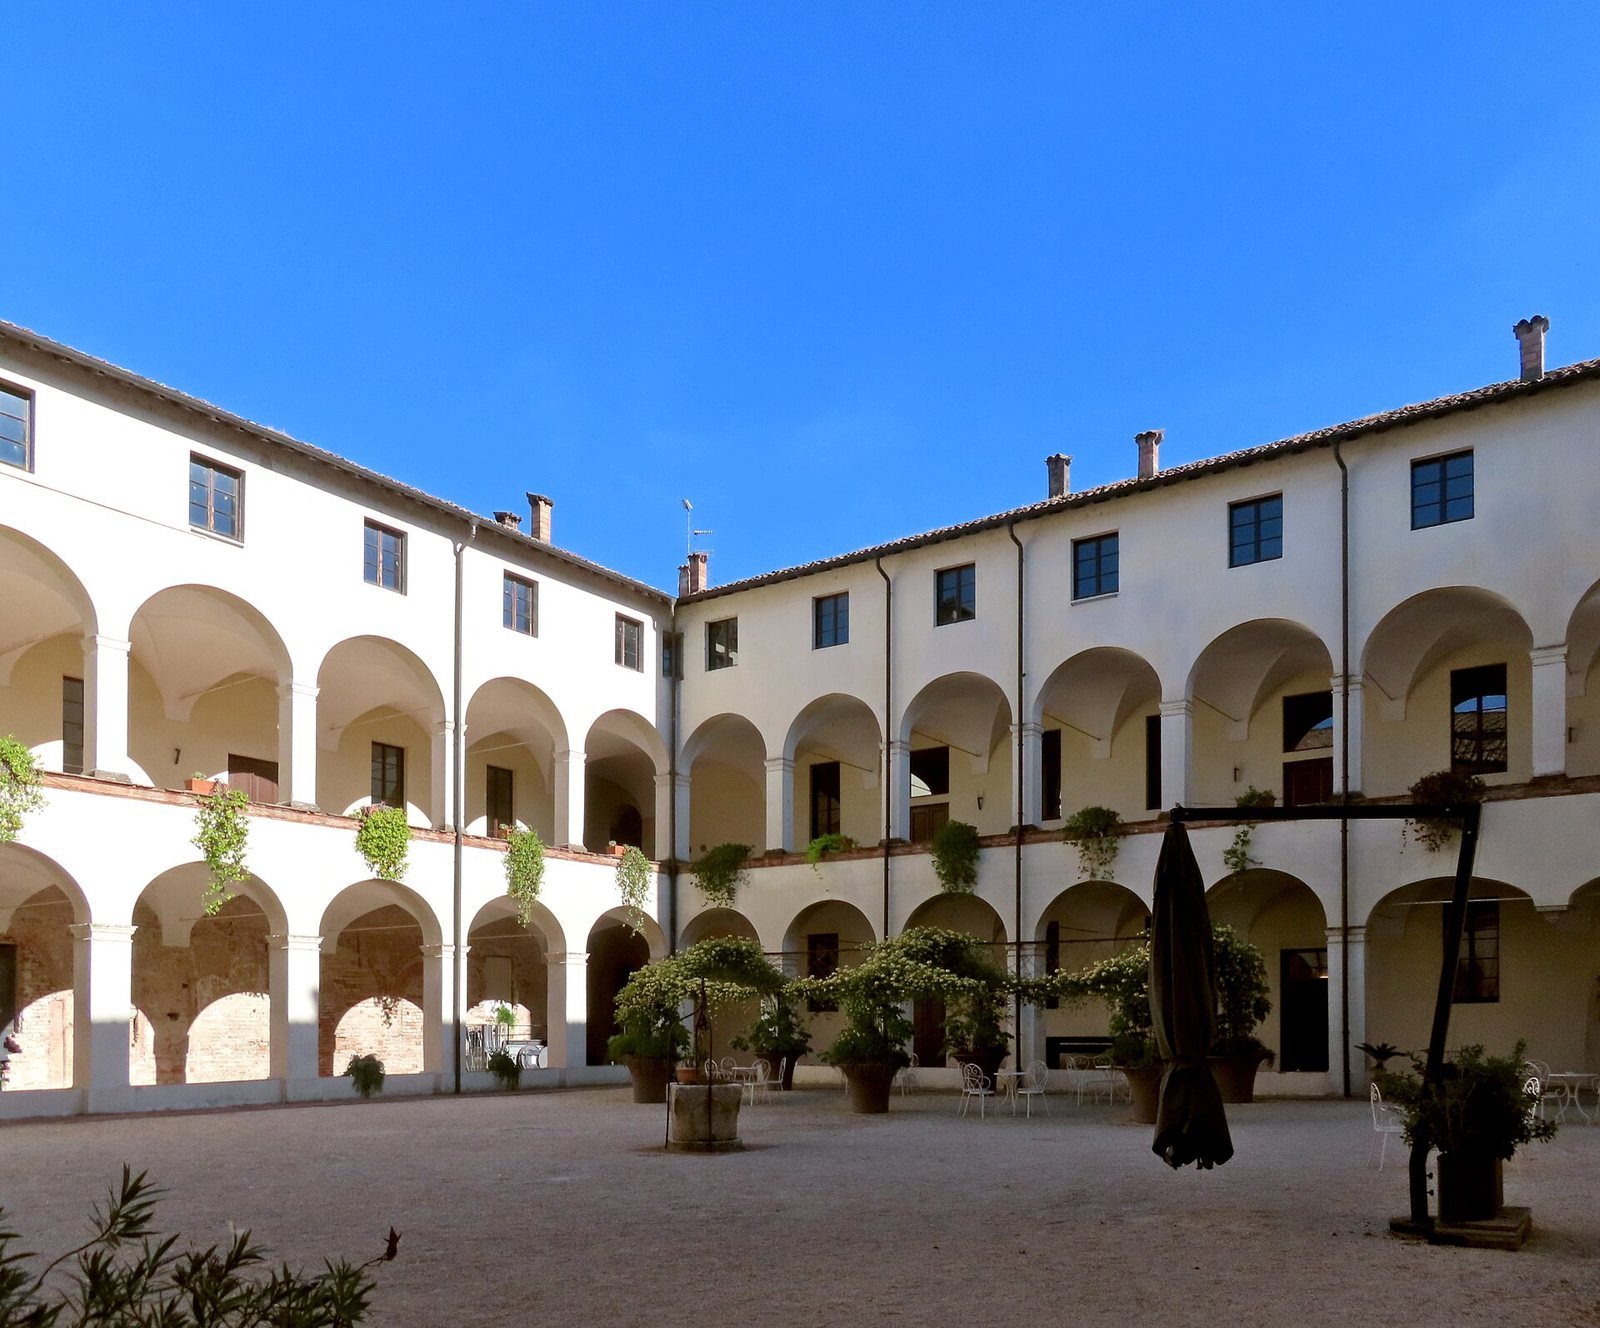
The complex is organized around a large square cloister, a covered walkway enclosing a courtyard. The church stands to its north, former abbey buildings occupy the other three sides, and an additional wing extends south. The Collegio dei Nobili’s summer-residence block was developed on the site of the monastic buildings and retains the cloister’s outline in its arcaded courtyard.
Abbey church
Plan and crossing
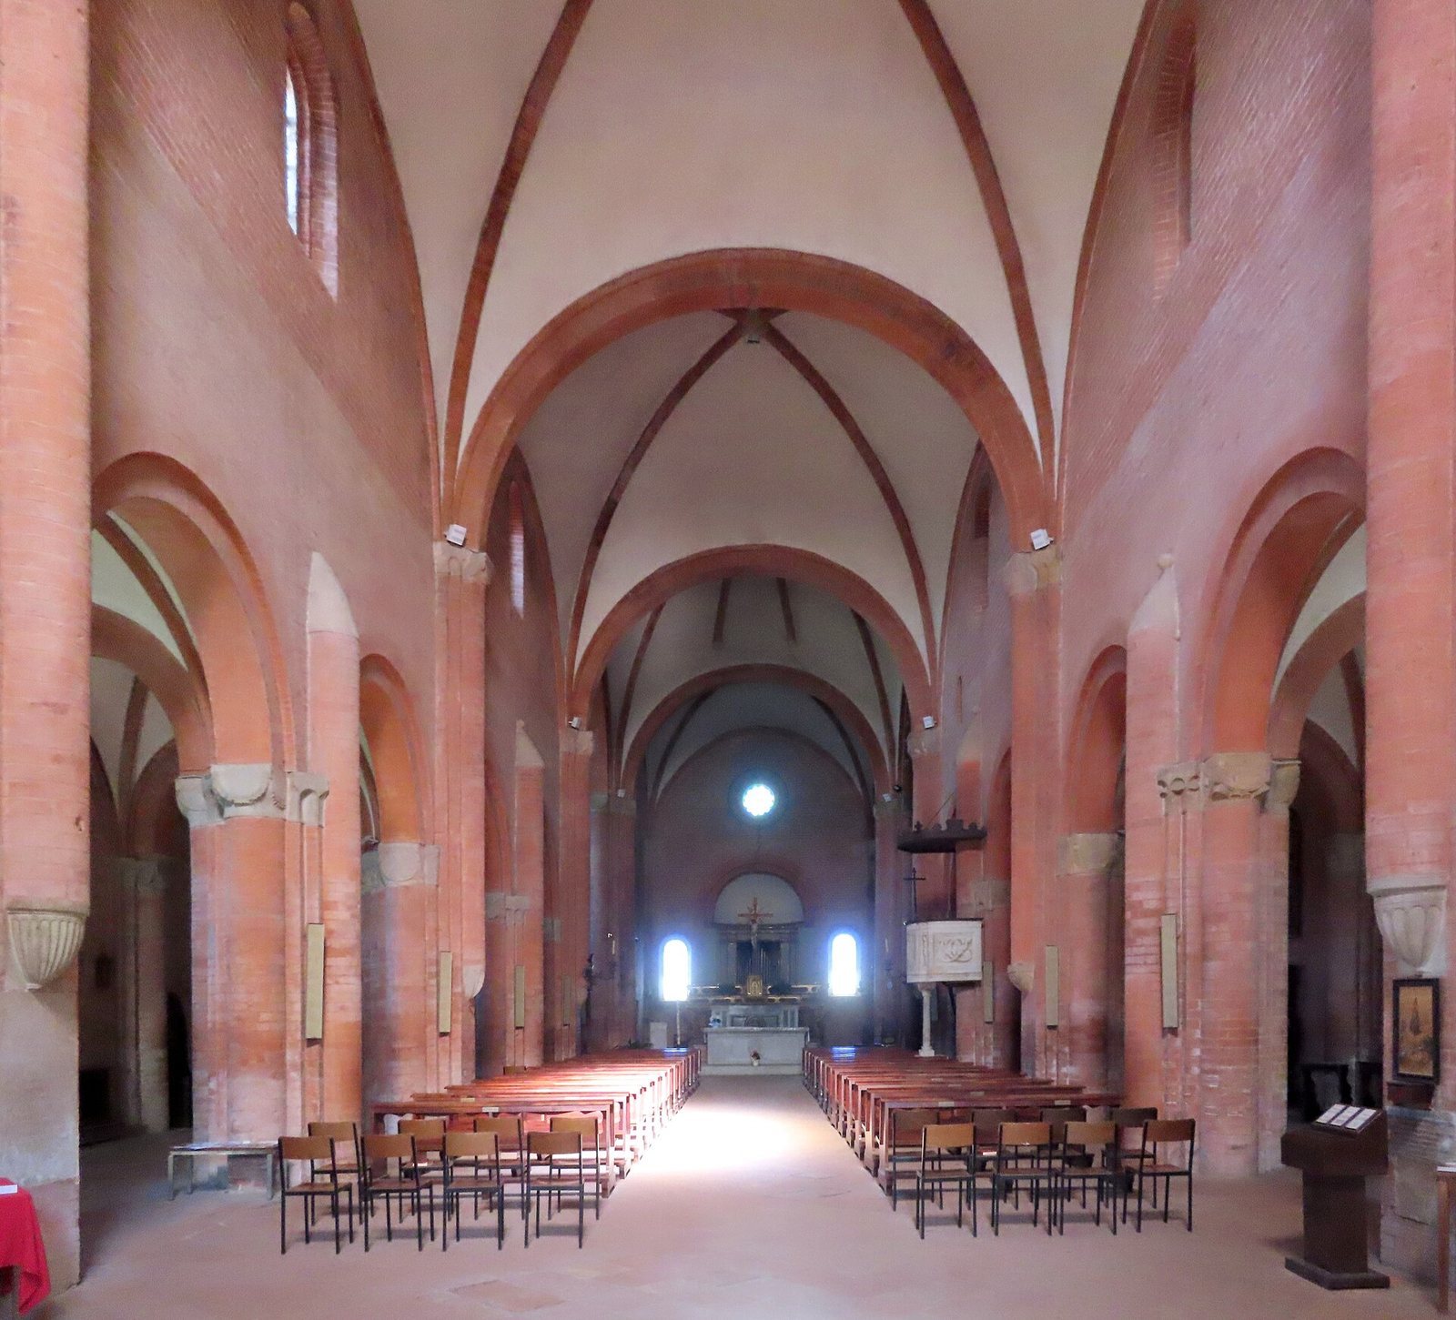
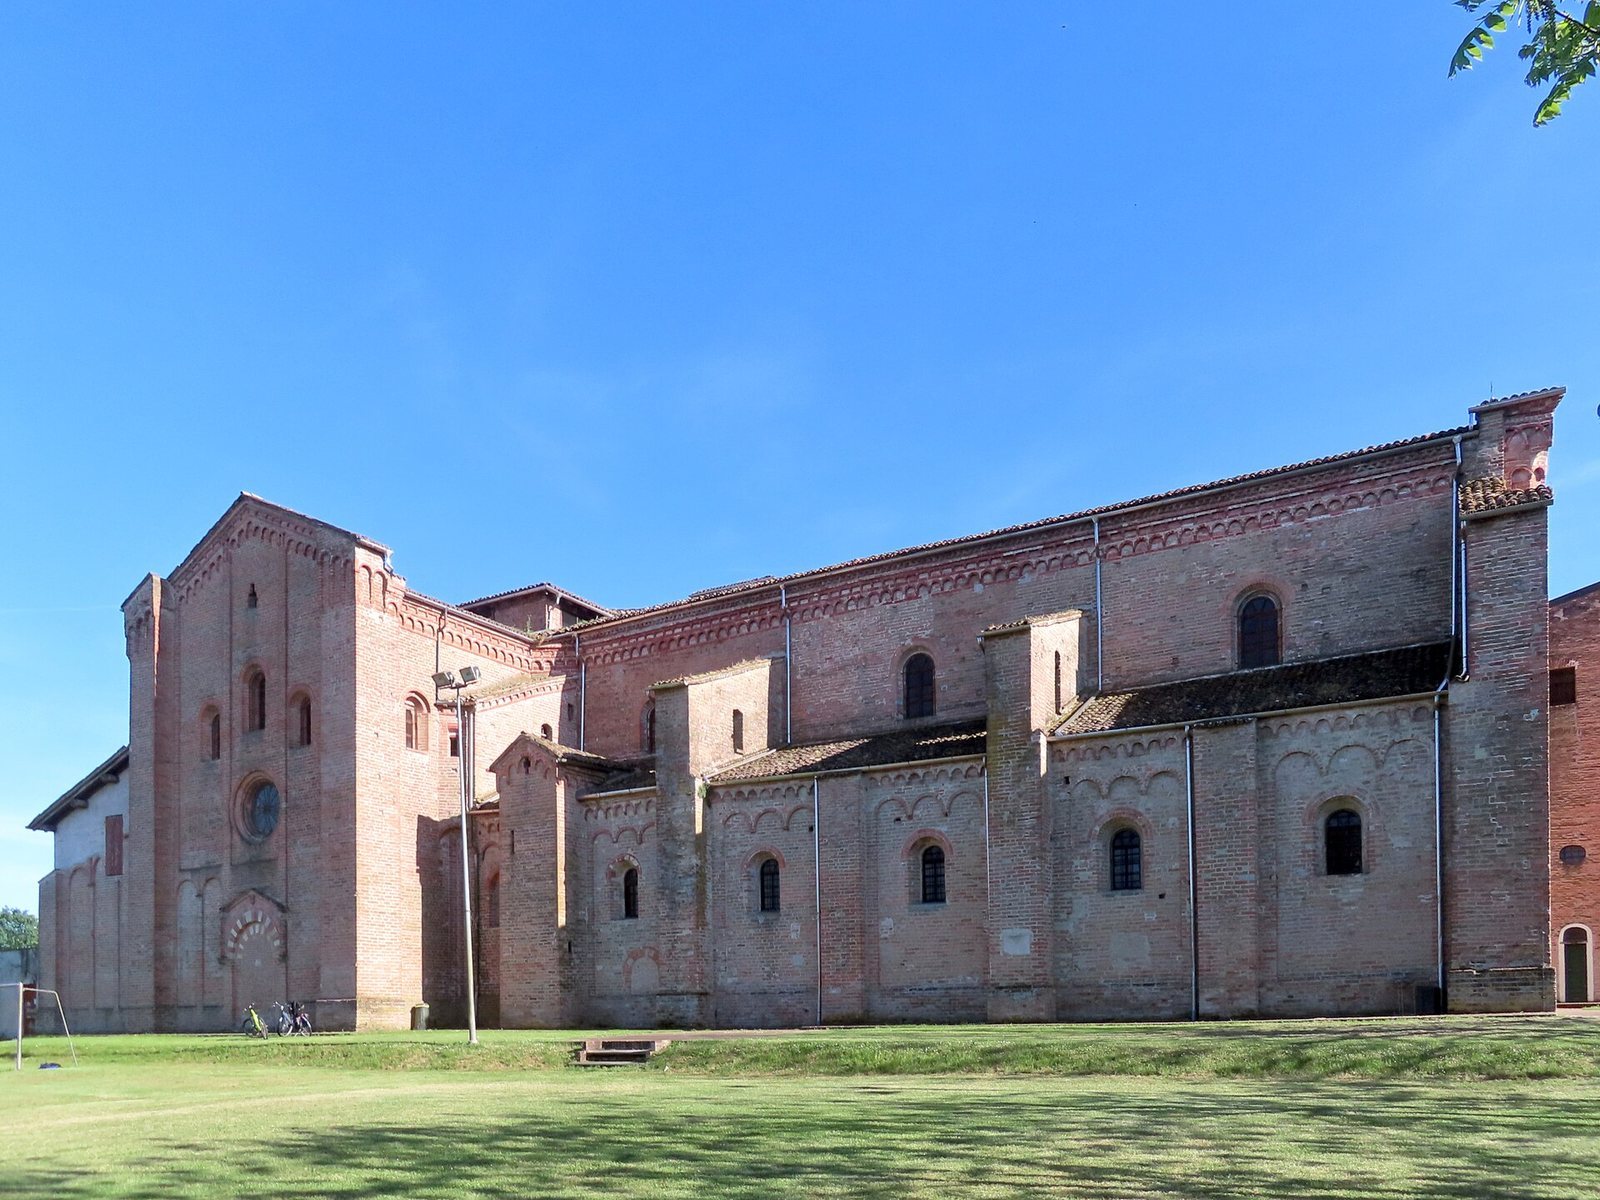
The brick church has a Latin-cross plan, with a nave (the main lengthwise space) and two aisles, each divided into six bays, opening onto a broad transept (the crosswise arm). The eastern choir ends in a square or nearly square apse (the sanctuary end). Two side chapels open from each arm of the transept, while those in the north arm are walled up. Brick ribs support the plastered vaults. At the crossing, where nave and transept meet, a dome rises on four round arches. Its brick ribs form a star pattern: four diagonal ribs run toward the columns, and eight more finish on stone corbels, or projecting supports, where the vault begins to rise. This arrangement has been interpreted as an effort to combine semicircular-arch vaulting with a lantern tower on an eight-sided base.
Façade and exterior walls
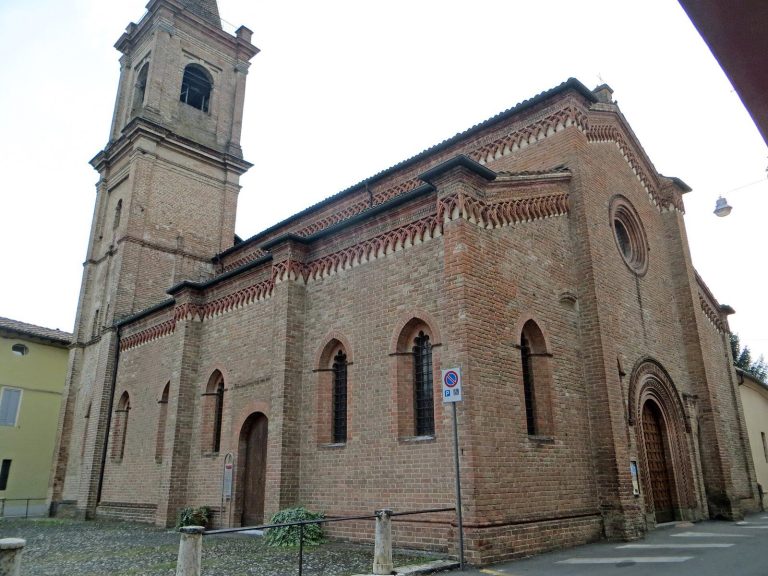
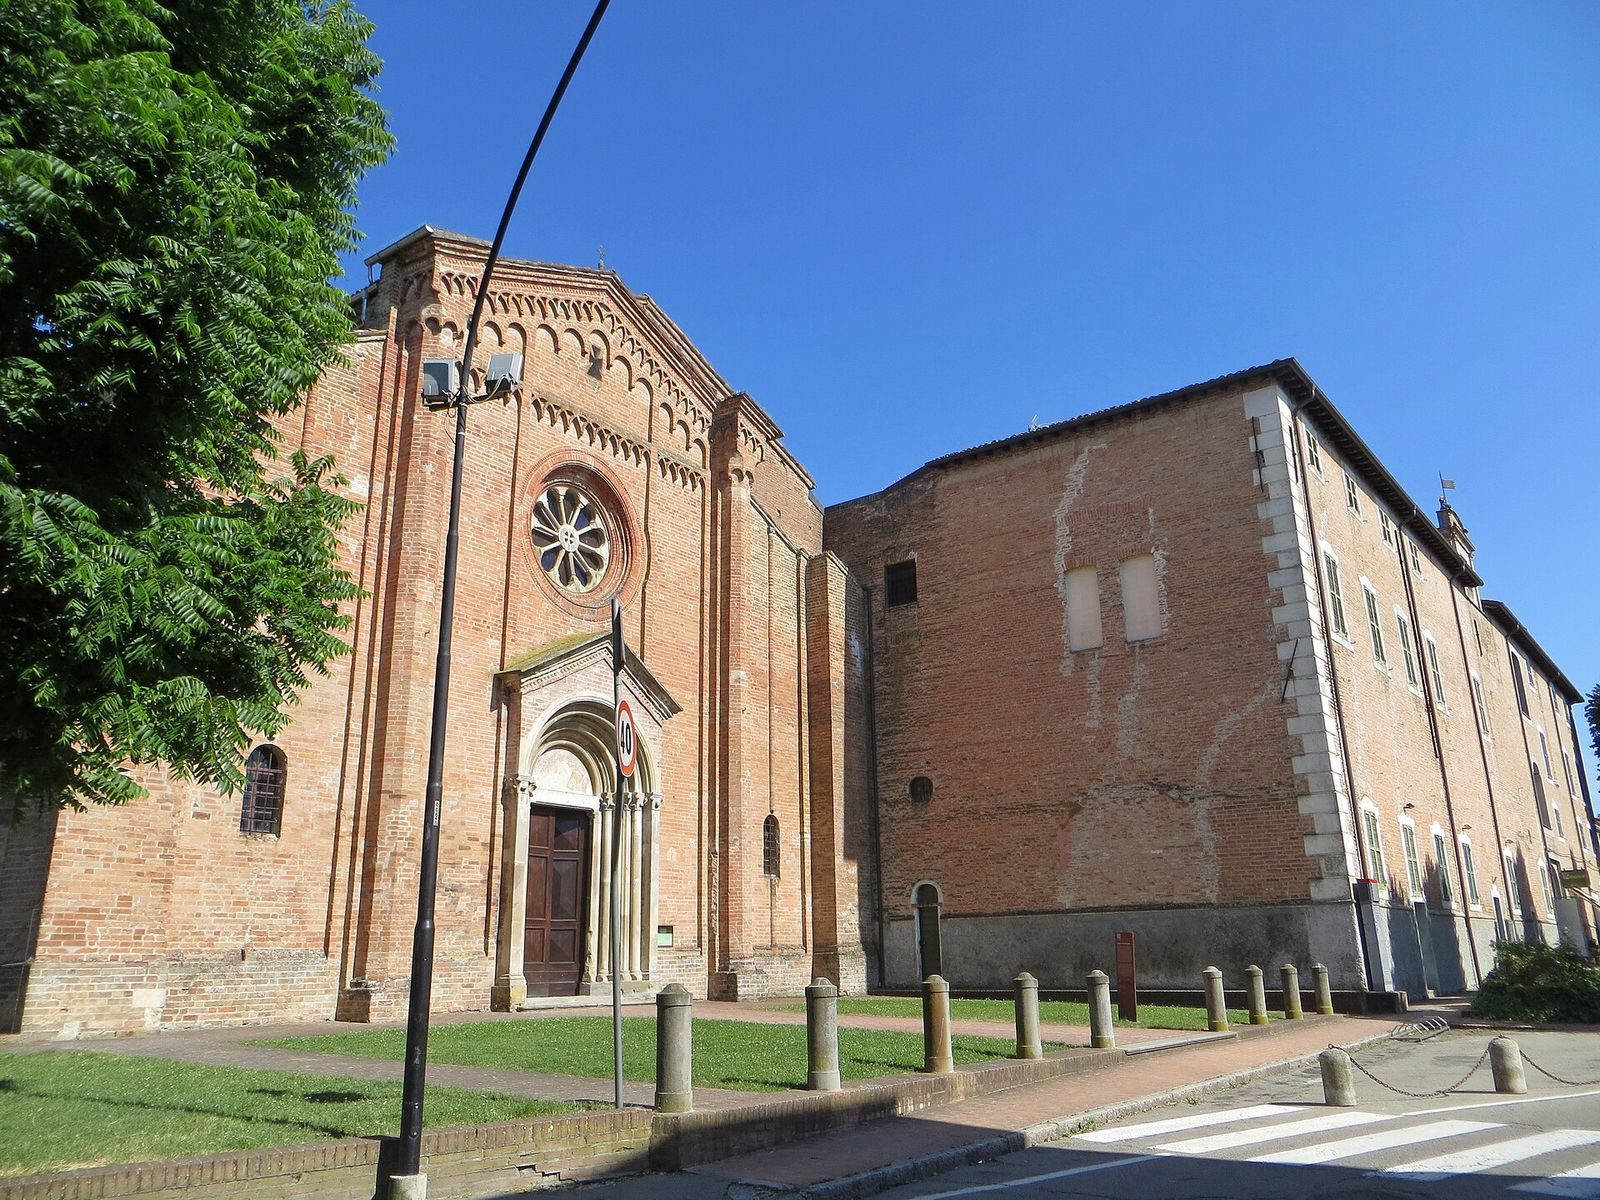
The symmetrical brick façade has three sections with stepped gables. Polygonal columns attached to the wall divide the central section from the sides, while large rectangular pilasters, or flat wall supports, mark the outer corners. A deeply recessed central doorway is framed by stone columns and topped by a small shrine-like frame with two short roof slopes. Above it, a rose window, a circular window with radiating divisions, contains ten marble columns. Pointed and round arches form bands across the upper façade, completed by a small cross-shaped window and a high crowning frieze. A semicircular panel, or lunette, above the entrance contains a late-17th-century fresco of Saint Bernard of Clairvaux.
Buttresses and pilasters divide the north exterior. The transept has a large rose window beneath three arched windows with angled, widening sides; the apse has a central rose window and two broad windows of the same type. The south side, originally similar to the north, is largely screened by the adjacent cloister gallery and later buildings. A Lombard band, a decorative row of small arches, runs around much of the church.
Interior and sacred sculpture
Inside, brick walls and ribs frame the plastered vaults. Round arches rest on massive piers with four-lobed plans, half-columns, and pilasters. Their stone capitals, the upper blocks of the supports, have clipped-cube shapes and floral reliefs. A niche beside the right aisle holds a 12th-century polychrome stone Madonna and Child, with traces of its original paint. After restoration in 1987, the sculpture was attributed to Benedetto Antelami, a medieval Italian sculptor and architect.
Tombs and altar
The left transept arm contains a red Verona-marble slab commemorating Guido Pallavicini, a Knight Templar, a member of a Catholic military order founded during the Crusades. Pallavicini died in 1301. A life-size raised carving shows him in armour with a sword, while the inscription records his gift to the abbot of part of the Redalto estate.
Across from the slab is the tomb of Duke Ferdinand of Bourbon, who died at Fontevivo in 1802. Architect Francesco Martin Lopez designed the monument in 1803, combining white Carrara marble with a green-marble backing. Reliefs in neoclassical and Neo-Renaissance styles decorate the tomb altar, above which two winged bronze figures represent Peace and Justice. Tuscan columns support an entablature with carved blocks and panels depicting the duke’s virtues, beneath a triangular pediment. In the presbytery, sculptor Paolo Borghi made a Saltrio-stone altar in 2014. Its front incorporates the old top slab from the former high altar behind it.
Former abbey and college buildings
Façade on Via Roma
The former abbey façade on Via Roma has three storeys, with brick facing above a high plastered base. A plastered central turret carries a clock. On the right, a large doorway leads into the interior portico; two broad openings above it have wavy arched crowns.
Cloister and chapter-house area
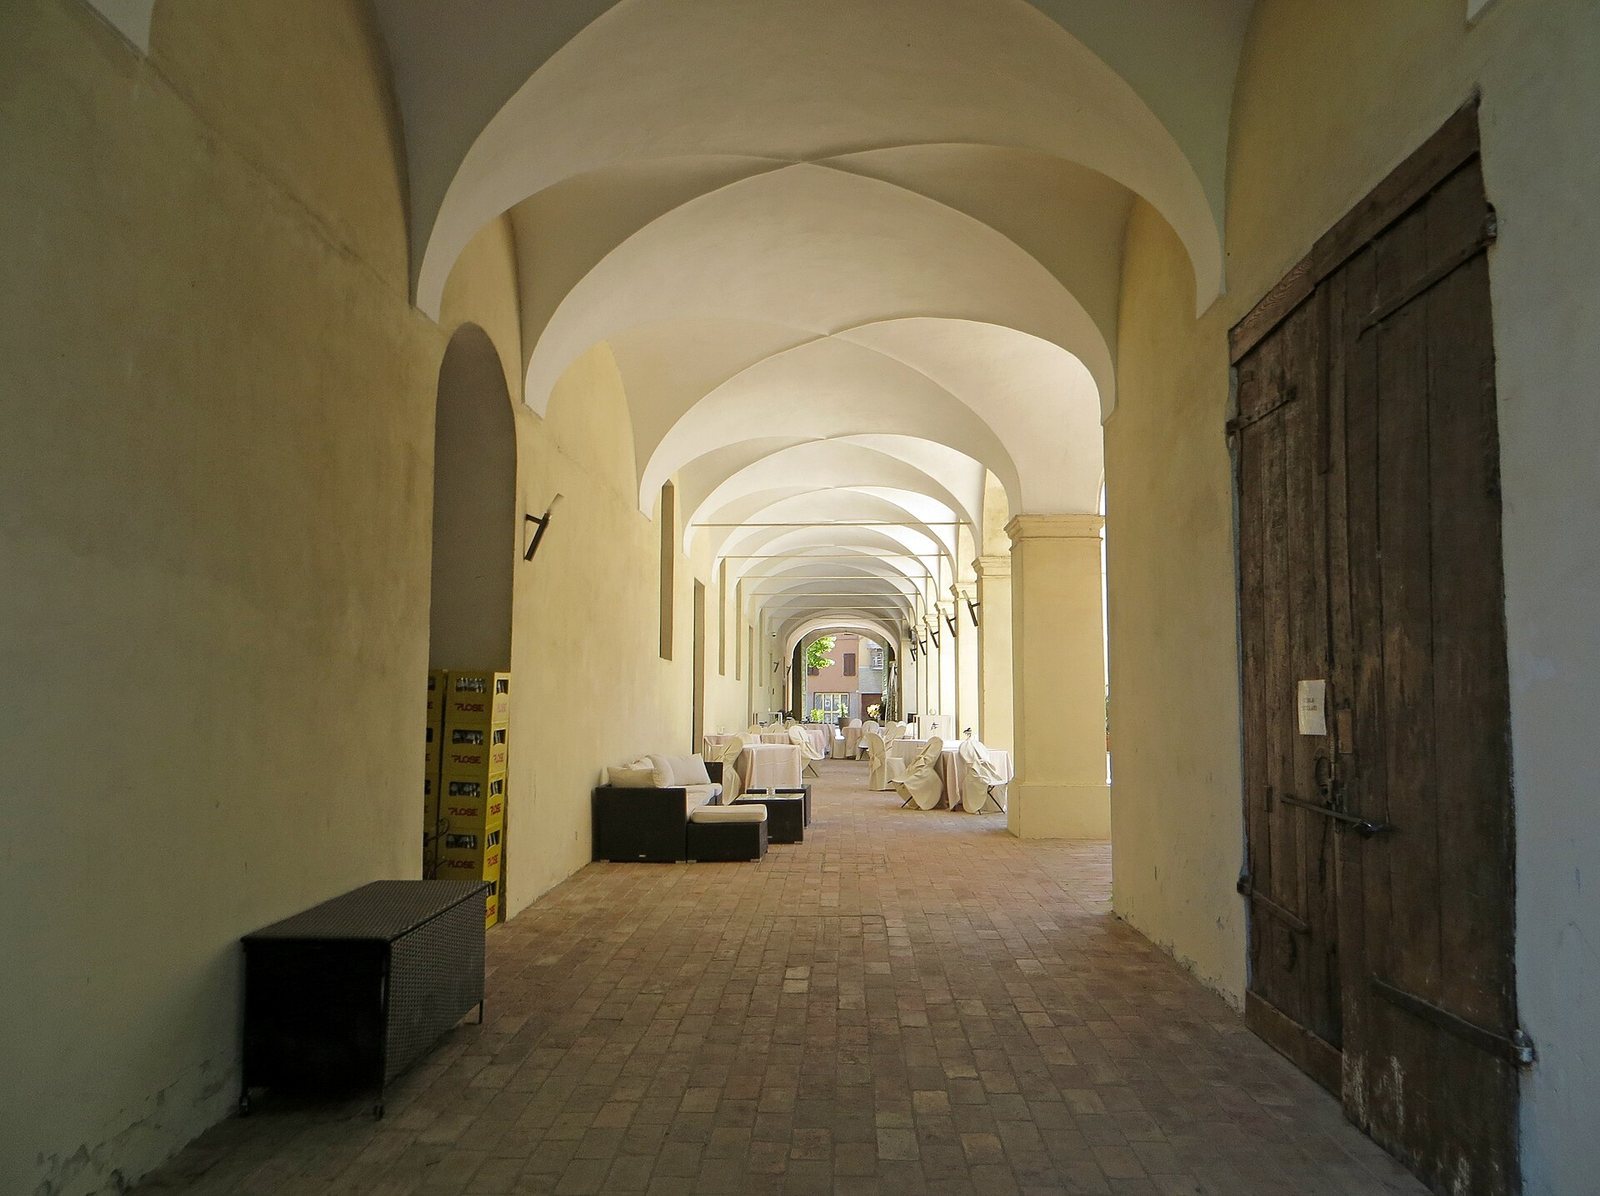
The neoclassical cloister has an old well at its centre. Plastered round arches on square-section piers with capitals form covered galleries along the north, east, and south sides. On the ground floor of the east wing, the former chapter-house area, where the monastic community met, retains medieval columns with elaborate capitals. These were enclosed behind walls in the 18th century and partly revealed during later renovation. A similar gallery runs along the first floor, with regularly spaced square windows above.
Refectory and upper floors
The ground-floor refectory, or monastic dining hall, opens directly onto the gallery. Stone Tuscan columns divide it into three aisles and support white cross vaults, formed where two barrel-shaped ceilings intersect. On the first floor, the former dormitories of San Luigi and San Filippo open onto the gallery. The common room in the San Filippo wing houses a small accordion museum with 28 instruments from the 19th and 20th centuries, donated by Angiolino Vitelli. It also displays an accordion that belonged to musician Gigi Stok, for whom the museum is named. The adjacent former neoclassical chapel of Duke Ferdinand is now a conference room.