Barnhouse Settlement: A Neolithic Community beside the Loch of Harray
Site at a Glance
- Popularity
- Medium
- Country
- United Kingdom
- Primary era
- Stone Age
- Eras represented
- Stone Age
- Civilizations
- Unclassified
- Site type
- Settlement
- Remains
- Village
On this page10 sections
History
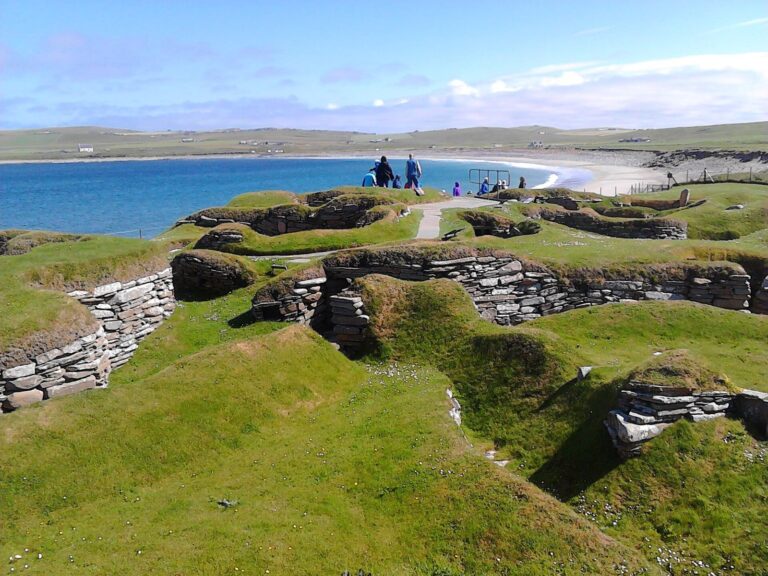
The Barnhouse Settlement was a community of Neolithic farmers, belonging to the later part of the Stone Age, on the south shore of the Loch of Harray in the United Kingdom. It was occupied from around 3000 to about 2600 BC, slightly earlier than the comparable settlement at Skara Brae.
Occupation and abandonment
Barnhouse’s buildings were destroyed as the settlement fell out of use. Smaller houses were rebuilt on their original sites, in some cases as many as five times. House 2 appears to have remained in use throughout the settlement’s occupation without being rebuilt.
Possible roles and later use
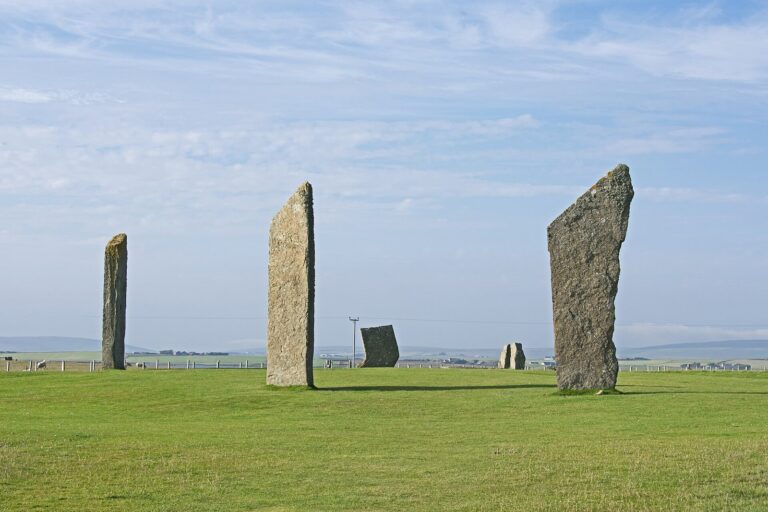
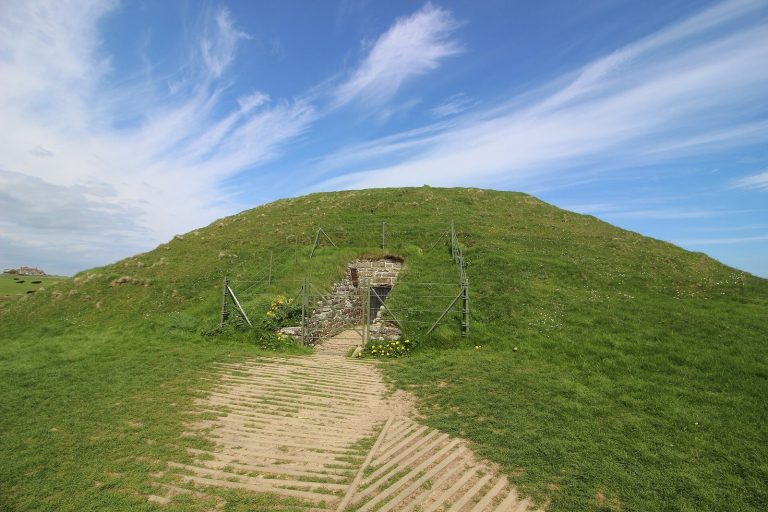
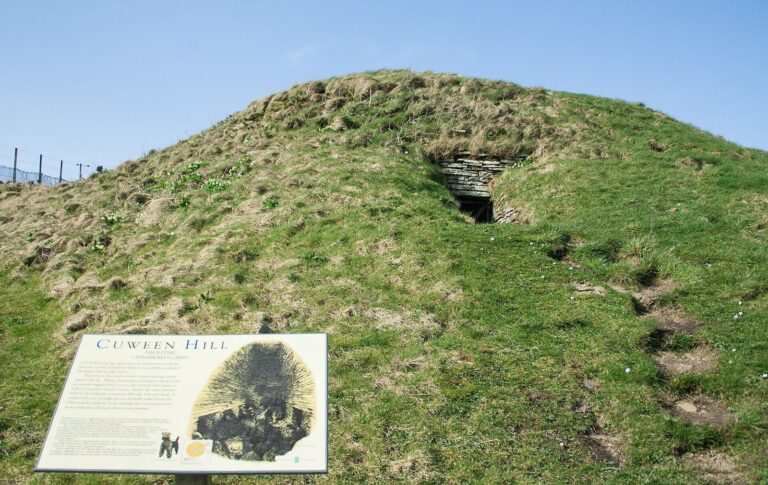
The purpose of Barnhouse, and the roles of House 2 and Structure 8, remain uncertain. The buildings have been interpreted as residences for community leaders, meeting places or religious buildings. One proposal is that residents worked on the Stones of Stenness and may also have helped build Maeshowe, where they could have been buried. Another interpretation casts the community as priests who held ceremonies at the Stones of Stenness.
Structure 8 was added after the settlement had ceased to be occupied. It is generally interpreted as ceremonial rather than domestic and may have been closely connected with the nearby Stones of Stenness.
Rediscovery and protection
Colin Richards discovered Barnhouse in 1984. Excavations carried out between 1986 and 1991 revealed the settlement’s foundations. In 1999, Barnhouse became part of the Heart of Neolithic Orkney World Heritage property, a place recognized internationally for cultural importance. It is also a scheduled monument, a legally protected archaeological site in the United Kingdom.
Remains
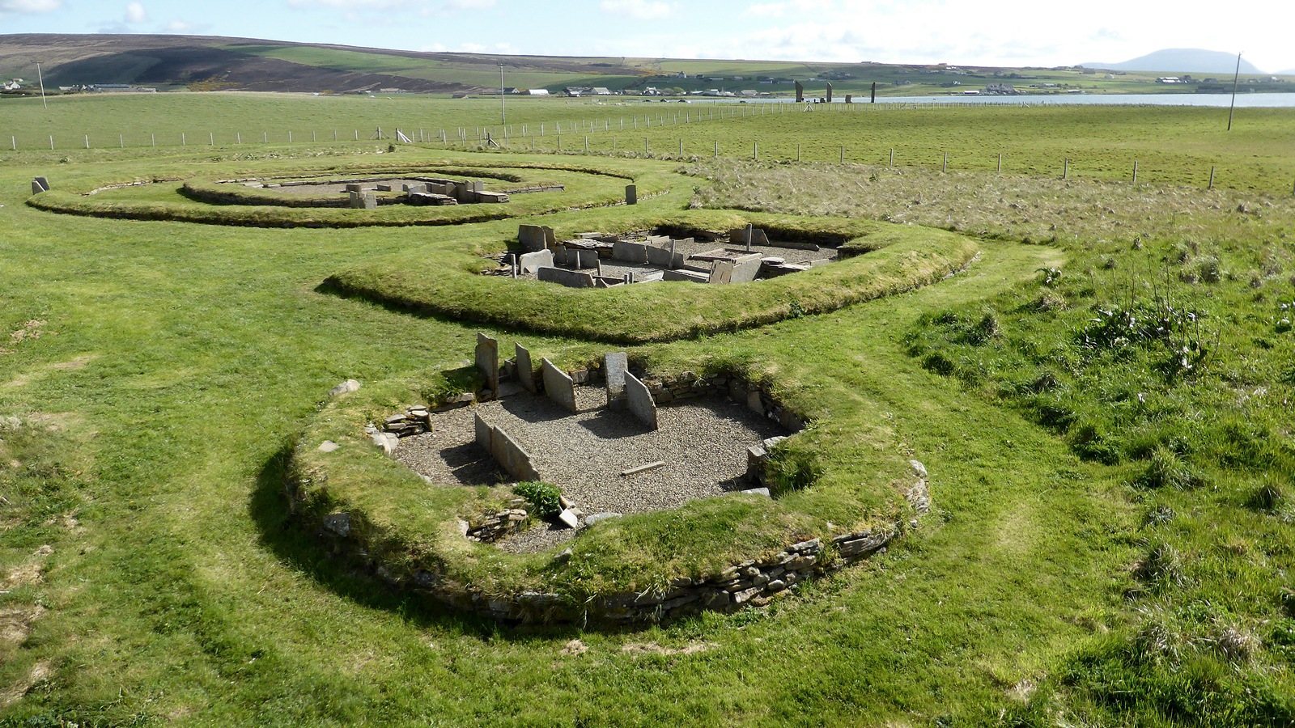
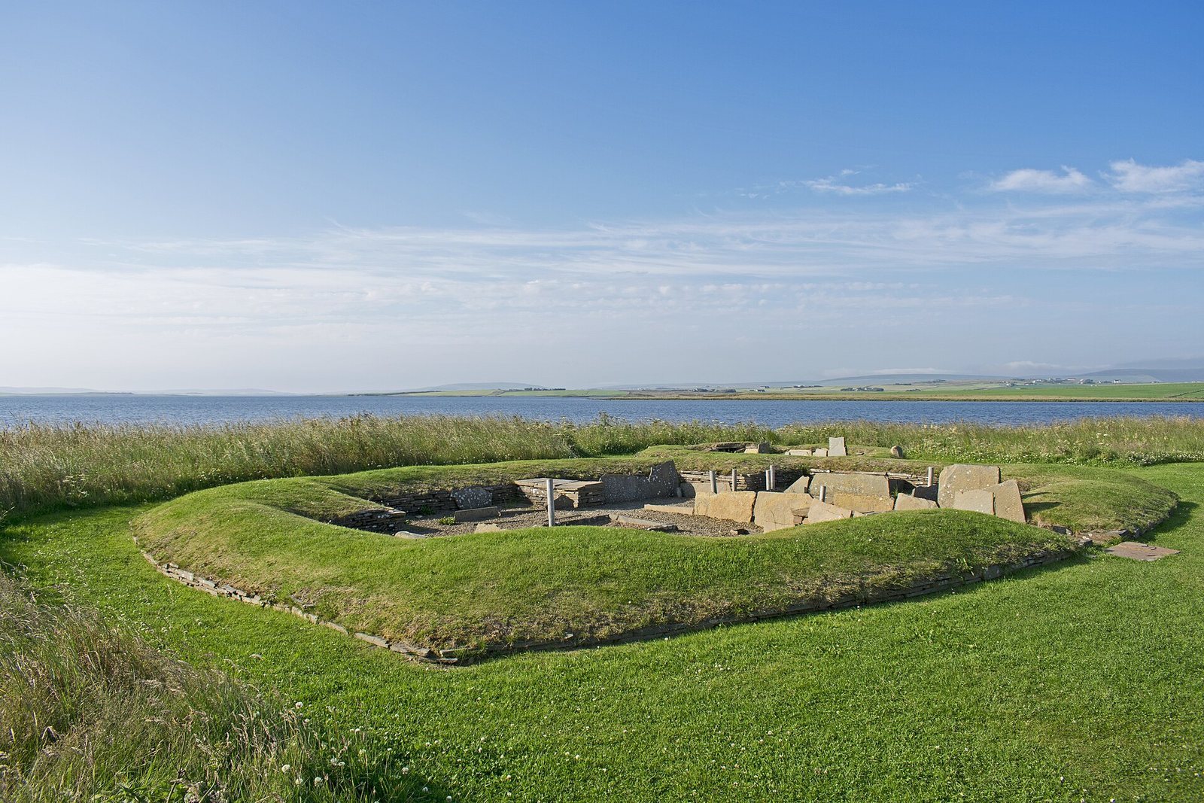
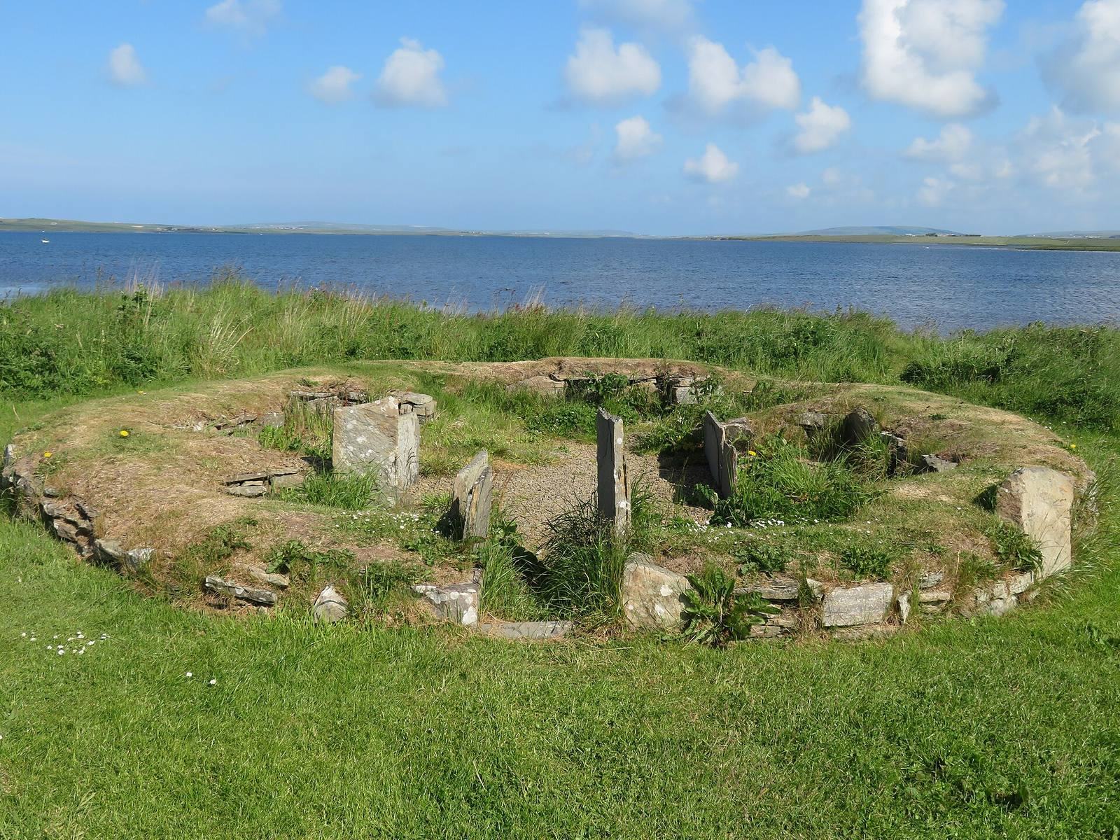
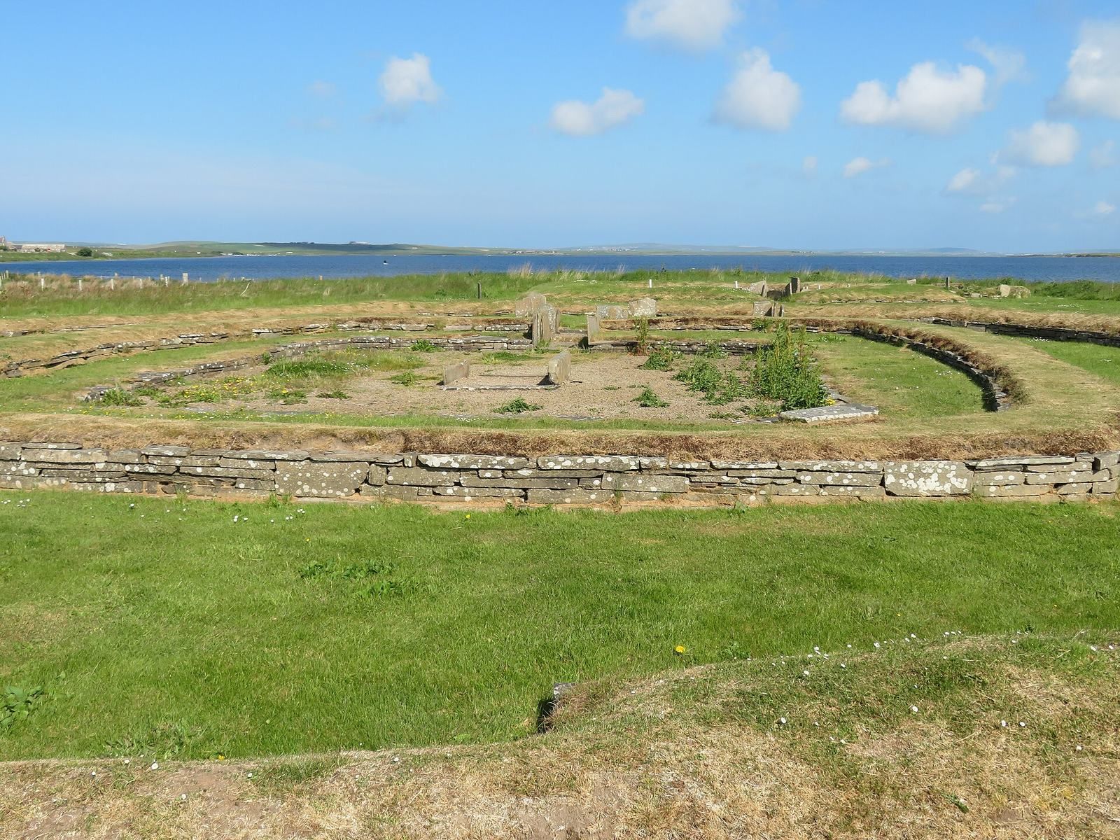
At least 15 buildings stood around a central open area. The houses were free-standing, above-ground structures with oval walls, and their arrangement included a separate group on the settlement’s southwest side. Some building outlines are now represented by reconstructed low walls.
Central area and houses
The open space at the settlement’s center was divided into work areas for pottery-making and the processing of flint, bone and hides. The houses were built above ground rather than on accumulated household refuse. Turf covered the outside of their oval walls, while the interior faces were neatly lined with stone. Houses had central hearths, stone box beds built against the walls, stone dressers and internal drains. Stone drains carried water to shared ditches that emptied into the loch.
Southwestern buildings
House 2
House 2 stood north of Structure 8 and was about twice the size of the other houses. Its more carefully built interior had two rooms, each with a central hearth, and six stone box beds in total. The entrance faced southeast. About 1 m inside it, a small stone-lined burial chamber, or cist, held human bones; a triangular stone marked its position along the entrance route. The house’s resemblance to a burial monument, together with the cist, has been interpreted as a possible link between the inhabitants and their dead or ancestors. The entrance may have aligned with sunrise at the winter solstice, when the Sun reaches its southernmost position in the sky, allowing sunlight to fall on the cist. Another house probably stood in front of the entrance and may have blocked the light.
Structure 8
Built around 2600 BC, partly over earlier building sites, Structure 8 had a room about 7 m square and stone walls about 3 m thick. It stood on a raised platform of clay and was enclosed by a low circular wall about 1.5 m thick, with an interior diameter of about 20 m. A passage roughly 3 m long entered from the northwest and aligned with sunset at the summer solstice, when the Sun reaches its northernmost position in the sky. A hearth in the passage was flanked by two upright stones and may later have been covered over. The enclosure had a separate eastern opening facing toward Maeshowe. Inside the building were a central hearth and a stone dresser. Cooking took place outside the building but within the enclosure. The hearth has been compared with the central hearth at the Stones of Stenness, and some of its slabs may have been moved to that monument.
Finds
Finds from Barnhouse include stone tools, among them flint tools, two polished stone axes and a piece of pitchstone, a dark volcanic glass thought to have come from the Isle of Arran. Burnt animal bones were also recovered. Large quantities of Grooved Ware, a prehistoric pottery style named for its incised grooves, came from the settlement. Its decoration and materials match pottery from the Stones of Stenness, while its incised patterns also resemble those of the earliest phase at Skara Brae. A complete vessel was found beside the eastern wall of Structure 8.