Roztěž Castle: A Baroque Estate Residence in Central Bohemia
Site at a Glance
- Popularity
- Medium
- Country
- Czechia
- Primary era
- Modern
- Eras represented
- Medieval, Early Modern, Modern
- Civilizations
- Austria-Hungary, Austrian Empire, Habsburg, Habsburg Austria, Holy Roman Empire, Kingdom of Bohemia
- Site type
- Domestic
- Remains
- Castle
On this page11 sections
History
Roztěž Castle is a historic estate residence near Vidice, southwest of Kutná Hora in Central Bohemia, Czechia. A Gothic fortress stood at the site in the 14th century; after 1666, Jan Špork established a Baroque castle nearby as the principal residence of the Malešov estate.
The medieval fortress
Roztěž was divided between two estates held by lower-ranking nobles. One share belonged to Ješek and his wife Přiba, who had both died before 1391. Their share later belonged to Ctibor, a member of a religious order. Štěpán of Roztěž is named in a record from 1396, and Rynart of Roztěž in one from 1401. From the 15th century, Roztěž formed part of the Malešov estate.
The Baroque castle and 19th-century remodelling
Jan Špork, a Bohemian nobleman and Habsburg military commander, acquired the Malešov estate in 1666. Its dilapidated fortress did not suit him, so he had a new castle built near Roztěž for occasional stays in Malešov. The castle became the estate’s principal residence. A 1674 reference connects construction with the name “Black Castle above the Gorge.”
Karel Maxmilian Dahlberg-Ostein enlarged the small original castle between 1827 and 1830. The work followed the Empire style, a classical movement associated with the Napoleonic era. Architect Josef Schleps played a major part, and artists then working on alterations at Dačice Castle also contributed.
20th-century changes and later use
In the early 20th century, Karel Dahlberg, who lived at Roztěž, commissioned another major remodelling. Designed by Leopold Bauer, the works ran from 1900 to 1911 and combined historicist styles, which draw on earlier architectural periods. The interiors were altered, and the park was enlarged.
After the Dahlbergs, the castle passed by inheritance to Marie Salmová. It was confiscated from her in 1945 and used during the second half of the 20th century as a recreation and boarding-school centre for the Czech Union of Journalists. Terry Gou bought it from the Syndicate of Journalists in 2001 and renovated the estate. The castle and adjoining park are protected as cultural monuments.
Remains
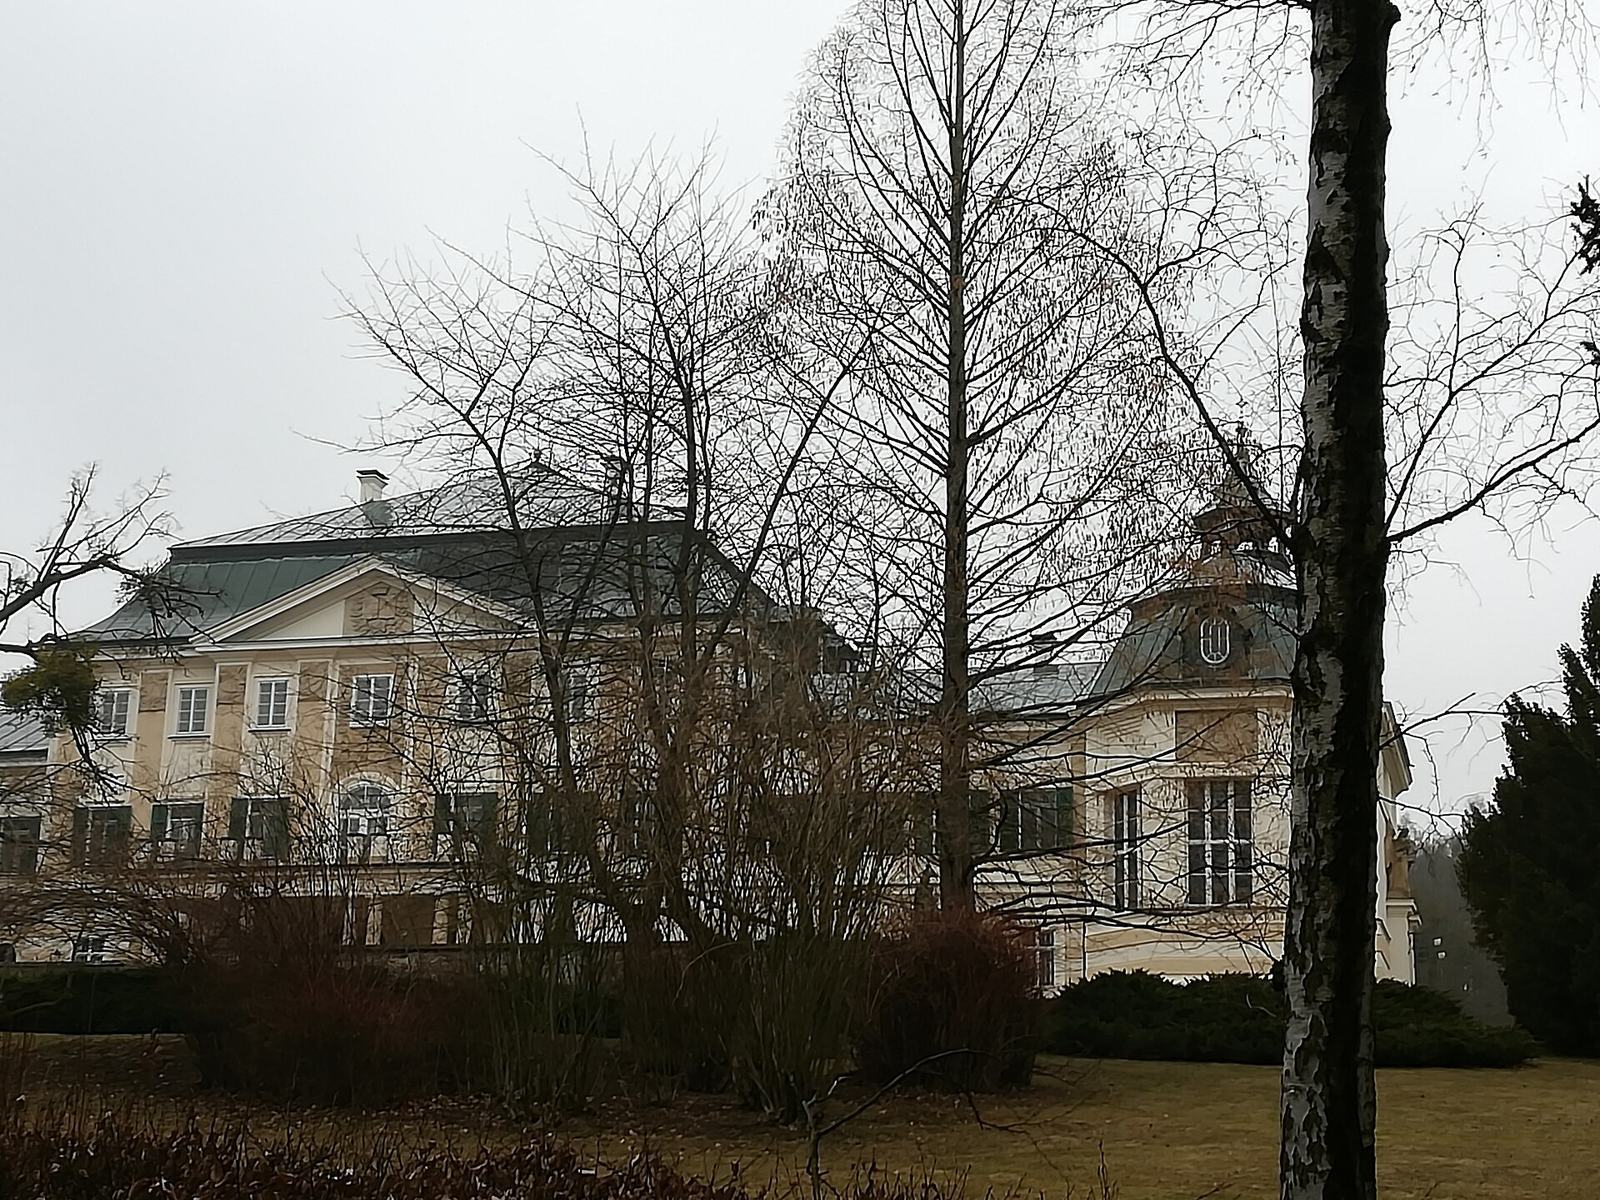
The present castle combines a two-storey central building with lower north and south wings, set within grounds that include gardens and service buildings. Its architectural form reflects the Baroque building and later remodelling.
Castle buildings
Central building and wings
The central building has two storeys beneath a mansard roof, which has a steep lower slope and a shallower upper slope on each side. The lower wings have octagonal plans and connect to the centre through short linking sections. A small turret rises from the roof of the northern wing, where the chapel was formerly located. The 1827–1830 rebuilding retained only part of the earlier perimeter masonry. The resulting castle contained two large halls, 30 rooms, and a chapel.
Service building and entrance façade
A building on the west side provided service facilities for the castle. On the east, the entrance façade has a projecting section crowned by a pediment, a gabled architectural feature. The early-20th-century work added one side wing on each side of the castle. The interior was altered at that time, with one large hall retained.
Gardens and estate buildings
Garden and park
The grounds include a two-flight staircase incorporating a grotto, a cave-like garden feature, and a terraced garden with vases on pedestals. The park has an entrance avenue. A gardener’s house and greenhouses also form part of the estate grounds.
Agricultural building
The surviving agricultural building is a half-timbered barn, built with a timber frame combined with infill.