Stronghold in Malešov: A Medieval Fortified Residence in Czechia
Site at a Glance
- Popularity
- Medium
- Country
- Czechia
- Primary era
- Medieval
- Eras represented
- Medieval, Early Modern, Modern
- Civilizations
- Austrian Empire, Habsburg, Habsburg Austria, Holy Roman Empire, Kingdom of Bohemia
- Site type
- Military
- Remains
- Castle
On this page13 sections
History
Fourteenth-century origins and early owners
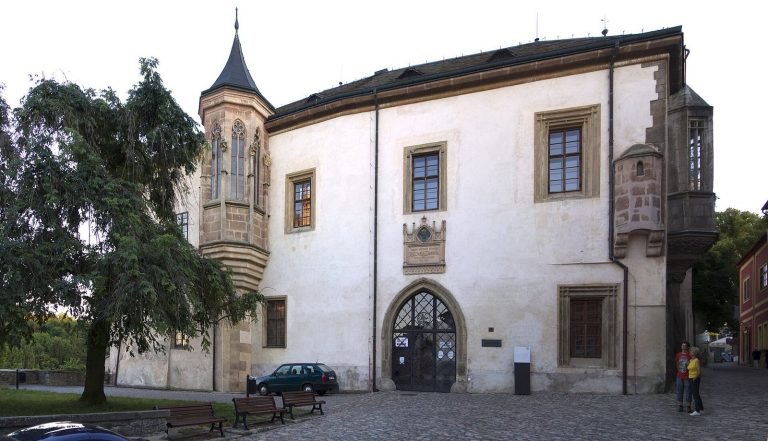
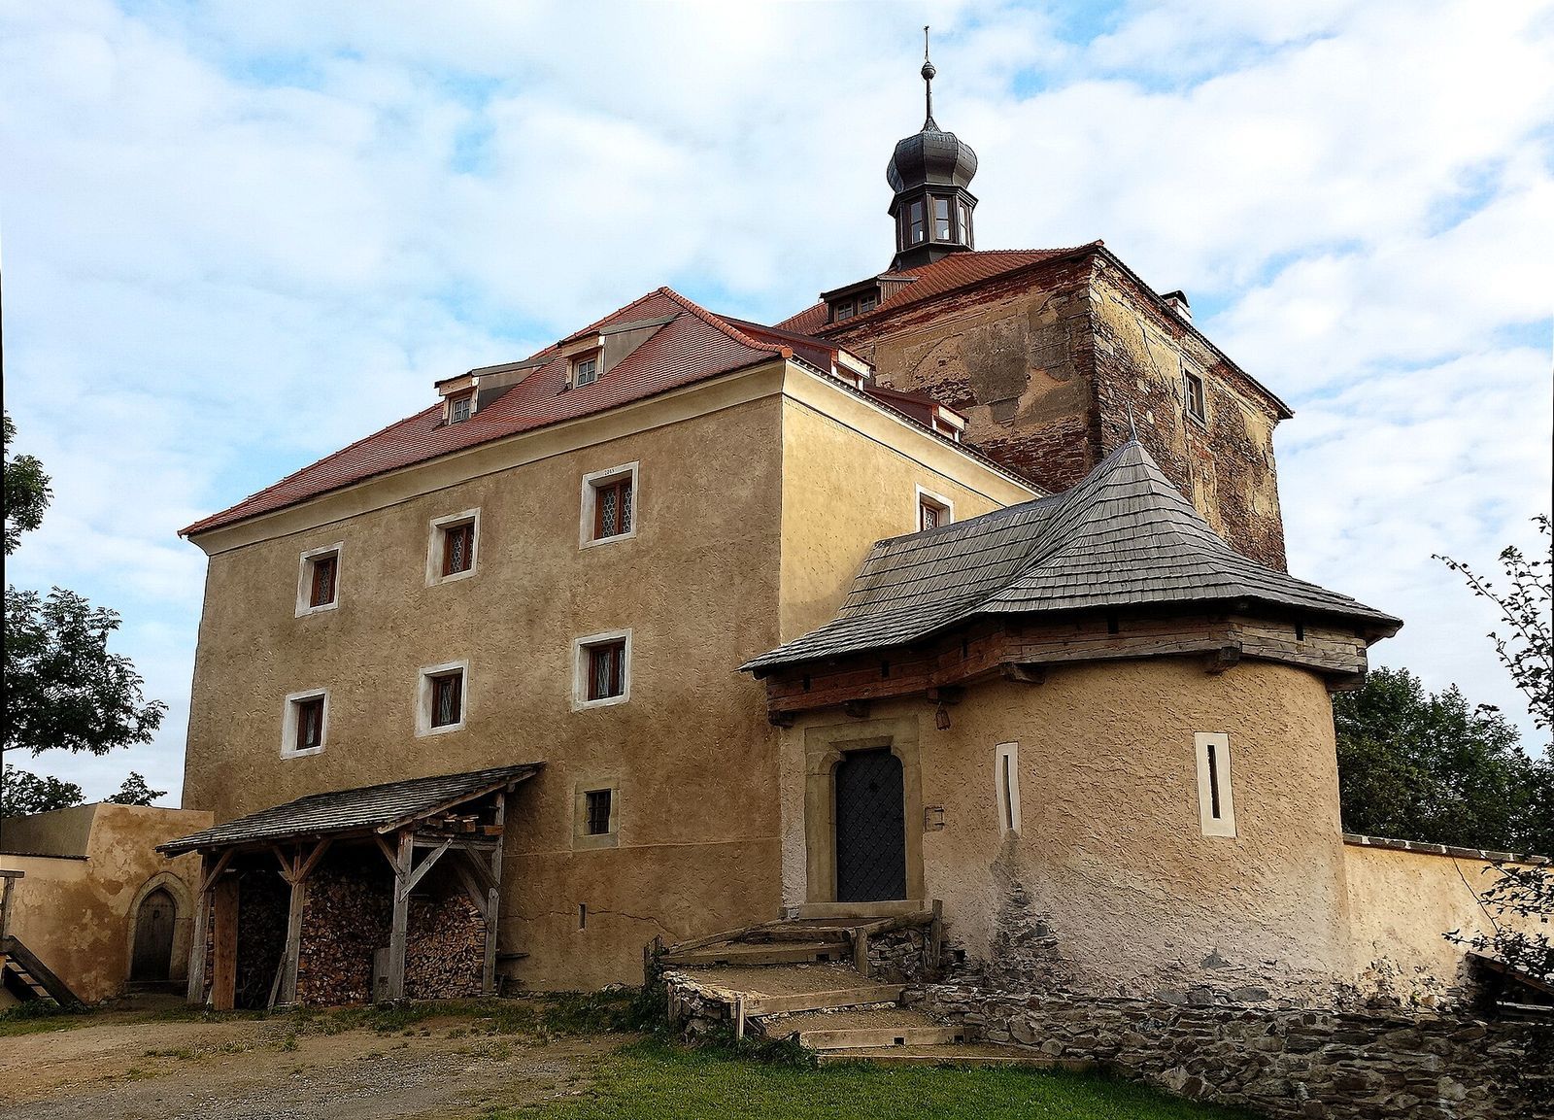
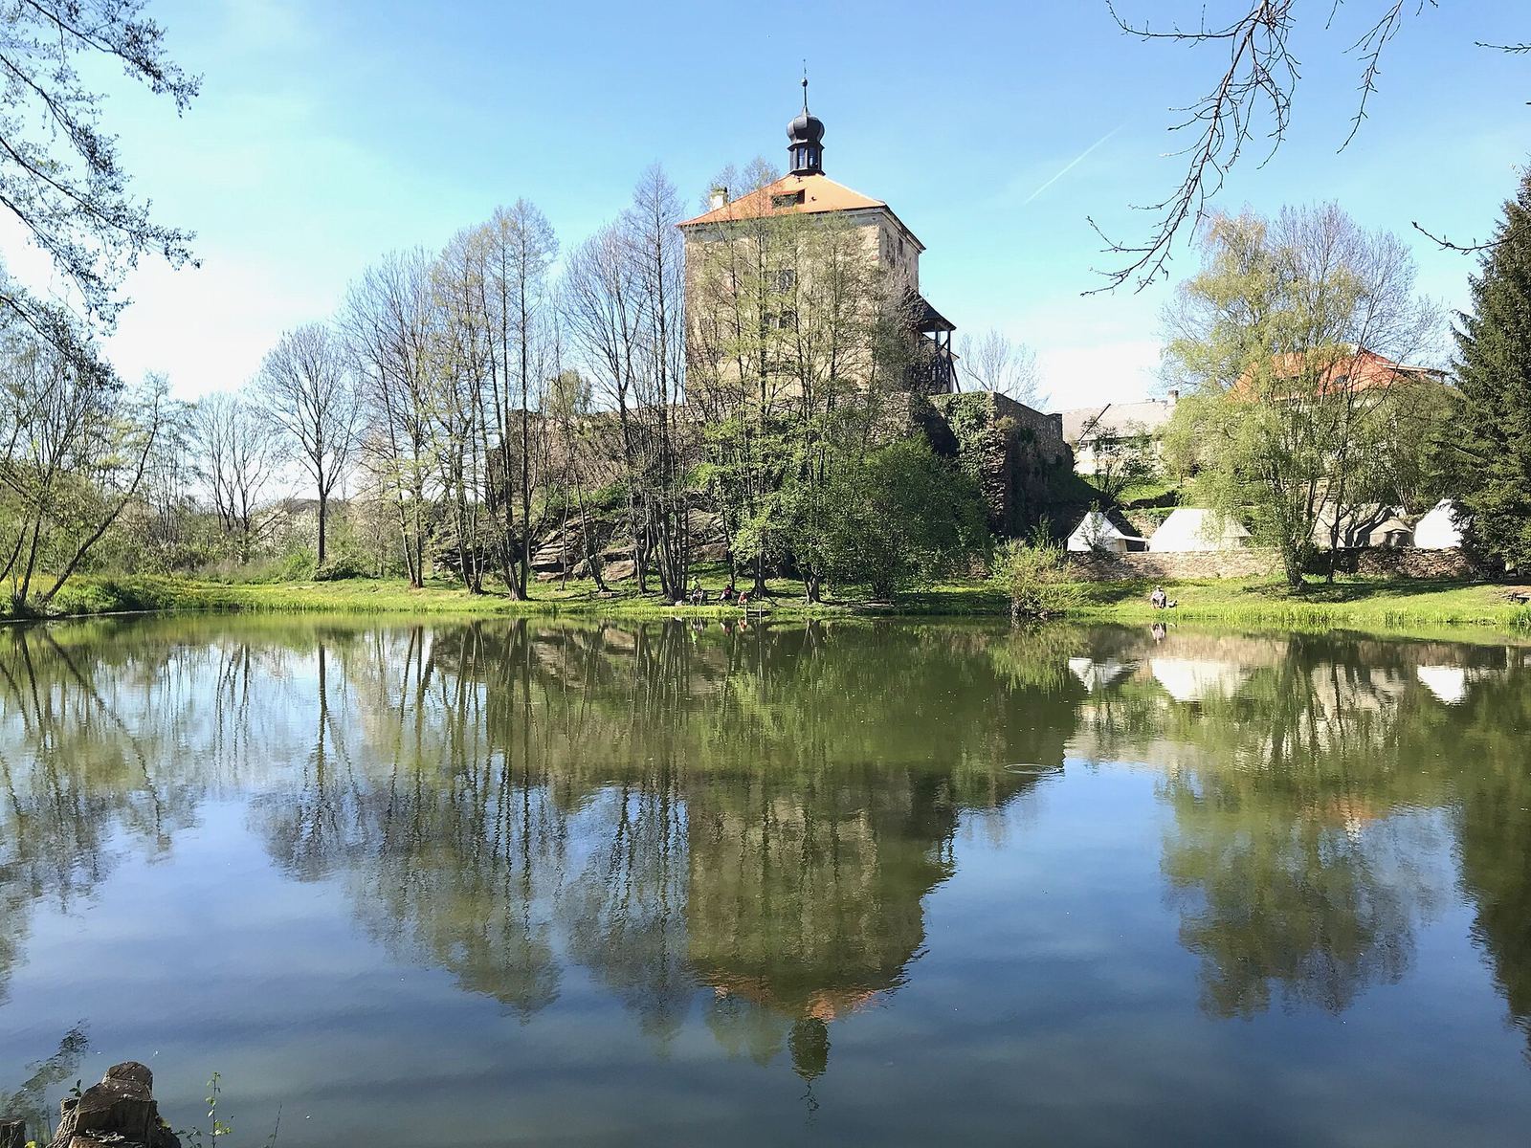
The Stronghold in Malešov is a medieval fortified residence in the northwestern part of Malešov, near Kutná Hora, Czechia. Built in the first half of the fourteenth century on a rocky promontory, it later became an estate’s agricultural and administrative center.
A reference from 1303 names Přibyslav of Malešov as the owner and calls his residence a castle, the only recorded use of that designation. The stronghold is clearly identified in 1359, when it was sold to Sedlec Monastery, a Cistercian community. The monastery held it briefly. The Rutard family, nobles of burgher origin from Kutná Hora who adopted the name “of Malešov,” owned the property until 1411. They then sold it to Martin Kladný of Těchovice, a supporter of Wenceslaus IV, King of Bohemia. Kladný probably remained its owner until 1417.
The Hussite Wars and later fifteenth-century conflict
A later owner opposed the Hussites, followers of the religious reform movement associated with Jan Hus. During the Hussite Wars, conflicts in fifteenth-century Bohemia involving this movement, Hussite forces besieged the stronghold in 1421, and its garrison surrendered. The Battle of Malešov took place nearby in 1424, when the Hussite commander Jan Žižka defeated Prague forces.
After the wars, the stronghold passed briefly to Ondřej Keřský of Řimovice and then to Beneš of the Mokrovousy family of Hustířany. Beneš’s son Jiří inherited it and supported Matthias Corvinus, King of Hungary. In 1472, a siege drove out the Hungarian garrison. Jiří surrendered but was permitted to retain his estates.
Changing ownership from the sixteenth century
After Jiří’s death in 1502, his daughters inherited the stronghold and sold it in 1525 to Jiřík Haš of Újezd. He transferred it to his daughter in 1535; she married the knight Jan Salava. Salava’s descendants sold Malešov in 1576 to Jiří Voděradský of Hrušov. After 1580, the estate came under imperial administration. The Malovec brothers received it in 1620, but it returned to imperial control after the Battle of White Mountain, a major conflict in Bohemia in 1620 between the Habsburg monarchy and the Bohemian estates. Ownership later passed through Eliška Žerotínská of Malešov to Jindřich Wolf Berka of Dubá, who acquired the estate and stronghold in 1645.
Berka’s sons sold the Malešov estates in 1666 to Austrian general Jan Špork. After his death, his son František Antonín Špork inherited Malešov and sold it in 1699 to Count Antonín of Hejlweil at Pyšely. The Ostein family acquired the estate in 1710 and held it until the nineteenth century.
Estate use and restoration
From the seventeenth into the twentieth century, the stronghold served as an agricultural and administrative center for the estate. The Šporks lived instead in a castle they built at Roztěž. The Malešov complex later declined, and its main residential tower was used to store grain until 1980.
Management passed to the Local National Committee of Malešov in 1985. These committees were local administrative bodies in communist-era Czechoslovakia, but the committee’s plans for the property were not carried out. The stronghold entered private ownership in 2002, and reconstruction begun that year was completed in 2017. The work restored a High Gothic appearance, referring to a phase of Gothic architecture, while taking later alterations such as the Baroque roof lantern into account. It included the exterior, interiors, and furnishings.
Remains
Medieval fortifications
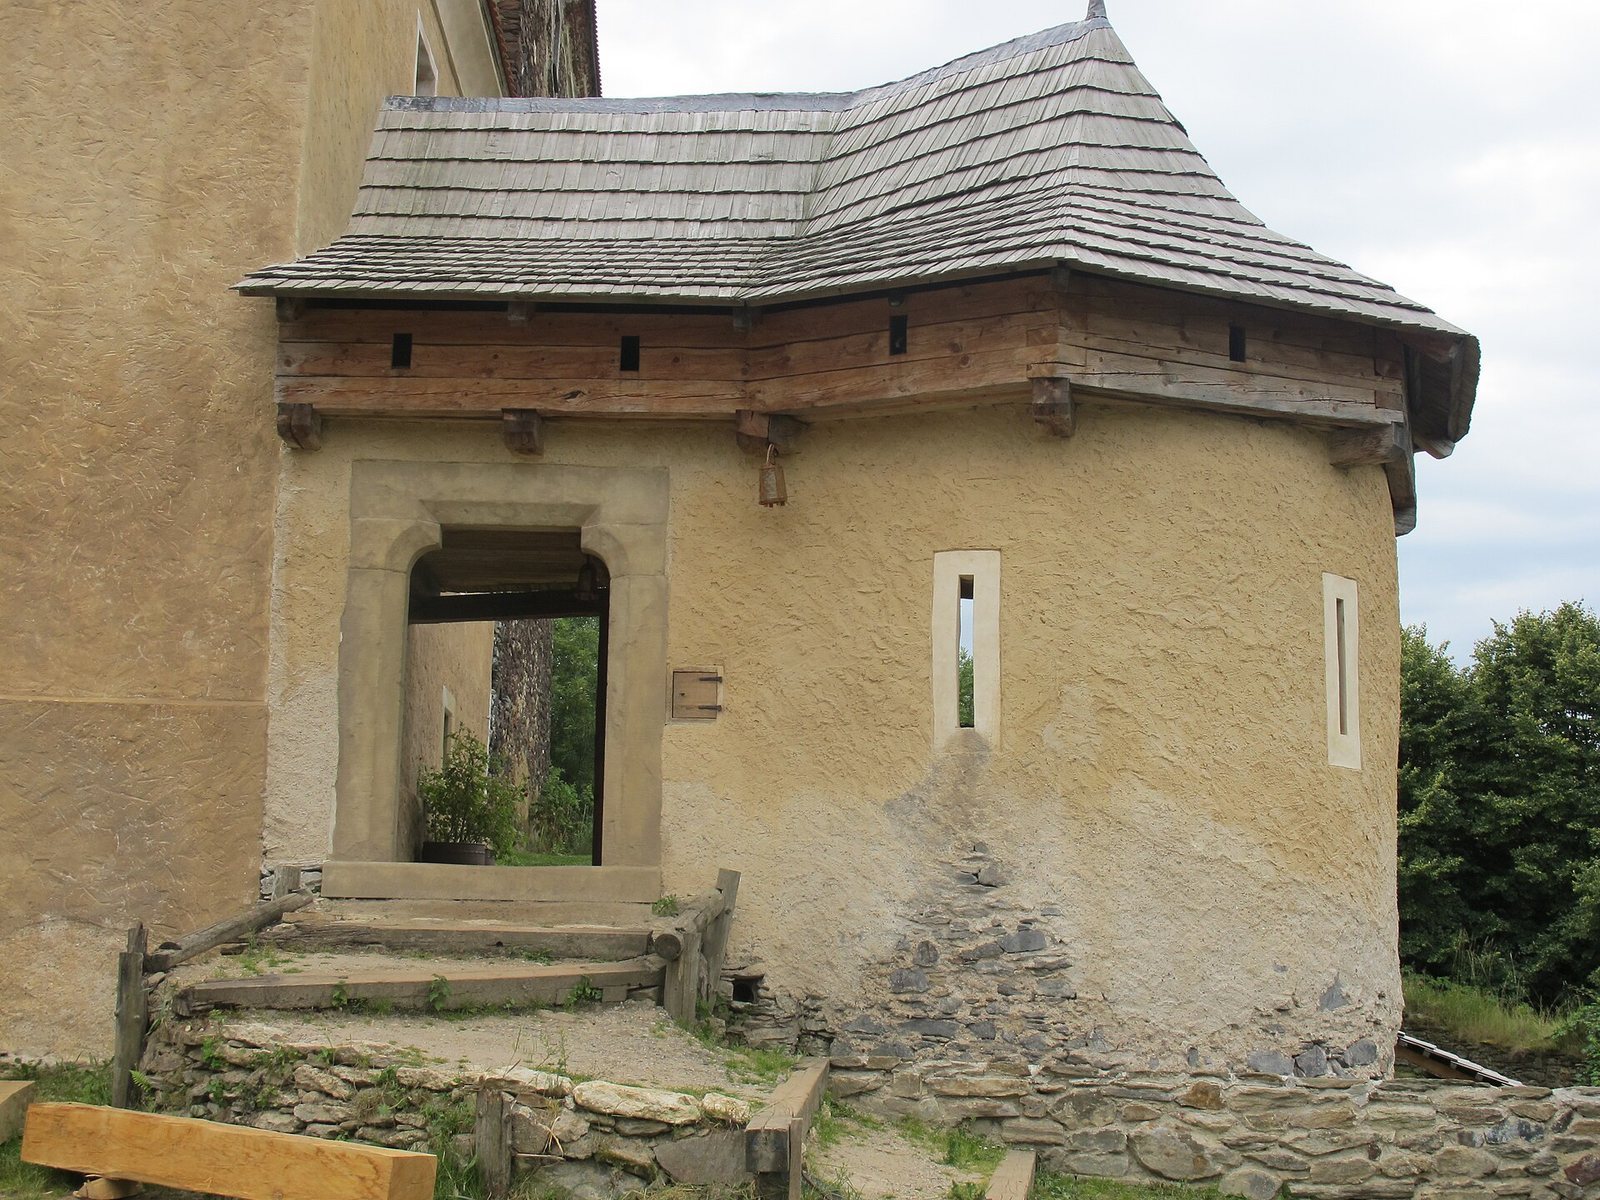
The stronghold stands on a rocky promontory and was arranged in two parts: a fortified core around the residential tower and an outer ward, an enclosed outer area of the complex. On the northern side, the only accessible approach, a ditch cut into the rock separated the stronghold from the surrounding ground. A wooden bridge crossed it. Enclosure walls followed the steep rock at differing levels, with wooden stairs connecting their sections.
Residential tower
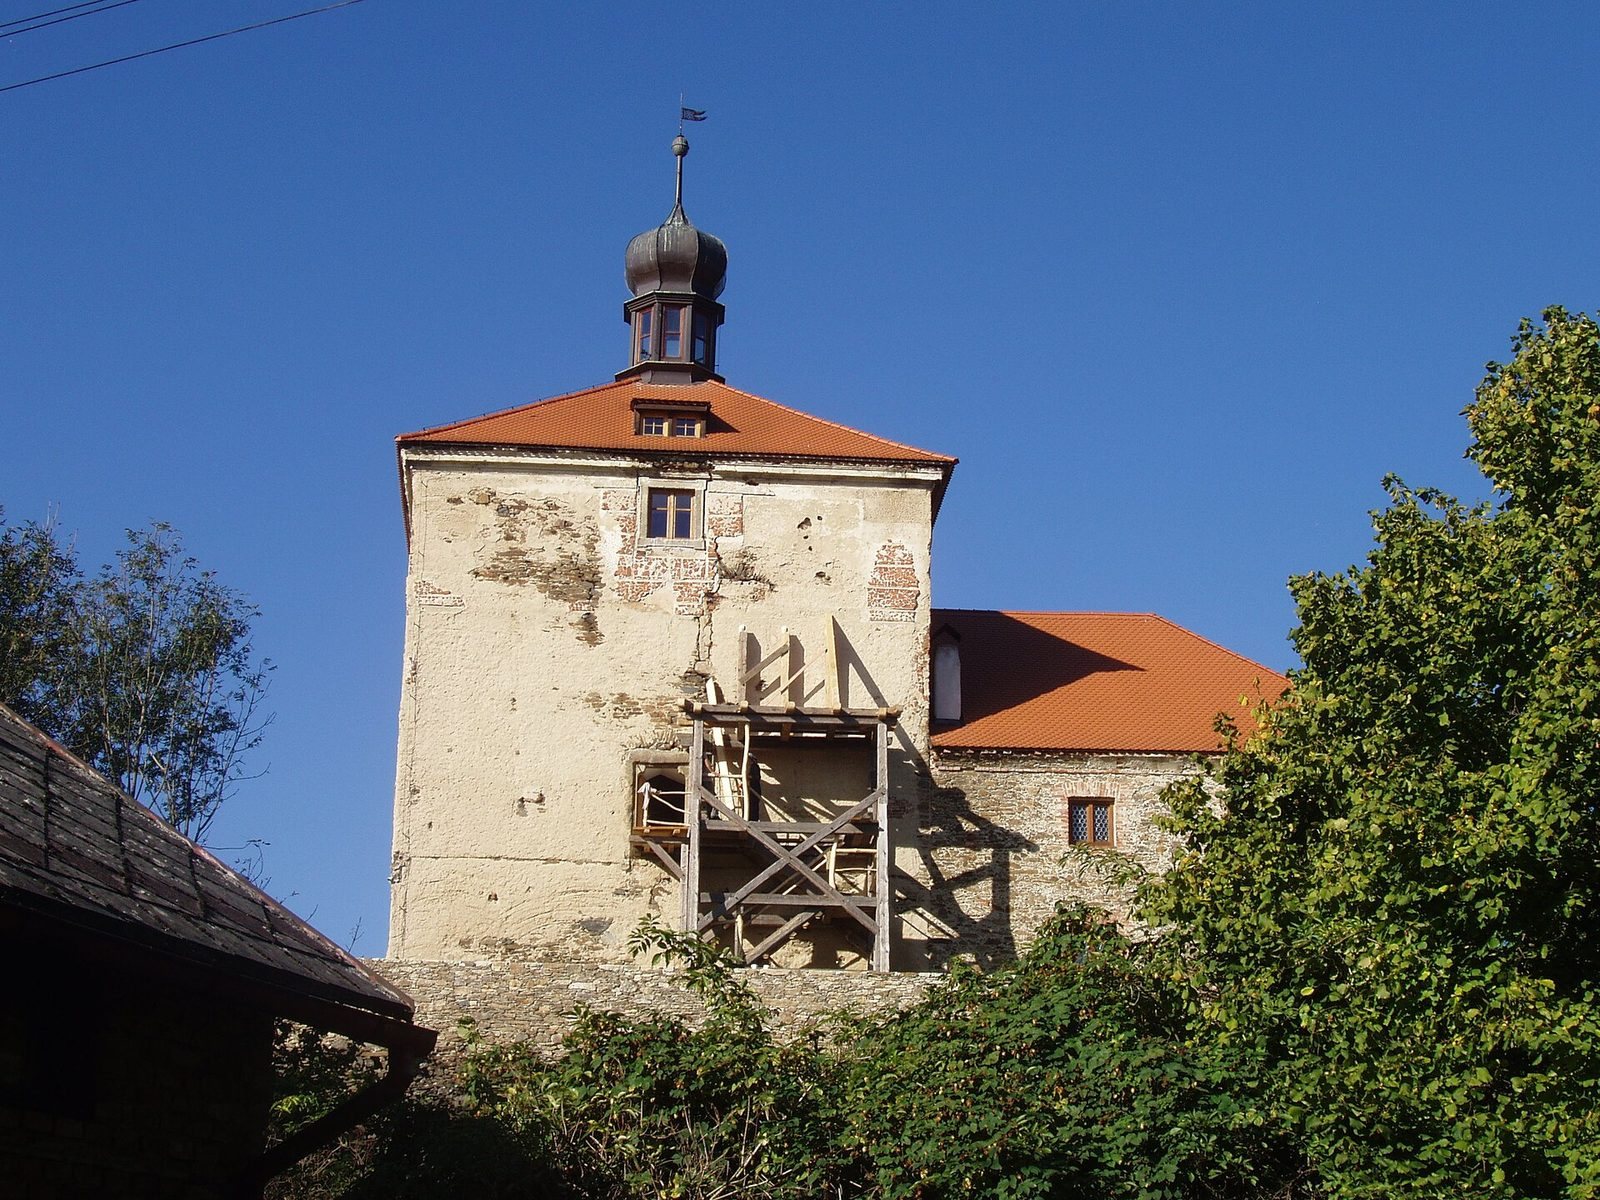
The principal building was a massive, four-storey residential tower with timber floors. Its entrance was on the eastern side, through a first-floor doorway reached by a wooden gallery. A Gothic window survives on the east face, along with the tower’s outer walls. The tower’s appearance was later altered, and its interior floors were given vaulted ceilings.
Enclosure walls and corner towers
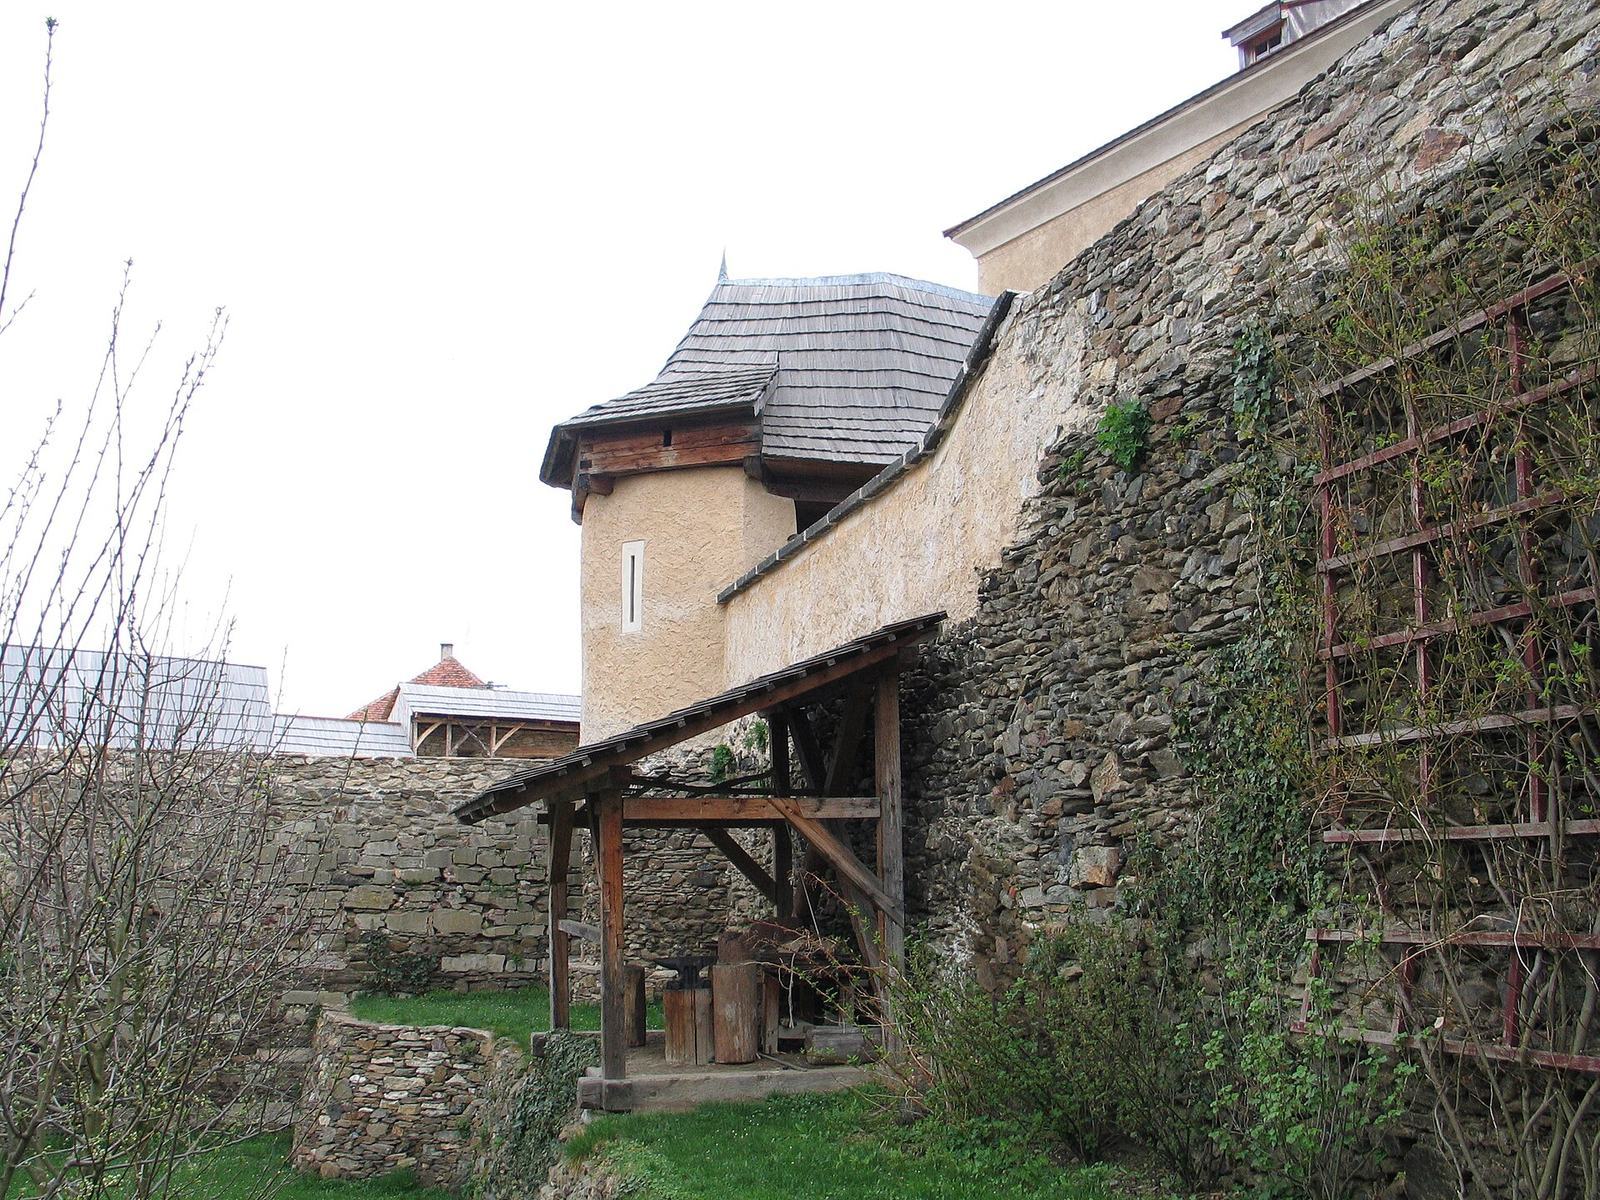
Walls enclosed the tower along the rocky edges, and surviving sections still surround it. Round towers stood at the northwestern and southwestern corners. The smaller northeastern tower contained a well, while the larger southwestern tower served as a prison. Around 1850, the southwestern tower collapsed and a wall took its place.
Later additions and alterations
Renaissance-era changes
In the late fifteenth and sixteenth centuries, the tower’s floors were vaulted, Renaissance windows were cut into its southern wall, and the exterior received a Renaissance façade. A one-storey residential building was added north of the tower. Its ground floor held a stable and a passage into the tower courtyard, while living rooms occupied the upper floor. The building was later converted to accommodation for a clerk and was completely demolished toward the end of the nineteenth century.
Estate buildings and the tower’s later use
The southeastern section of the ditch was covered and used as cellars for the local brewery. Above it stood a rectangular building for estate administration and officials’ apartments. The wooden bridge was replaced with a stone one, and a two-storey annex was added on the tower’s northern side. The tower was adapted for grain storage and received a new roof topped with a Baroque lantern, a small raised structure on a roof, often with openings for light.
Nineteenth-century courtyard
Between 1824 and 1827, the courtyard north of the main tower was regularized in the Empire style, an early nineteenth-century form of neoclassicism, and two elongated buildings were added. The western building joined the structure above the covered ditch and included a passage. The remaining ditch was later filled, and the passage into the courtyard was removed.