Church of the Holy Trinity: A Late Gothic Cemetery Church in Kutná Hora
Site at a Glance
- Rating
- 4.8
- Popularity
- Very Low
- Country
- Czechia
- Primary era
- Medieval
- External website
- Open
- Eras represented
- Medieval
- Civilizations
- Holy Roman Empire, Kingdom of Bohemia
- Site type
- Religious
- Remains
- Church
On this page15 sections
History
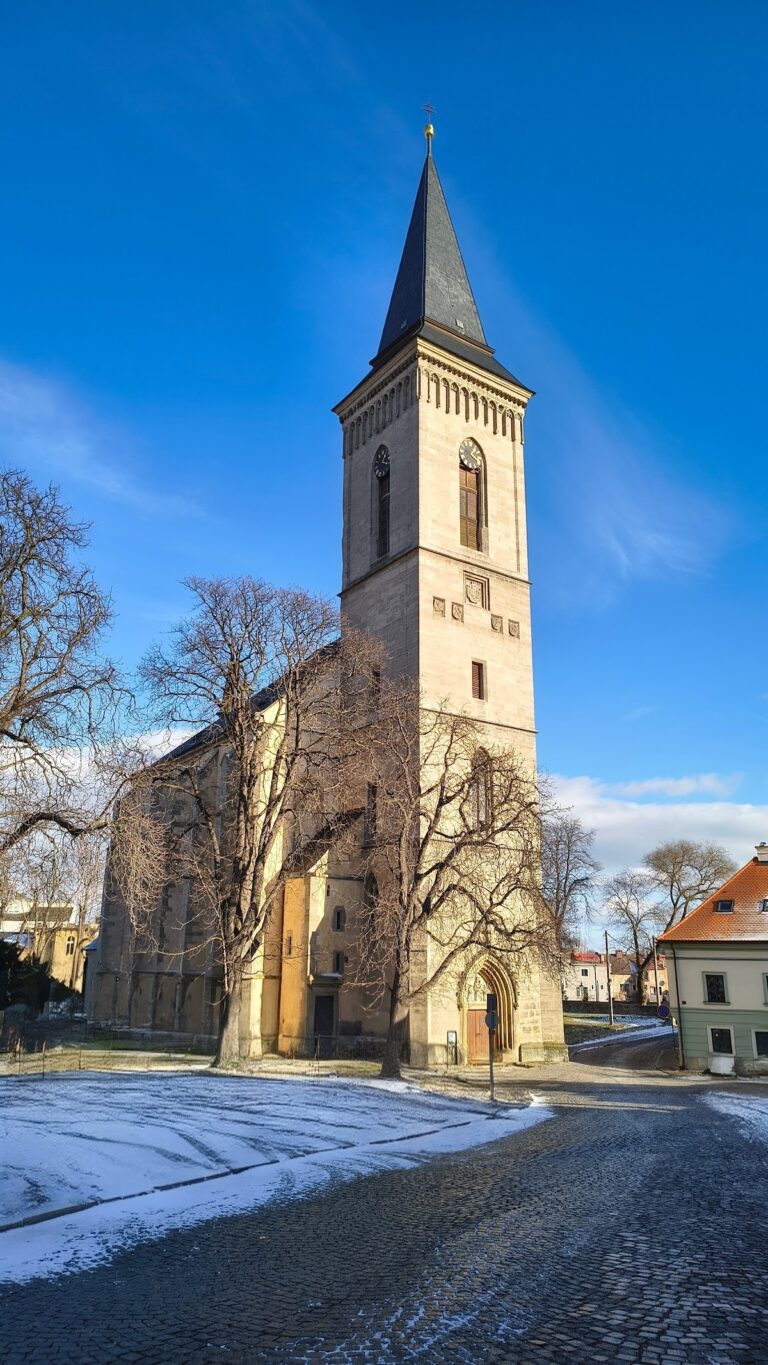
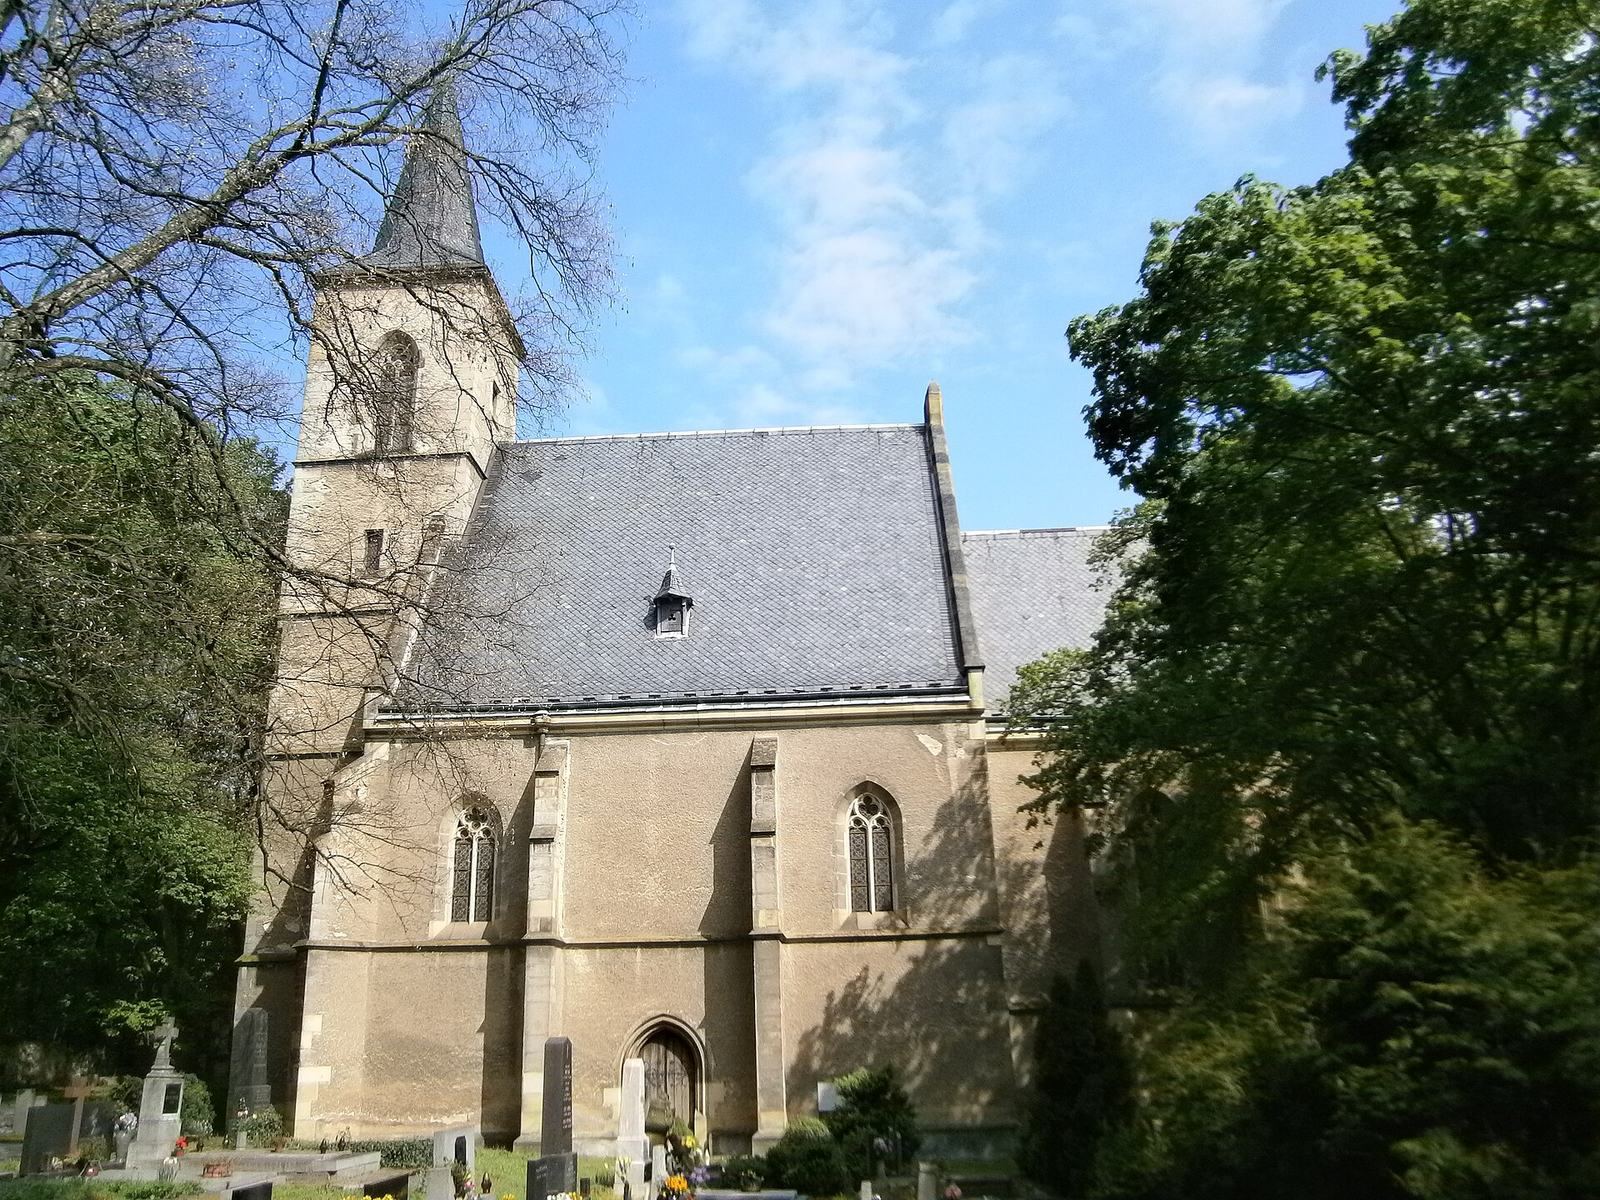
The Church of the Holy Trinity is a cemetery church in Kutná Hora, Czechia, built during the second decade of the fifteenth century and later rebuilt in the Late Gothic style. It stands in the southwestern part of the city, near Žižkov, where a mining settlement once surrounded the building. Today the church is isolated among mature woodland. Its fifteenth-century reconstruction created a burial chapel for the wealthy Smíšek family, while its later uses included a city powder magazine, a restored historic monument, and an Orthodox place of worship.
Foundation and Smíšek reconstruction
The church was probably erected during the second decade of the fifteenth century. Between 1488 and 1504, it underwent repairs and rebuilding in the Late Gothic style for use as a family burial chapel. The work was financed by the mining entrepreneur Jan Smíšek of Vrchoviště and his son Kryštof. The Smíšeks belonged to the wealthy and respected patrician family of Vrchoviště, whose prosperity was connected with Kutná Hora’s mining economy.
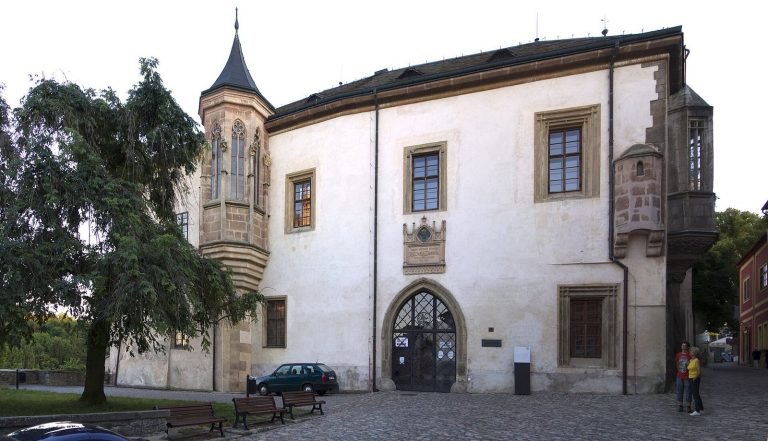
Jan Smíšek also rebuilt Hrádek, a fortified urban residence, in the style known as Vladislav Gothic. This Late Gothic form was associated with the reign of Vladislaus II of Hungary and Bohemia in the late fifteenth and early sixteenth centuries. The rebuilt Church of the Holy Trinity was solemnly consecrated by Bishop Filip Sidonský on 15 September 1504.
Abandonment, damage, and renewed use
The church was abandoned soon after its consecration. By 1588, it served as the city’s powder magazine. Lightning caused a fire in 1817, after which the building was restored by the architect Ludvík Lábler between 1896 and 1898.
Since the nineteenth century, services were generally held only on the Feast of the Holy Trinity. In the third decade of the twenty-first century, the church was lent to the local Orthodox community of the Czech Lands and Slovakia. It functions as an affiliated congregation of the Orthodox parish in Kolín and hosts regular Orthodox services.
The surrounding cemetery serves as a burial place for residents of Kutná Hora and nearby Bylany. It also contains the history of the former Kutná Hora garrison and wartime deaths, including those connected with the Austro-Prussian War of 1866 and the Second World War. The church has been protected as a cultural monument of the Czech Republic since 1958.
Remains
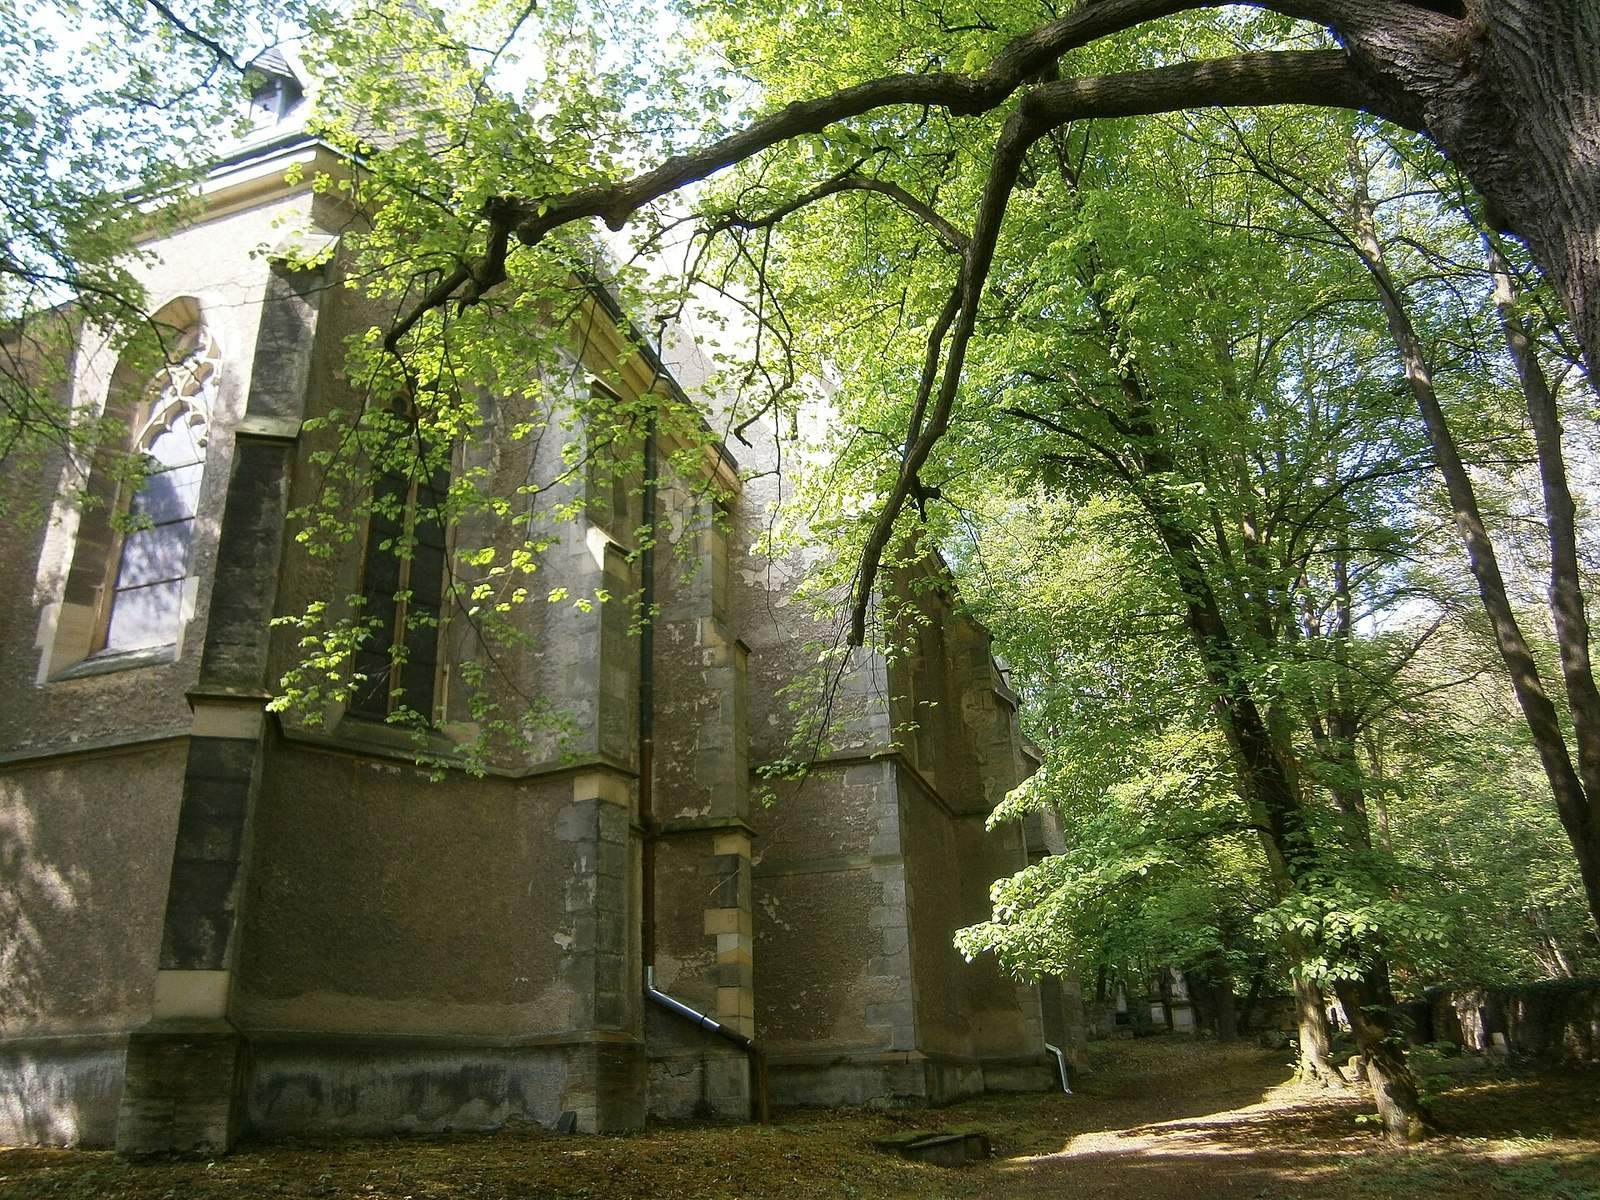
The Church of the Holy Trinity is a Late Gothic hall church with three naves, a square ground plan, a polygonally ended presbytery, and a western prismatic tower. Its architectural design is regarded as an important example of Late Gothic work in Kutná Hora. The building’s plan and decoration repeatedly use the number three in reference to the Holy Trinity, understood in Christian doctrine as God the Father, God the Son, and the Holy Spirit.
Nave and presbytery
Hall nave
The square, hall-like nave is supported by four pillars carrying a ribbed vault. Three of the pillars are cylindrical and stand on double-stepped bases, each formed by a lower hexagonal section and an upper cylindrical section. The fourth pillar has a hexagonal base. Eight ribs rise from the pillars toward the vaults of the main and side naves, set high before meeting the walls on consoles.
The nave vaults are historicizing, with pear-shaped ribs and simple bosses, the terminal fittings at the centers or ends of the vaults. Their forms revive features associated with the court art of the period of Wenceslas IV. The vault is arranged in three times three bays, reinforcing the church’s dedication through its architectural pattern. The outer perimeter walls use three buttresses, and the walls have three window openings.
Polygonal presbytery
The presbytery consists of a single vaulted bay ending in five sides of an octagon. Five Gothic windows illuminate this polygonal section. The central opening is smaller than the others, and all five windows have simple pointed arches with nun-shaped tracery, a narrow and upright Gothic pattern with trefoils. They rest on a stone stringcourse placed at about one-third of the church’s height.
The choir vault corresponds to the vault of a corner room on the first floor of Hrádek. That room has an oriel, or projecting upper-floor window, and a garderobe, a medieval privy incorporated into the building. The triumphal arch between the nave and presbytery is a simple pointed arch made from stone blocks and begins at the same stringcourse.
Portals and window arrangement
The north and south sides contain two portals with exterior pointed arches. Their inner arches are not expressed on the interior. The arrangement of openings also follows the number-three scheme. On the south wall, two windows flank the central portal, while on the north wall a portal stands beside two adjacent windows.
Western tower and carved decoration
Prismatic tower
The western prismatic tower carries stone reliefs connected with the church’s patrons and the mining community. One relief shows the Smíšek family emblem, a unicorn. Other carvings depict mining hammers, the symbol of mine owners, and a miner at work. These details connect the building’s religious and funerary purpose with the social world of Kutná Hora’s wealthy mining families.
Late Gothic sanctuary
The church contains a valuable Late Gothic tower-shaped sanctuary, or pastoforium, a permanent architectural receptacle for the consecrated Eucharistic elements. Made of marlstone, it has a twisted shaft supporting a four-sided canopy with a vault and brackets for statues. Vegetal decoration covers the structure, which ends in a finial, a decorative ornament placed at the top of a Gothic feature, and a flower. The work was probably made by the stonemason Master Brikcí of Görlitz, also known as Brikcí of Wrocław.
Interior and cemetery
Baroque sculpture
The interior includes a Baroque Calvary group with statues of Saint Wenceslas and Saint Ludmila dating from 1727. It also contains Baroque statues of Saints Peter and Paul from the seventeenth century. These later works remain within the Late Gothic architectural setting and reflect subsequent additions to the church’s interior.
Burial ground
The cemetery contains burials associated with Kutná Hora and Bylany, together with graves connected to the former local garrison and wartime deaths. Among the burials are those linked with the Austro-Prussian War of 1866 and the Second World War, giving the grounds a funerary history that extends beyond the Smíšek family chapel.
Local tradition
A local tradition says that miners placed large pieces of silver, called “hanštáty,” in the church’s foundations. The same tradition tells of a secret passage connecting the church with the Burned Mill in the Vrchlice valley. These stories form part of the local lore surrounding the building and its mining setting.