Royal Basilica of San Lorenzo de El Escorial: Monastery Church and Royal Memorial
Site at a Glance
- Popularity
- Medium
- Country
- Spain
- Primary era
- Early Modern
- Eras represented
- Early Modern, Modern
- Civilizations
- Habsburg, Habsburg Spain, Spanish
- Site type
- Religious
- Remains
- Basilica
On this page22 sections
History
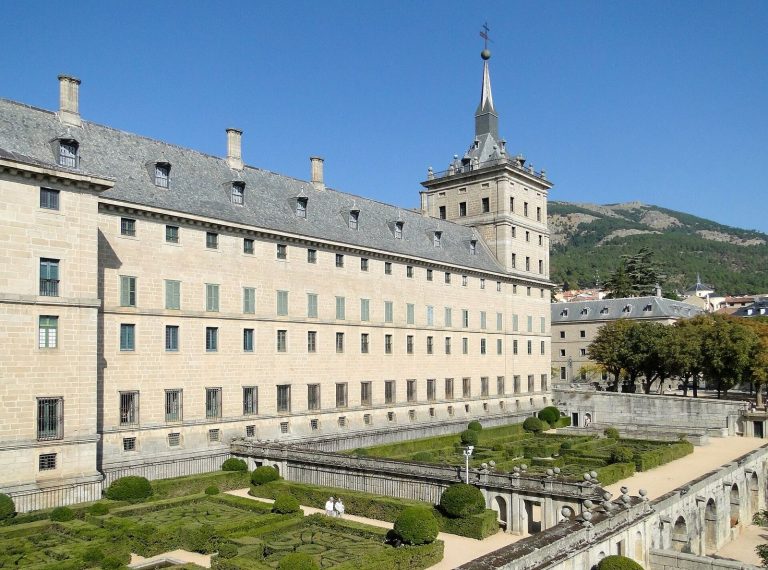
The Royal Basilica of San Lorenzo de El Escorial is the Catholic church at the center of the monastery complex in Spain. Philip II founded it in 1563, and it was built between 1563 and 1584 to designs by Juan de Herrera, a leading Spanish Renaissance architect whose restrained style is known as Herrerian. The church was intended as the monastery’s religious center and as a place to commemorate deceased Spanish kings. Dedicated to Saint Lawrence, an early Christian deacon traditionally revered as a martyr, it reflects a tradition connecting basilicas with the burial places of martyrs.
Foundation and design
The basilica’s central ground plan was associated with ideas of universal harmony that had developed from the fifteenth century. In 1563, the year construction began, the Council of Trent concluded with an agreement that churches should have the form of a Latin cross. The builders extended the roof eastward over the main chapel and westward over the choir and entrance area, and raised a perpendicular nave to give the exterior that form without replacing the church’s central plan.
The church is associated with the Augustinian order, a Catholic religious order whose spiritual tradition follows the Rule of Saint Augustine. Its ecclesiastical jurisdiction was formerly within the Archdiocese of Toledo and is now within the Archdiocese of Madrid. Its title as a minor basilica is a special papal privilege, distinct from the architectural meaning of the word basilica.
Royal devotion and church use
Philip IV placed his kingdoms under the protection of the Virgin of the Patronage and extended devotion to her. Her image had previously been venerated in a space between the basilica and the antechamber to the sacristy. The basilica’s role as a religious center therefore encompassed both its formal royal commemorations and the devotional practices associated with its chapels and images.
Damage and restoration
A fire in 1671 destroyed the original carillon and damaged the organs. A replacement carillon was made later in the seventeenth century, and the four large organs were rebuilt by Pedro de Liborna Echevarría. During the French invasion, the tabernacle was dismantled. Ferdinand VII later ordered its restoration by Manuel Urquiza, but its inner monstrance, a vessel for displaying the consecrated Eucharist, was lost. It had been made of gold and precious stones and was described as containing a topaz about the size of a fist.
Eusebio Soto and Ramón González de Amezúa completely renewed the four organs in 1964. A later reconstruction of the carillon was dedicated to Queen Sofía of Spain. The basilica forms part of the Royal Site of San Lorenzo de El Escorial and El Escorial, inscribed as a UNESCO World Heritage property in 1984.
Remains
Plan, structure, and exterior
Ground plan and approach
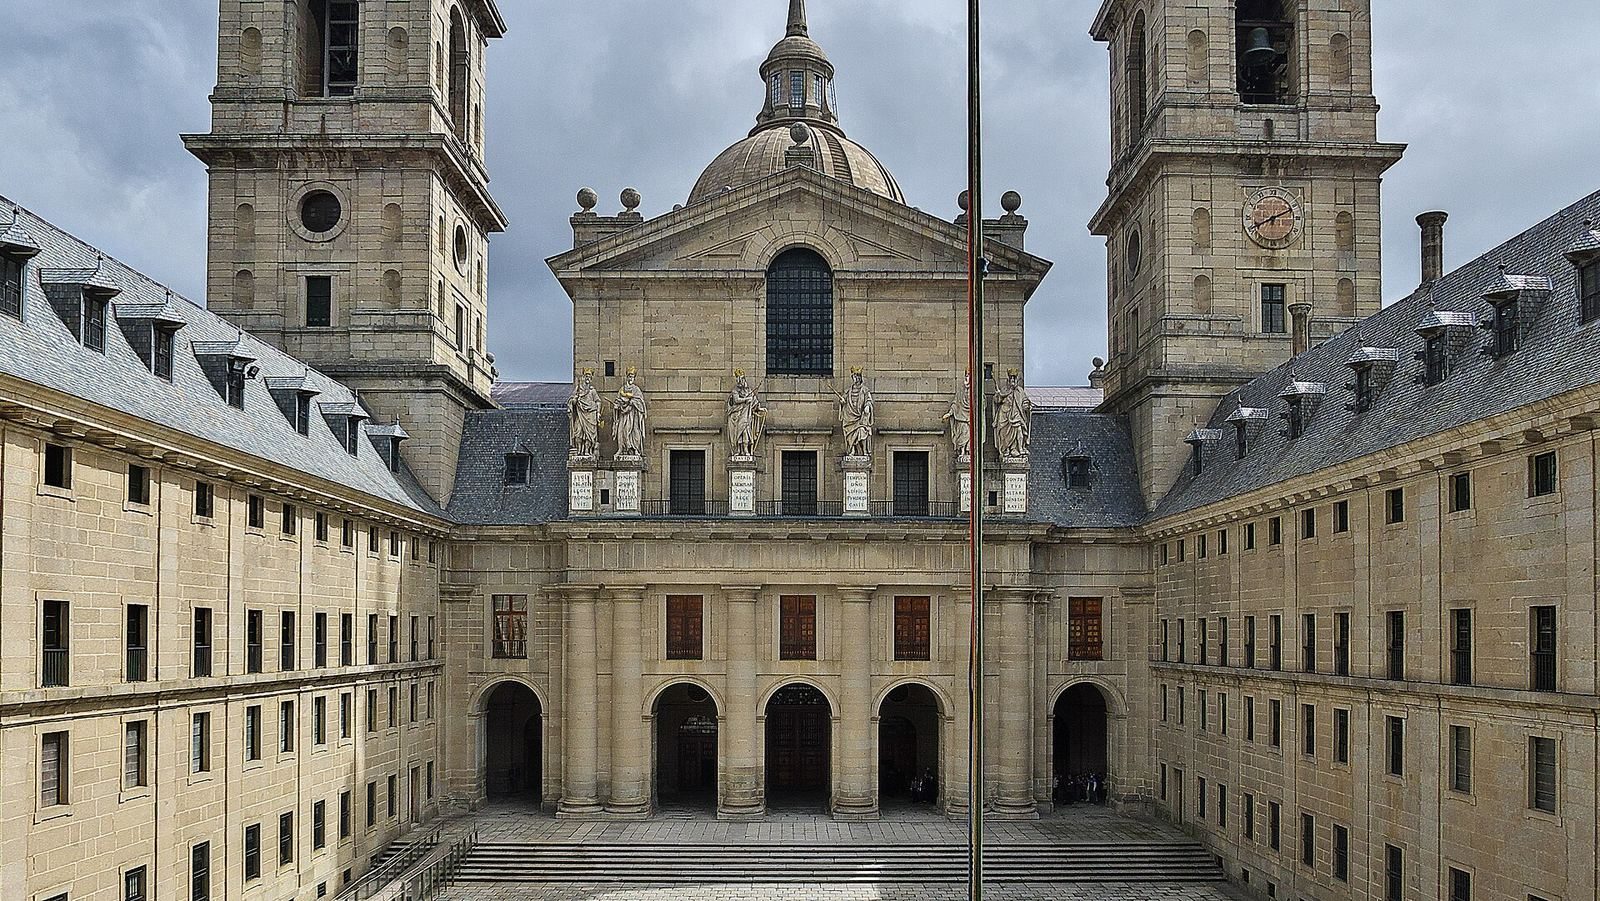
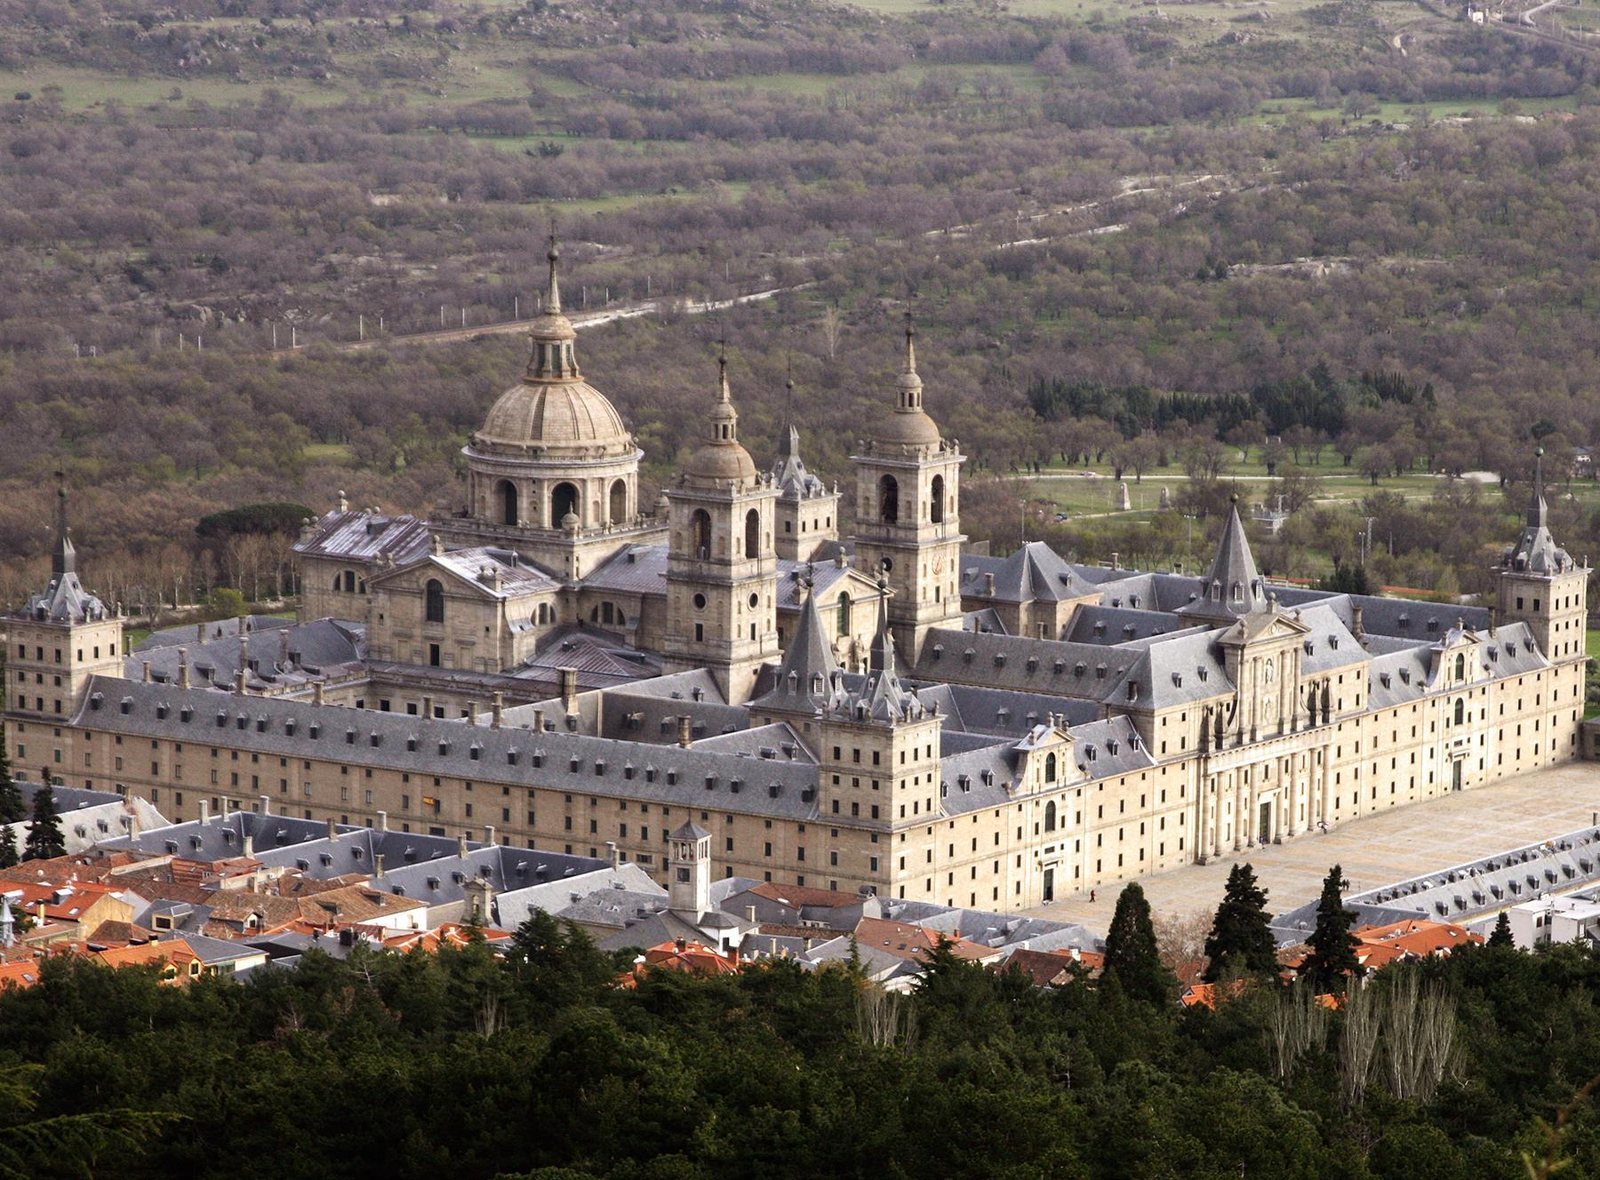
The basilica occupies the center of the monastery complex. Its square ground plan measures 50 metres on each side, with four central pillars dividing the interior into three aisles in each direction. The entrance is reached from the Patio de los Reyes, or Court of the Kings, by a stairway that spans the façade. It leads to an entrance hall between two towers, then to the square under-choir space known as the small temple. This area historically served worshippers from outside the monastery. A second interior hall opens into the church, with the main chapel at the far end and the sacristy, a room for church vestments and objects, attached on the south side within the monastic area.
Vaults and dome
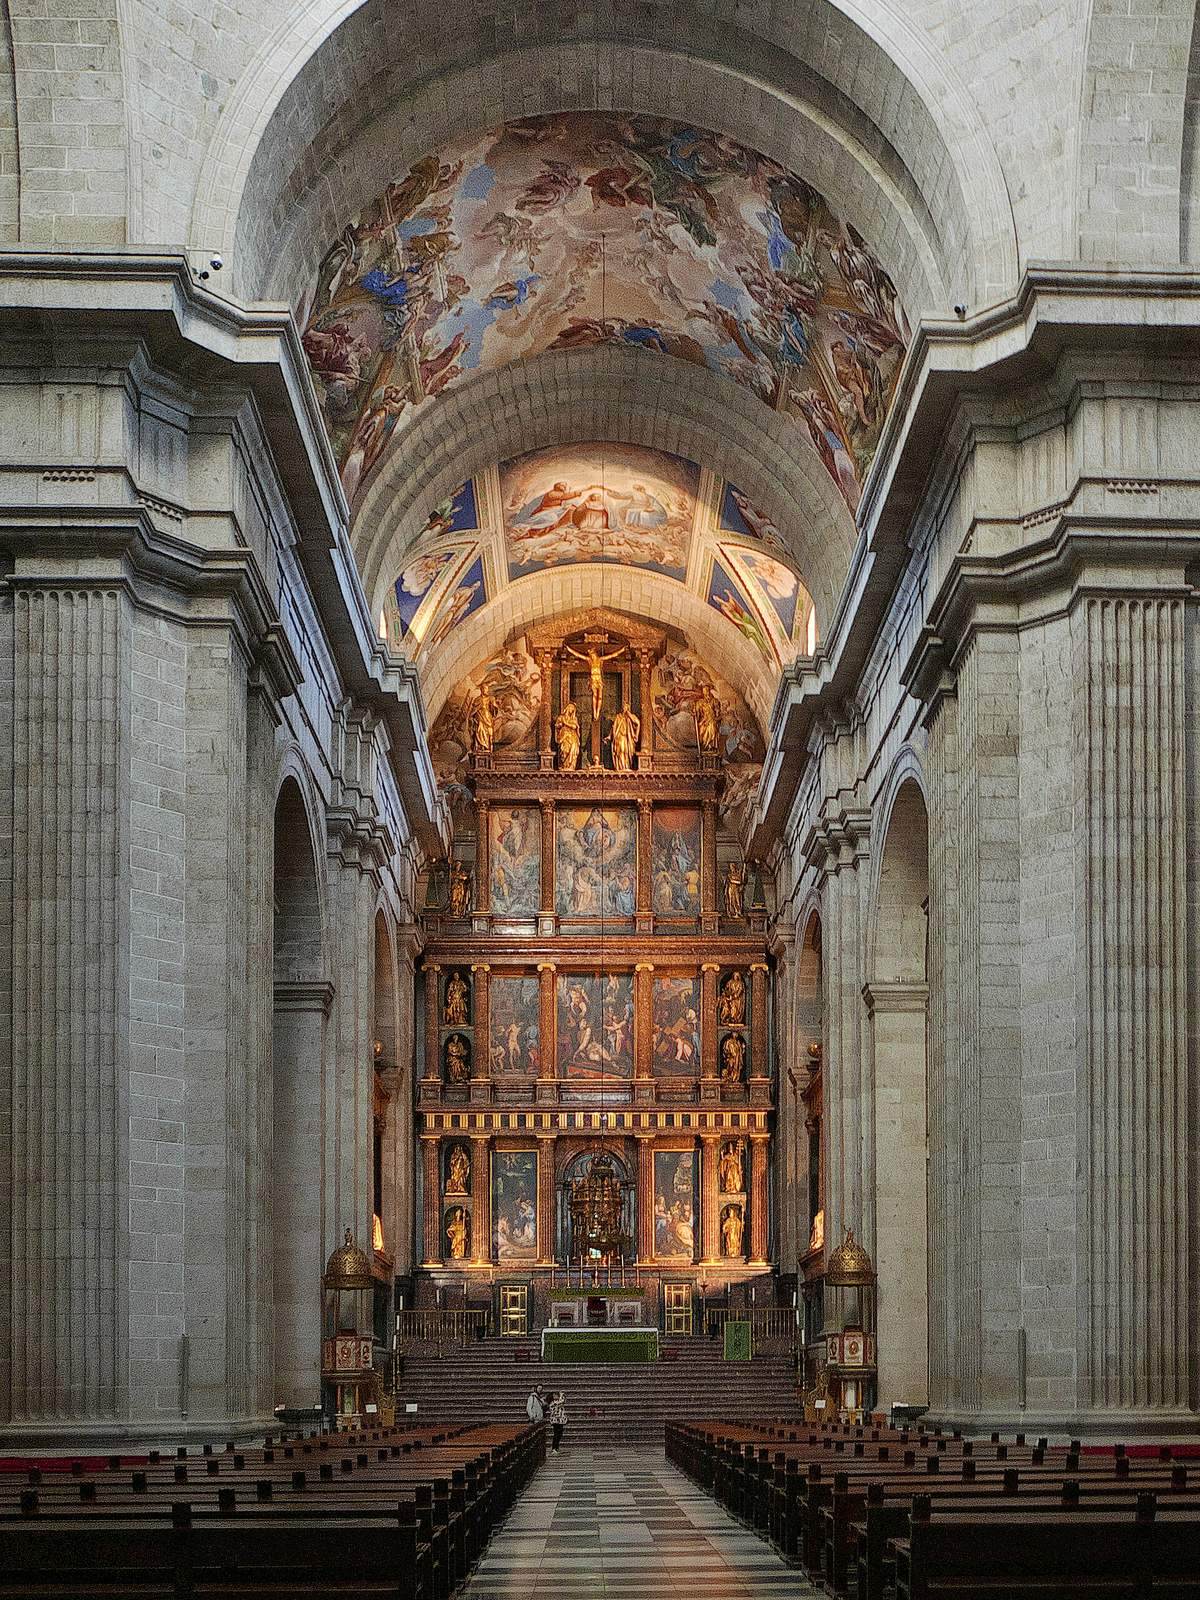
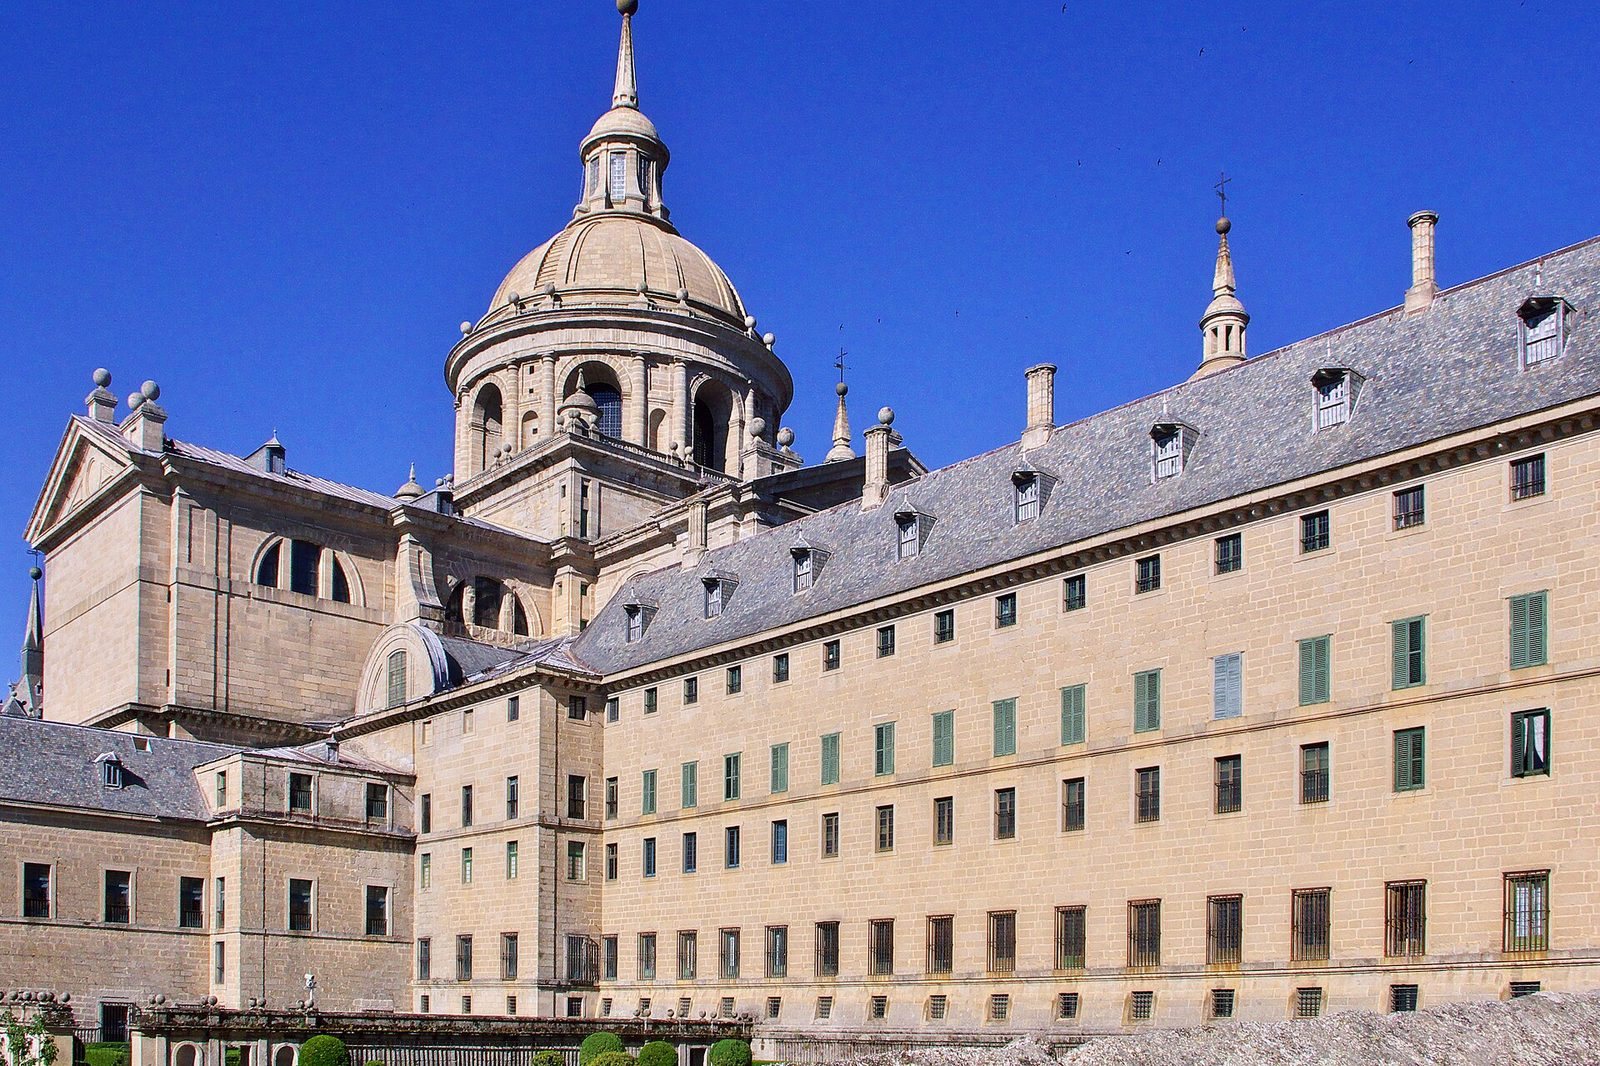
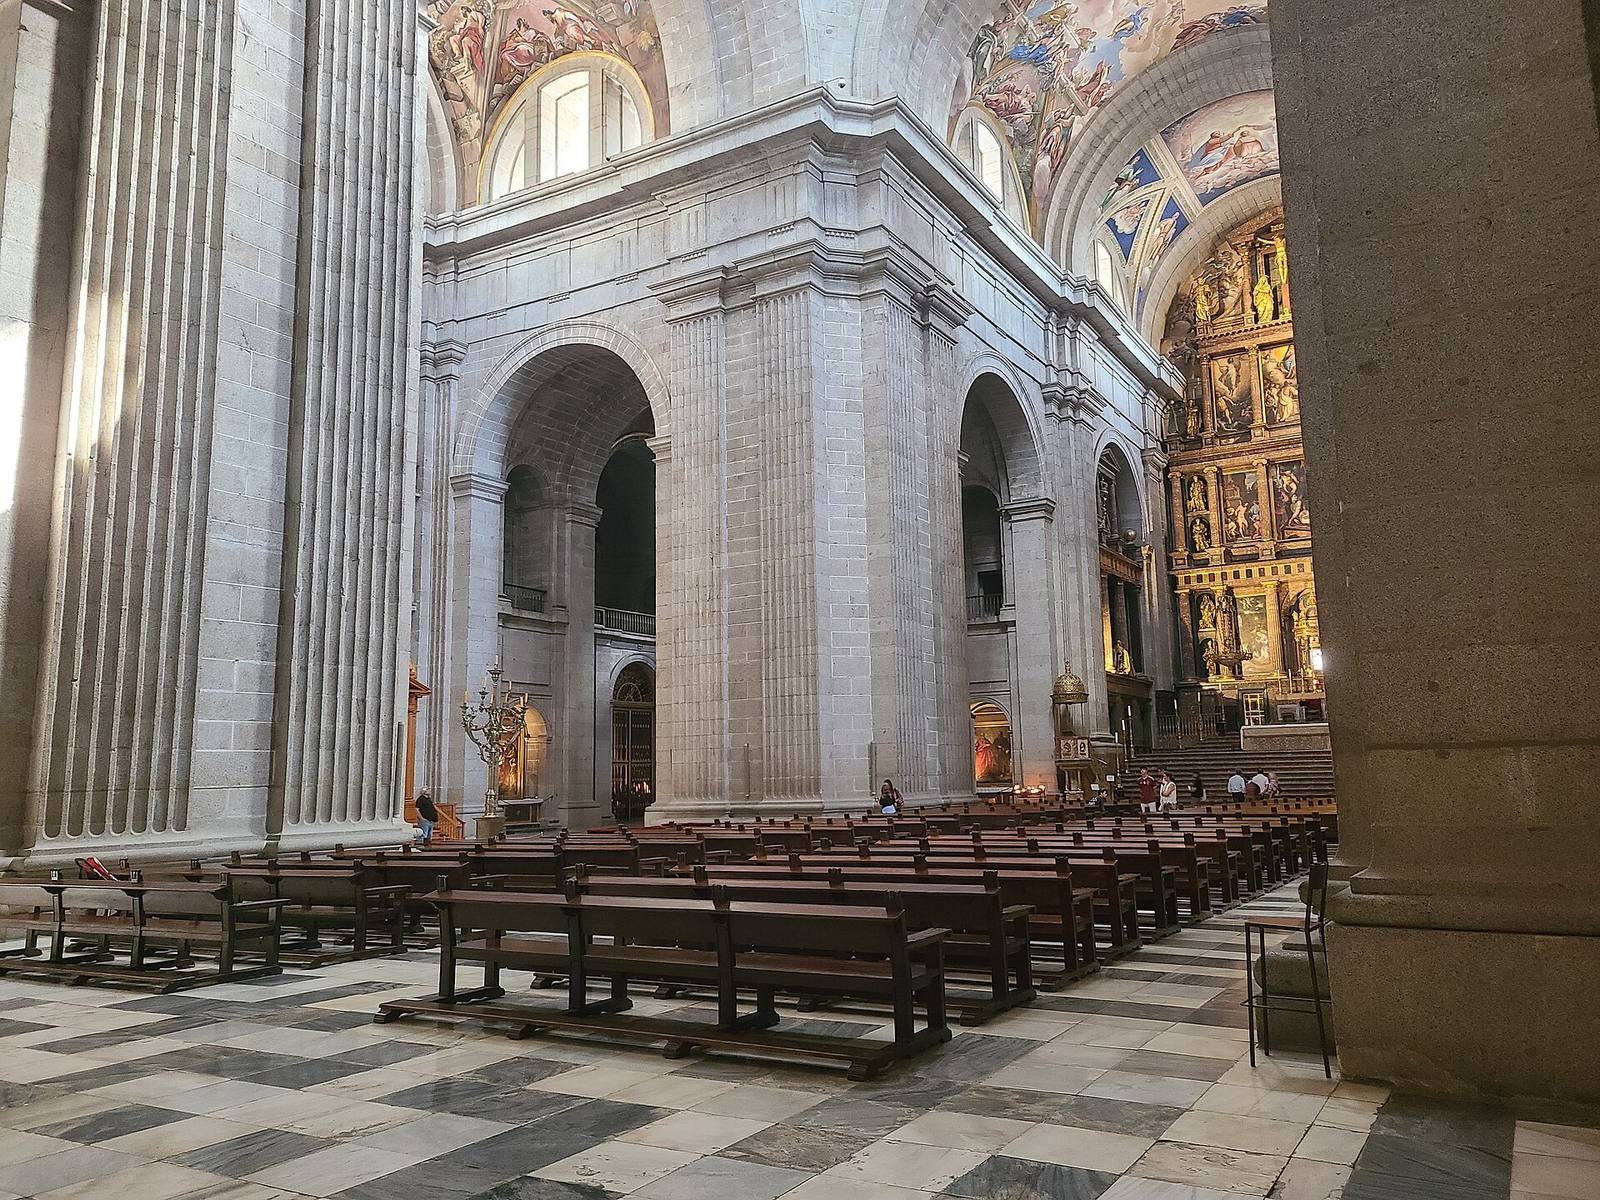
The aisles have long, half-cylinder-shaped vaulted ceilings carried on arches that cross the aisles. The vaults rest on the perimeter walls and on four central Doric-style pillars, each measuring 8 metres on each side and set 15.5 metres apart. At the central crossing, where the two aisle axes meet, a circular drum supports the dome. Four curved triangular supports, called pendentives, carry the drum above the square space. Eight windows pierce the drum. The dome measures 17 metres across and is topped by a lantern, a raised structure above the dome, a metal sphere 2 metres across, and a cross. The cross reaches 95 metres above the church floor.
The small temple beneath the choir repeats the church’s form on a smaller scale. Four central pillars support a circular vault on pendentives. Because the choir is above it, the arches are flattened and the low vault appears almost level. Granite forms the building’s principal fabric. The floor combines white marble from the Sierra de los Filabres with grey marble from Estremoz in Portugal.
Western façade
Other monastery buildings surround the basilica, leaving its western façade as the only one visible. It spans one side of the Court of the Kings. The upper storey is set back and ends in a plain pediment, while the projecting lower level forms a porch with three arched openings and six half-columns. The outer columns are doubled, and four columns across the front give the porch its four-column arrangement.
Six marble statues of kings of Judah stand above the porch, each on a pedestal bearing an inscription composed by the humanist Benito Arias Montano. From left to right, they represent Jehoshaphat, Hezekiah, David, Solomon, Josiah, and Manasseh. Each holds a sceptre. Their other attributes are an axe and lamb for Jehoshaphat, a ship and goat for Hezekiah, a harp and sword for David, a book for Solomon, the Book of the Law for Josiah, and a square and compass for Manasseh. Juan Bautista Monegro sculpted these figures and the statue of Saint Lawrence at the monastery’s western entrance.
Chapels and painted decoration
Altars and chapels
The interior contains the main chapel, two large chapels at the ends of the side aisles, and numerous smaller chapels and altar niches. More than forty altars are described in the church. Herrera’s plan numbers 36, in addition to the main altar and further altars in the relic chapels, oratories, and under-choir. Two freestanding altars were added in modern times, one in the chapel of the Virgin of the Patronage and another in the main chapel.
Vault paintings
Luca Cambiaso painted the choir-vault fresco, a painting made directly on plaster, between 14 May 1584 and April 1585. Its subject is the Glory. During the reign of Charles II, Luca Giordano painted the other vaults. Above the choir is the Last Judgment; in the area before the main chapel are the Death, Burial, and Assumption of the Virgin. The right aisle includes an allegory of the Immaculate Conception, the Israelites’ victory over the Amalekites, and the Judgment of Saint Jerome. The left aisle depicts the Annunciation, Conception, Birth, and Adoration of Jesus, the Israelites’ journey through the wilderness, and the Triumph of the Church Militant, a Christian term for the faithful living on earth.
Altarpiece paintings
Paintings serve as altarpieces throughout the church. Juan Fernández de Navarrete’s series includes eight works depicting sixteen apostles and evangelists. Other painters represented include Federico Zuccari, Juan Gómez, Luca Cambiaso, Luis de Carvajal, Pellegrino Tibaldi, Diego de Urbina, Rómulo Cincinato, Alonso Sánchez Coello, and Michel Coxcie.
Philip II commissioned Titian to paint a version of the Martyrdom of Saint Lawrence for the main altar. The painting was considered too dark for effective display there and was placed instead in the nearby Old Church, where it remains. The main altarpiece contains a different painting of the saint’s martyrdom, by Pellegrino Tibaldi.
Chapels and musical instruments
Northwestern and southwestern chapels
The northwestern chapel contains Benvenuto Cellini’s life-size crucifix in white marble. Cellini sculpted Christ nude; a white cloth now covers the figure’s genitals. Philip II received the work as a gift from the Grand Duke of Tuscany in 1576. Until the 1960s, the crucifix stood on a concealed altar behind the choir. A copy remains at that former location.
The southwestern chapel holds a seventeenth-century image of the Virgin of the Patronage and the image of Christ of the Good Death, which has artificial hair and is associated with popular legends about its growth. Many of the church’s altarpiece paintings of female saints are concentrated here. The chapel’s tabernacle, a receptacle for the reserved Eucharist, holds the consecrated host; Catholic worship is held in the chapel on weekdays.
Organs and carillon
Four large organs stand in pairs at the ends of the crossing and beside the choir. Gilles and Michael Brevost built them in 1584; the original group also included three smaller organs. The four large instruments have more than 15,000 pipes between them. They can be played from a shared console or separately from their own keyboards.
The carillon is a mechanical instrument that plays melodies on tuned bells. Its original version was made by Peter van der Ghein. The present reconstruction follows a late-seventeenth-century instrument and is dedicated to Queen Sofía.
Main chapel
Main altarpiece
The main chapel’s 30-metre-high altarpiece was designed by Herrera and made from different marbles by Jacome da Trezzo. Its contract dates to 1579. It includes fifteen sculptures commissioned from Leone Leoni and his son Pompeo. Juan Bautista Comane carried out the marble work; after his death, his brother Pedro Castello completed and polished the jasper columns. The altarpiece was finished in 1594. Its four horizontal levels use superimposed classical column styles: Doric, Ionic, Corinthian, and Composite.
The lowest, Doric level has five compartments. A central tabernacle is flanked by Tibaldi’s Adoration of the Shepherds and Adoration of the Magi, while life-size figures of the four Doctors of the Church, Jerome, Augustine, Ambrose, and Gregory, are made of fire-gilded bronze. On the Ionic level above, Tibaldi’s Martyrdom of Saint Lawrence occupies the center. Zuccari’s Flagellation of Christ and Christ Carrying the Cross are placed to either side, and larger-than-life statues of the four Evangelists stand in niches.
The third, Corinthian level has four columns and three paintings by Zuccari: the Assumption of the Virgin in the center, with the Resurrection and the Coming of the Holy Spirit at the sides. Larger-than-life statues of the apostles Andrew and James stand at the ends. The upper Composite level has two columns around a Calvary scene, with Christ on the cross between the Virgin and Saint John. Statues of Saints Peter and Paul occupy the ends. The base of Paul’s statue bears the signature Pompeius Leoni (fecit), 1588. Luca Giordano painted angels carrying the instruments of the Passion on the wall behind this level.
Sacramental chamber and royal monuments
The altarpiece’s tabernacle measures 4.5 metres high and 2 metres across. Behind the main altar, two doors at its ends lead to a sacramental chamber. Green jasper frames its doorways. Red marble and white inlay cover the walls up to the second landing, while Tibaldi’s frescoes above depict Old Testament scenes.
Two monuments beside the main altar contain cenotaphs, funerary memorials that do not hold the person’s remains, for Emperor Charles V and his son Philip II. Charles V’s group includes his wife Isabella of Portugal, their daughter Maria, and his sisters Leonor and Maria. Philip II’s group includes his fourth wife, Anna of Austria, the mother of Philip III; his former wife Isabella of Valois; and his first wife, Maria Manuela of Portugal, mother of the Infante Don Carlos, who is shown behind her. Leone and Pompeo Leoni made the figures in gilded bronze with stone and enamel inlays. They were produced in Milan and assembled in the basilica in 1587.
Sacristy
Vault and paintings
The sacristy measures 30 by 9 metres, and Nicolás Granello and Fabricio Castello painted its vault. Its walls display Titian’s Christ on the Cross and Agony in the Garden, José de Ribera’s Deposition and Liberation of Saint Peter, and El Greco’s Saint Eugenia and Saint Peter. Works by Luca Giordano and Francisco de Zurbarán are also displayed there.
The Sacred Form altar
At the end wall, Claudio Coello’s painting The Sacred Form presides over an altar made of marble with gilded-bronze ornament. The architect José del Olmo built the altar. Coello’s painting depicts the story of the Sacred Form of Gorkum, a consecrated host said to have been profaned by heretics, recovered by Rudolf II, and given by him to Philip II.