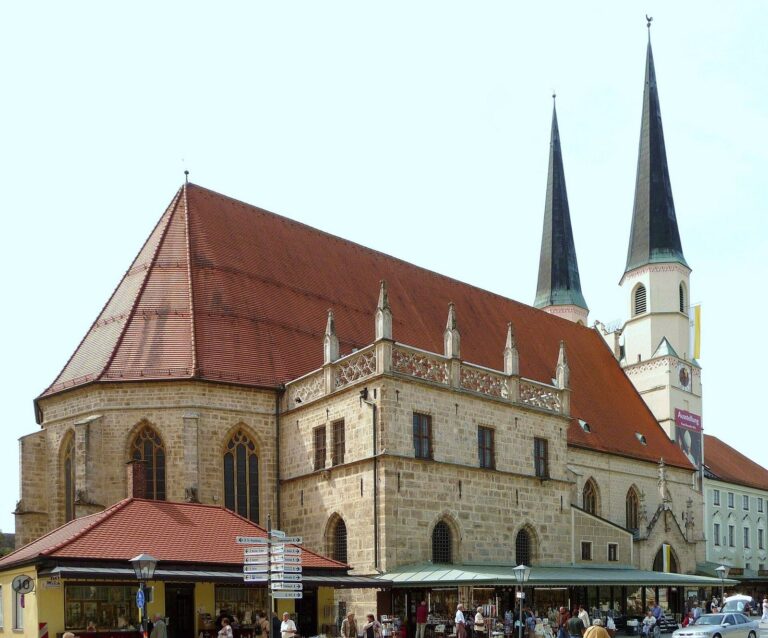
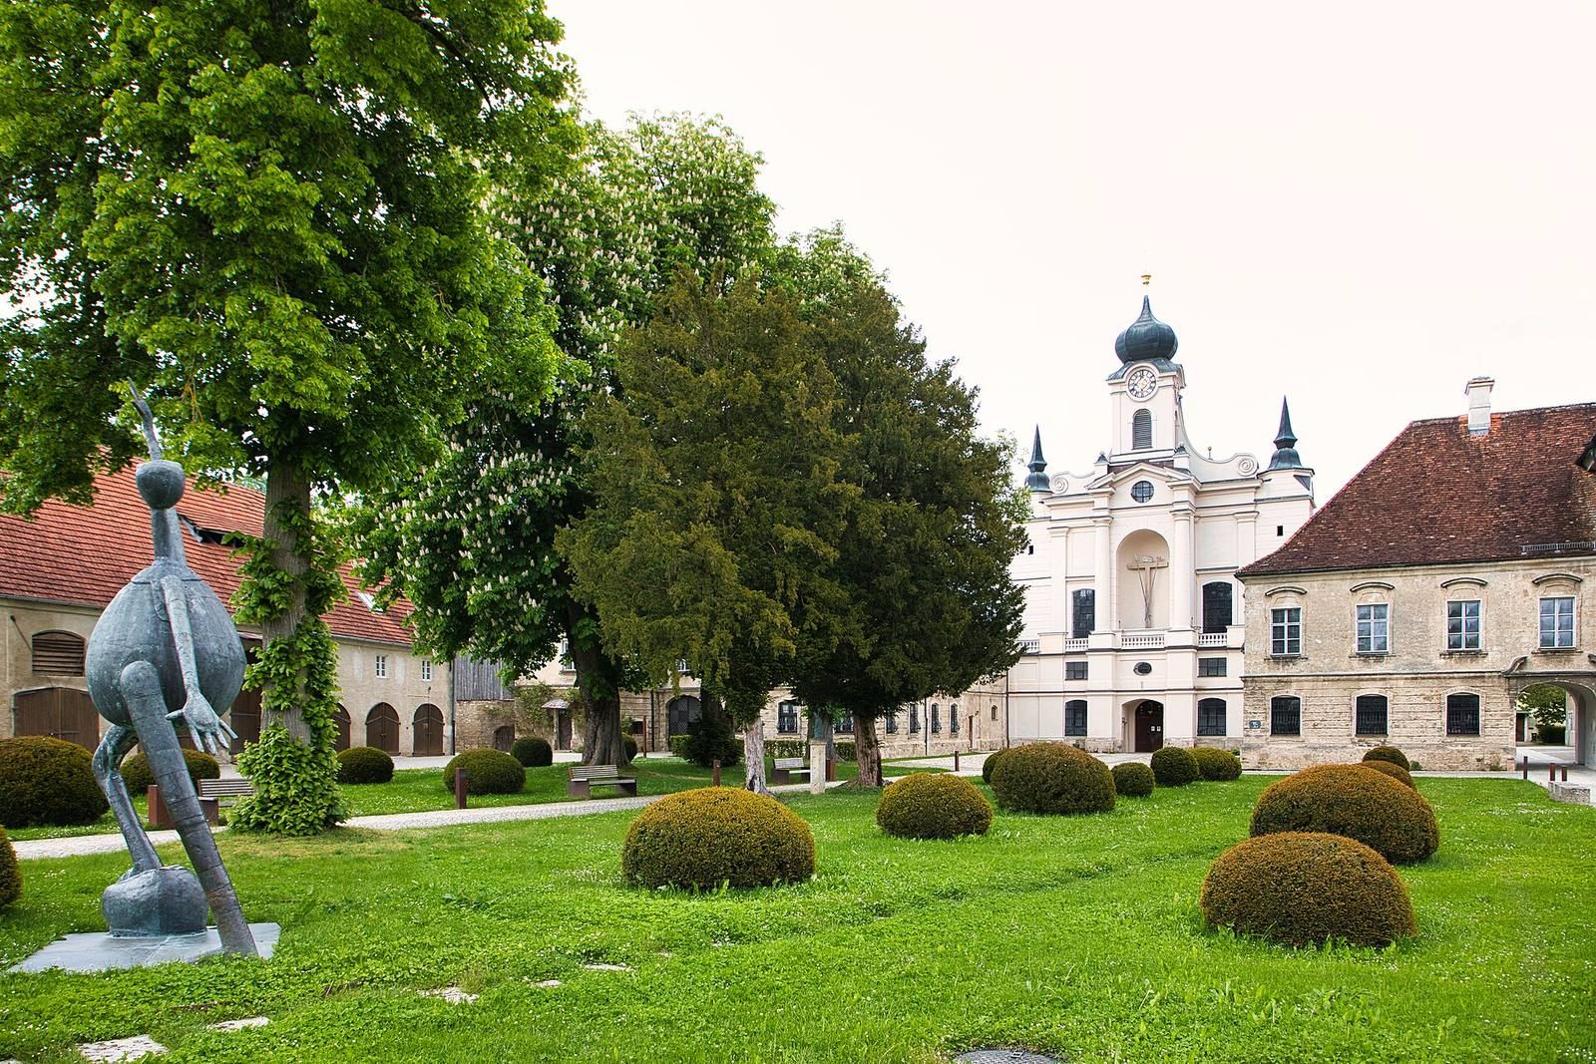
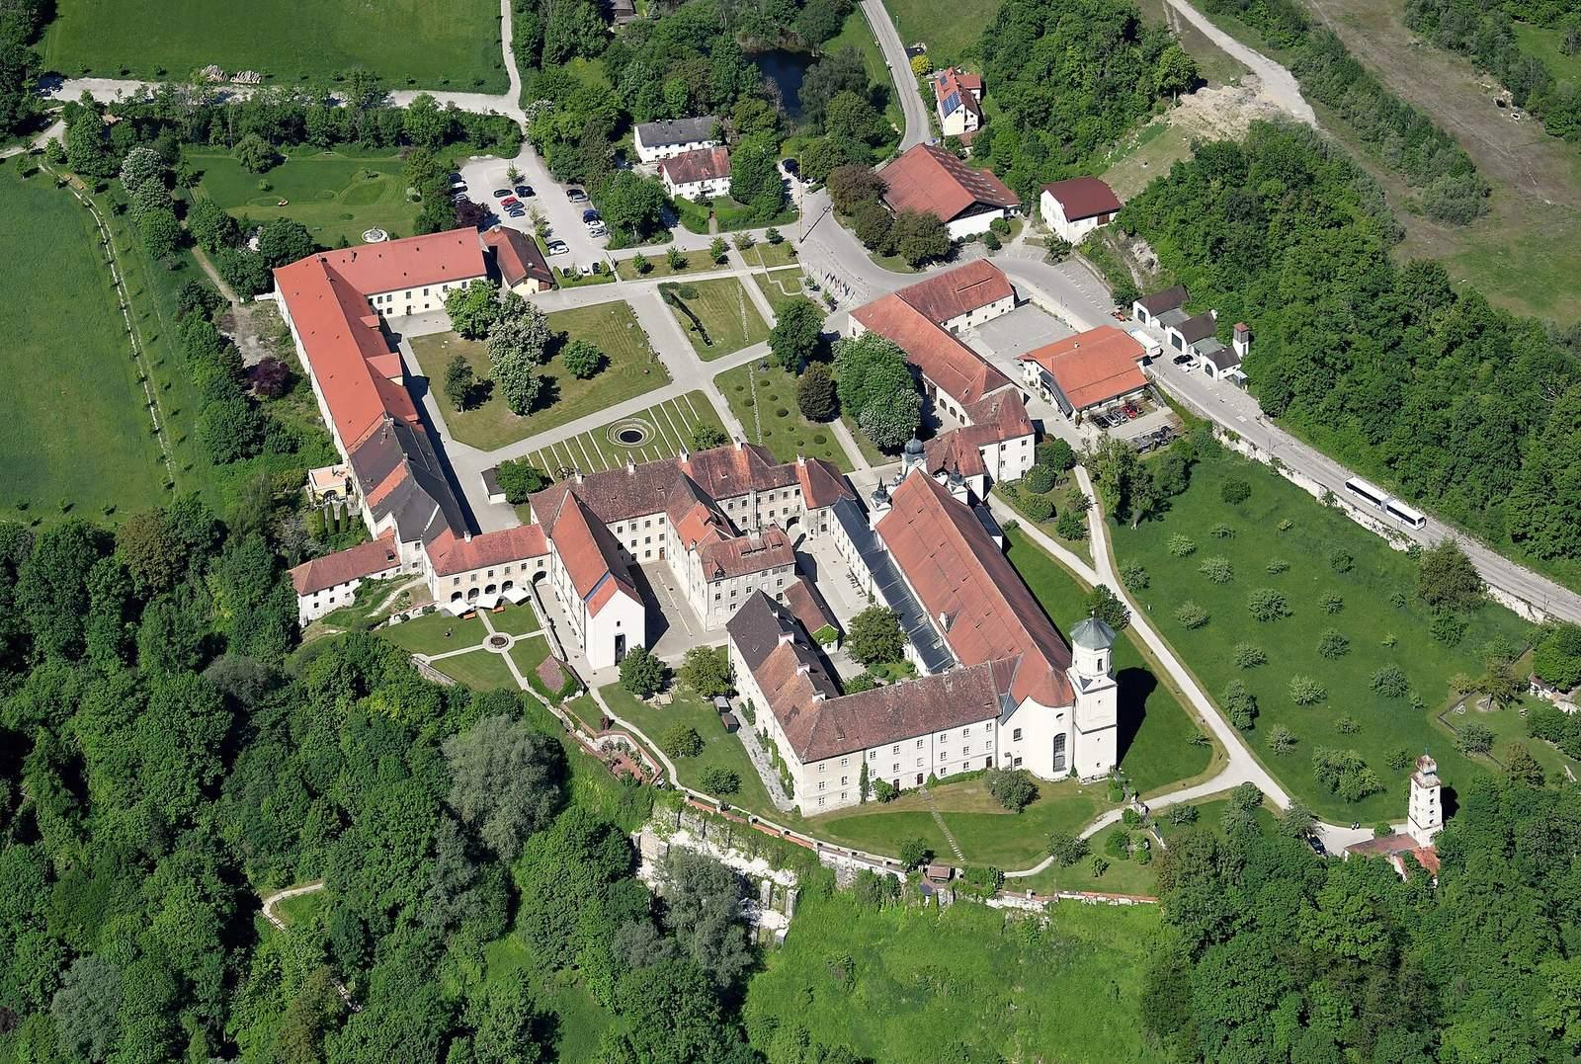
St. Georg in Raitenhaslach: Cistercian Abbey Church and Parish Church
Site at a Glance
- Popularity
- Medium
- Country
- Germany
- Primary era
- Early Modern
- Eras represented
- Medieval, Early Modern, Modern
- Civilizations
- Duchy of Bavaria, Electorate of Bavaria, German, Holy Roman Empire, Kingdom of Bavaria
- Site type
- Religious
- Remains
- Church
On this page13 sections
History
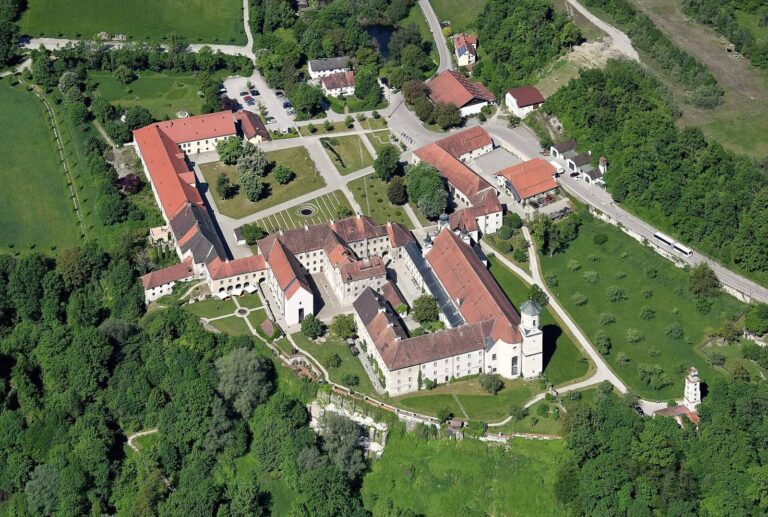
St. Georg in Raitenhaslach is a former Cistercian abbey church in Burghausen, Germany. Its first church was consecrated in 1186, and the building was reconstructed in 1698 as a single-nave wall-pier church, with substantial interior piers projecting from its walls. The Cistercians were a Catholic monastic order whose communities followed the Rule of St Benedict, a guide to monastic life.
Medieval foundation and burial place
The first monastery church was a Romanesque, three-aisled church divided by rows of pillars. Its interior measured 60 metres long by 17.60 metres wide, and its nave, the main lengthwise space, had a groin vault formed where barrel-shaped ceilings intersect.
For centuries, the church served as a prominent burial place for Old Bavarian nobility, the aristocracy of Bavaria’s historic heartland. Buried Wittelsbachs, members of a European ruling dynasty with branches in Bavaria, included Duke Ludwig VII of Bavaria and Hedwig Jagiellonica, wife of Duke George the Rich.
Rebuilding and Rococo refurnishing
In 1698, for the Cistercian order’s 600th anniversary, the church was rebuilt in its single-nave wall-pier form. That year, relics of the martyr couple Ausanius and Concordia were placed at their altars. For the monastery’s 600th anniversary in 1743, the interior received Rococo furnishings, a highly decorative eighteenth-century style. The altars were redesigned, frescoes, paintings made on wet plaster, and stucco, moulded plaster decoration, were added to the vaults, and a new organ was completed.
A new western façade followed in 1751–1752. The high altar had already been made by Johannes Zick in 1738, before the anniversary refurnishing.
Parish church and organ changes
After the monastery was secularized on 1 April 1803, transferring its property and institutions out of church control, the former abbey church became a parish church in 1806. The Wittelsbach high tomb, a monumental tomb raised above floor level, was dismantled after secularization, though its cover slab was retained.
The organ underwent repairs in 1799, 1844, 1847, 1856, and 1876. In 1868, music historian Dominicus Mettenleiter praised its intonation and described it as an eighteenth-century instrument with 26 stops, controls for groups of pipes, and two manuals, the hand-operated keyboards. When Franz Borgias Maerz recorded its specification in 1876, he omitted one stop, leaving a later record inaccurate.
In 1904, Martin Hechenberger converted the organ to pneumatic action, a system in which air pressure operates the mechanism, fitted cone chests, boxes using cone-shaped valves to admit air to the pipes, and installed a freestanding console. He also changed some stops, and organ specialists later criticized the work. During the First World War, the façade pipes were spared requisition because of their antiquarian value. In 2021, plans to renovate the instrument in its then-current state rather than restore it prompted specialists to argue for recovering Brandenstein’s original work.
Remains
The present church is an elongated, transeptless hall with squat proportions, built as a barrel-vaulted wall-pier church. A barrel vault is a continuous, tunnel-like ceiling. The building’s interior combines a long central space with side altars, a choir, an organ gallery, and surviving furnishings and memorials.
Church interior
Compartments, piers, and choir
Seven compartments of similar depth divide the interior. The western compartment contains the organ gallery, while the two eastern compartments form the choir, the area around the main altar, and its altar space. Massive, almost square piers divide the hall. Paired pilasters, shallow column-like projections on a wall, decorate their fronts and sides; these support substantial entablature blocks, horizontal structures supported by columns or pilasters. The spaces between the piers have shallow crosswise barrel vaults, with altars at their eastern ends. A crosswise arch separates the congregation’s space from the choir, which is as wide as the nave. A fresco set in a curved frame visually joins the congregation’s area. The church has no galleries apart from the one at the west end.
Altars and choir decoration
The high altar, made by Johannes Zick in 1738, depicts the Assumption of Mary, the Christian belief that she was taken body and soul into heaven. Stucco decoration in the choir is attributed to Johann Baptist Zimmermann, though Alexius Bader, possibly his pupil, has also been proposed. Ten side altars stand in pairs: those dedicated to Ausanius and Concordia, Mary and Joseph, Benedict and Bernard, Sebastian and Bartholomew, and the Cross and the Fourteen Holy Helpers.
Ceiling fresco
Johannes Zick’s principal ceiling fresco extends across three bays, or sections defined by the building’s structural divisions. It depicts episodes from the life of Bernard, the Cistercian order’s saint. The scenes show Bernard receiving Mary’s breast milk and the blood of the crucified Christ, converting Peter Abelard, and mediating Victor IV’s surrender of his rival claim to the papacy to Innocent II. Another scene shows Henry of England paying homage to Innocent II.
Memorials and bells
The cover slab from the dismantled Wittelsbach tomb now lies flush with the floor in the middle of the church. The wall piers carry 136 coats of arms belonging to noble families who used the church as a burial place. Around 700 people from 170 noble families were buried there. The church also has six bronze bells.
Organ and gallery
Pipework and inscription
The organ has 22 stops, two hand-operated keyboards, and a pedal played with the feet. Johann Konrad Brandenstein reused many pipes from an earlier instrument completed in 1697 by Christoph Egedacher. A principal pipe, from a foundational rank often displayed at the front of an organ, from Egedacher’s instrument also survives in the façade. About 72 percent of the historical pipework associated with Brandenstein and Egedacher remains. A stucco-framed inscription at the gallery marks the organ’s completion in 1743 and reads: “May all praise his name in the harmonious sound of choir, psalms, organ and trumpets.”
Specification and mechanism
The original specification included short octaves, keyboard arrangements that omit or rearrange some low notes, and a link between the hand keyboards. A full-organ coupling connected the main keyboard and pedal. The later arrangement has couplers, mechanisms that link keyboards or a keyboard and pedal, between the two manuals and between each manual and the pedal. A further coupler connects the manuals at the octave above, and the organ has soft, loud, and full-organ playing aids. Its cone chests use cone-shaped valves to admit air to the pipes, while its pneumatic action uses air pressure to operate the mechanism.