Abbaye Blanche: A Cistercian Nuns’ Abbey near Mortain, France
Site at a Glance
- Popularity
- High
- Country
- France
- Primary era
- Medieval
- Eras represented
- Medieval, Early Modern, Modern
- Civilizations
- French, Norman
- Site type
- Religious
- Remains
- Monastery
On this page11 sections
History
Abbaye Blanche is a former Cistercian nuns’ abbey near the Cance at the northern edge of Mortain, France. Its first religious establishment dates to 1105, and the women’s community was founded in either 1112 or 1115. The surviving church is Early Gothic, a medieval style that developed pointed arches and a stronger vertical emphasis.
Foundation and Cistercian affiliation
William, son of Robert, Count of Mortain and half-brother of William the Conqueror, founded the first establishment in 1105. A male religious community led by Vitalis of Savigny preceded the nuns’ house. Vitalis’s sister Adeline became its abbess and is also identified as its founder. She died in 1125; Minguidia and Bergonia are among the other abbesses named before 1350. At its foundation, the house belonged to the diocese of Avranches, a territorial church district.
The nuns first belonged to the Savigny congregation and joined the Cistercian order in 1147. They followed a strict interpretation of the Rule of Saint Benedict, a guide to communal monastic life, and wore undyed wool clothing. The abbot, or head, of Clairvaux held authority over the abbey.
Some scholars of Norman anthropology have proposed that the abbey may have contributed to Arthurian traditions associated with Mortain and Domfront. A related legend foretells that Hélène, a queen stricken with grief, would become a nun in a white abbey.
From abbey to priory and back
The house remained an abbey until 1350, when it became a priory led by prioresses. It returned to abbey status around 1650. The sixteenth century brought a period of disorder: in 1567, only four nuns lived there, compared with the twelve specified at its foundation. Lucie de Carbonel died in 1578, followed in leadership by Jeanne de Grimouville and Jacqueline de Saussay. Repairs were carried out in 1612. Françoise de Baise and Isabelle de Saussay, daughter of the Baron of Clais, were among the last prioresses.
The later abbey and its estates
Among the later abbesses were Marie-Madelaine Marin, appointed by the king on 1 April 1684, and Henriette de Quelain, who died in 1685. At this period the abbey had twenty-six nuns and annual income of 10,000 livres. Geneviève de La Roque obtained a leasehold grant and died in 1748; Anne de Géraldin led the abbey from 1748 to 1766. Madame de Lesquen was there at the beginning of the French Revolution, the political upheaval during which the monastery was dissolved.
The abbey’s property included the barony of Montfautrel at Sourdeval and Saint-Clément, twenty composite rural holdings covering 280 hectares, feudal landholdings in Romagny, Ger, Reffuveille, and Brécey, and land in about twelve parishes. Each rural estate combined a home and outbuildings with fields, meadows, gardens, ponds, and a fountain. The abbey could nominate candidates for church offices in five places and collected tithes, or portions of them, in a number of parishes. It also drew resources from a fishery at Appeville, woods, mills for processing woollen cloth and bark for tanning, and lime and tile kilns at Le Neufbourg. At Domfront it established Saint Anthony’s Priory and an associated charitable hospital.
Revolution and later institutions
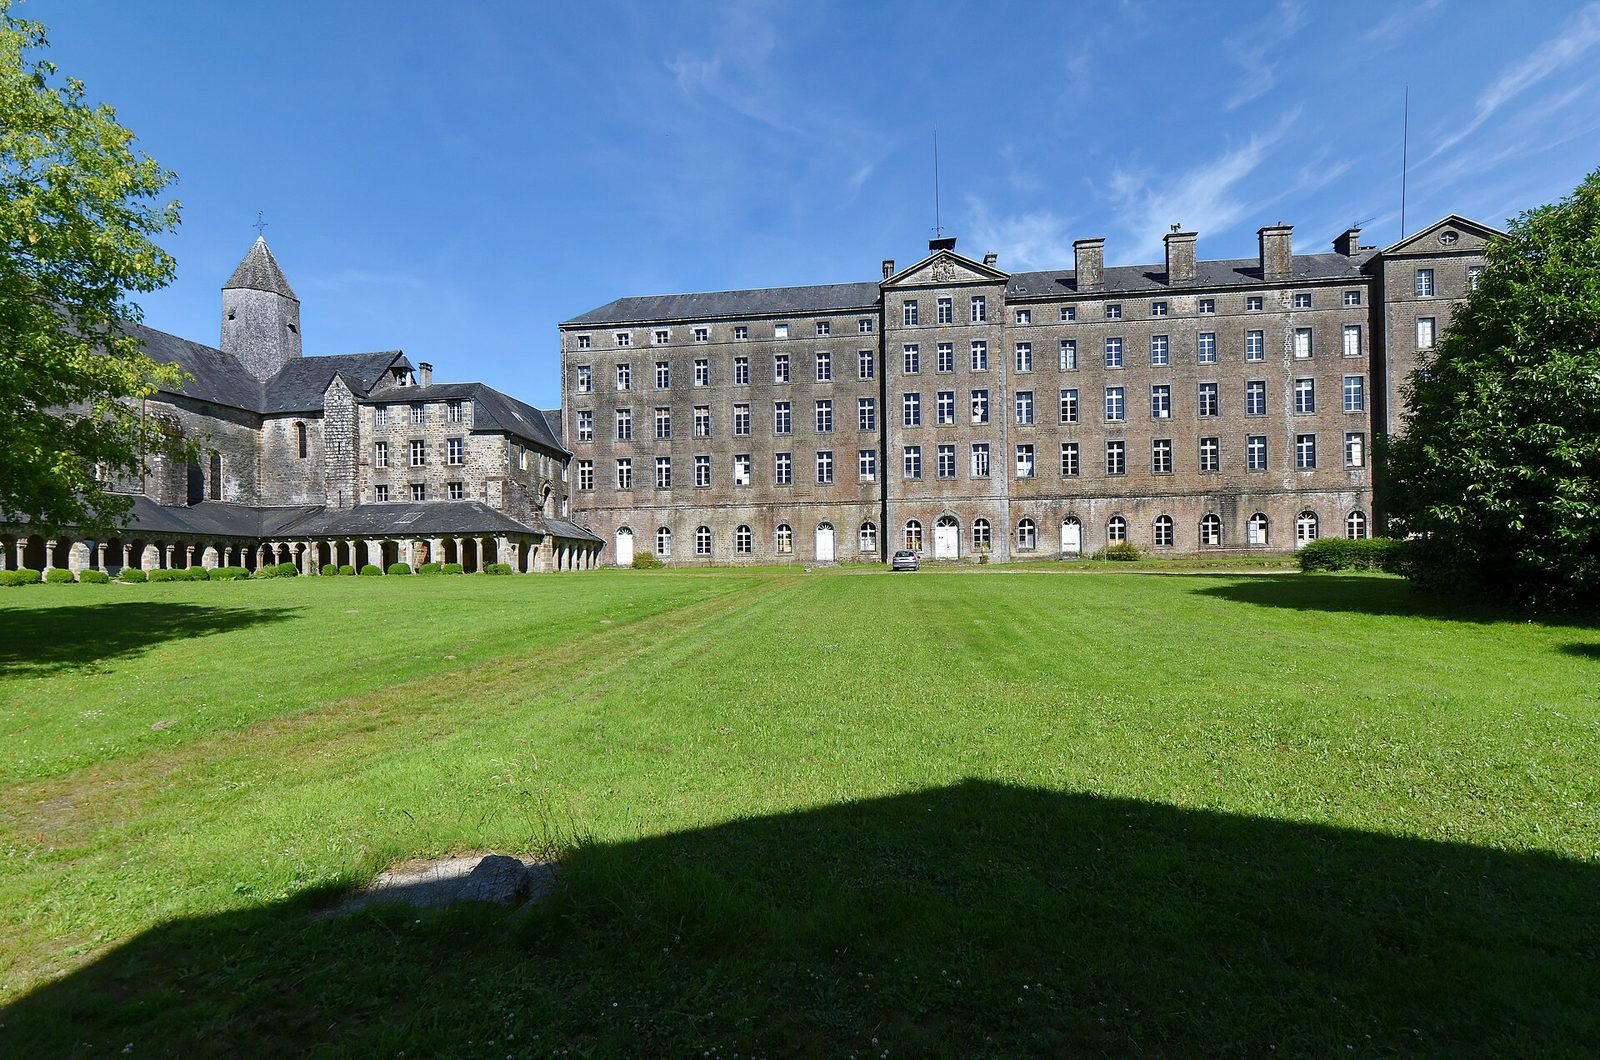
The nuns left during the French Revolution, and the monastery was dissolved in 1791. Its cloister, the covered walk around the monastic courtyard, was dismantled. In 1822 François Dary, parish priest of Romagny, bought the abandoned property and opened a seminary and a higher philosophy school for religious students. New buildings were erected, and their construction removed much of the earlier fabric. A law closed the seminary in 1905, after which a holiday colony used the site.
During the First World War, the buildings served as an army hospital for Belgian soldiers under difficult conditions; several soldiers died there. The Spiritans, a Catholic missionary congregation, bought the property in 1923 and remained based there until 1983. German forces used it as a barracks from 1940 to 1944, after which a maternity unit operated there. In 1945 Marcel Lefebvre was recalled from Gabon to revive the philosophy seminary. From October 1945 to June 1947, it trained many future African missionaries and maintained close ties with the scholasticate at Chevilly in Val-de-Marne.
The Catholic Community of the Beatitudes occupied the site from 1984 until May 2011, renting it from the Spiritans. Parts of the abbey, including the church, cellars, chapter house, and specified portions of the cloister, received historic-monument classification in 1920. In 2018 the site was designated as heritage in peril.
Remains
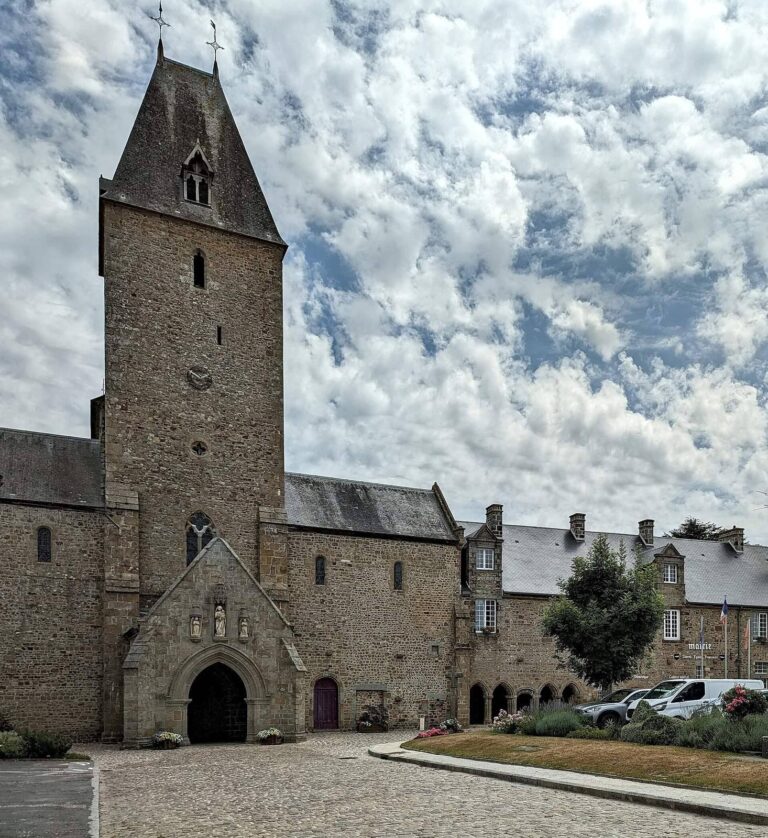
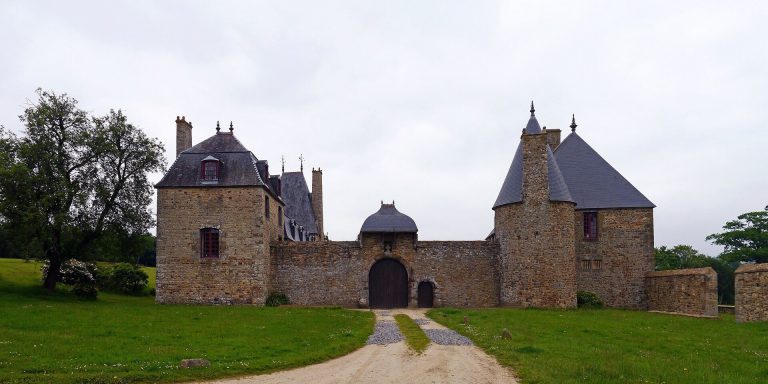
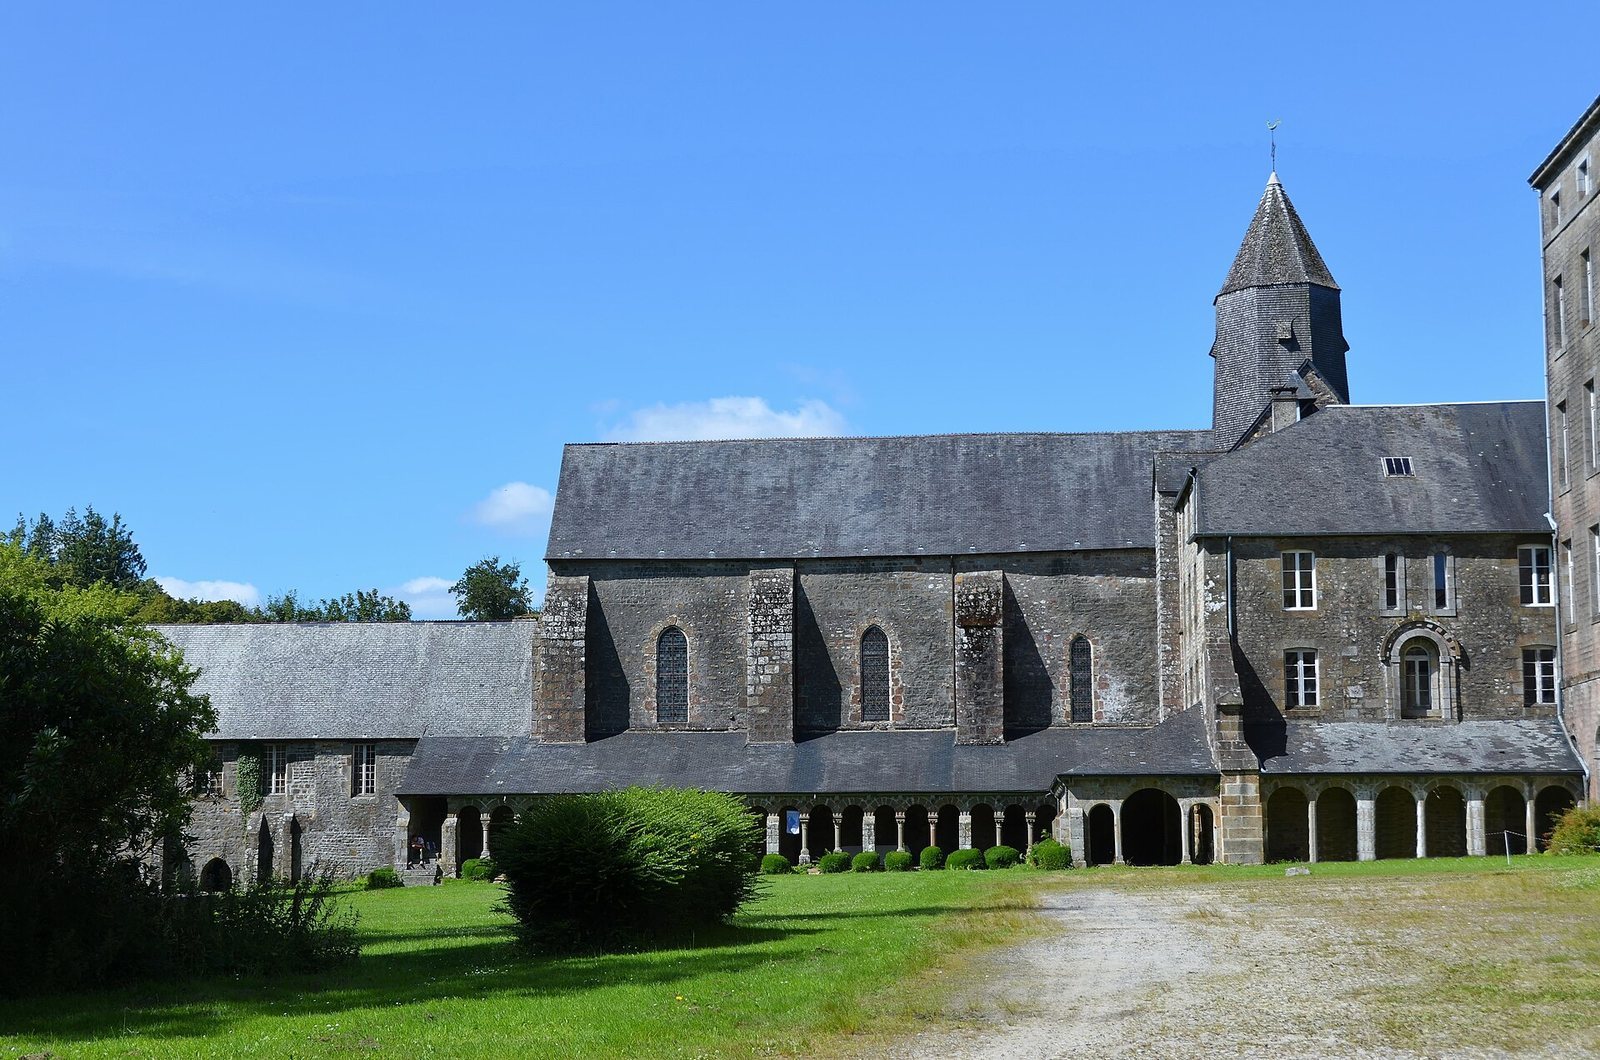
Abbaye Blanche stands beside the Cance, near Mortain’s northern exit. A map of land parcels from the Napoleonic period shows the convent buildings arranged around a cloister south of the church, following a Cistercian layout. The surviving medieval fabric includes the church, chapter house, cellar, and parts of the cloister.
Buildings and furnishings
Abbey church
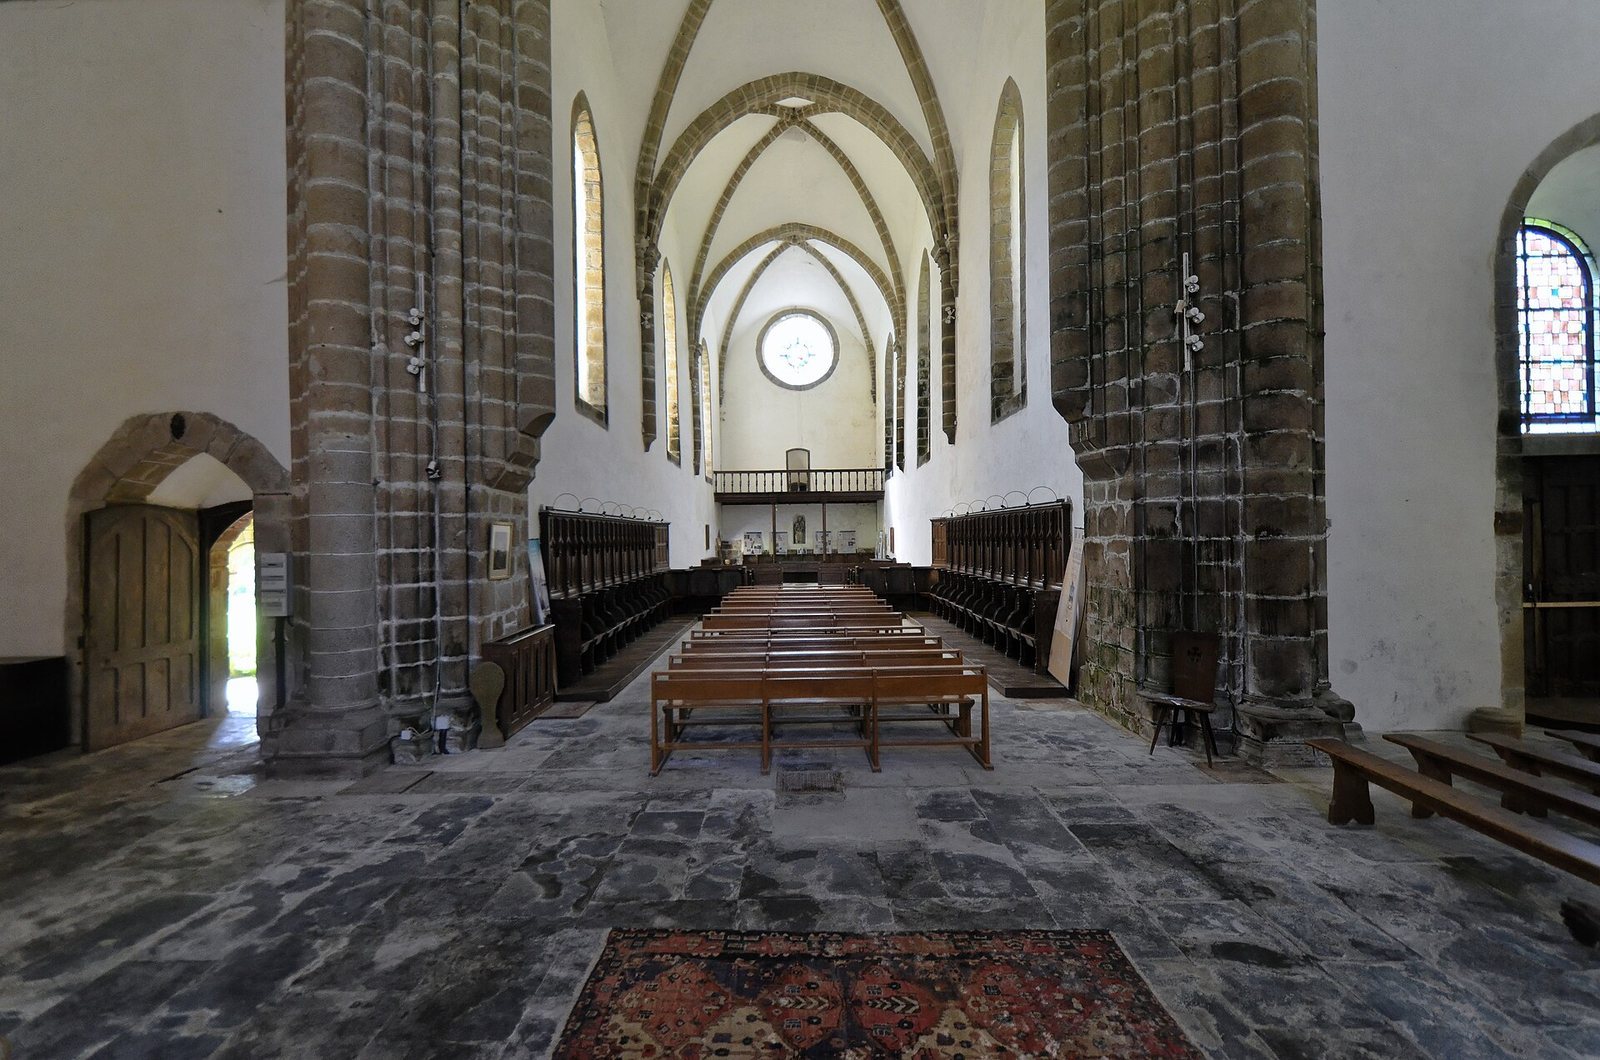
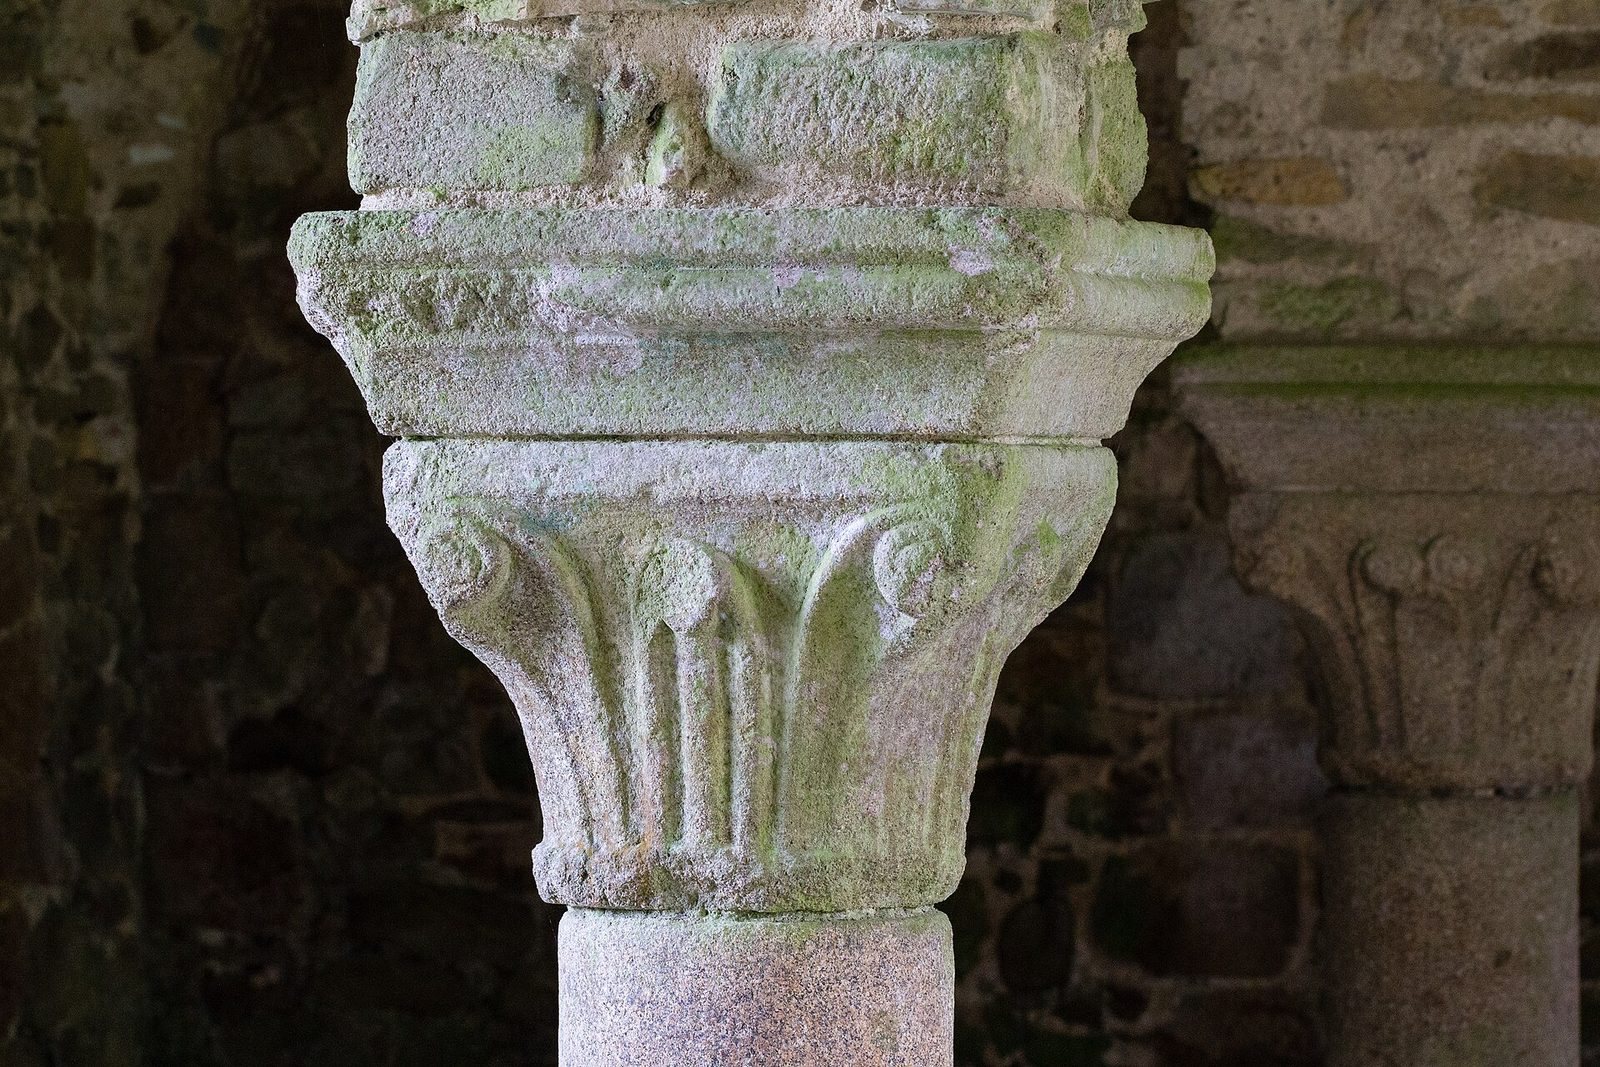
Construction of the church dates to the 1170s, and it was consecrated in 1205. Its cross-shaped plan has a single main body divided into three structural sections, a broad crosswise arm, two chapels facing east, and a flat eastern end. A small bell turret stands above the junction between the main body and crosswise arm. The tops of the columns have either plain basket-shaped forms or flat-leaf decoration.
Chapter house
The rectangular chapter house, where the monastic community assembled, dates to the thirteenth century. Two round-headed openings connect it to the cloister. Inside, a row of pillars divides the room into two lengthwise spaces, and intersecting curved vaults form the ceiling.
Cloister and cellar
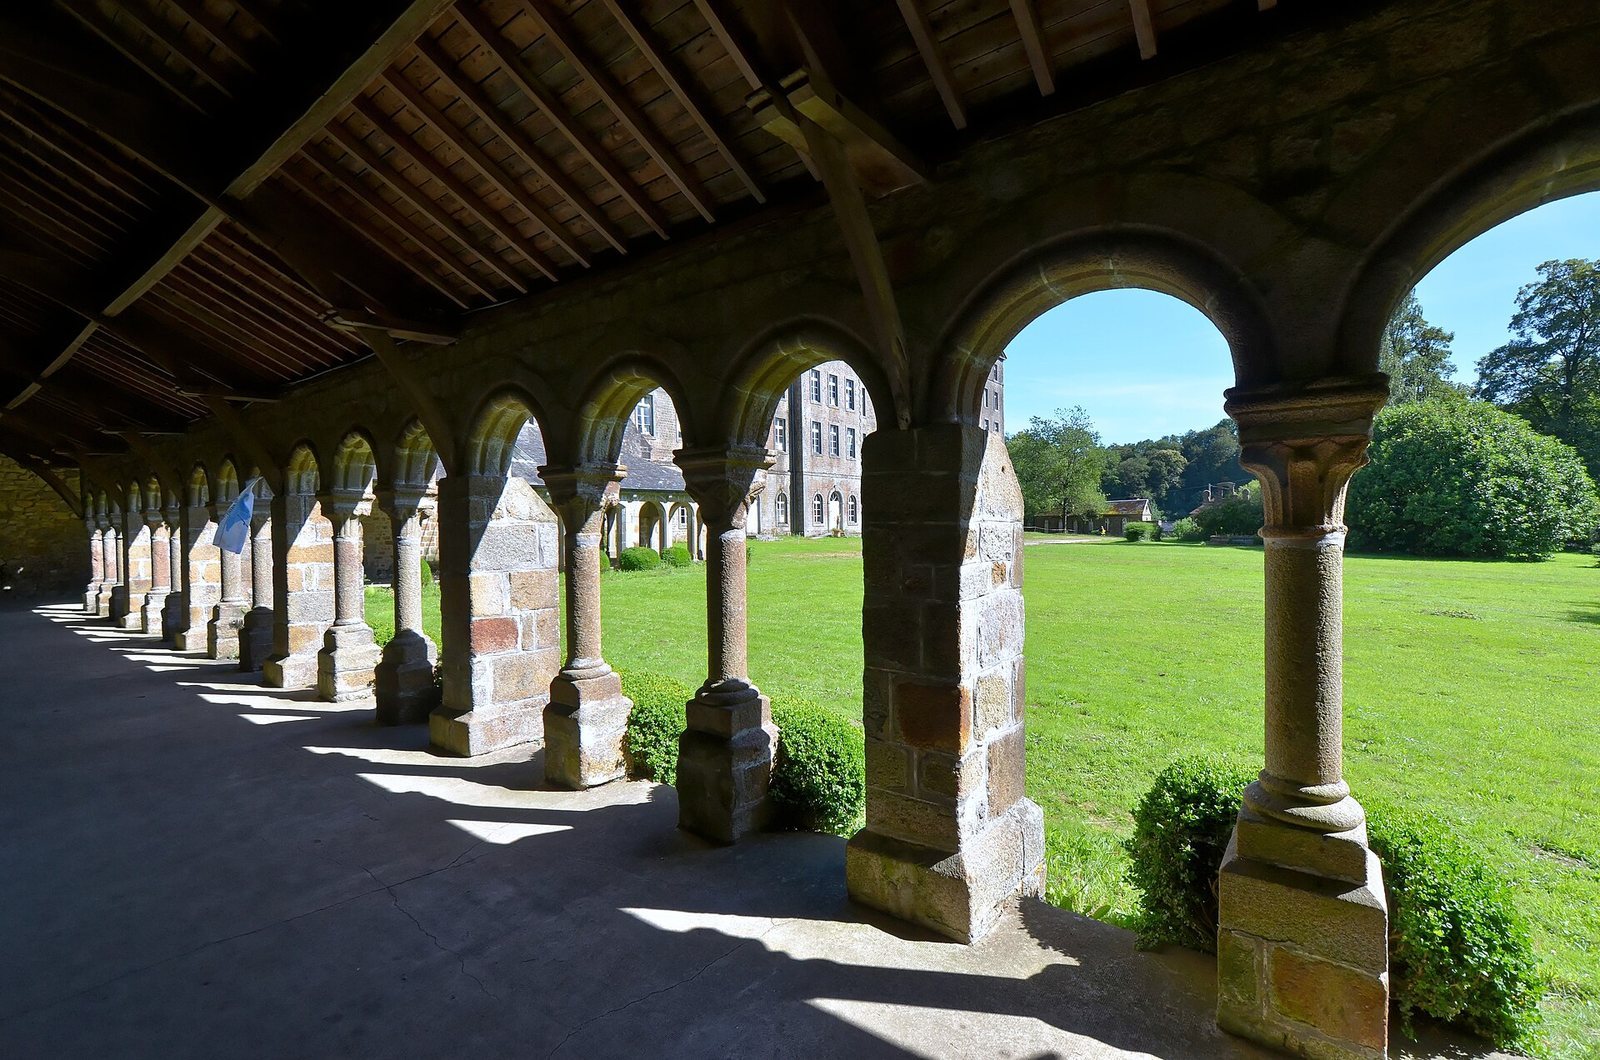
Only part of the medieval cloister survives, including two galleries with eleven arches dating to the late twelfth century. Their narrow, round-headed arches rest on small columns. This Romanesque work, a medieval style characterized by rounded arches, reflects the austerity associated with Cistercian design. The cellar is another surviving part of the medieval complex.
Choir stalls
The church contains carved wooden choir stalls, seats for the monastic community. The stalls date from the seventeenth and nineteenth centuries, and their back panels are nineteenth-century work.